


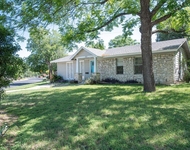
1106 Mission Ridge in Austin, TX was first built in 1945 and is 81 years old.
This has been categorized as a property type.
For those interested in architecture, the building on the property was built in a .
There are a total of 200 floors.
In terms of bathrooms, there are a total of 3 full bathrooms.
There are 3 partial bathrooms.
1106 Mission Ridge has 2,951 sqft of living area. This is typically the area of a building that is heated or air conditioned and does not include the garage, porch or basement square footage.
The linear feet across the front of the lot is 500 ft and the linear feet between the front and back of the lot is 1,420.
In total, the area measurement of the land is 7,013 square feet.
Learn more about the property and building on this page. There is a and a . The home has a style roof made of . For those who need parking, there is a . The garage is 292 sqft. There is one available parking space. The quality of the control joints have been graded by the local assessor with a letter grade of . The condition of the building has been evaluated as . Walk into the home itself and you'll find that it is currently being cooled with . As for heating, the home is utilizing . The property was last sold in Jun 24, 1999 for $240,000. That's $74.01 per sqft. 1106 Mission Ridge was last assessed in 2023. The total value of the property was assessed at $1,101,491. The total assessed value for this property is less than the total market value as of this moment. Which is great for tax purposes. The total amount of taxes due from a property owner is $1,644,012. Purchasing a home can require a lot of financial power in this day and age but not everyone has the savings to do so. As a result, many will get a mortgage loan to aid them in one of the most finance-intensive purchases of their lives. It's important when shopping for a mortgage to aim the best possible rate you can get. The lower your interest rate, the better as it can mean more money saved in the long run. In the following guide, we'll cover our best tips for how to get the best mortgage rate to your situation. Unfortunately, this property is not currently listed for sale but our inventory of available properties is constantly updating in real time. Check back frequently for updates.
Learn more about the property and building on this page. There is a and a . The home has a style roof made of . For those who need parking, there is a . The garage is 292 sqft. There is one available parking space. The quality of the control joints have been graded by the local assessor with a letter grade of . The condition of the building has been evaluated as . Walk into the home itself and you'll find that it is currently being cooled with . As for heating, the home is utilizing . The property was last sold in Jun 24, 1999 for $240,000. That's $74.01 per sqft. 1106 Mission Ridge was last assessed in 2023. The total value of the property was assessed at $1,101,491. The total assessed value for this property is less than the total market value as of this moment. Which is great for tax purposes. The total amount of taxes due from a property owner is $1,644,012. Purchasing a home can require a lot of financial power in this day and age but not everyone has the savings to do so. As a result, many will get a mortgage loan to aid them in one of the most finance-intensive purchases of their lives. It's important when shopping for a mortgage to aim the best possible rate you can get. The lower your interest rate, the better as it can mean more money saved in the long run. In the following guide, we'll cover our best tips for how to get the best mortgage rate to your situation. Unfortunately, this property is not currently listed for sale but our inventory of available properties is constantly updating in real time. Check back frequently for updates.
Building Features
Parking
Attached Garage
Garage Parking
Off Street Parking
Garage Door Opener
Driveway
Driveway
Exterior
Private Entrance
Pet Policy
Cats Allowed
Dogs Allowed
Condition
New Construction
Wooded Lot
Swimming Pool
Above Ground Pool
5 Past Sales
| Date | Unit | Beds | Baths | Sqft | Price | Closed | Listed By |
|---|---|---|---|---|---|---|---|
|
03/05/2026
|
3 Bed
|
2 Bath
|
1617 ft²
|
$1,060,000

3 Bed

2 Bath

1617 ft²
|
-
-
|
Amber Carroll
Dennis Artale
| |
|
02/26/2026
|
3 Bed
|
2 Bath
|
1329 ft²
|
$615,000
3 Bed
2 Bath
1329 ft²
|
$615,000
02/26/2026
|
Rebecca Deering
Douglas Elliman Real Estate
| |
|
05/30/2024
| |
Studio
|
-
|
2951 ft²
|
$1,399,000
Studio
-
2951 ft²
|
-
-
|
Bryan Swan
Keller Williams - Lake Travis
|
|
05/17/2024
|
3 Bed
|
2 Bath
|
1315 ft²
|
$675,000
3 Bed
2 Bath
1315 ft²
|
-
-
|
Bryan Swan
Keller Williams - Lake Travis
| |
|
04/10/2024
|
3 Bed
|
2 Bath
|
1665 ft²
|
$795,000
3 Bed
2 Bath
1665 ft²
|
$750,000
-5.66%
04/10/2024
|
Bryan Swan
Keller Williams - Lake Travis
|
Building Info
Data used for valuation calculations is provided by RealtyHop, and other third party sources

 Your Privacy Choices
Phone: 425-283-2930
Address: 335 Madison Avenue, New York, NY 10017