Check Availability
Wiggins 80654
1105 Coyote Ln
$275,000
● House - In Contract

1105 Coyote Ln

Wiggins, CO 80654
bedrooms
2 Beds
bathrooms
1 Bath
square feet
1,190 Ft²
$1,505
Est. Monthly
$13
HOA / Fees

About This Property

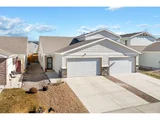
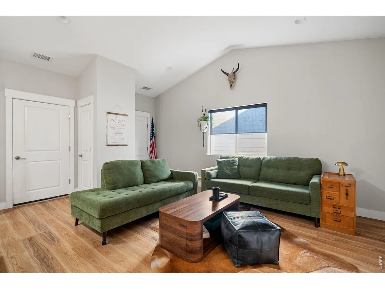
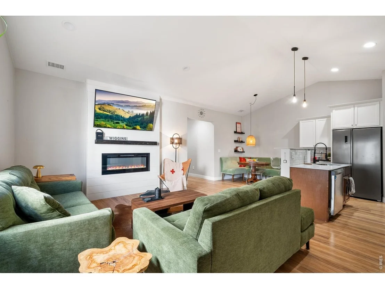
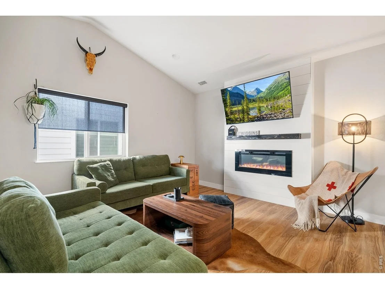
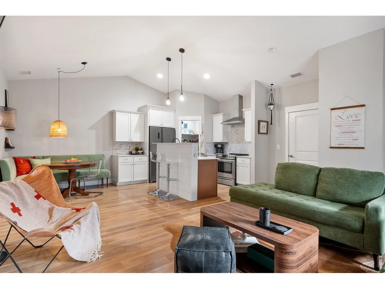
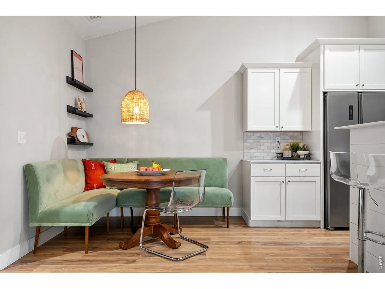
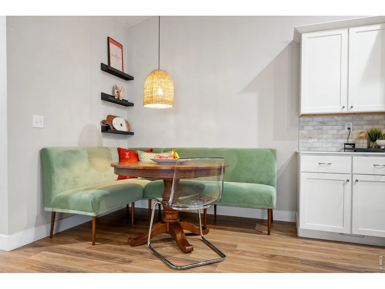
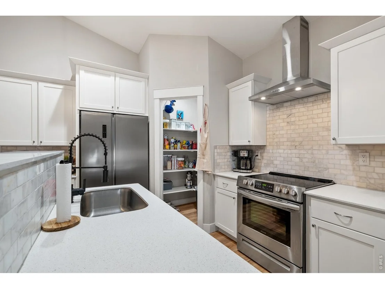
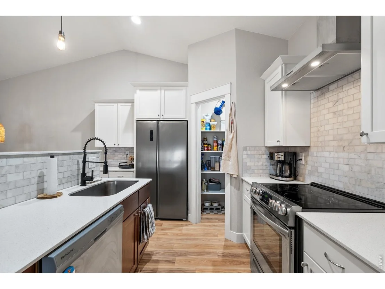
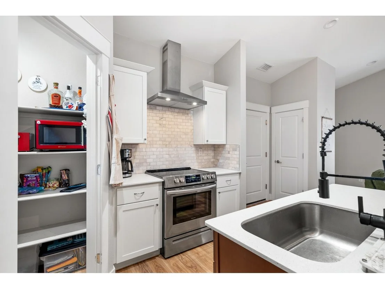
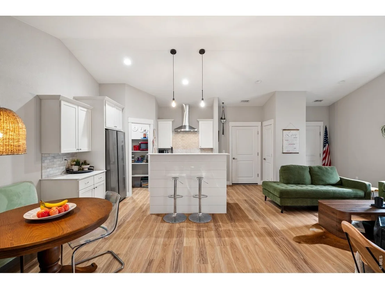
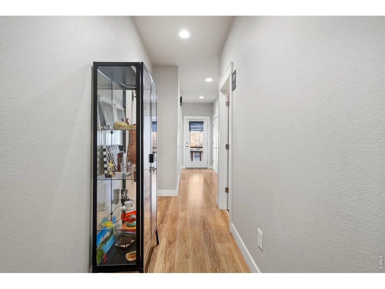
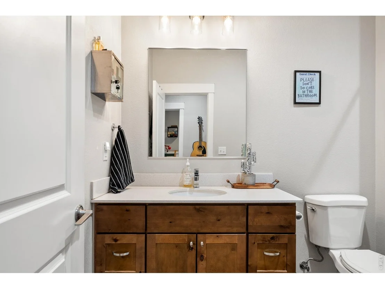
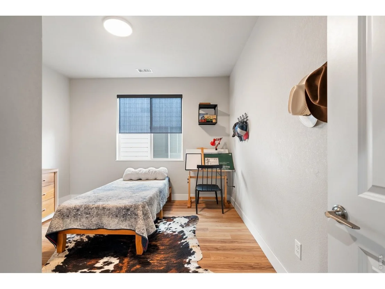
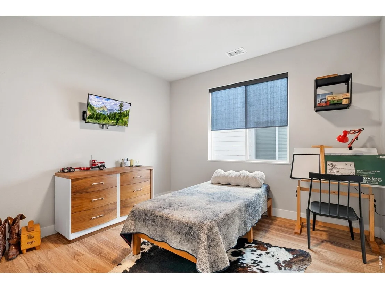
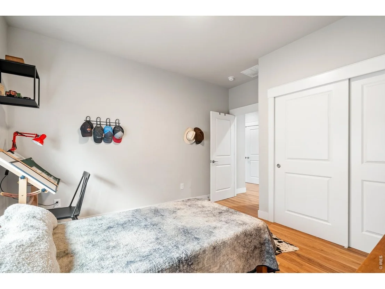
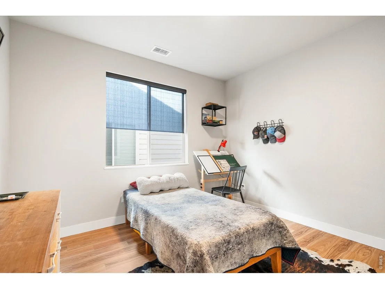
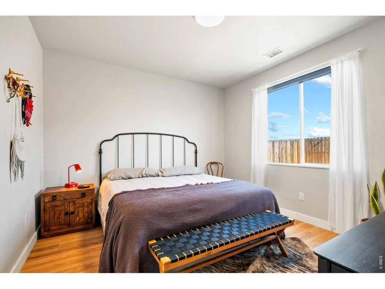
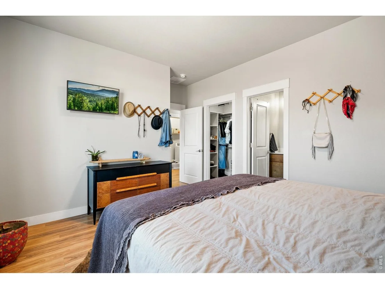
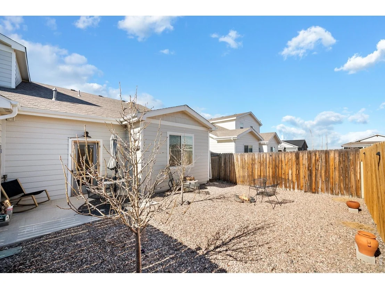
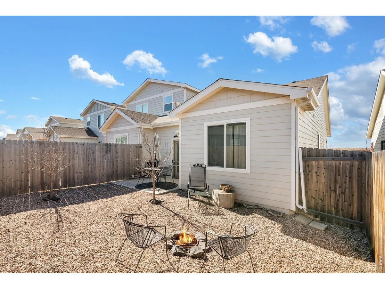
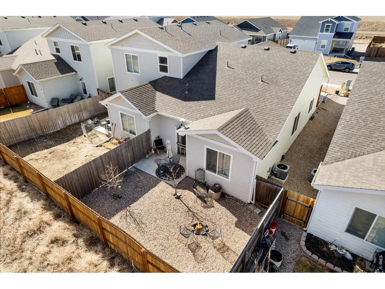
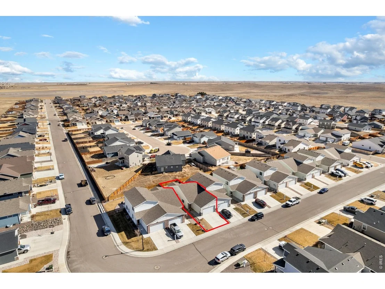
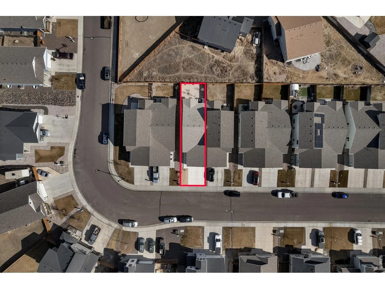
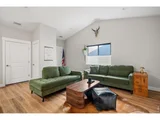
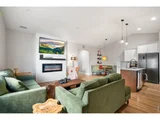
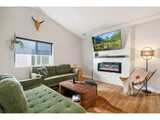
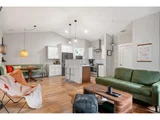
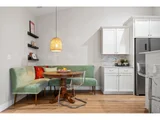
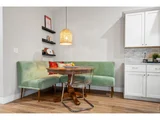
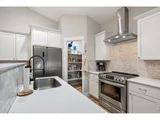
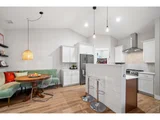
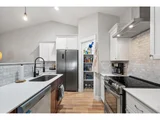
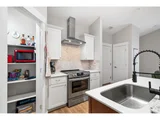
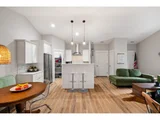
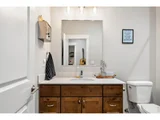
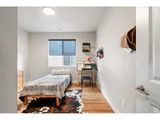
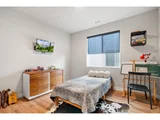
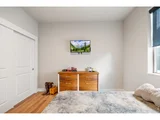
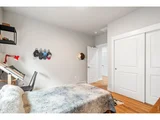
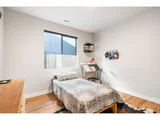
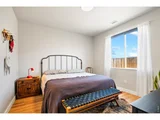
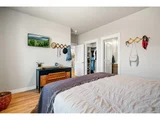
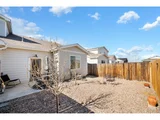
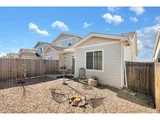
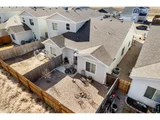
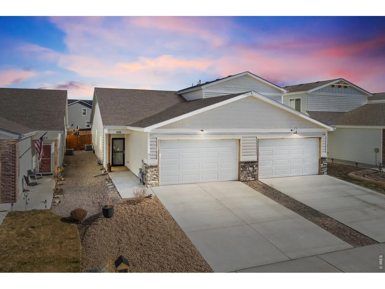
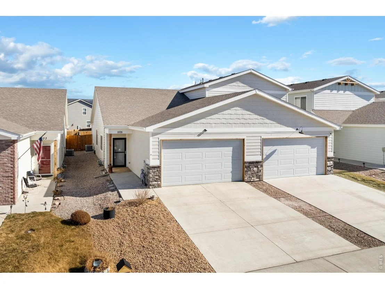
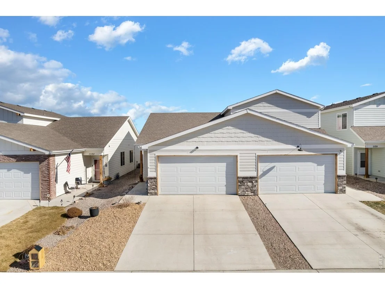
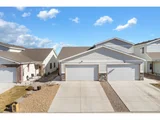
Thoughtfully maintained & move in ready, this spacious home blends smart design with modern upgrades throughout. You will immediately notice the fresh custom paint, durable Pergo flooring, & an open layout that feels bright, comfortable, & welcoming. The kitchen features quartz countertops, slow close cabinetry, a large pantry, & an updated sink faucet that adds both style & function. Built with quality in mind, the 2x6 construction provides added efficiency & comfort, while the finished garage walls & overhead shelving offer excellent storage solutions. Cozy up to the color changing fireplace with built in heat element for the perfect ambiance year round. Additional updates include a brand new water heater, custom roller window blinds, & thoughtful finishes throughout the home. Step outside to a fully fenced backyard with low maintenance xeriscaping & a sprinkler system, giving you flexibility to design the yard to fit your lifestyle. This home truly feels fresh, clean, & like new. Washer & dryer negotiable. A fantastic opportunity for buyers looking for comfort, quality, & easy living.
Unit Size
1,190 Ft²
Days on Market
-
Land Size
0.08 acres
Price per sqft
$231
Property Type
House
Property Taxes
$141
HOA Dues
$13
Year Built
2020

Listed By

June Lemmings
June Lemmings
Keller Williams Top Of The Rockies

Payment Calculator

Cap Rate Calculator

Last updated: 13 days ago (IRES MLS #IRE1064081)

Price History

Date / Event Date Event Price
Sep 23, 2026 In contract -
In contract
Aug 26, 2026 Price Decreased $275,000
↓ $3K (1.1%)
Price Decreased
Jul 13, 2026 Listed $278,000
Listed
Jun 26, 2026 No longer available -
No longer available
Jun 8, 2026 Listed $278,000
Listed
Thoughtfully maintained & move in ready, this spacious home blends smart design with modern upgrades throughout. You will immediately notice the fresh custom paint, durable Pergo flooring, & an open layout that feels bright, comfortable, & welcoming. The kitchen features quartz countertops, slow close cabinetry, a large pantry, & an updated sink faucet that adds both style & function. Built with quality in mind, the 2x6 construction provides added efficiency & comfort, while the finished garage walls & overhead shelving offer excellent storage solutions. Cozy up to the color changing fireplace with built in heat element for the perfect ambiance year round. Additional updates include a brand new water heater, custom roller window blinds, & thoughtful finishes throughout the home. Step outside to a fully fenced backyard with low maintenance xeriscaping & a sprinkler system, giving you flexibility to design the yard to fit your lifestyle. This home truly feels fresh, clean, & like new. Washer & dryer negotiable. A fantastic opportunity for buyers looking for comfort, quality, & easy living.
Show More

Property Highlights

Garage
Air Conditioning
Fireplace
With View
Parking Details
Has Garage
Parking Features: Attached
Garage Spaces: 2
Interior Details
Full Bathrooms: 1
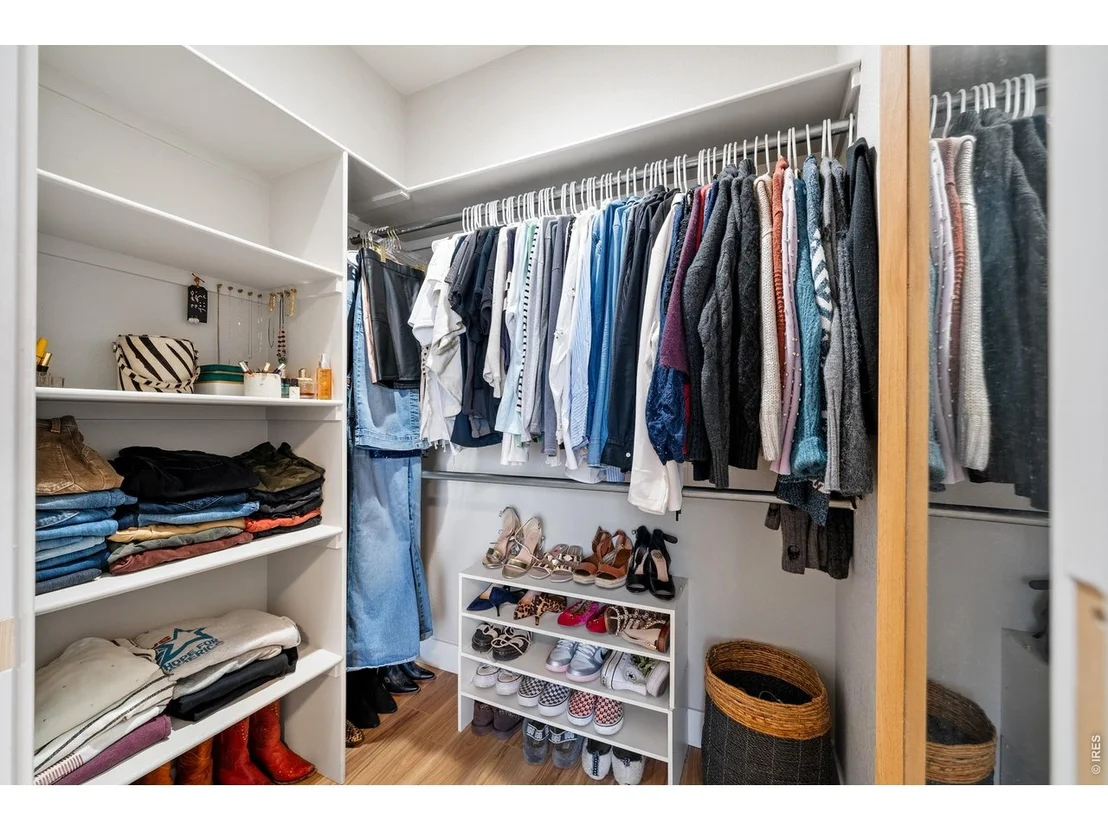
Interior Features: Cathedral Ceiling(s), Open Floorplan, Pantry, Walk-In Closet(s), High Ceilings, Washer/Dryer Hookup
Appliances: Electric Range, Dishwasher, Refrigerator, Disposal, Fire Alarm
Has Fireplace
Fireplace Features: Electric, Living Room
Basement: None
Exterior Details
Has Property Attached
Square Footage: 1190
Square Footage Source: $0
Architectural Style: Contemporary
Year Built: 2020
Levels: One
Window Features: Window Coverings
Construction Materials: Frame
Patio and Porch Features: Patio
Lot Features: Paved, House Faces West, Xeriscape, Gutters, Sidewalks, Street Light, Fire Hydrant within 500 Feet
Lot Size Area: 3484.8
Lot Size Units: Square Feet
Lot Size Acres: 0.08
Lot Size Square Feet: 3484.8
Water Source: Public
Financial Details
Tax Annual Amount: $1,693
Utilities Details
Cooling Type: Central Air, Ceiling Fan(s)
Heating Type: Forced Air
Sewer : Public Sewer
Location Details
HOA/Condo/Coop Fee Includes: Management
HOA/Condo/Coop Amenities: Trail(s)
HOA Fee: $160
HOA Fee Frequency: Annually

Building Info

Overview

    General

  • Year Built: 2020
  • Effective Year Built: 2020
  • Bedroom Count: 2
  • Bathroom Count: 2
  • Full Bathrooms: 1
  • Partial Bathrooms: 2
  • Building Condition: 6
  • Building Quality: 0
  • Construction Type: 0
  • Building Style: 0
  • Exterior Walls Type: 15
  • Interior Walls Type: 3
  • Roof Shape Type: 7
  • Roof Cover Type: 15
  • Floor Count: 100
  • Living Units: 1
  • Floor Cover: 2
  • Basement Type: 0
  • Basement Area: 0
  • Garage Type: 1
  • Garage Square Area: 400
  • Parking Space Count: 2
  • Patio Type: 20
  • Porch Type: 7
  • Pool Type: 0

    Dimensions

  • Lot Size Square Feet: 3,300
  • Lot Size Depth Feet: 1,100
  • Lot Size Frontage Feet: 300
  • Total Building Area: 1,665
  • Gross Building Area: 1,665
  • Building Area: 1,665
  • Building Area Measurement: T

    Heating and Cooling

  • Air Conditioning: 1
  • Heating: 4
  • Heated Square Feet: 1,190
  • Heating Fuel Type: 3

    Utilities

  • Sewer System: 0
  • Water Service: 0

Building

  • Building Type: 0
  • Property Class: R
  • Subdivision: KIOWA PARK PD FILING 3
  • Land Acres: 0000000076
  • Standard Land Use Code: 1001
  • Legal Description 1: SUBD KIOWA PARK PD FILING 3 WI BLOCK 02 LOT 03

Neighborhood

  • School District Name: Wiggins School District RE-50J
  • Census Tract: 000200

Geography

  • Parcel: R021273
  • Block: 2
  • Lot: 3
  • Municipality: WIGGINS KB WFD WP
  • Latitude: 40.2149
  • Longitude: -104.083

    Address

  • Full Address: 1105 Coyote Ln
  • Address - House Number: 1105
  • Address - Street Name: Coyote
  • Address - Suffix Type: Ln
  • State: CO
  • City Name: Wiggins
  • Carrier Code: R002
  • 4-Digit Zip Code: 7954
  • Zip Code: 80654

Valuation

    Tax

  • Tax Year: 2023
  • Tax Amount: $155,992
  • Initial Tax Delinquent Year: 2020
  • Tax Rate Code Area: 097

    Appraisal Valuation

  • Standard Deviation: 0.1829
  • Valuation Date: Feb 07, 2024
  • Confidence Score: 76
  • Final Value: 293,614
  • High Value: 347,321
  • Low Value: 239,908

    Market Valuation

  • Market Total Value: $193,340
  • Market Land Value: $27,600
  • Market Improvement Value: $165,740

    Assessments Valuation

  • Assessed Year: 2022
  • Assessed Total Value: $13,440
  • Assessed Land Value: $1,920
  • Assessed Improvements Value: $11,520

    Sales

  • Current Sale Contract Date: May 14, 2021
  • Current Sale Recording Date: Nov 29, 2021
  • Current Sale Price:
  • Current Sale Document Type: 71
  • Current Sale Input Document Number: 937018
Data used for valuation calculations is provided by RealtyHop, and other third party sources

Comparables

Unit
Status
Type
Beds
Baths
ft²
Price/ft²
Asking Price
Listed On
Closing Price
Sold On
HOA + Taxes

About Wiggins


Similar Homes for Sale

Currently no similar homes around

Nearby Rentals


Frequently Asked Questions

When was property at 1105 Coyote Lane built and last sold?
The property at 1105 Coyote Lane was built in 2020 and last sold on May 14, 2021 for $253,200.
How much is this home worth?
The estimated value of the home located at 1105 Coyote Lane is $276,798.
What are some comparable homes to 1105 Coyote Lane?
There are currently no comparable homes to 1105 Coyote Lane.