See Home Value
$364,000
● House - Off Market

1104 Devonshire Drive

Glenn Heights, TX 75154
bedrooms
3 Beds
bathrooms
0 Bath
square feet
2,149 Ft²
$379,796
RealtyHop Estimate
-1.35%
Since Sep 1, 2022
TX-Dallas
Primary Model

About This Property

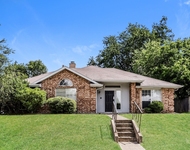
Stop Your Home Search with this Gorgeous, well kept home that features a warm and cozy decor.  This property features an open floor plan, split bedrooms with two living areas and a study or office.  Release your inner chef while cooking in your large kitchen that features a gas cooktop, wall oven, built in microwave, beverage bar and granite counter-tops all while engaging with family and friend at the breakfast bar and the large family room.  The large family room features a gas fire place and wired for surround sound.  Come home from a long days work and relax in your large master suite overlooking your large back yard.  You will enjoy entertaining many spring and summer days and nights under the covered patio and the open air wood deck.  Wait until you see the oversized garage, that's large enough for workout space, extra storage and currently being used as a mancave.  Make this home yours today!
Unit Size
2,149 Ft²
Days on Market
-
Land Size
0.21 acres
Price per sqft
$179
Property Type
House
Property Taxes
$593
HOA Dues
$47
Year Built
2008

Payment Calculator

Cap Rate Calculator

Last updated: 3 years ago (NTREIS #20094546)

Price History

Date / Event Date Event Price
Aug 5, 2022 Sold
Sold
Jun 23, 2022 Listed by Millennium Realtors $385,000
Listed by Millennium Realtors

Property Highlights

Air Conditioning
Fireplace
Garage

Building Info

Overview

    General

  • Year Built: 2008
  • Effective Year Built: 2008
  • Building Count: 1
  • Bedroom Count: 3
  • Bathroom Count: 2
  • Full Bathrooms: 2
  • Partial Bathrooms: 2
  • Building Condition: 1
  • Building Quality: 0
  • Construction Type: 6
  • Building Style: 0
  • Exterior Walls Type: 3
  • Interior Walls Type: 0
  • Roof Shape Type: 8
  • Roof Cover Type: 3
  • Floor Count: 100
  • Floor Cover: 0
  • Basement Type: 5
  • Basement Area: 0
  • Garage Type: 1
  • Garage Square Area: 593
  • Parking Space Count: 2
  • Patio Type: 0
  • Porch Type: 0
  • Pool Type: 0

    Dimensions

  • Lot Size Square Feet: 9,272
  • Lot Size Depth Feet: 1,200
  • Lot Size Frontage Feet: 770
  • Total Building Area: 2,742
  • Building Area: 2,149
  • Building Area Measurement: L

    Heating and Cooling

  • Fireplace Count: 1
  • Air Conditioning: 1
  • Heating: 3
  • Heated Square Feet: 2,149
  • Heating Fuel Type: 0

    Utilities

  • Sewer System: 0
  • Water Service: 0

Building

  • Building Type: 0
  • Property Class: R
  • Subdivision: KINGSTON MEADOWS PH 1A
  • Land Acres: 0000000213
  • Standard Land Use Code: 1001
  • County Land Use Code: A11
  • State Land Use Code: A11
  • Legal Description 1: KINGSTON MEADOWS PH 1A BLK A LT 5 INT202200221653 DD07282022 CO-DC 0006900A00500 4CE0006900A

Neighborhood

  • School District Name: DeSoto Independent School District
  • School Tax School District: DESOTO ISD
  • Census Tract: 016623

Zoning

  • Zoning: Z369

Geography

  • Assessors Map Reference: 270006900A00500
  • Account Number: 270006900A00500
  • Subdivision Tract Number: 69
  • Parcel: 27-00069-00A-005-0000
  • Block: A
  • Lot: 5
  • Municipality: GLENN HEIGHTS
  • Latitude: 32.5617
  • Longitude: -96.8847

    Address

  • Full Address: 1104 Devonshire Dr
  • Address - House Number: 1104
  • Address - Street Name: Devonshire
  • Address - Suffix Type: Dr
  • State: TX
  • City Name: Glenn Heights
  • Carrier Code: R001
  • 4-Digit Zip Code: 8766
  • Zip Code: 75154

Valuation

    Tax

  • Tax Year: 2022
  • Tax Amount: $588,496
  • Tax Rate Code Area: SS

    Appraisal Valuation

  • Standard Deviation: 0.2185
  • Valuation Date: Nov 15, 2023
  • Confidence Score: 70
  • Final Value: 380,707
  • High Value: 463,914
  • Low Value: 297,501

    Market Valuation

  • Market Total Value: $336,900
  • Market Land Value: $75,000
  • Market Improvement Value: $261,900

    Assessments Valuation

  • Assessed Year: 2023
  • Assessed Total Value: $336,900
  • Assessed Land Value: $75,000
  • Assessed Improvements Value: $261,900

    Sales

  • Current Sale Contract Date: Jul 28, 2022
  • Current Sale Recording Date: Aug 15, 2022
  • Current Sale Document Type: 71
  • Current Sale Input Document Number: 221653
  • Previous Sale Recording Date: Jun 01, 2015
  • Previous Sale Contract Date: May 28, 2015
  • Previous Sale Amount: $172,200
  • Previous Sale Document Type: 70
Data used for valuation calculations is provided by RealtyHop, and other third party sources

Comparables

Unit
Status
Type
Beds
Baths
ft²
Price/ft²
Asking Price
Listed On
Closing Price
Sold On
HOA + Taxes

About Kingston Meadows


Similar Homes for Sale

Currently no similar homes around

Nearby Rentals

Unit for rent at 404 Derby Lane, DeSoto, TX, 75115

$2,125 /mo

  • 3 Beds
  • 2 Baths
  • 1,943 ft²
404 Derby Lane, DeSoto, TX, 75115 Listing by Patricia De La Cruz
Unit for rent at 2536 Granite Pass, Glenn Heights, TX, 75154

$2,250 /mo

  • 3 Beds
  • 2 Baths
  • 1,680 ft²
2536 Granite Pass, Glenn Heights, TX, 75154 Listing by Dan Hernandez
Unit for rent at 2305 Frio River Road, Glenn Heights, TX, 75154

$2,300 /mo

  • 3 Beds
  • 2 Baths
  • 1,718 ft²
2305 Frio River Road, Glenn Heights, TX, 75154 Listing by Israel Nuno


Frequently Asked Questions

When was property at 1104 Devonshire Drive built and last sold?
The property at 1104 Devonshire Drive was built in 2008 and last sold on Jul 28, 2022 for $0.
How much is this home worth?
The estimated value of the home located at 1104 Devonshire Drive is $0.
What are some comparable homes to 1104 Devonshire Drive?
There are currently no comparable homes to 1104 Devonshire Drive.