


46
Map
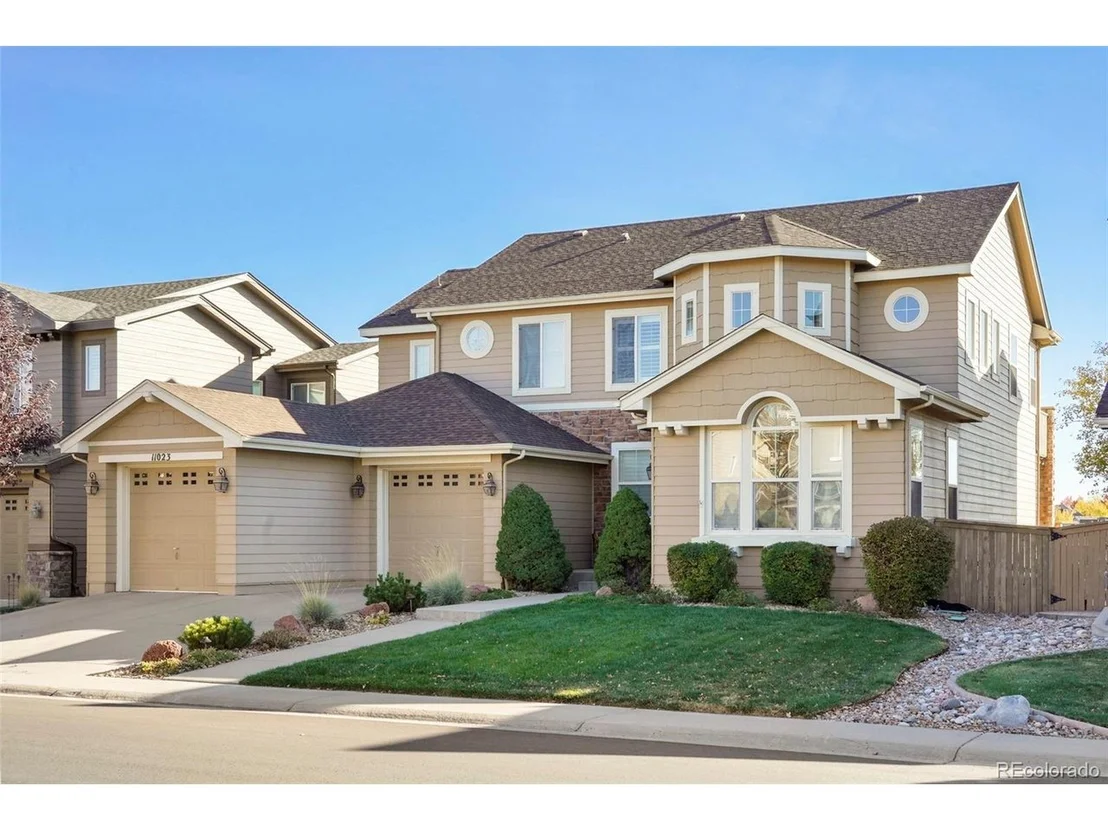
11023 Glengate Cir


About This Property
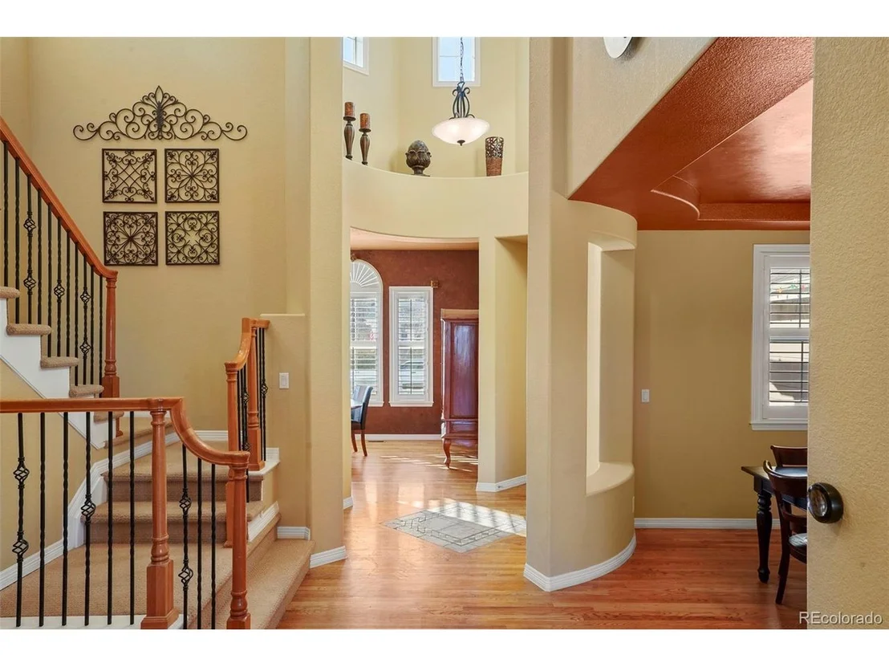
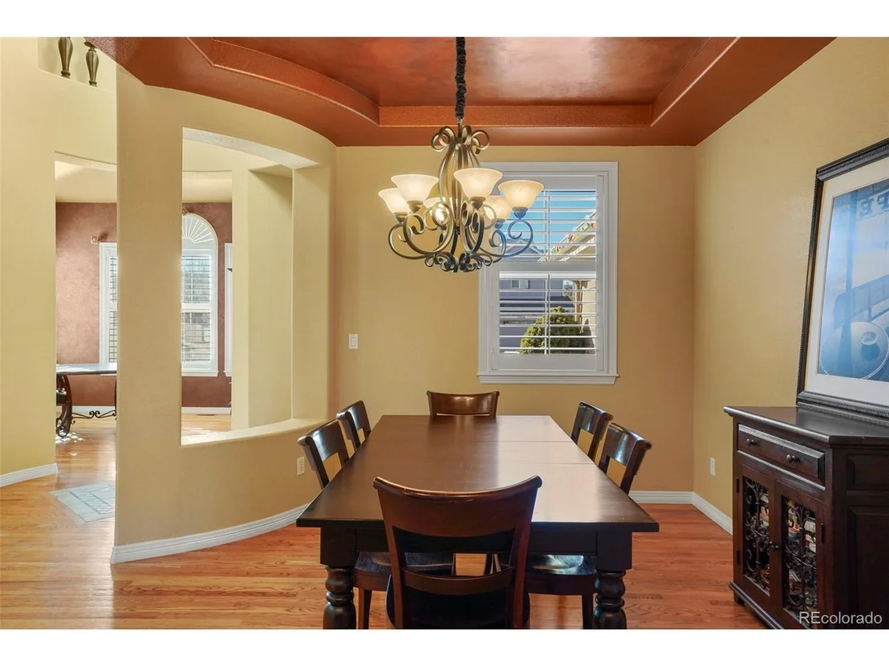
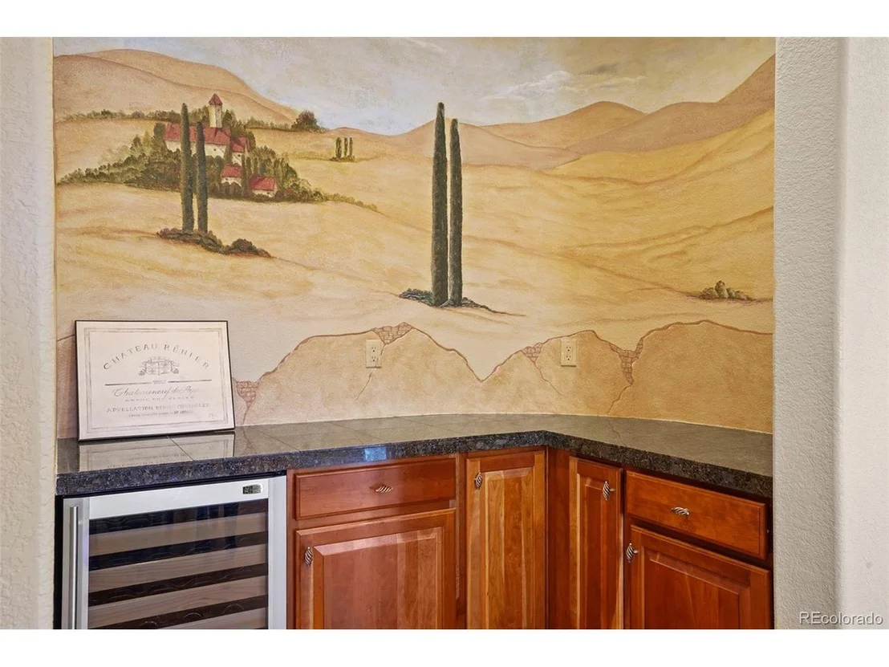
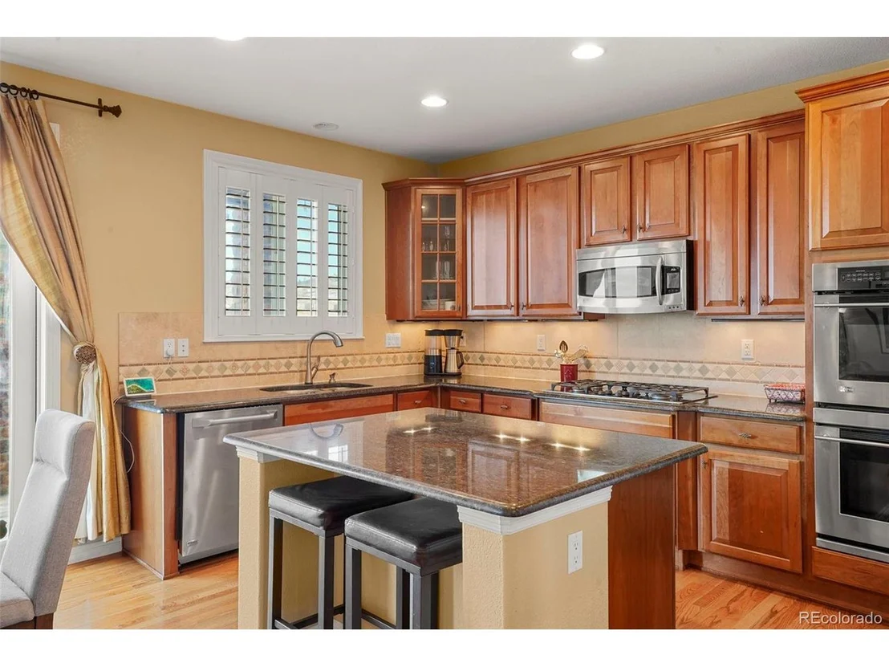
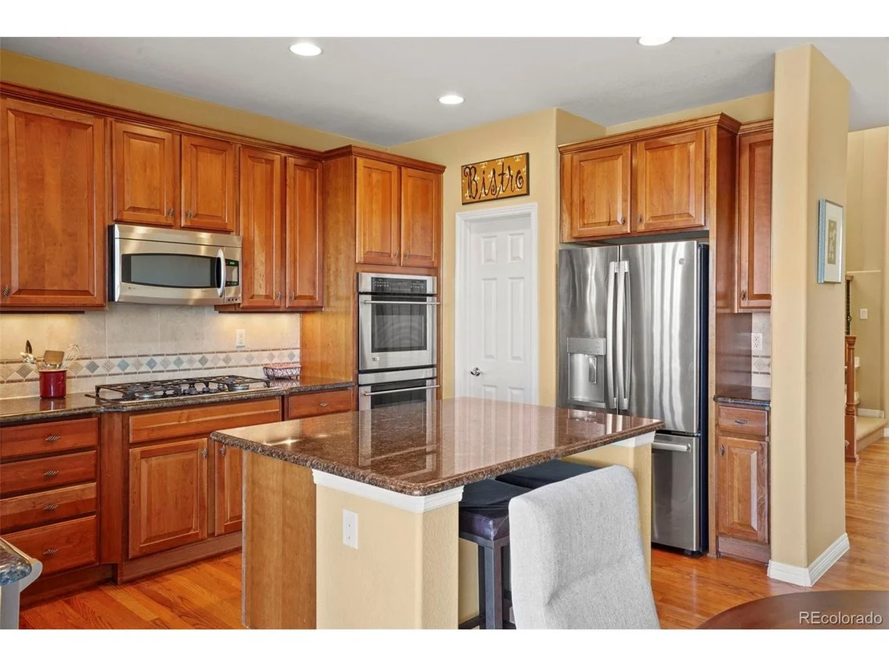
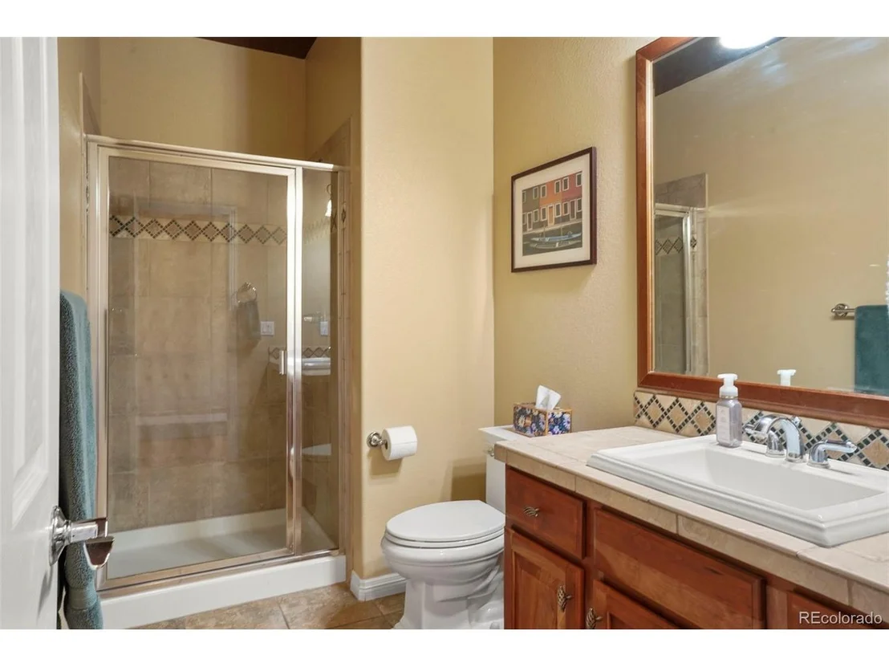
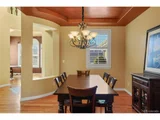
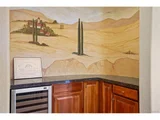
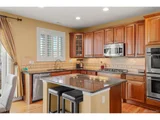
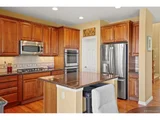
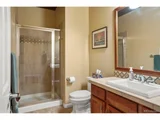
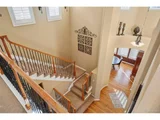
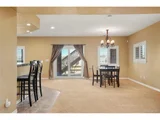
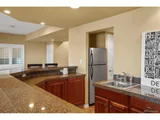
The main level boasts an open-concept design with hardwood floors, vaulted ceilings, a gourmet kitchen featuring granite countertops, stainless steel appliances, and a cozy living area with a fireplace. You walk into a formal living room space perfect for receiving your guests and on your way to the gourmet kitchen, there is a large dining room complete with a butler's pantry and built-in wine fridge. Pass the kitchen through the living/great room you will find another main-floor bedroom with a full bathroom across the hall.
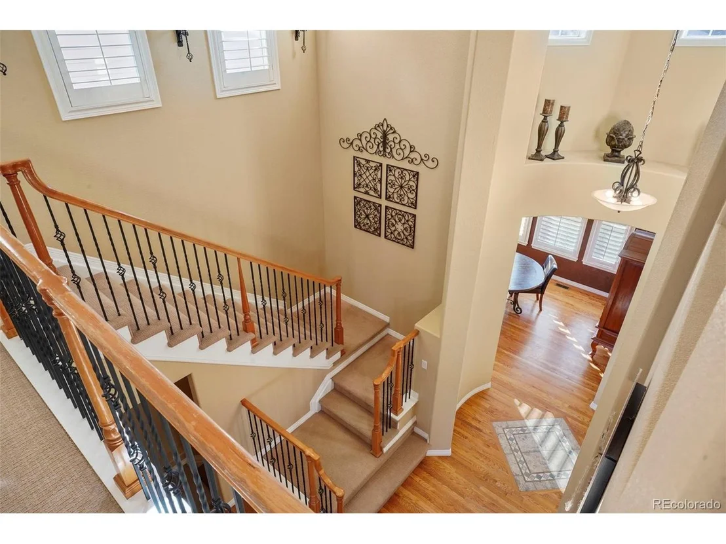
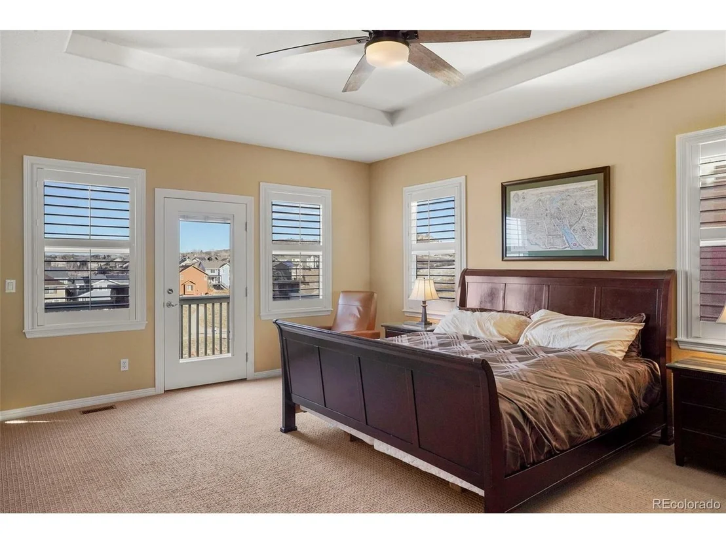
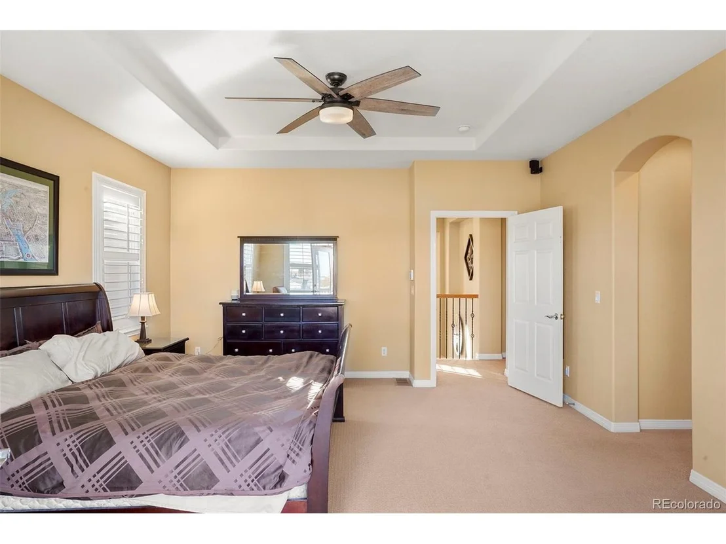
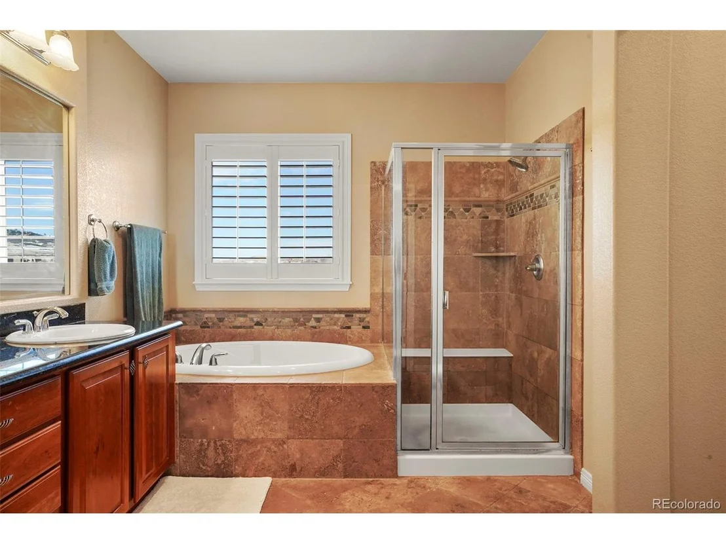
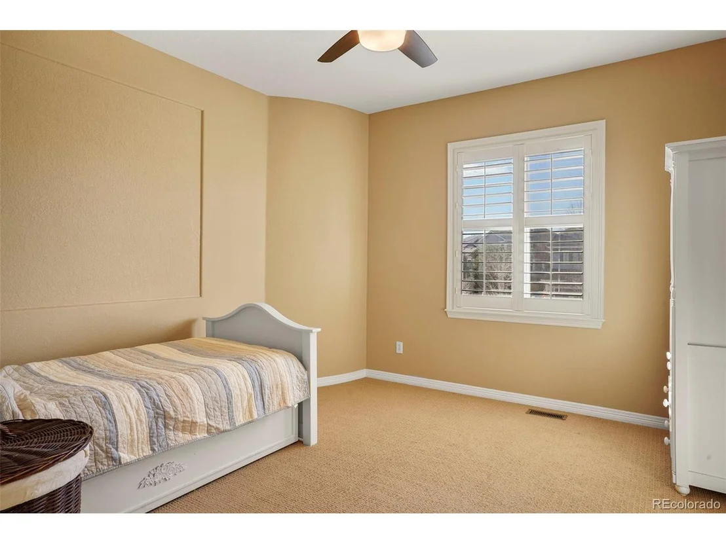
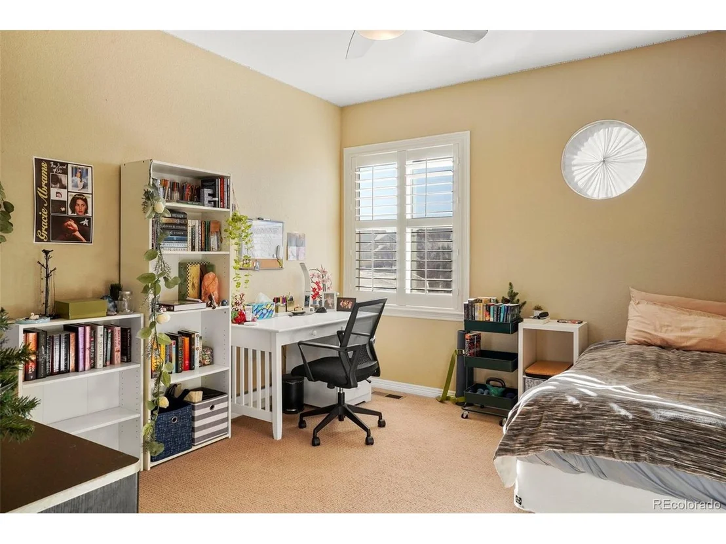
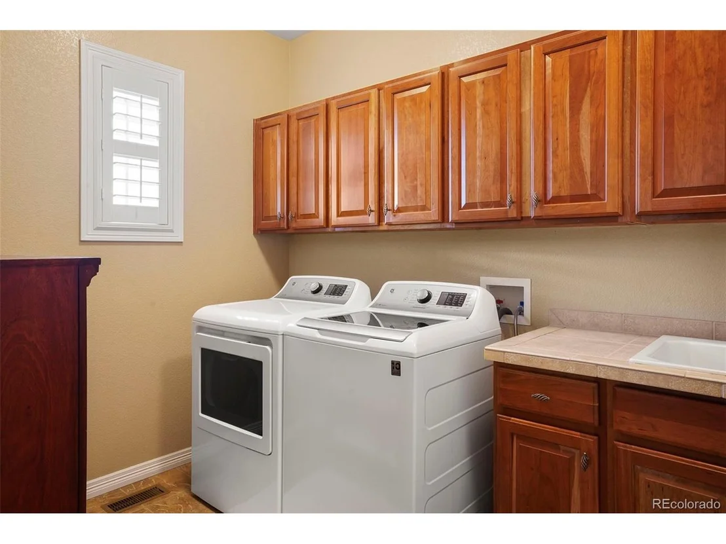
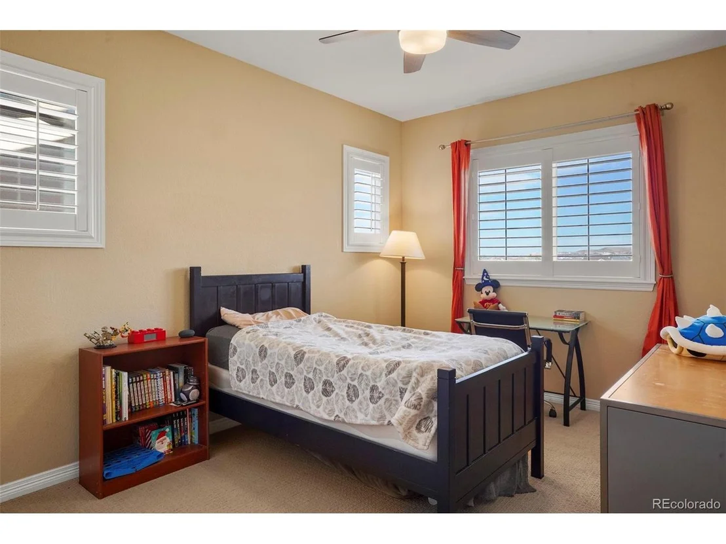
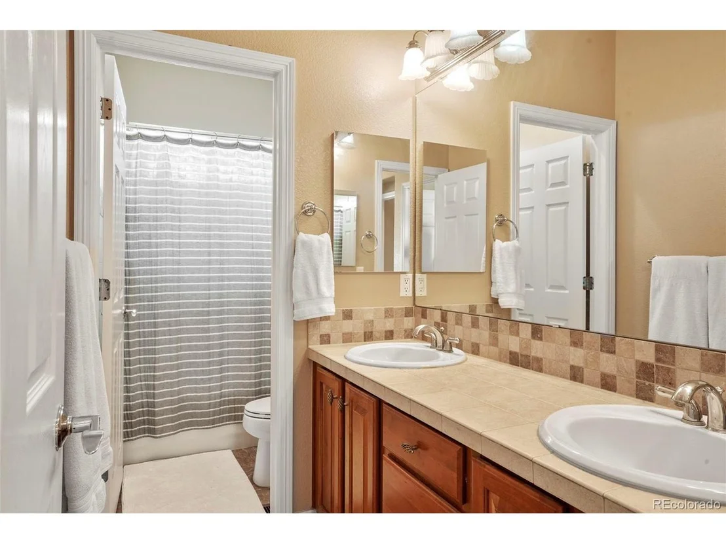
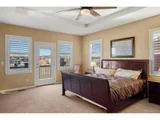
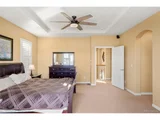
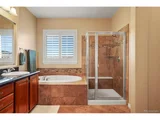
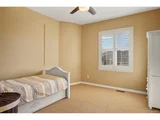
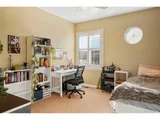
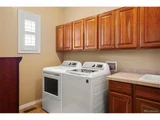
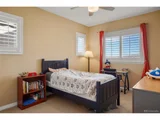
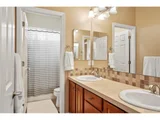
Upstairs, the primary suite is a true retreat, featuring a luxurious 5-piece bathroom with a soaking tub, dual vanities, and a walk-in shower, complete with two separate closets. Conveniently located down the hallway is the large laundry room. With two additional bedrooms and a non-conforming bedroom or office space with an additional full bathroom.
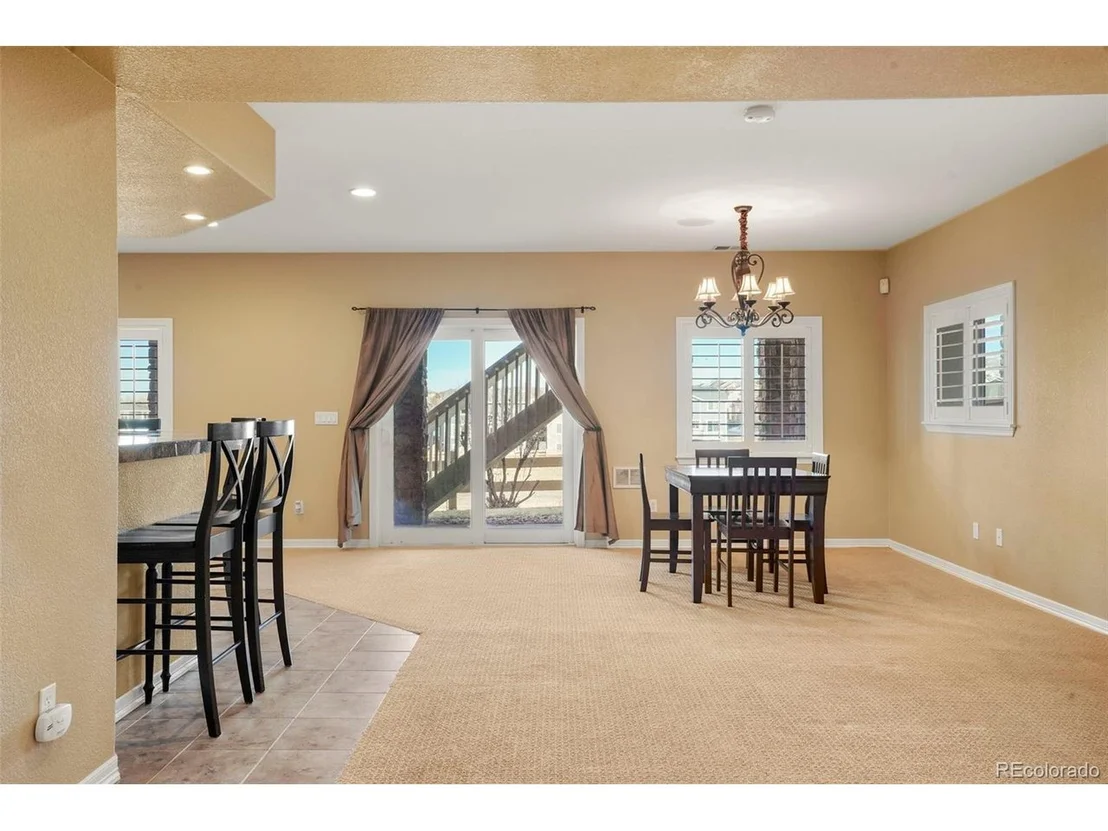
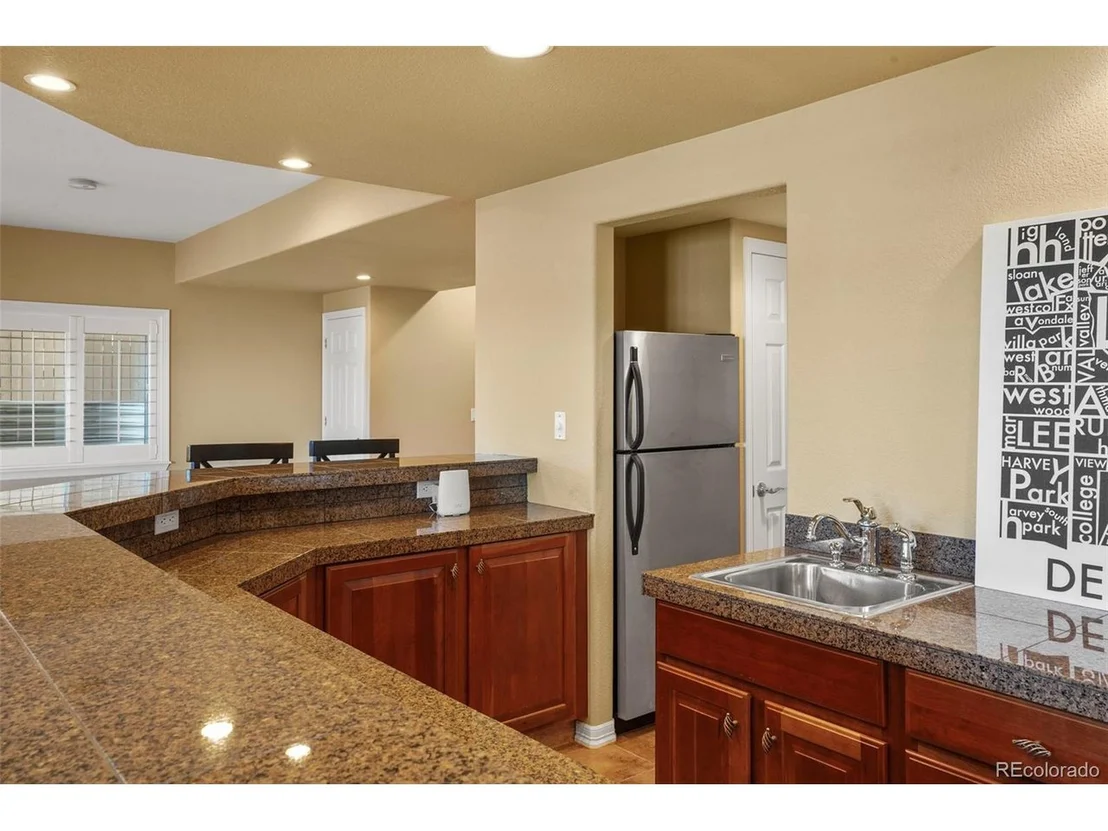
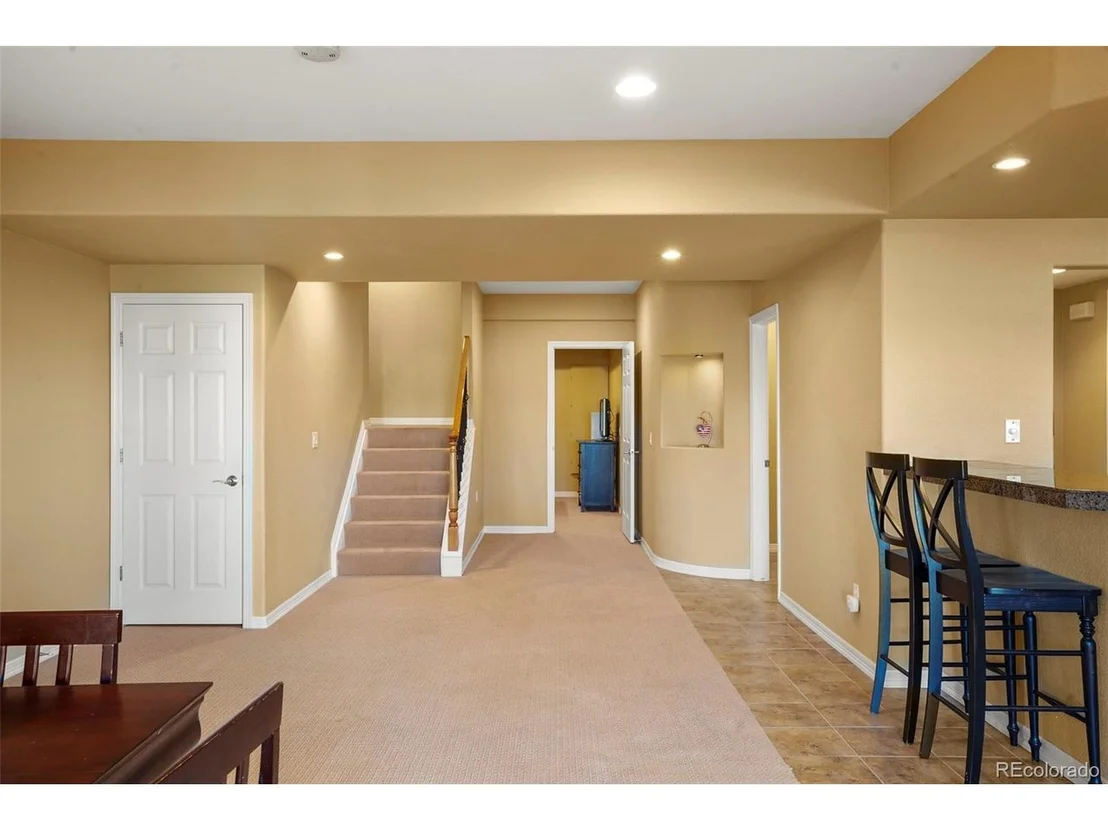
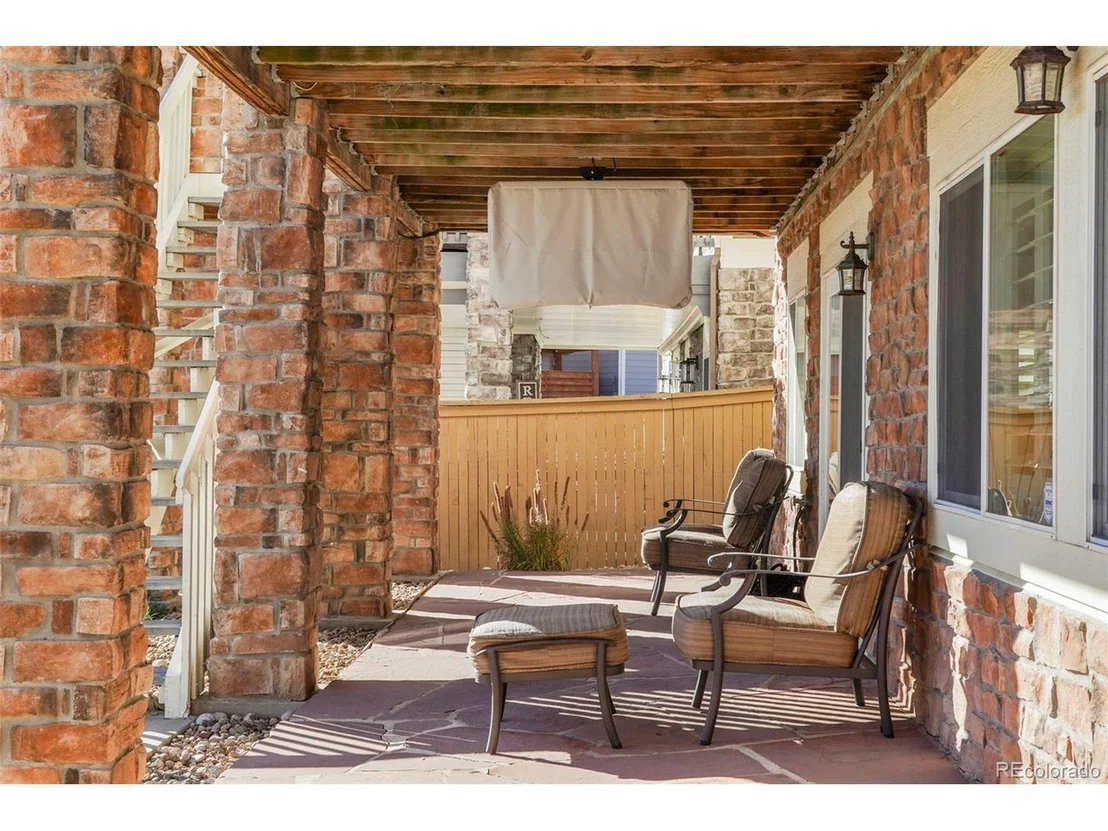
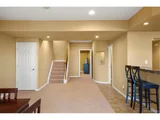
Head down to the walkout basement that is filled with light and includes a full kitchen/bar area set in front of the very large theatre room that includes the sound system and comfortable theatre chairs (6). There is room for a game or pool table and tucked under the stairs is another flex room, being used as a guest room and full bathroom across the hall.
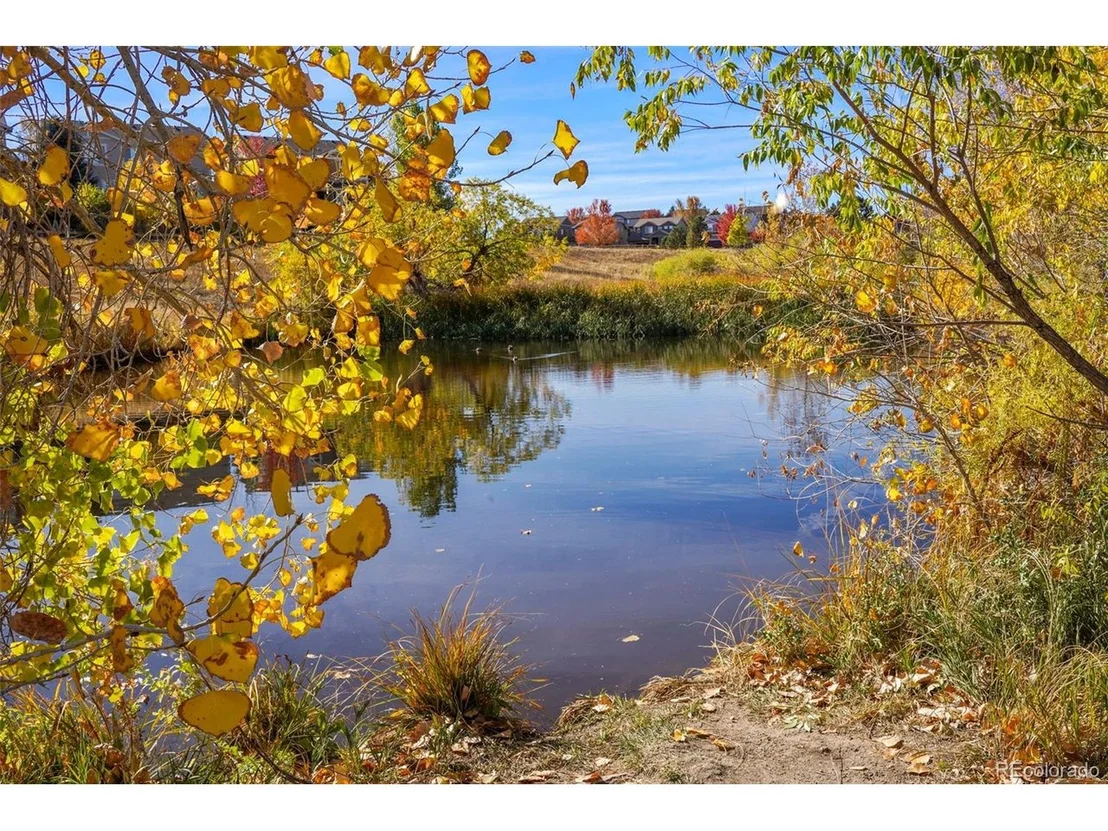
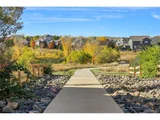
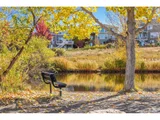
Enjoy the best of Colorado living with easy access to parks, trails, top-rated schools, and all the fantastic Highlands Ranch amenities. Don't miss this incredible opportunity-schedule your showing today!
Payment Calculator
Your Estimated Monthly Payment
Cap Rate Calculator
What does this mean?
Based on our analysis, the cap rate of this property is 1.25%. A negative cap rate indicates that the property might not be feasible as an income-producing asset. The median cap rate for a near zip code 11238 is 4.23%.
How much can I actually make?
Actual monthly rental income may vary between $4,760 and $7,140 depending on unit-specific characteristics. You can change the amount using the slider to further explore.
How is cap rate calculated?
Cap Rate = Net Operating Income (NOI) / Property Asset Value.
When calculating the cap rate, we assume 100% occupancy. Leverage (mortgage) is not considered.
Cap Rate provided by RealtyHop and RentHop, learn more about cap rate here.
Price History
| Date / Event | Date | Event | Price |
|---|---|---|---|
| Mar 26, 2025 | Sold | ||
| Sold | |||
| Feb 25, 2025 | In contract | - | |
| In contract | |||
| Feb 7, 2025 | Listed by Compass - Denver | $1,195,000 | |
| Listed by Compass - Denver | |||
| | |||
|
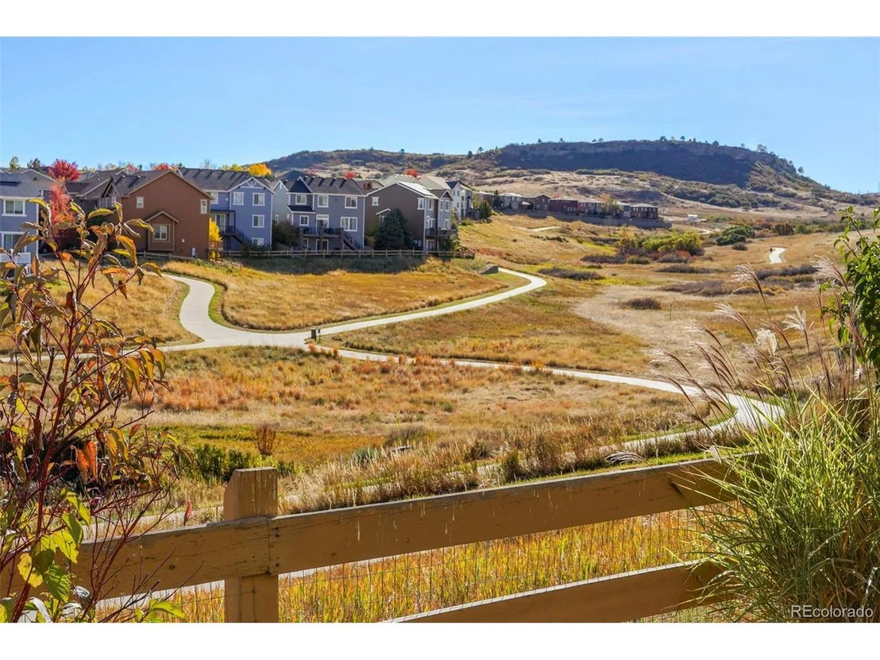
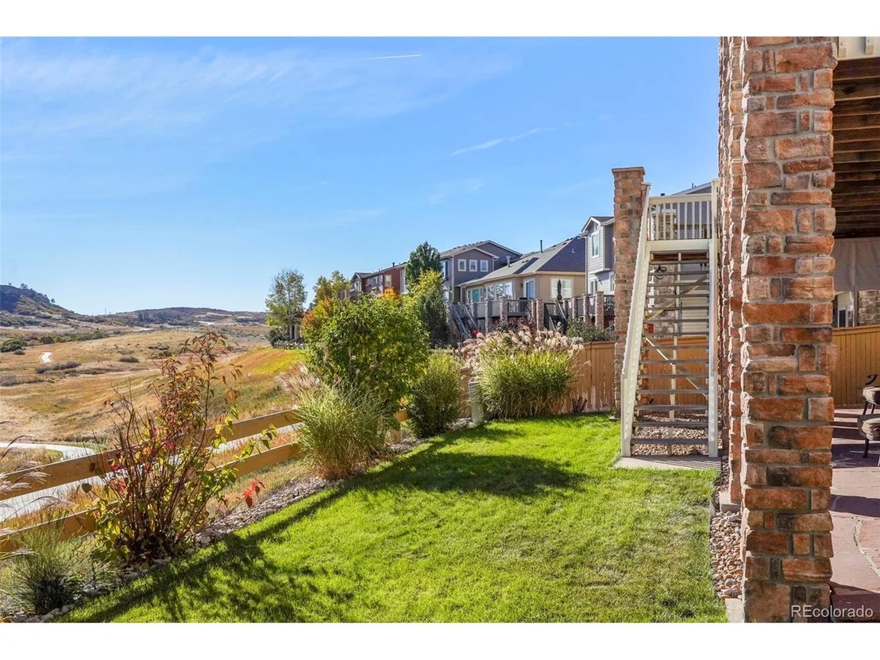
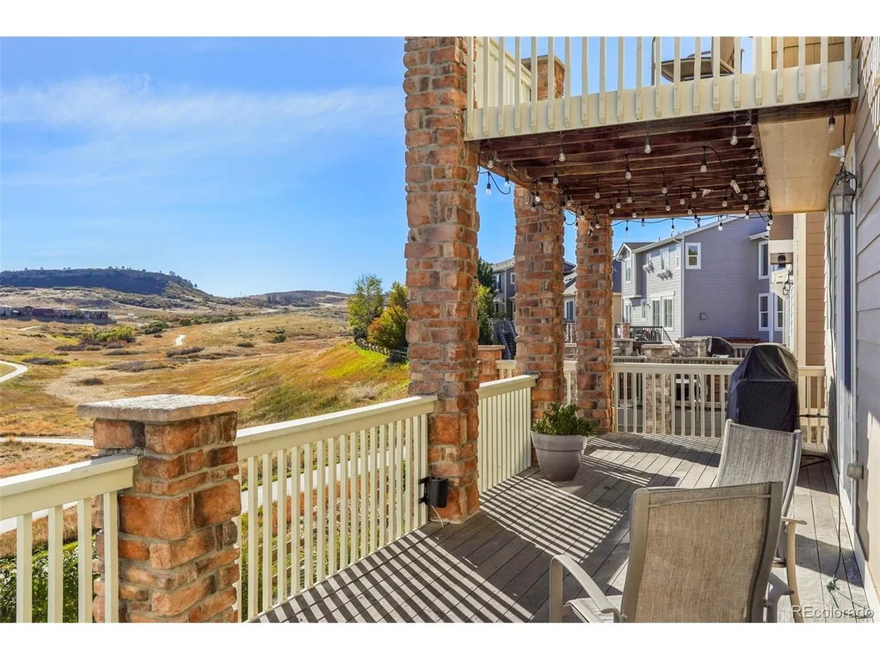
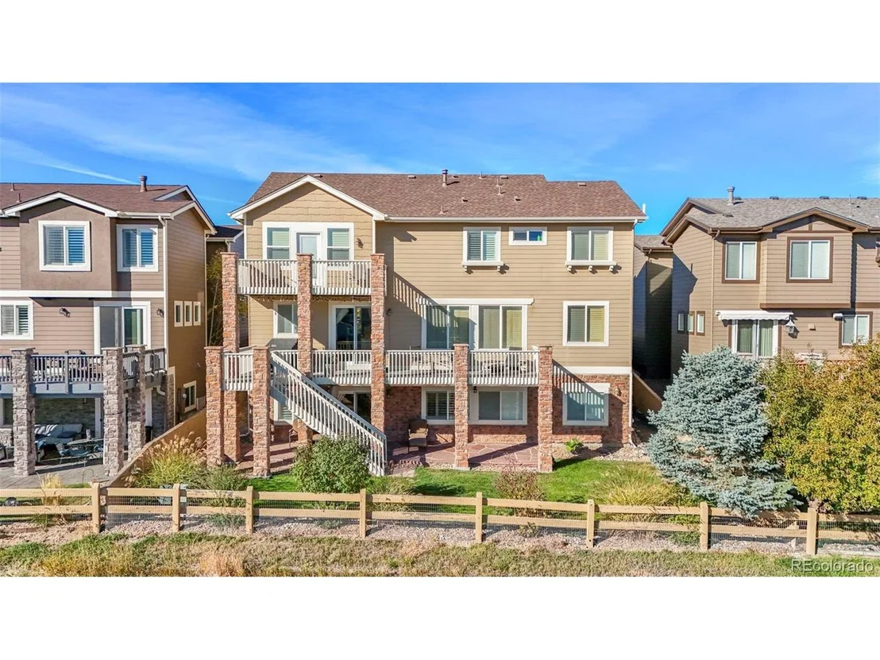
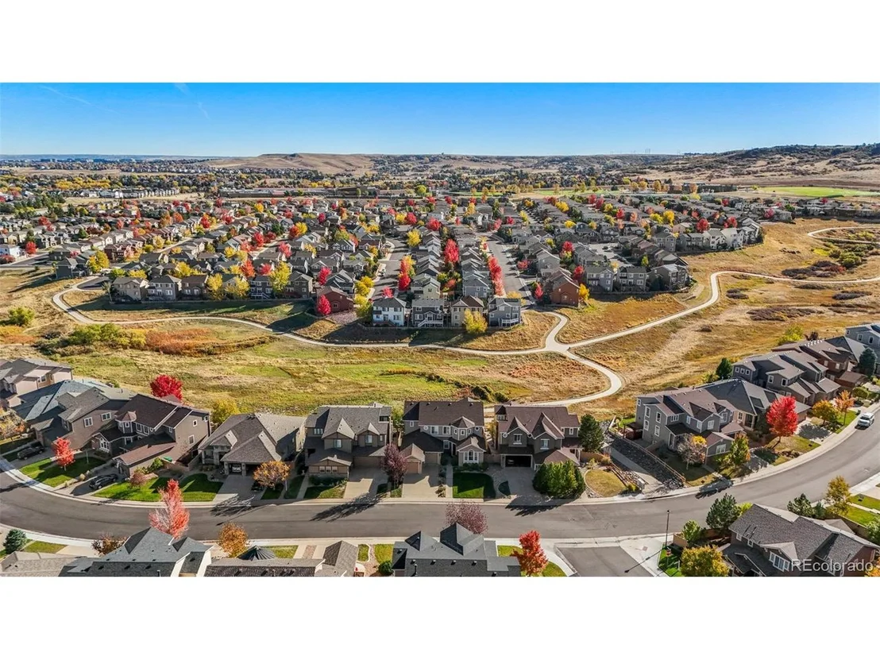
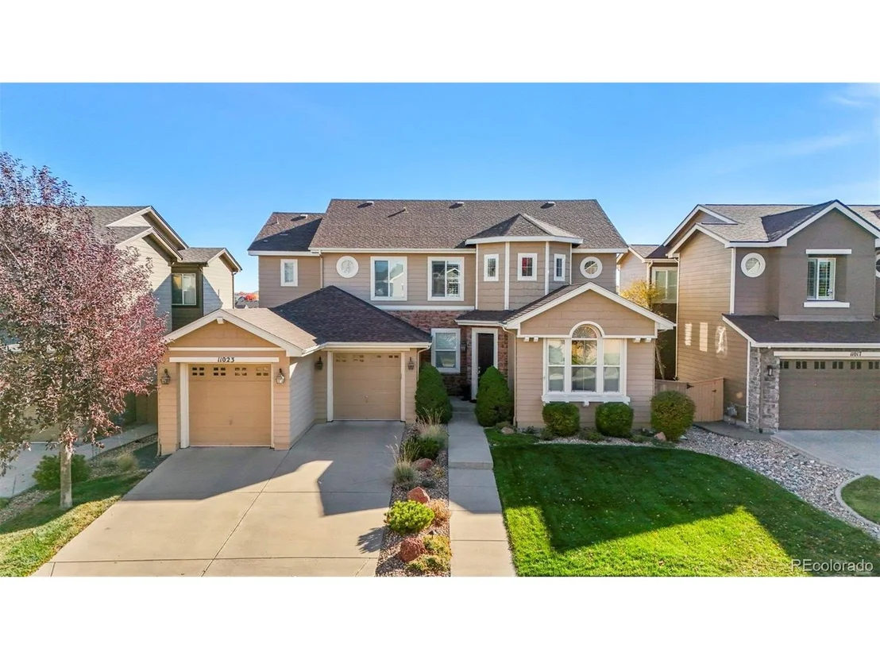
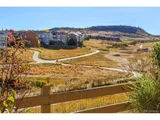
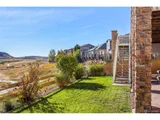
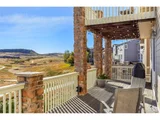
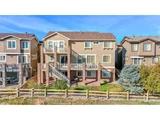
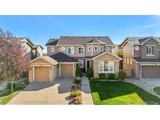
Welcome to this stunning 6-bedroom, 4-bathroom two-story home with a walkout basement in the highly desirable Hearth neighborhood of Highlands Ranch! This home has a wonderful open floor plan perfect for entertaining and sits on the perfect lot with a walk-out basement backing to open space.
The main level boasts an open-concept design with hardwood floors, vaulted ceilings, a gourmet kitchen featuring granite countertops, stainless steel appliances, and a cozy living area with a fireplace. You walk into a formal living room space perfect for receiving your guests and on your way to the gourmet kitchen, there is a large dining room complete with a butler's pantry and built-in wine fridge. Pass the kitchen through the living/great room you will find another main-floor bedroom with a full bathroom across the hall.
Upstairs, the primary suite is a true retreat, featuring a luxurious 5-piece bathroom with a soaking tub, dual vanities, and a walk-in shower, complete with two separate closets. Conveniently located down the hallway is the large laundry room. With two additional bedrooms and a non-conforming bedroom or office space with an additional full bathroom.
Head down to the walkout basement that is filled with light and includes a full kitchen/bar area set in front of the very large theatre room that includes the sound system and comfortable theatre chairs (6). There is room for a game or pool table and tucked under the stairs is another flex room, being used as a guest room and full bathroom across the hall.
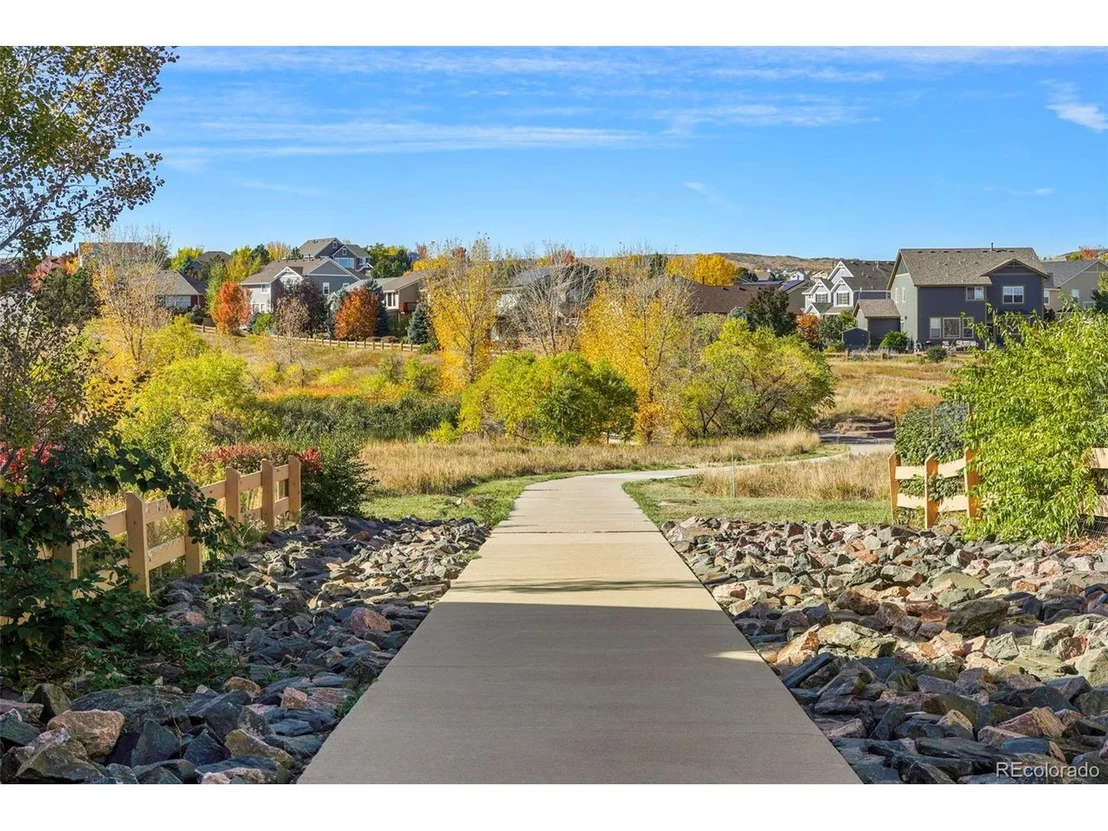
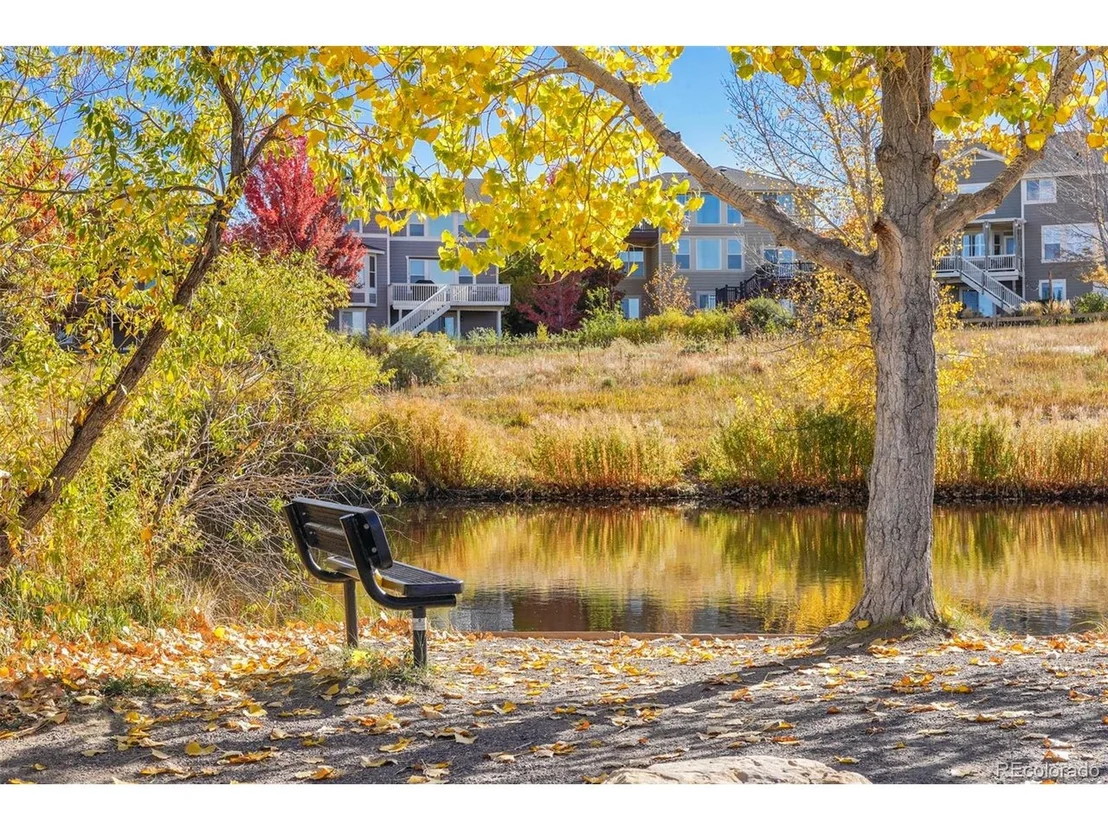
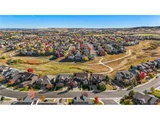
Enjoy the best of Colorado living with easy access to parks, trails, top-rated schools, and all the fantastic Highlands Ranch amenities. Don't miss this incredible opportunity-schedule your showing today!
| |||
| Sep 24, 2019 | Sold | ||
| Sold | |||
| Sep 20, 2005 | Sold | ||
| Sold | |||
Property Highlights
Building Info
Comparables
Status
Price/ft²
Listed On
Sold On
About Highlands Ranch
Similar Homes for Sale
Currently no similar homes aroundNearby Rentals

Last Updated: 3 months ago
Data Source: REcolorado MLS, MLS# IRE9417581


























 Your Privacy Choices
Phone: 425-283-2930
Address: 335 Madison Avenue, New York, NY 10017