


40
Map

11013 Valleybrook Cir


About This Property
Payment Calculator
Your Estimated Monthly Payment
Cap Rate Calculator
What does this mean?
Based on our analysis, the cap rate of this property is 1.25%. A negative cap rate indicates that the property might not be feasible as an income-producing asset. The median cap rate for a near zip code 11238 is 4.23%.
How much can I actually make?
Actual monthly rental income may vary between $4,760 and $7,140 depending on unit-specific characteristics. You can change the amount using the slider to further explore.
How is cap rate calculated?
Cap Rate = Net Operating Income (NOI) / Property Asset Value.
When calculating the cap rate, we assume 100% occupancy. Leverage (mortgage) is not considered.
Cap Rate provided by RealtyHop and RentHop, learn more about cap rate here.
Price History
| Date / Event | Date | Event | Price |
|---|---|---|---|
| Jun 18, 2025 | Sold | ||
| Sold | |||
| May 16, 2025 | Listed by Compass - Denver | $1,025,000 | |
| Listed by Compass - Denver | |||
| | |||
|
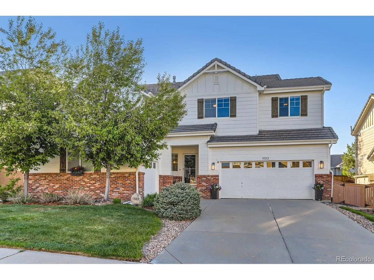
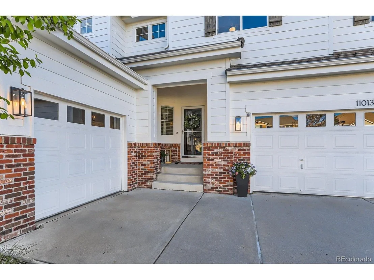
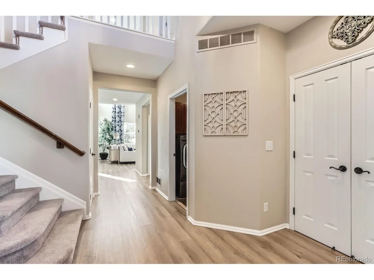
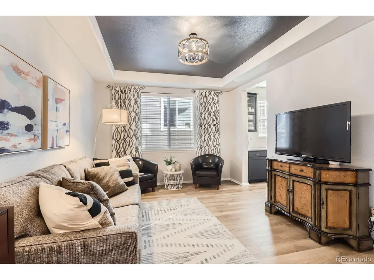
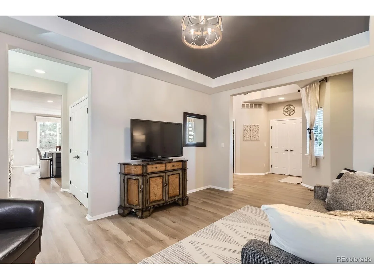
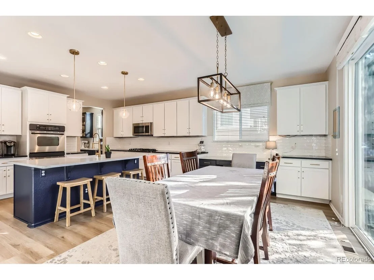
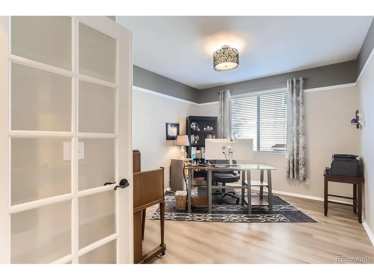
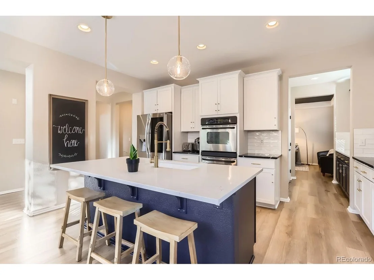
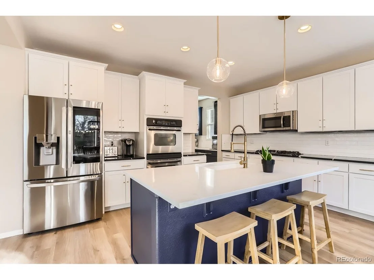
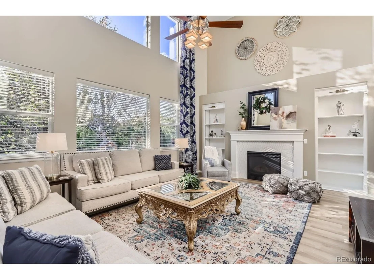
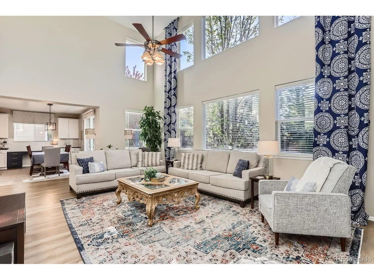
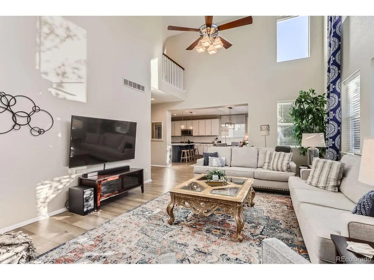
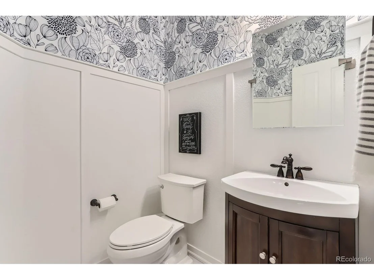
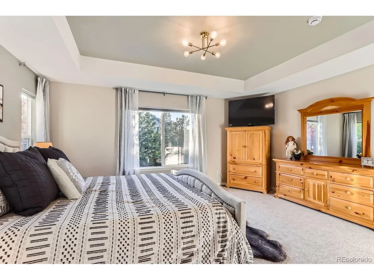
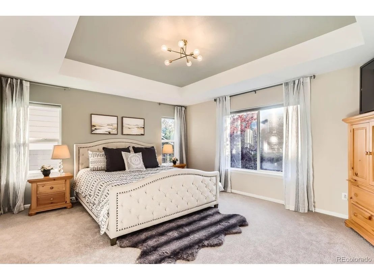
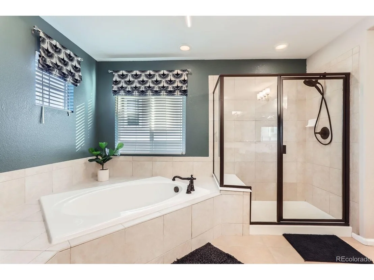
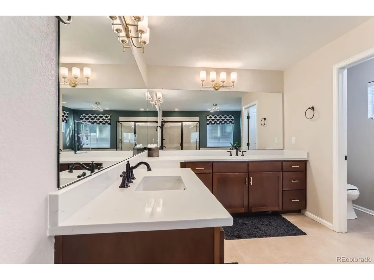
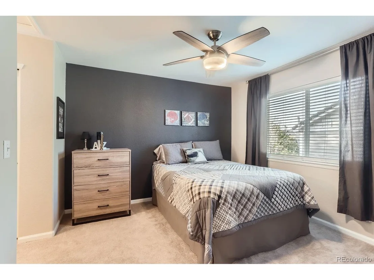
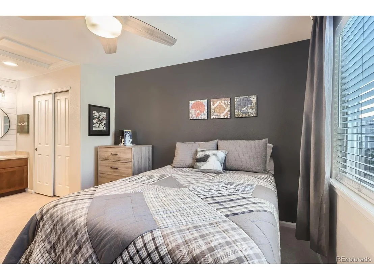
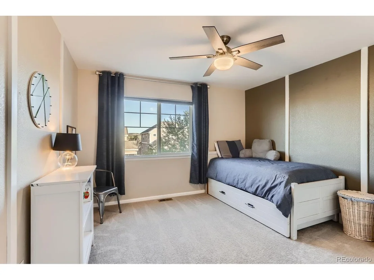
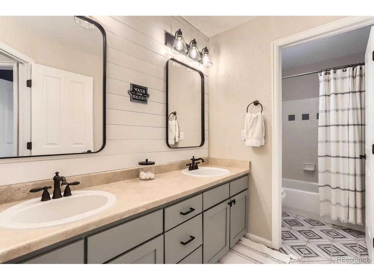
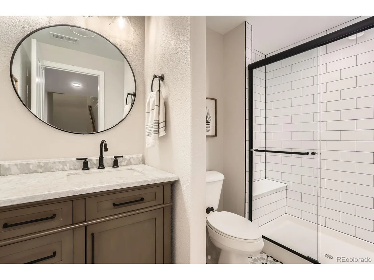
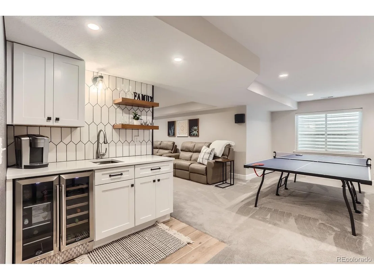
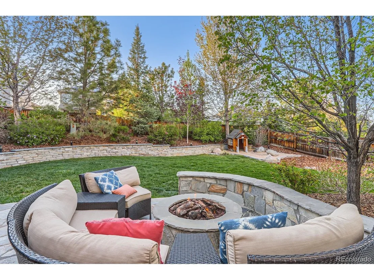
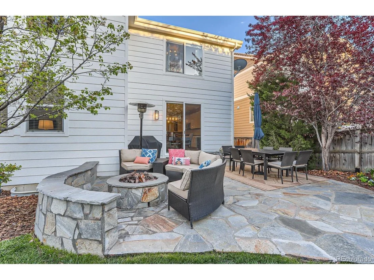
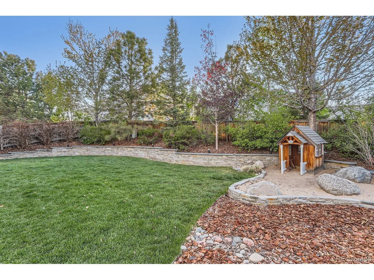
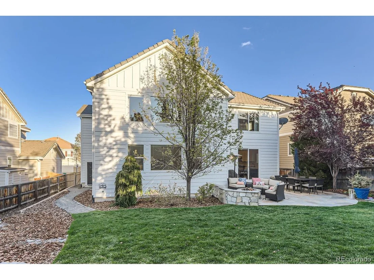
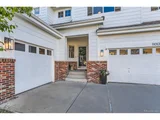
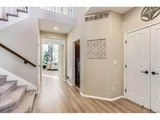
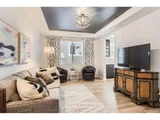
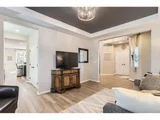
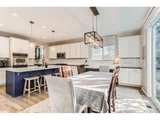
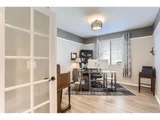
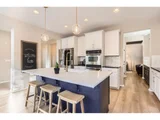
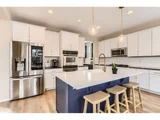
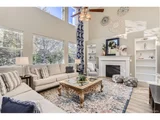
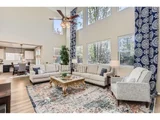
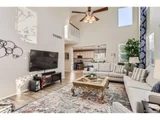
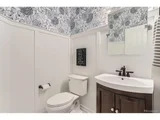
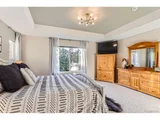
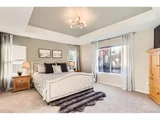
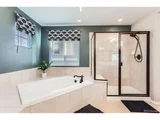
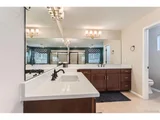
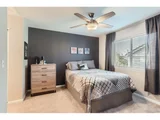
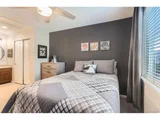
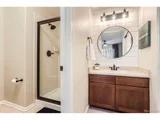
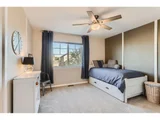
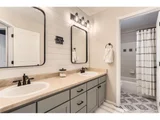
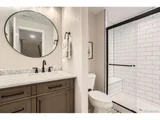
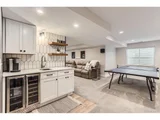
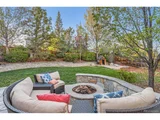
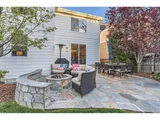
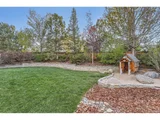
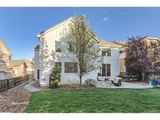
Welcome home to this stunning 5-Bedroom 5 -Bathroom Home in the coveted Hearth Neighborhood. Nestled in Highlands Ranch near the 8,000 of open space, this spacious and beautifully updated residence offers the perfect blend of luxury and comfort. Exceptionally well maintained with 2025 new carpeting, 2022 new exterior paint, 2022 finished basement, 2022 fully updated kitchen, and professional landscaping in the front and back. Step inside to discover a thoughtfully designed floor plan that includes an open flow from the front foyer to the updated kitchen, open air 2-story living room, formal dining room, and optimally located private home office. The kitchen features high-end stainless steel appliances, gas cooktop, quartz countertops, kitchen island with bar stool seating, lots of cabinet storage, direct access to the back patio, living room adjacent, and a butlers breezeway taking you into the formal dining area, currently being utilized as a den. Upstairs includes a large primary retreat with a walk in closet and two additional closets, 5-piece primary bathroom, a guest suite w/private bathroom, and two additional bedrooms. Professional landscaping and patio work is right out our backdoor including a natural gas fire pit, kids play area, and space for gardening/trampoline. The recently finished basement is an entertainer's paradise, complete with a modern wet bar-perfect for hosting game nights or casual get-togethers. The basement also has a dedicated workout area, utility room, guest bedroom, 3/4 bathroom, and a finished crawlspace. Whether you're hosting a barbecue or relaxing under the stars, this space is designed for year-round enjoyment or relaxation. Additional highlights include an oversized three-car garage, providing plenty of storage and 220v plug for EV car charging. Near top-rated Douglas County schools, walking distance to Southridge Recreation Center/Paintbrush park, and 2 minutes drive to open space trails, shopping, and amenities.
| |||
| Oct 12, 2012 | Sold | ||
| Sold | |||
| Jan 6, 2006 | Sold | ||
| Sold | |||
Property Highlights
Building Info
Comparables
Status
Price/ft²
Listed On
Sold On
About Highlands Ranch
Similar Homes for Sale
Currently no similar homes aroundNearby Rentals

Last Updated: 3 months ago
Data Source: REcolorado MLS, MLS# IRE2071554


















 Your Privacy Choices
Phone: 425-283-2930
Address: 335 Madison Avenue, New York, NY 10017