See Home Value
Superior 80027
110 W William St
$2,070,000
● House - Off Market

110 W William St

Superior, CO 80027
bedrooms
6 Beds
bathrooms
2 Baths, 1 Half Bath
square feet
4,085 Ft²
$10,040
Est. Monthly

About This Property

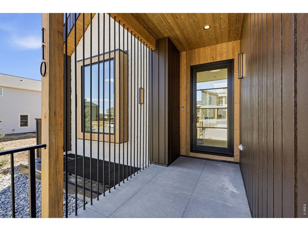
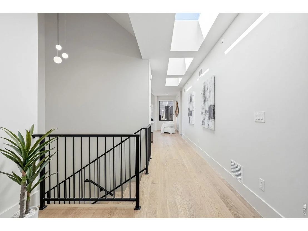
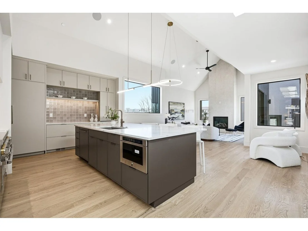
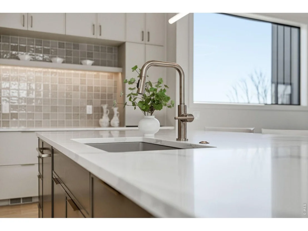
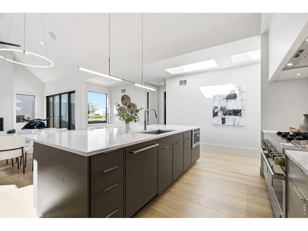
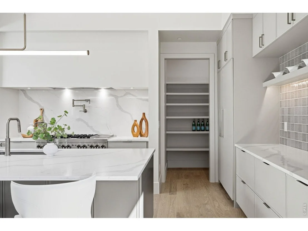
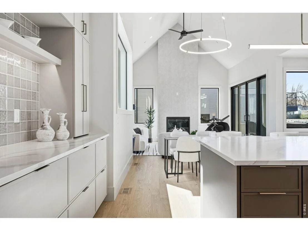
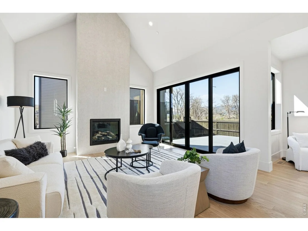
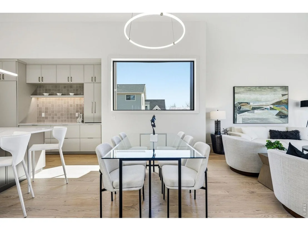
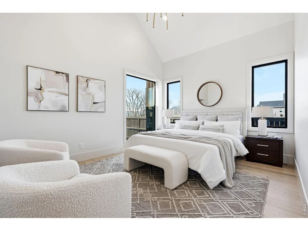
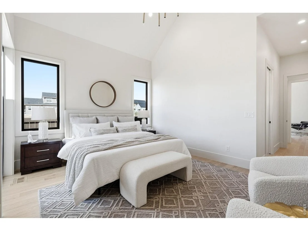
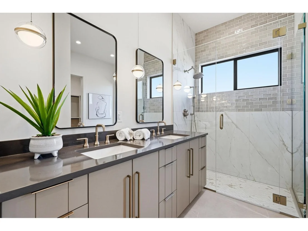
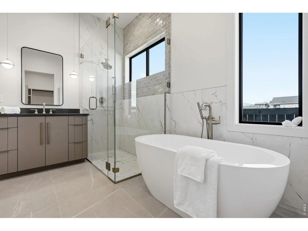
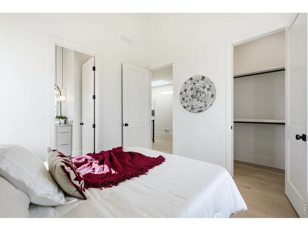
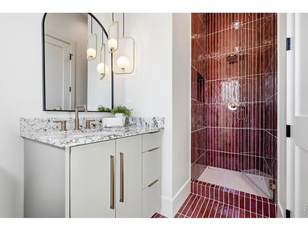
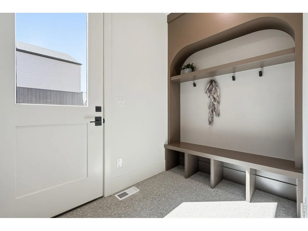
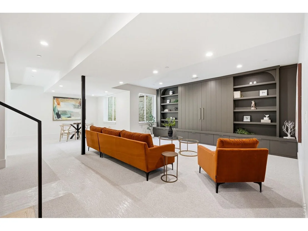
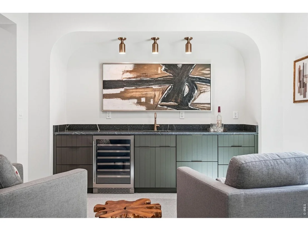
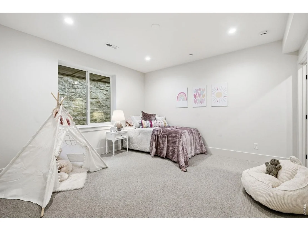
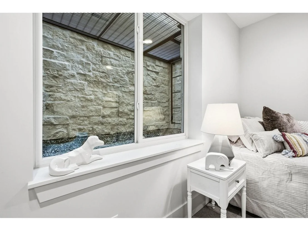
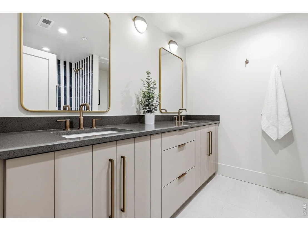
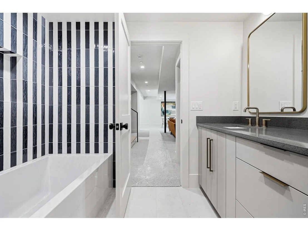
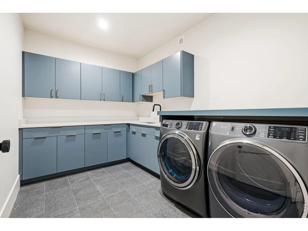
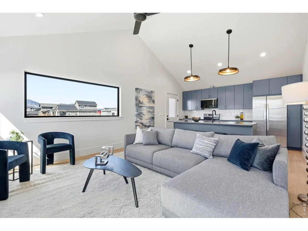
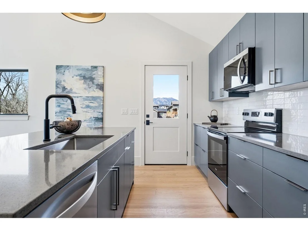
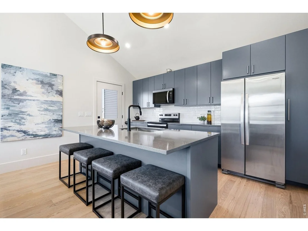
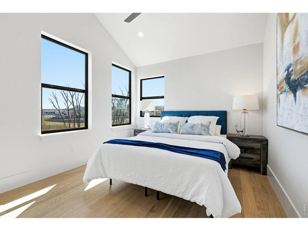
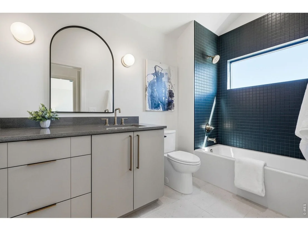
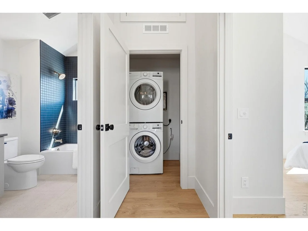
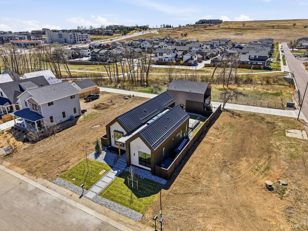
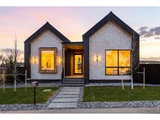
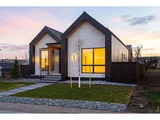
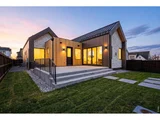
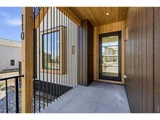
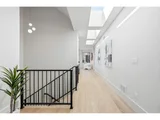
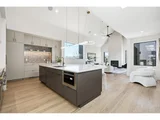
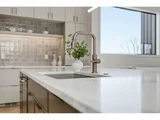
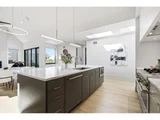
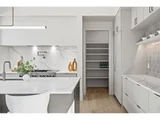
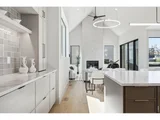
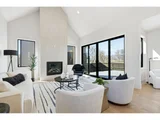
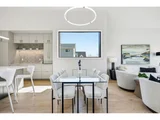
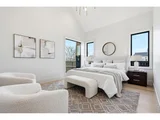
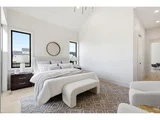
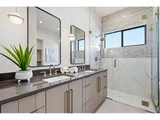
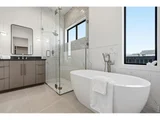
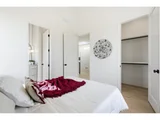
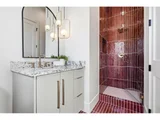
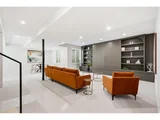
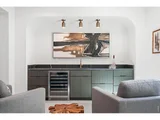
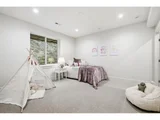
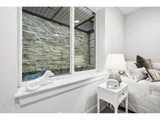
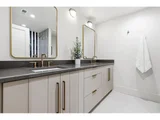
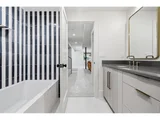
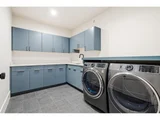
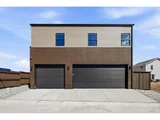
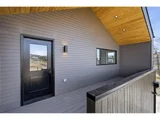
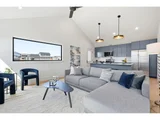
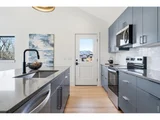
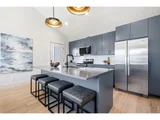
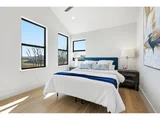
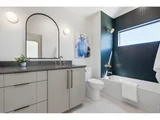
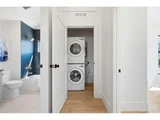
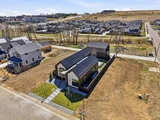
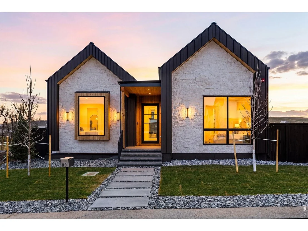
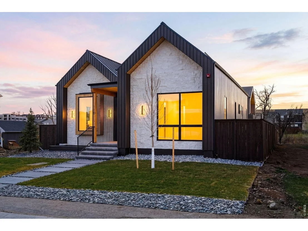
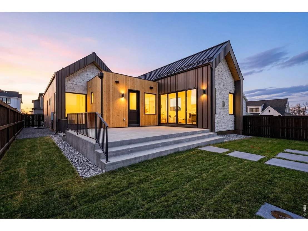
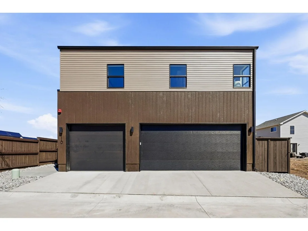
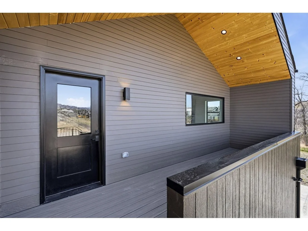
A rare opportunity to own one of Original Town Superior's most distinctive new homes, where modern architecture, refined craftsmanship, and thoughtful luxury come together in an exceptional setting backing to open space and Coal Creek. Striking gable rooflines, curated exterior materials, and a standing seam metal roof create a dramatic yet timeless architectural presence. Inside, expansive windows flood the home with natural light, highlighting wide-plank hardwood flooring and a bright, open layout designed for both everyday living and entertaining. The great room is anchored by a stunning gas fireplace framed by a dramatic two-story tile feature wall, creating a breathtaking focal point. Large glass doors open to the outdoor patio, blending indoor and outdoor living while capturing peaceful open space views. At the heart of the home, the chef's kitchen features custom cabinetry, premium appliances, designer fixtures, and an oversized island perfect for gathering. The primary suite offers a private retreat with generous proportions and a spa-inspired bath featuring elegant tilework, dual vanities, a spacious walk-in shower, and a luxurious freestanding soaking tub. Additional bedrooms are well-sized with tall ceilings and beautifully appointed bathrooms. The fully finished basement expands the home with additional bedrooms, a full bathroom, and flexible living areas for recreation, media, or guests, bringing the home to six bedrooms and four bathrooms. A standout feature is the detached three-car garage with a full accessory dwelling unit above, ideal for guests, multigenerational living, a private office, or rental income. Located steps from the Marshall, Colton, and Coal Creek trail systems and minutes from restaurants, shopping, and everyday conveniences, this home represents a rare blend of design, flexibility, and location. Ask about our Builder Preferred Lender Incentives. Home is complete and ready for your fresh start in this incredible community.
Unit Size
4,085 Ft²
Days on Market
-
Land Size
0.15 acres
Price per sqft
$490
Property Type
House
Property Taxes
$220
HOA Dues
-
Year Built
1996
Payment Calculator

Cap Rate Calculator

Last updated: 6 months ago (IRES MLS #IRE1053196)
Price History

Date / Event Date Event Price
Jun 18, 2026 Sold
Sold
Jun 3, 2026 In contract -
In contract
Mar 6, 2026 Listed $1,999,900
Listed
Jul 1, 2025 Sold
Sold
May 23, 2025 In contract -
In contract
Show More

Property Highlights

Garage
Air Conditioning
Fireplace

Building Info

Overview

    General

  • Year Built: 1996
  • Effective Year Built: 1996
  • Building Count: 1
  • Total Rooms: 6
  • Bedroom Count: 3
  • Bathroom Count: 3
  • Full Bathrooms: 2
  • Partial Bathrooms: 3
  • Building Condition: 6
  • Building Quality: 10
  • Construction Type: 6
  • Building Style: 2
  • Exterior Walls Type: 16
  • Interior Walls Type: 3
  • Roof Shape Type: 0
  • Roof Cover Type: 0
  • Floor Count: 200
  • Living Units: 1
  • Floor Cover: 0
  • Basement Type: 7
  • Basement Area: 768
  • Garage Type: 1
  • Garage Square Area: 288
  • Parking Space Count: 1
  • Patio Type: 69
  • Porch Type: 36
  • Pool Type: 0

    Dimensions

  • Lot Size Square Feet: 6,694
  • Total Building Area: 3,220
  • Gross Building Area: 3,220
  • Building Area: 2,164
  • Building Area Measurement: L

    Heating and Cooling

  • Air Conditioning: 0
  • Heating: 4
  • Heated Square Feet: 2,164
  • Heating Fuel Type: 0

    Utilities

  • Sewer System: 0
  • Water Service: 0

Building

  • Building Type: 0
  • Property Class: R
  • Subdivision: SUPERIOR & SOUTH - SP
  • Land Acres: 0000000154
  • Standard Land Use Code: 1001
  • County Land Use Code: 1112
  • Legal Description 1: LOT 5 BLK G SUPERIOR SPLIT FROM ID 29256 10/95

Neighborhood

  • School District Name: Boulder Valley School District RE-2
  • Census Tract: 060602

Geography

  • Assessors Map Reference: B26-G
  • Account Number: R0121452
  • Parcel: R0121452
  • Block: G
  • Lot: 5
  • Meridian: SEC 24 TWN 1S RNG 70
  • Municipality: SUPERIOR
  • Latitude: 39.9528
  • Longitude: -105.168

    Address

  • Full Address: 110 W William St
  • Address - House Number: 110
  • Street Direction: W
  • Address - Street Name: William
  • Address - Suffix Type: St
  • State: CO
  • City Name: Superior
  • Carrier Code: R005
  • 4-Digit Zip Code: 9644
  • Zip Code: 80027

Valuation

    Tax

  • Tax Year: 2022
  • Tax Amount: $55,984
  • Initial Tax Delinquent Year: 2022
  • Tax Rate Code Area: 00-216

    Appraisal Valuation

  • Standard Deviation: 0.1709
  • Valuation Date: Dec 06, 2023
  • Confidence Score: 78
  • Final Value: 424,873
  • High Value: 497,507
  • Low Value: 352,238

    Market Valuation

  • Market Total Value: $226,000
  • Market Land Value: $226,000

    Assessments Valuation

  • Assessed Year: 2023
  • Assessed Total Value: $15,289
  • Assessed Land Value: $15,289

    Sales

  • Current Sale Contract Date: Oct 11, 1995
  • Current Sale Recording Date: Oct 18, 1995
  • Current Sale Document Type: 71
  • Current Sale Input Document Number: 01555962
Data used for valuation calculations is provided by RealtyHop, and other third party sources

Comparables

Unit
Status
Type
Beds
Baths
ft²
Price/ft²
Asking Price
Listed On
Closing Price
Sold On
HOA + Taxes

About Superior


Similar Homes for Sale

Currently no similar homes around

Nearby Rentals


Frequently Asked Questions

When was property at 110 West William Street built and last sold?
The property at 110 West William Street was built in 1996 and last sold on Oct 11, 1995 for $0.
How much is this home worth?
The estimated value of the home located at 110 West William Street is $2,019,899.
What are some comparable homes to 110 West William Street?
There are currently no comparable homes to 110 West William Street.