See Home Value
$800,000
● Condo - Off Market

110 Red Brick Drive #5

Simi Valley, CA
bedrooms
3 Beds
bathrooms
2 Baths, 1 Half Bath
square feet
1,782 Ft²
$4,397
Est. Monthly
$346
HOA / Fees

About This Property

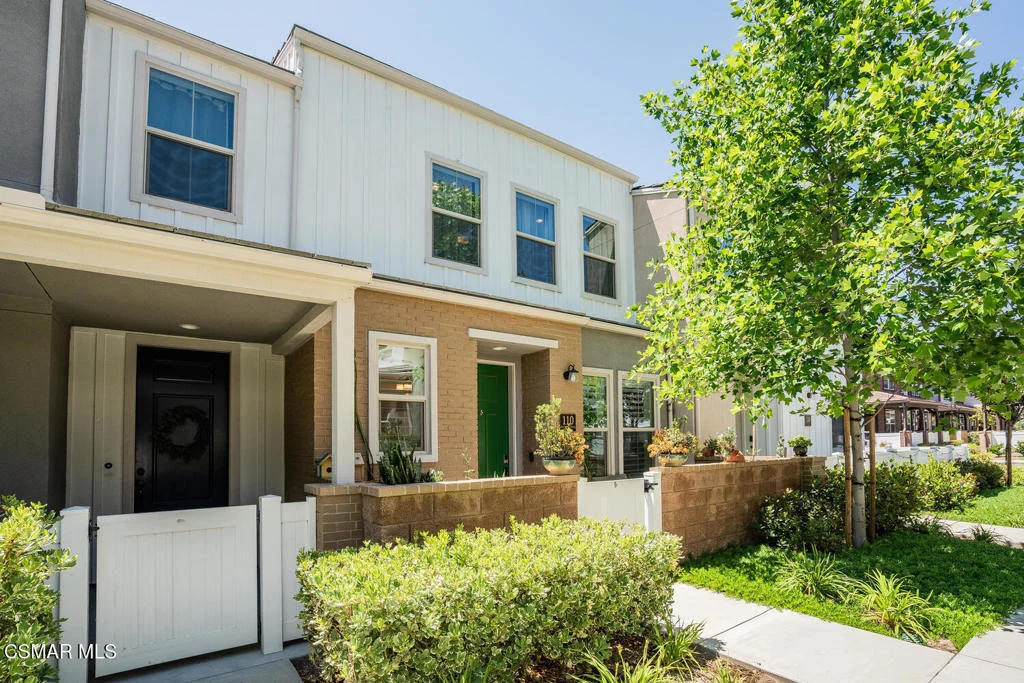
Welcome to this BEAUTIFULLY UPGRADED  home in the sought-after Westerly community! From the moment you enter through the front courtyard gate, you'll find a serene patio space perfect for enjoying your morning coffee or winding down with an evening cocktail. Inside, the home features wood-like flooring, soaring ceilings, recessed lighting, a convenient downstairs powder room, and elegant plantation shutters throughout. The OPEN-CONCEPT LAYOUT centers around a STUNNING CHEF'S KITCHEN, complete with a spacious island topped with quartz countertops, sleek white cabinetry, stainless steel appliances, a custom tile backsplash, and stylish pendant lighting. A walk-in pantry and a cozy family room complete the inviting main level. Upstairs, a generous landing leads to a sunlit primary suite with abundant natural light. The primary bathroom offers dual vanities, quartz counters, and a beautifully tiled shower. Two additional guest rooms are spacious and there is a tastefully UPGRADED BATHROOM featuring dual sinks and a tile shower. The home also boasts SOLAR SYSTEM and a two-car garage with added storage and  EXTRA DRIVEWAY PARKING. Enjoy resort-style living with access to the COMMUNITY POOL,SPA,DOG PARK AND PLAYGROUND.
Unit Size
1,782 Ft²
Days on Market
71 days
Land Size
0.43 acres
Price per sqft
$463
Property Type
Condo
Property Taxes
-
HOA Dues
$346
Year Built
-

Payment Calculator

Cap Rate Calculator

Last updated: 2 years ago (CRMLS #225002199)

Price History

Date / Event Date Event Price
Jul 30, 2025 Sold
Sold
Jul 8, 2025 In contract -
In contract
May 5, 2025 Listed by Century 21 Masters $825,000
Listed by Century 21 Masters

Property Highlights

Air Conditioning
Fireplace
Garage
With View
Parking Details
Has Garage
Attached Garage
Has Open Parking
Parking Features: Direct Access, Driveway, Garage, Guest, DoorMulti
Garage Spaces: 2
Interior Details
Half Bathrooms: 1
Full Bathrooms: 2
Interior Features: Built-in Features, Open Floorplan, Pantry, Recessed Lighting, Walk-In Closet(s), SeparateFormalDiningRoom, AllBedroomsUp, WalkInPantry
Appliances: Disposal, Range
Flooring Type: Carpet, Wood
Laundry Features: Inside, Laundry Room, Upper Level
Has Fireplace
Fireplace Features: None
Exterior Details
Square Footage: 1782
Square Footage Source: $0
Security Features: Carbon Monoxide Detector(s), Smoke Detector(s)
Property Condition: Updated/Remodeled
Architectural Style: Traditional
Year Built Source: Assessor
Year Built: 2019
Levels: Two
Window Features: Double Pane Windows
Construction Materials: Stucco
Patio and Porch Features: Patio, Concrete, Open
Pool Features: Association, In Ground
Lot Features: Level, Near Public Transit, Paved, Zero Lot Line, NearPark, Walkstreet
Lot Size Area: 18888
Lot Size Units: Square Feet
Lot Size Acres: 0.4336
Lot Size Square Feet: 18888
Utilities Details
Cooling Type: Central Air
Heating Type: Forced Air
Location Details
HOA/Condo/Coop Fee Includes: Earthquake Insurance
HOA/Condo/Coop Amenities: Maintenance Grounds, Playground
HOA Fee: $346
HOA Fee Frequency: Monthly

Comparables

Unit
Status
Type
Beds
Baths
ft²
Price/ft²
Asking Price
Listed On
Closing Price
Sold On
HOA + Taxes

Past Sales

Date Unit Beds Baths Sqft Price Closed Listed By

Similar Homes for Sale

Currently no similar homes around