Great opportunity in the Rise Neighborhood of Irvine's Great Park
Community. Built in 2021, this tri-level contemporary condo
features 2 bedrooms, 2 full bathrooms, powder room, in-unit
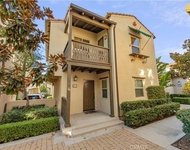
laundry, and 2-car garage. Entering through the porch, the first
floor features a spacious entryway complete with custom built in
storage and an attached 2-car garage equipped with EV-charging. On
the 2nd level, you will find an open concept living area with high
ceilings, floor to ceiling windows, and a deck with stunning
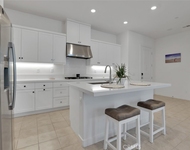
mountain views. The large gathering room flows seamlessly from the
dining room into the designer kitchen, perfect for entertaining. A
powder room is also conveniently located for guests. Retreat
upstairs to the owner's suite, complete with ensuite bath and large
walk-in closet. The second bedroom, also with ensuite bath and
walk-in closet, and the bedroom level laundry round out the 3rd
floor. Upgrades include paid-off solar panels, water softener
system, and ADT security system. Located within the renowned Irvine
Unified School District, Portola High School is just steps away.
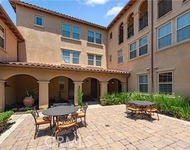
Enjoy the diverse amenities Great Park has to offer, including
community events, public green space, playgrounds, dog parks,
swimming pools, walking trails and so much more!
Unit Size
1,576 Ft²
Days on Market
44 days
Land Size
-
Price per sqft
$666
Property Type
Condo
Property Taxes
-
HOA Dues
$494
Year Built
-
Payment Calculator
Home Price
Down Payment
%
Loan Term
Interest %
Your Estimated Monthly Payment
Principal + Interest:
Property Tax:
HOA:
Home Insurance:
Mortgage Insurance:
Cap Rate Calculator
Purchase Price
Monthly Property Taxes
Monthly Rental Income
Maintenance & HOA
IncomePer Year
ExpensesPer Year
Operating ProfitPer Year
Cap Rate
100% Occupancy
N/A (extreme outlier)
What does this mean?
Based on our analysis, the cap rate of this property is 1.25%. A negative cap rate indicates that the property might not be feasible as an income-producing asset. The median cap rate for a near zip code 11238 is 4.23%.
How much can I actually make?
Actual monthly rental income may vary between $4,760 and $7,140 depending on unit-specific characteristics. You can change the amount using the slider to further explore.
How is cap rate calculated?
Cap Rate = Net Operating Income (NOI) / Property Asset Value.
When calculating the cap rate, we assume 100% occupancy. Leverage (mortgage) is not considered.
Parking Features: Direct Access, Door Single, Garage, Garage Door Opener, No Driveway, Off Street, Garage Faces Rear, Side By Side
Garage Spaces: 2
Garage Spaces: 2
Has Attached Garage: Yes
Total Garage and Parking Spaces: 2
Interior Details
Bedrooms: 2
Full Bathrooms: 2
Half Bathrooms: 1
Bathrooms on Main Level: 1
Levels: ThreeOrMore
Interior Features: Living Room Deck Attached, Multiple Staircases, Open Floorplan, Recessed Lighting, Unfurnished, All Bedrooms Up, Multiple Primary Suites, Walk In Closets
Appliances: Dishwasher, Gas Cooktop, Disposal, Gas Oven, Microwave, Range Hood, Tankless Water Heater
Flooring Type: Laminate
Living Area Square Feet Source: Assessor
Doors: Sliding Doors
Laundry Features: Washer Hookup, Gas Dryer Hookup, Laundry Closet, Stacked
None
Exterior Details
Property Condition: Turnkey
Year Built: 2021
Parcel Number: 93015341
Home Type: Residential
Structure Type: House
Architectural Style: Contemporary
Foundation Details: Slab
Window Features: Blinds, Custom Coverings, Double Pane Windows
Construction Materials: Stucco
Outdoor Living Structures: Deck
Spa Features: Association
Pool Features: Association
Lot Information: Cul De Sac, Landscaped, Near Park, Street Level
Elevation Units: Feet
Utilities Details
Cooling Type: Central Air, Dual, Zoned
Heating Type: Central
Utilities: Cable Connected, Electricity Connected, Natural Gas Connected, Sewer Available, Water Available
Location Details
Association Amenities: Call For Rules, Clubhouse, Sport Court, Dog Park, Fire Pit, Maintenance Front Yard, Outdoor Cooking Area, Barbecue, Picnic Area, Playground, Pool, Pet Restrictions, Spa Hot Tub, Trails
Association Fee: $254
Association Fee Frequency: Monthly
Association Fee2: $240
Community Features: Biking, Curbs, Hiking, Street Lights, Sidewalks, Park
Security Features: Carbon Monoxide Detectors, Fire Detection System, Smoke Detectors
Subdivision: Evergreen at Rise
High School: Portola
High School District: Irvine Unified
Subdivision Name: Evergreen at Rise
Directions: exist from 5 at Sand Canyon to Great Park Blvd
By proceeding, you consent to receive calls and texts at the number you provided, including marketing by autodialer and prerecorded and artificial voice, and email, from realtor.com and others about your inquiry and other home-related matters, but not as a condition of purchase (More...)California Privacy Notice
By submitting your information, you agree RealtyHop can share your information with its network of real estate &
mortgage professionals (or through their agents) and consent to receive marketing emails, calls, & texts related
to your inquiry (including via automatic telephone dialing system, or artificial or pre-recorded voice technology)
from Movoto or their affiliates to the email address or number you provided.
By proceeding, you agree to our Terms of Service. California Privacy Notice





 Your Privacy Choices
Phone: 425-283-2930
Address: 335 Madison Avenue, New York, NY 10017