


11 Marion Rd #2


About This Property
Payment Calculator
Your Estimated Monthly Payment
Cap Rate Calculator
What does this mean?
Based on our analysis, the cap rate of this property is 1.25%. A negative cap rate indicates that the property might not be feasible as an income-producing asset. The median cap rate for a near zip code 11238 is 4.23%.
How much can I actually make?
Actual monthly rental income may vary between $4,760 and $7,140 depending on unit-specific characteristics. You can change the amount using the slider to further explore.
How is cap rate calculated?
Cap Rate = Net Operating Income (NOI) / Property Asset Value.
When calculating the cap rate, we assume 100% occupancy. Leverage (mortgage) is not considered.
Cap Rate provided by RealtyHop and RentHop, learn more about cap rate here.
Price History
| Date / Event | Date | Event | Price |
|---|---|---|---|
| Nov 18, 2025 | Sold | ||
| Sold | |||
| Oct 22, 2025 | In contract | - | |
| In contract | |||
| Oct 16, 2025 | Listed by Aikenhead Real Estate, Inc. | $1,095,000 | |
| Listed by Aikenhead Real Estate, Inc. | |||
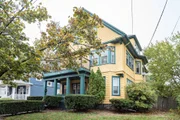 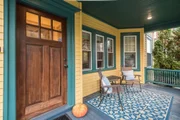 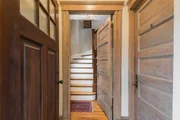 | |||
|
Renovated, open floor plan, upper-level condo, with soaring ceilings and beautiful original details, in a prime East Arlington location, walking distance to everything! Spacious layout features a chef's kitchen with a gas cooking, SS appliances, bev fridge + wet bar, and peninsula seating, a dining area w/ china cabinets & a bright living room. This level also offers an office, two private decks, and 1/2 bath w/ laundry. Three bedrooms, including a primary w ensuite bath and walk-in closet, are upstairs. Two deeded parking spaces, fenced yard w/ private shed, and private basement storage. Exterior painted 2024, hot water tank 2020, roof 2018, boiler 2013, insulated replacement windows. Ideal location equidistance to Arlington Center and the Capitol Theatre District, with the Harvard Square bus stop on the corner, and Alewife train station right down the bikepath. Short stroll to bakeries, shops, restaurants, schools, parks, the Minuteman bike path and much more!
| |||
| Jun 1, 2023 | Sold | ||
| Sold | |||
| May 2, 2023 | In contract | - | |
| In contract | |||

Property Highlights
Comparables
Status
Price/ft²
Listed On
Sold On
Past Sales
| Date | Unit | Beds | Baths | Sqft | Price | Closed | Listed By |
|---|---|---|---|---|---|---|---|
|
10/16/2025
|
3 Bed
|
2 Bath
|
1809 ft²
|
$1,095,000
3 Bed
2 Bath
1809 ft²
|
$1,110,000
+1.37%
11/18/2025
|
Mark Halliday
Aikenhead Real Estate, Inc.
| |
|
04/26/2023
|
3 Bed
|
3 Bath
|
1809 ft²
|
$975,000
3 Bed
3 Bath
1809 ft²
|
$1,075,000
+10.26%
06/01/2023
|
Lori Orchanian
Coldwell Banker Realty - Belmont
| |
|
05/10/2018
|
3 Bed
|
3 Bath
|
1809 ft²
|
$795,000
3 Bed
3 Bath
1809 ft²
|
$800,000
+0.63%
06/29/2018
|
Lori Orchanian
Coldwell Banker Realty - Belmont
| |
|
01/29/2015
|
2 Bed
|
2 Bath
|
1297 ft²
|
$499,000
2 Bed
2 Bath
1297 ft²
|
$541,000
+8.42%
03/30/2015
|
Ilya Jacob Rasner
Keller Williams Realty Boston-Metro | Back Bay
| |
|
03/25/2010
|
2 Bed
|
2 Bath
|
1297 ft²
|
$449,000
2 Bed
2 Bath
1297 ft²
|
$439,000
-2.23%
06/18/2010
|
Stephen McKenna
Gibson Sotheby's International Realty
| |
|
05/08/2008
|
3 Bed
|
3 Bath
|
1809 ft²
|
$529,900
3 Bed
3 Bath
1809 ft²
|
$529,000
-0.17%
07/31/2008
|
Gary Vrotsos
Coldwell Banker Realty - Cambridge
| |
|
05/12/2005
|
3 Bed
|
3 Bath
|
1809 ft²
|
$585,000
3 Bed
3 Bath
1809 ft²
|
$577,500
-1.28%
06/15/2005
|
Mark Lesses
Coldwell Banker Realty - Lexington
| |
|
05/12/2005
|
2 Bed
|
2 Bath
|
1297 ft²
|
$449,000
2 Bed
2 Bath
1297 ft²
|
$460,000
+2.45%
06/30/2005
|
Mark Lesses
Coldwell Banker Realty - Lexington
| |
|
11/22/2004
| |
6 Bed
|
2 Bath
|
2904 ft²
|
$659,000
6 Bed
2 Bath
2904 ft²
|
$690,000
+4.70%
12/28/2004
|
Kimberly Conant
Dewolfe-Arlington
|
Building Info

 Your Privacy Choices
Phone: 425-283-2930
Address: 335 Madison Avenue, New York, NY 10017