



11 Ingold Drive


About This Property
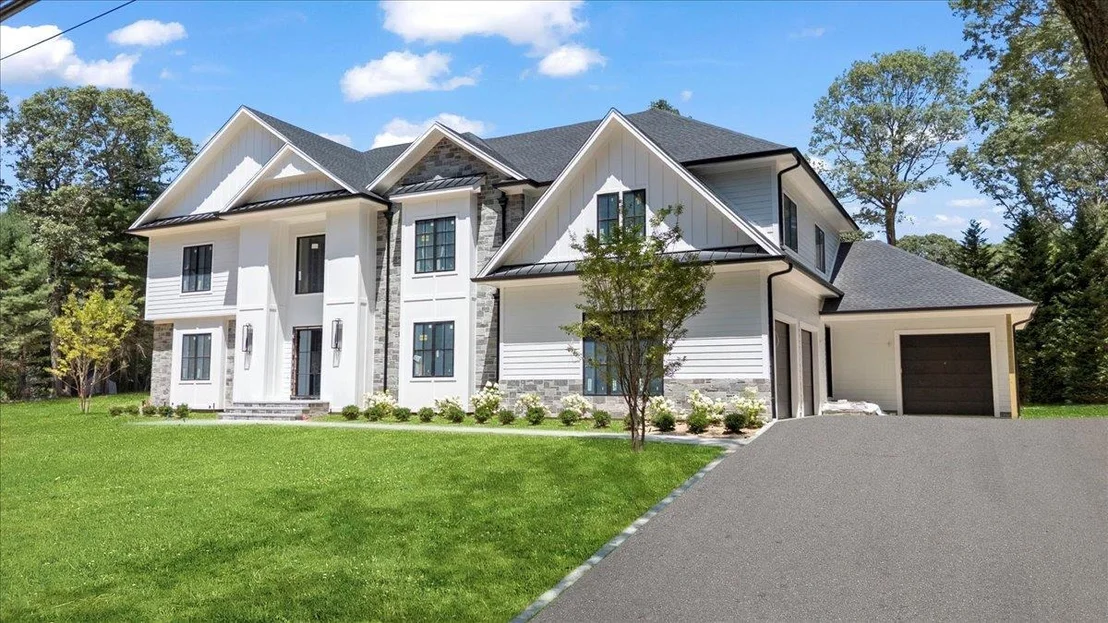
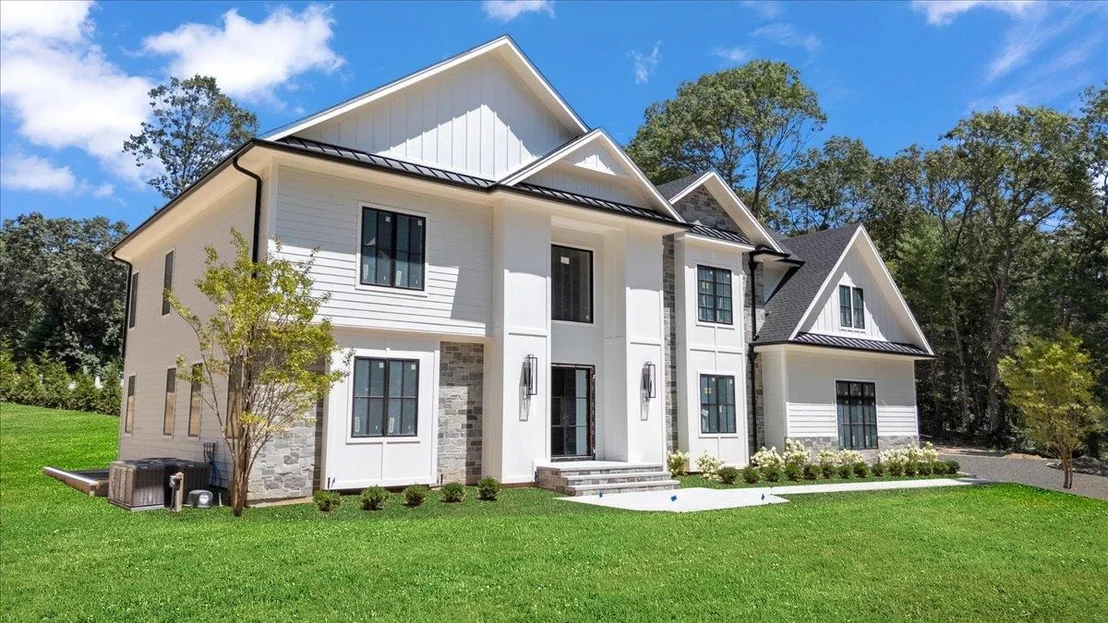
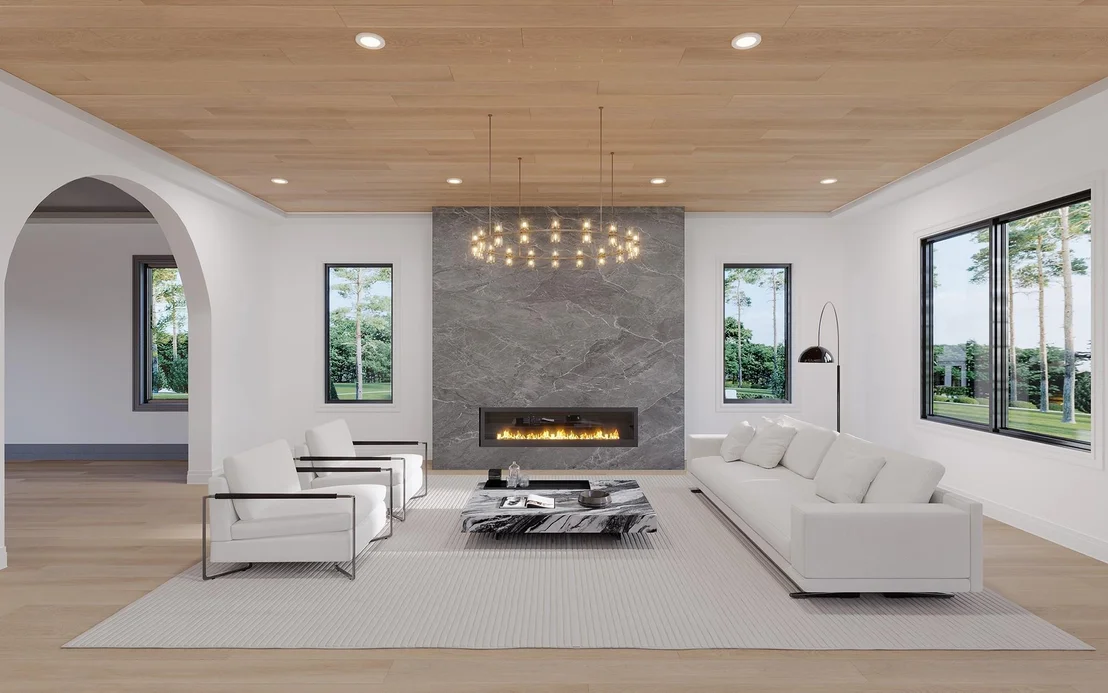
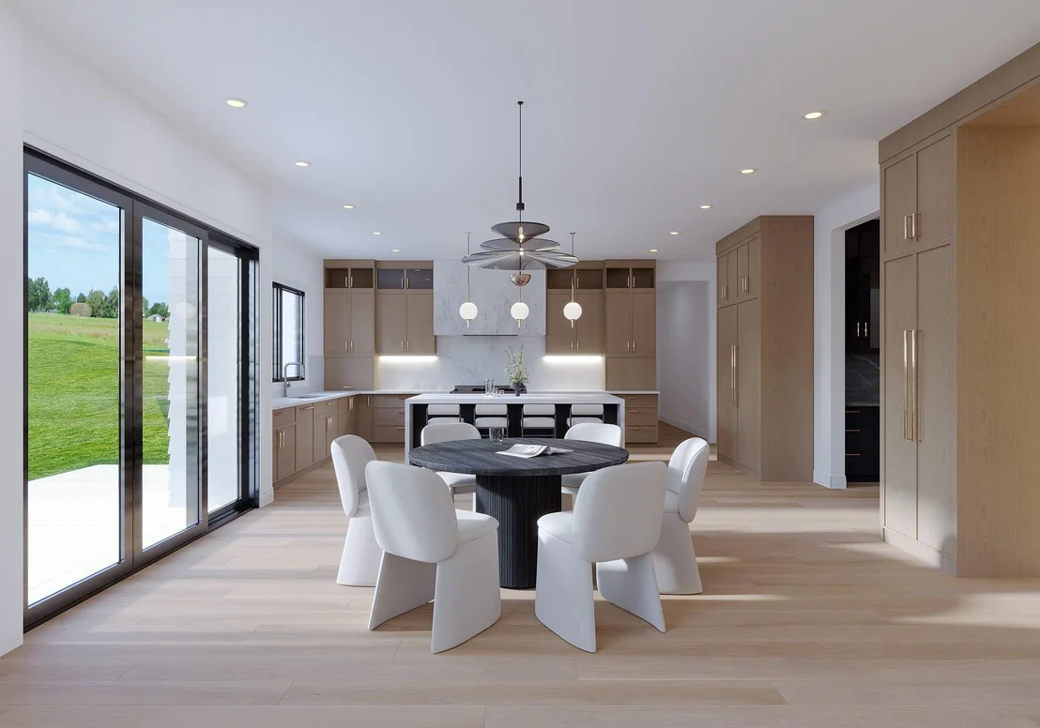
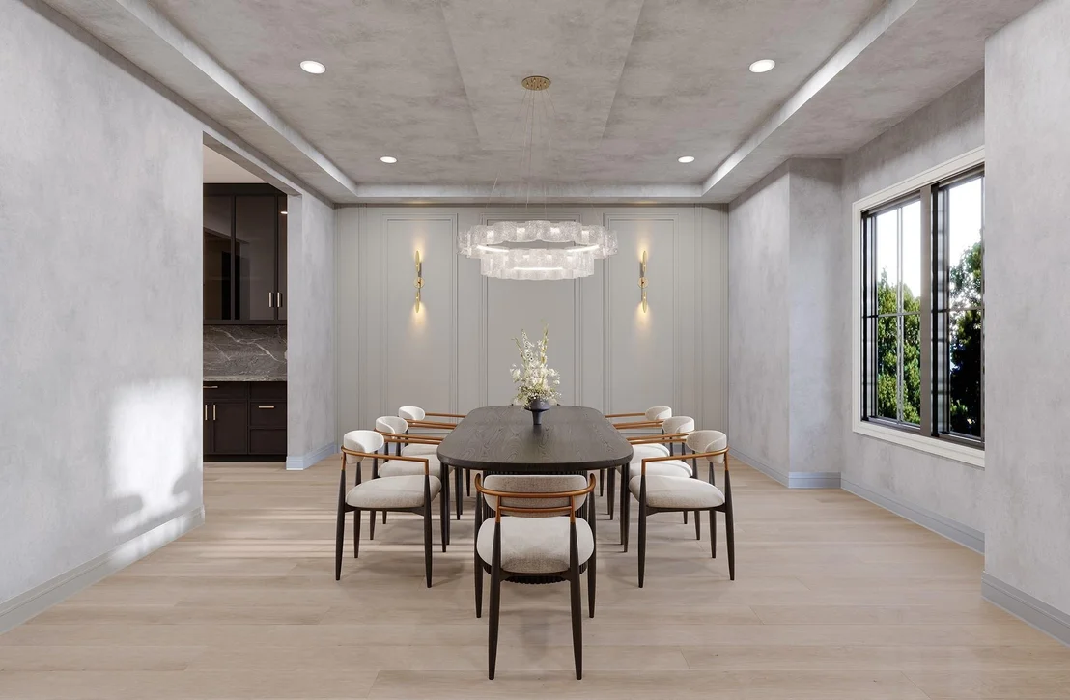
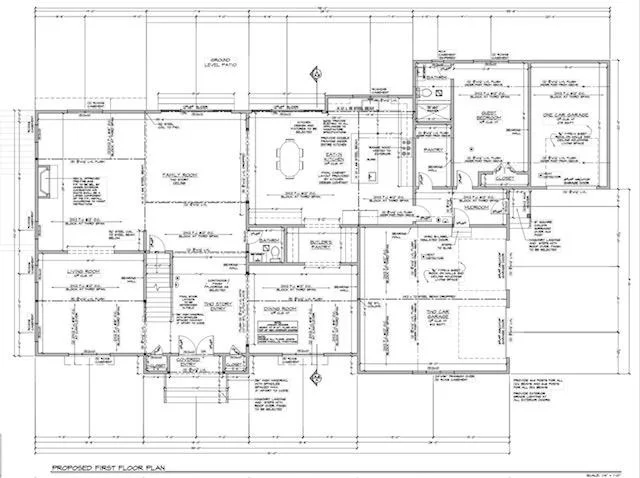
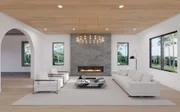
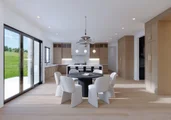
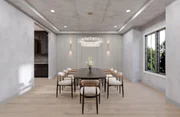
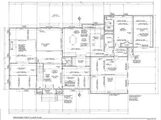
A dramatic 22-foot front-to-back entry foyer welcomes you into an expansive open-concept floor plan flooded with natural light. The main level impresses with soaring 10-foot ceilings, exquisite tray ceilings in the formal dining room, great room, and den, and a stunning floor-to-ceiling porcelain stone fireplace that anchors the living space. At the heart of the home lies a chef's dream kitchen-an artful blend of form and function featuring custom white oak cabinetry, an oversized quartzite island, and state-of-the-art Thermador appliances.
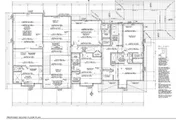
Thoughtfully designed for multi-generational living, the first-floor guest suite includes a private entrance-ideal for extended family, in-laws, or au pair accommodations. A spacious mudroom with custom built-ins and a three-car garage elevate everyday convenience with understated elegance.
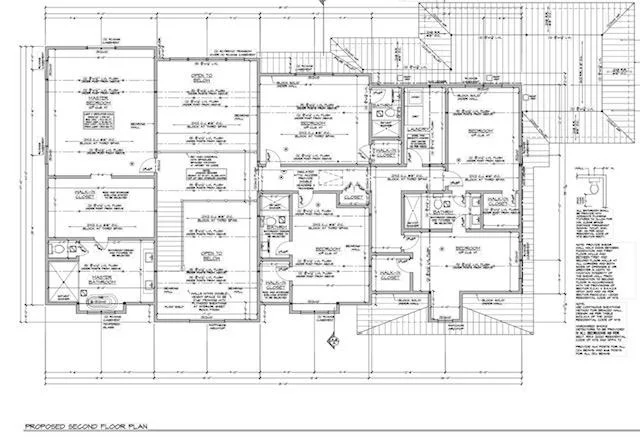
Upstairs, retreat to the luxurious primary suite-a serene sanctuary with a spa-inspired ensuite bathroom complete with radiant heated floors, dual vanities, a walk-in shower, soaking tub and premium fixtures. Two additional ensuite bedrooms, a Jack-and-Jill suite, and a second-floor laundry room complete the upper level with both privacy and practicality.
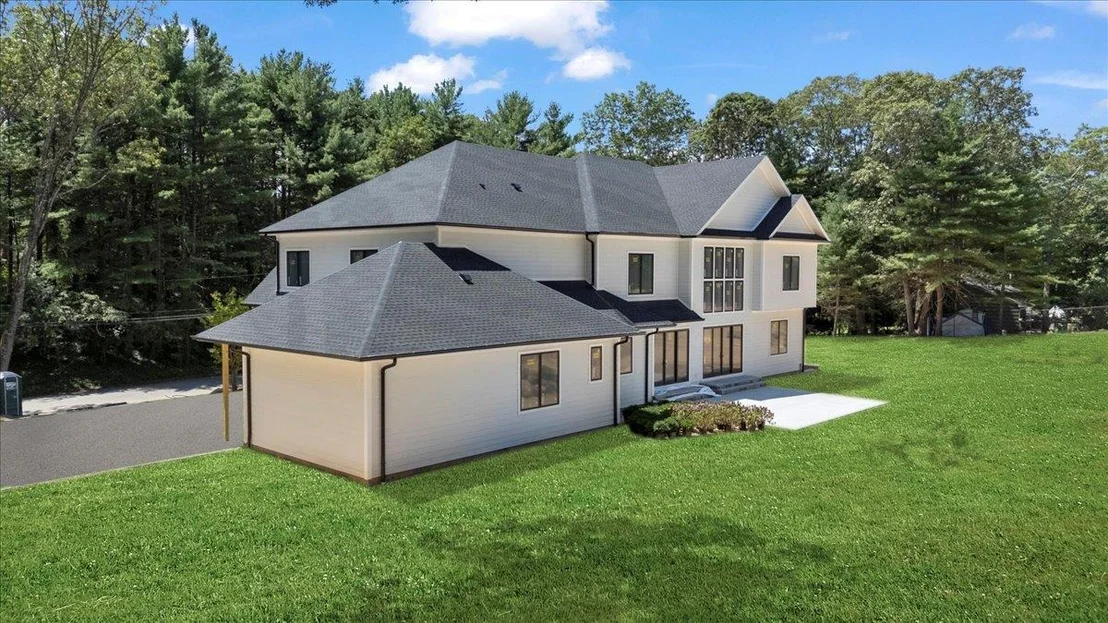
The full walk-out basement offers an additional 3,000 sq ft with 10-foot ceilings-perfect for future customization as a home theater, gym, or wine cellar. A full-height attic provides extensive storage and room to grow.
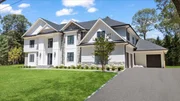
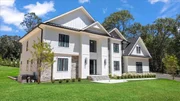
Crafted with sustainability and smart living in mind, the home features Marvin windows, spray foam insulation, Hardie board and stone exterior finishes, and integrated smart home technology. Outside, professionally landscaped grounds framed by mature Green Giant Arborvitae create a lush, private backyard retreat.
Perfectly located just minutes from schools, major highways, shopping, and dining, this soon-to-be-completed home offers a rare opportunity to own a modern luxury home in one of Long Island's most sought-after communities.
Payment Calculator
Your Estimated Monthly Payment
Cap Rate Calculator
What does this mean?
Based on our analysis, the cap rate of this property is 1.25%. A negative cap rate indicates that the property might not be feasible as an income-producing asset. The median cap rate for a near zip code 11238 is 4.23%.
How much can I actually make?
Actual monthly rental income may vary between $4,760 and $7,140 depending on unit-specific characteristics. You can change the amount using the slider to further explore.
How is cap rate calculated?
Cap Rate = Net Operating Income (NOI) / Property Asset Value.
When calculating the cap rate, we assume 100% occupancy. Leverage (mortgage) is not considered.
Cap Rate provided by RealtyHop and RentHop, learn more about cap rate here.
Price History
| Date / Event | Date | Event | Price |
|---|---|---|---|
| Feb 2, 2026 | Sold | ||
| Sold | |||
| Sep 5, 2025 | In contract | - | |
| In contract | |||
| May 30, 2025 | Listed by BERKSHIRE HATHAWAY | $3,499,800 | |
| Listed by BERKSHIRE HATHAWAY | |||
| Aug 28, 2024 | Temporarily off market | - | |
| Temporarily off market | |||
| Aug 2, 2024 | Listed by BERKSHIRE HATHAWAY | $1,049,000 | |
| Listed by BERKSHIRE HATHAWAY | |||
| | |||
|
Welcome to 11 Ingold Drive, Dix Hills, NY - A Stunning Sanctuary of Comfort and Elegance Nestled in the heart of Dix Hills, this beautifully maintained residence offers the perfect blend of privacy, and modern convenience. Situated on a serene and picturesque street, this home stands out with its exceptional curb appeal and meticulously landscaped grounds. Key Features: 1.Spacious Living: This generous 4-bedroom, 3-bathroom home boasts an open and airy floor plan, ideal for both daily living and entertaining. The expansive living room features a cozy fireplace and large windows that bathe the space in natural light. 2.Kitchen: The kitchen is a culinary delight, Custom cabinets, granite countertops. Adjacent to the kitchen, the formal dining area is perfect for hosting gatherings. 3.Primary Suite: The master bedroom offers a walk-in shower and also includes a spacious walk-in closet. 4.Outdoor Oasis: Step outside to discover your own personal paradise. The backyard features a beautifully designed patio, a sparkling in-ground pool, and lush green lawns, providing the ideal setting for relaxation and outdoor entertaining. Enjoy the Bocci court as well. 5.Additional Amenities: This home includes a finished basement that can be used as a recreation room, home office, or guest suite. Other notable features include hardwood flooring throughout, a 1-car garage, and ample storage space. 6.Prime Location: Situated in the highly sought-after Dix Hills community, this home offers the tranquility of suburban living while being conveniently close to local schools, parks, shopping, and dining options. Enjoy the best of both worlds with easy access to major roadways and commuter routes. House is being sold As Is.
| |||




 Your Privacy Choices
Phone: 425-283-2930
Address: 335 Madison Avenue, New York, NY 10017