See Home Value
$1,070,000
● Condo - Off Market

11 Herringbone

Irvine, CA 92620
bedrooms
4 Beds
bathrooms
4 Baths
square feet
2,624 Ft²
$1,570,153
RealtyHop Estimate
43.00%
Since Apr 1, 2020
National-US
Primary Model

About This Property

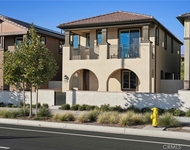
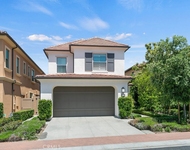
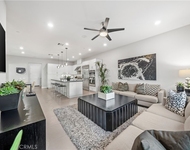
Fabulous 2 MASTER SUITES Home Located on a PREMIUM CORNER LOT in the heart of Woodbury. Desirable *La Casella Plan 3* with 4 Beds, 4 Baths plus a loft. Convenient MAIN FLOOR One Master Suit with Walk-In Closet, One Bedroom and Bath. The Living Room Features Cozy Fireplace with Built-In Shelves Open to Dining Area with French Doors to the Private Low Maintain Courtyard. The Chef's Delight Kitchen Boasts Double Ovens, Built-In Microwave, Granite Counters, Granite Backsplash and Central Island. Along with Iron Post Stairs, Upstairs Features Loft with French Doors to the Balcony, Master Suite with Large Walk-in Closet, Relaxing Soaking Tub, Shower area with Glass Enclosure, Plus One Bedroom Suite. Direct Access 2 Car Garage with Epoxy Floor and Storage Cabinets. House is Highlighted by Wood Flooring, Upgrade Carpet, Custom made Shutters, Ceiling Fans, Recess Lights, Pre-Wire Security System, Water Softener System and more. Walking Distance to Elementary and Woodbury Town Center. Enjoy Resort Style Living in Woodbury Community with 7 Pools, Heated Spas, 16 Parks, Numerous Sports Facilities, a Private Clubhouse, Playgrounds and Tot Lots, Picnic Areas and Gas BBQs and the Fabulous Jeffrey Open Space Tail.
Unit Size
2,624 Ft²
Days on Market
28 days
Land Size
-
Price per sqft
$418
Property Type
Condo
Property Taxes
-
HOA Dues
$375
Year Built
2006

Payment Calculator

Cap Rate Calculator

Last updated: 4 months ago (CRMLS #PW20042958)

Price History

Date / Event Date Event Price
Mar 26, 2020 Sold
Sold
Feb 27, 2020 Listed by Coldwell Banker Platinum Prop. $1,098,000
Listed by Coldwell Banker Platinum Prop.

Property Highlights

Garage
Air Conditioning
Fireplace
Parking Details
Has Garage
Attached Garage
Garage Spaces: 2
Interior Details
Full Bathrooms: 4
Interior Features: Breakfast Bar, Ceiling Fan(s), Granite Counters, High Ceilings, Open Floorplan, Recessed Lighting, Wired for Sound, Walk-In Closet(s), SeparateFormalDiningRoom, BedroomOnMainLevel, Loft, MainLevelPrimary, MultiplePrimarySuites
Appliances: Built-In Range, Double Oven, Dishwasher, Water Softener
Flooring Type: Carpet, Tile, Wood
Laundry Features: Inside, Laundry Room
Has Fireplace
Fireplace Features: Family Room
Exterior Details
Has Property Attached
Square Footage: 2624
Year Built Source: Builder
Year Built: 2006
Levels: Two
Pool Features: Community, Association
Lot Size Units: Square Feet
Tax Lot: 13
Water Source: Public
Utilities Details
Cooling Type: Central Air
Heating Type: Central
Sewer : Public Sewer
Location Details
HOA/Condo/Coop Amenities: Clubhouse, Sport Court, Barbecue, Playground, Pool, Spa/Hot Tub
HOA Fee: $125
HOA Fee Frequency: Monthly
Condo/Coop Fee: $250
Condo/Coop Fee Frequency: Monthly

Comparables

Unit
Status
Type
Beds
Baths
ft²
Price/ft²
Asking Price
Listed On
Closing Price
Sold On
HOA + Taxes

Past Sales

Date Unit Beds Baths Sqft Price Closed Listed By
20200227
02/27/2020
4 Bed
4 Bath
2624 ft²
$1,098,000
bedrooms
4 Bed
bathrooms
4 Bath
square feet
2624 ft²
$1,070,000 -2.55%
03/26/2020
JOYCE LIN
RE/MAX PREMIER/SANMARINO

Building Info

11 Herringbone 11 Herringbone, Irvine, CA 92620
More about this Building
11 Herringbone
Want to find out who owns 11 Herringbone, Irvine, CA 92620? Get detailed property transactions here.

About Woodbury


Similar Homes for Sale

Currently no similar homes around

Nearby Rentals

Unit for rent at 149 Great Park Boulevard, IRVINE, CA, 92618

$6,500 /mo

  • 4 Beds
  • 3 Baths
  • 2,450 ft²
149 Great Park Boulevard, IRVINE, CA, 92618 Listing by Ronnie Hackett
Unit for rent at 113 Baja, IRVINE, CA, 92602

$6,800 /mo

  • 4 Beds
  • 3 Baths
  • 2,228 ft²
113 Baja, IRVINE, CA, 92602 Listing by Yong Liu
Unit for rent at 173 Terrapin, IRVINE, CA, 92618

$6,300 /mo

  • 3 Beds
  • 2 Baths
  • 2,028 ft²
173 Terrapin, IRVINE, CA, 92618 Listing by Yong Liu


Nearby Counties