


11 HARBOR DR


About This Property
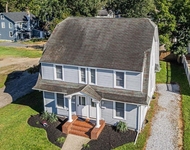
The list of amenities is unending and there's never been a better example of "move in ready", "turn key" or "all the works been done for you"...No Expense Spared here! As you walk in you'll be taken back upon entering the kitchen, that features stainless steel appliances, granite countertops and subway tile back splash. It's immaculate! The open floor plan concept is incredible. The kitchen leads you right to your formal dining (the ceiling in dining room was closed off to allow for your exquisite, first class walk in closet in the master upstairs) and then to the living room where you can comfortably lounge and enjoy your flat screen TV sitting just above your brand new fireplace 🔥🔥 with new vinyl flooring underneath your feet.
The owner installed a new cap and tread staircase for easy maintenance. As soon as you get upstairs you'll be greeted with your home office (or hallway closet/storage..your choice). There are two bedrooms upstairs. The 2nd bedroom has its own loft (new flooring on loft) The hallway bath outside the bedroom was fully refurbished. Walk down the hallway for the grand finale..The Master Bedroom. You'll have your own master bath (features walk in tile shower with closets for storage) and not one but two, CUSTOM, walk-in-closets. The closets have built in shelving with one featuring its own window, skylight and a chair for you to decompress. Head outside where your backyard is ready to be enjoyed this summer. The owner just laid fresh sod, a concrete patio, surrounded by river rock for aesthetic appeal and drainage. (Partially fenced with large shed for additional storage) Your roof and skylights are BRAND NEW (2023), The HVAC (2021), Washer/Dryer (2022) and Hot water heater (2021).The entire house has been painted EXTRA bright white with Sherwin Williams paint. You'll have two security systems!
Who will be next to call Harbor Home!?
Payment Calculator
Your Estimated Monthly Payment
Cap Rate Calculator
What does this mean?
Based on our analysis, the cap rate of this property is 1.25%. A negative cap rate indicates that the property might not be feasible as an income-producing asset. The median cap rate for a near zip code 11238 is 4.23%.
How much can I actually make?
Actual monthly rental income may vary between $4,760 and $7,140 depending on unit-specific characteristics. You can change the amount using the slider to further explore.
How is cap rate calculated?
Cap Rate = Net Operating Income (NOI) / Property Asset Value.
When calculating the cap rate, we assume 100% occupancy. Leverage (mortgage) is not considered.
Cap Rate provided by RealtyHop and RentHop, learn more about cap rate here.
Price History
| Date / Event | Date | Event | Price |
|---|---|---|---|
| Jul 26, 2024 | Sold | ||
| Sold | |||
| Jun 6, 2024 | In contract | - | |
| In contract | |||
| May 24, 2024 | Listed by Crowley & Carr, Inc. | $354,900 | |
| Listed by Crowley & Carr, Inc. | |||
Property Highlights
Comparables
Status
Price/ft²
Listed On
Sold On
Past Sales
| Date | Unit | Beds | Baths | Sqft | Price | Closed | Listed By |
|---|---|---|---|---|---|---|---|
|
05/24/2024
| |
2 Bed
|
3 Bath
|
1625 ft²
|
$354,900
2 Bed
3 Bath
1625 ft²
|
$365,000
+2.85%
07/26/2024
|
Henry Carr, IV
Crowley & Carr, Inc.
|
|
05/24/2024
|
2 Bed
|
2.5 Bath
|
-
|
$354,900
2 Bed
2.5 Bath
|
-
-
|
HENRY (PHIL) CARR IV
CROWLEY and CARR
| |
|
07/14/2019
| |
2 Bed
|
3 Bath
|
1534 ft²
|
$174,000
2 Bed
3 Bath
1534 ft²
|
$160,000
-8.05%
09/13/2019
|
RICHARD MAURIELLO
RE/MAX COMMUNITY - Williamstown
|
|
04/18/2015
| |
2 Bed
|
3 Bath
|
1586 ft²
|
$179,900
2 Bed
3 Bath
1586 ft²
|
$177,500
-1.33%
06/24/2015
|
Monica Francesco
Keller Williams Realty - Washington Township
|
Building Info

About Hammonton
Similar Homes for Sale
Currently no similar homes aroundNearby Rentals

Crowley & Carr, Inc.
Last Updated: 5 hours ago
Data Source: Bright MLS , MLS# NJAC2012584
 Your Privacy Choices
Phone: 425-283-2930
Address: 335 Madison Avenue, New York, NY 10017