


11-6 Deer Path #116


About This Property
Payment Calculator
Your Estimated Monthly Payment
Cap Rate Calculator
What does this mean?
Based on our analysis, the cap rate of this property is 1.25%. A negative cap rate indicates that the property might not be feasible as an income-producing asset. The median cap rate for a near zip code 11238 is 4.23%.
How much can I actually make?
Actual monthly rental income may vary between $4,760 and $7,140 depending on unit-specific characteristics. You can change the amount using the slider to further explore.
How is cap rate calculated?
Cap Rate = Net Operating Income (NOI) / Property Asset Value.
When calculating the cap rate, we assume 100% occupancy. Leverage (mortgage) is not considered.
Cap Rate provided by RealtyHop and RentHop, learn more about cap rate here.
Price History
| Date / Event | Date | Event | Price |
|---|---|---|---|
| Dec 17, 2010 | Sold | ||
| Sold | |||
| May 29, 2010 | Listed by Coldwell Banker Realty - Concord | $224,000 | |
| Listed by Coldwell Banker Realty - Concord | |||
| | |||
|
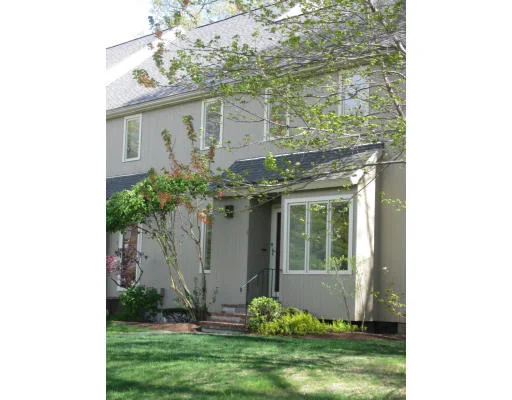
Sparkling sun-filled end unit with rare 1st floor master suite! Dramatic living/dining area with cathedral ceiling, skylight + inviting window seat. Eat-in kitchen has oak cabinetry, compactor,ceramic tile floor.Large deck! Turn key: fresh paint and new wall-to-wall carpet. Deer Hedge Run is high on a hill with 37 private acres. Heated pool, tennis courts, clubhouse and fitness center. Near routes 62, 2, 117, 27, 128, 495 & commuter train into Boston. Enjoy the carefree lifestyle!
| |||
Property Highlights
Comparables
Status
Price/ft²
Listed On
Sold On
Past Sales
| Date | Unit | Beds | Baths | Sqft | Price | Closed | Listed By |
|---|---|---|---|---|---|---|---|
|
05/31/2024
|
2 Bed
|
1 Bath
|
1586 ft²
|
$439,900
2 Bed
1 Bath
1586 ft²
|
$445,000
+1.16%
06/27/2024
|
Vincent Grano
Lamacchia Realty, Inc.
| |
|
07/29/2021
|
2 Bed
|
2 Bath
|
1586 ft²
|
$369,000
2 Bed
2 Bath
1586 ft²
|
$415,000
+12.47%
10/07/2021
|
Amanda Kelly
StartPoint Realty
| |
|
05/13/2021
|
2 Bed
|
2 Bath
|
1586 ft²
|
$345,000
2 Bed
2 Bath
1586 ft²
|
$365,000
+5.80%
10/07/2021
|
Vincent Grano
Lamacchia Realty, Inc.
| |
|
03/22/2018
|
2 Bed
|
2 Bath
|
1436 ft²
|
$315,000
2 Bed
2 Bath
1436 ft²
|
$315,000
05/30/2018
|
Marilyn Messenger
Realty Executives Boston West
| |
|
06/22/2016
|
2 Bed
|
2 Bath
|
1436 ft²
|
$274,900
2 Bed
2 Bath
1436 ft²
|
$278,000
+1.13%
08/31/2016
|
The Optimium Team
eXp Realty LLC - Corporate Office
| |
|
03/03/2016
|
2 Bed
|
2 Bath
|
1586 ft²
|
$264,900
2 Bed
2 Bath
1586 ft²
|
$255,000
-3.74%
04/15/2016
|
Amy Mullen
RE/MAX Prof Associates
| |
|
04/08/2015
|
2 Bed
|
2 Bath
|
1586 ft²
|
$259,900
2 Bed
2 Bath
1586 ft²
|
$255,000
-1.89%
05/15/2015
|
Andy Paleologos
Bean Group
| |
|
04/27/2012
|
2 Bed
|
2 Bath
|
1586 ft²
|
$199,900
2 Bed
2 Bath
1586 ft²
|
$199,900
08/28/2012
|
Peggy Beresford
Barrett Sotheby's International Realty
| |
|
05/29/2010
|
2 Bed
|
2 Bath
|
1586 ft²
|
$224,000
2 Bed
2 Bath
1586 ft²
|
$215,000
-4.02%
12/17/2010
|
Audrey Cicchetti
Barrett Sotheby's International Realty
| |
|
07/19/2006
|
2 Bed
|
2 Bath
|
1586 ft²
|
$299,800
2 Bed
2 Bath
1586 ft²
|
$291,500
-2.77%
12/28/2006
|
Karen Shea
Coldwell Banker Realty - Concord
| |
|
11/19/2005
|
2 Bed
|
2 Bath
|
1436 ft²
|
$305,000
2 Bed
2 Bath
1436 ft²
|
$297,000
-2.62%
03/31/2006
|
Peggy Beresford
Barrett Sotheby's International Realty
| |
|
04/21/2000
|
2 Bed
|
2 Bath
|
1600 ft²
|
$209,000
2 Bed
2 Bath
1600 ft²
|
$211,000
+0.96%
08/30/2000
|
Priscilla Denehy
Coldwell Banker Realty - Concord
| |
|
06/16/1997
|
3 Bed
|
2 Bath
|
1826 ft²
|
$152,900
3 Bed
2 Bath
1826 ft²
|
$145,000
-5.17%
08/25/1997
|
Ray Goulet
Coldwell Banker Residential Brokerage - Acton
|
Building Info
 Your Privacy Choices
Phone: 425-283-2930
Address: 335 Madison Avenue, New York, NY 10017