See Home Value
Listed by: Tim Wolter, HomeSmart, Evergreen Realty
$1,400,000
● Condo - Off Market

11 Chianti

Ladera Ranch, CA 92694
bedrooms
3 Beds
bathrooms
4 Baths, 1 Half Bath
square feet
2,190 Ft²
$7,666
Est. Monthly
$1,042
HOA / Fees
3.03%
Cap Rate

About This Property

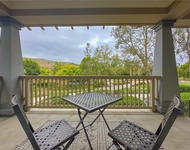
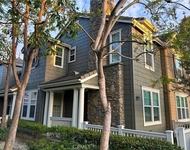
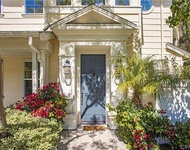
Welcoming magnificent sunset and hill views from its elevated cul-de-sac setting in guard-gated Covenant Hills at Ladera Ranch, this fully upgraded and turnkey townhome is among the finest in the exclusive neighborhood of Castellina. The residence showcases the enclave's best floorplan as, unlike many others, it has only one direct neighbor with none above or below, a private driveway with room for two cars, a downstairs primary suite while upstairs features a spacious loft and two ensuite bedrooms, plus a fully finished back yard with great privacy and gorgeous west-sunset views. Sophisticated, open, full of natural light, and refined, the luxurious two-story design reveals an impressive double-height foyer with custom chandelier, a generous family room with a custom fireplace framed by stacked stone from the floor to ceiling, and a sunlit dining room that offers access to the backyard. The kitchen is sublime, with a complete remodel incorporating custom underlit white and brown cabinetry with glass uppers, a built-in pantry, quartz countertops, a full subway-tile backsplash, farmhouse sink, and stainless-steel appliances. Approximately 2,190 square feet, this on-trend home presents three ensuite bedrooms and three- and one-half baths, including a main-level primary suite that opens to the backyard and displays a high ceiling, walk-in closet with custom built-ins, walk-in multi-head shower with built-in seat and custom tile, two sinks, picture-frame mirror and a quartz countertop. Upstairs, elegant built-in cabinetry awaits on the landing, and a spacious loft with vaulted ceiling opens to a covered view balcony via two sets of French doors. Secondary baths offer the finest finishes and fixtures, one secondary bedroom opens to the balcony, and another includes a built-in desk and Juliet balcony. Enjoy new staircase carpet, enhanced and additional lighting, woodgrain plank tile flooring throughout, archways, interior laundry, and an attached two-car garage with storage and an epoxy-coated floor. Located on a single-loaded street, the premium homesite is graced with a large and private backyard complete with new custom lighting and featuring a new built-in BBQ, tranquil fountain, and stone patios that generously accommodate outdoor entertaining. Parks, trails, shopping centers, and award-winning schools are just moments from home, and the beach cities of Dana Point, San Clemente and Laguna Beach are minutes away.
Unit Size
2,190 Ft²
Days on Market
32 days
Land Size
-
Price per sqft
$616
Property Type
Condo
Property Taxes
-
HOA Dues
$1,042
Year Built
2005

Payment Calculator

Cap Rate Calculator

Last updated: 2 years ago (CRMLS #OC24255274)

Price History

Date / Event Date Event Price
Jan 31, 2025 Sold
Sold
Dec 30, 2024 Listed by HomeSmart, Evergreen Realty $1,349,000
Listed by HomeSmart, Evergreen Realty

Property Highlights

Garage
Air Conditioning
With View
Fireplace
Parking Details
Has Garage
Parking Features: Direct Access, Driveway, Garage
Garage Spaces: 2
Garage Spaces: 2
Has Attached Garage: Yes
Total Garage and Parking Spaces: 2
Interior Details
Bedrooms: 3
Bedrooms on Main Level: 1
Full Bathrooms: 3
Half Bathrooms: 1
Bathrooms on Main Level: 2
Levels: Two
Interior Features: Breakfast Bar, Built In Features, Balcony, High Ceilings, Pantry, Quartz Counters, Recessed Lighting, Entrance Foyer, Loft, Main Level Primary, Primary Suite, Walk In Pantry, Walk In Closets
Living Area Square Feet Source: Assessor
Laundry Features: Laundry Room
Has Fireplace
Family Room
Exterior Details
Road Frontage Type: CityStreet
Year Built: 2005
Parcel Number: 93084969
Home Type: Residential
Structure Type: House
Foundation Details: Slab
Outdoor Living Structures: Patio
Spa Features: Association
Pool Features: Association
Lot Information: Back Yard, Yard
Elevation Units: Feet
Utilities Details
Cooling Type: Central Air
Heating Type: Forced Air
Location Details
Association Amenities: Clubhouse, Sport Court, Fire Pit, Outdoor Cooking Area, Other Courts, Barbecue, Picnic Area, Playground, Pool, Spa Hot Tub, Tennis Courts, Trails
Association Fee: $638
Association Fee Frequency: Monthly
Association Fee2: $404
Association Fee2 Frequency: Monthly
Community Features: Curbs, Gutters, Storm Drains, Street Lights, Sidewalks, Gated
Security Features: Gated With Guard, Gated Community, Gated With Attendant
Subdivision: Castellina (CAST)
Elementary School: Oso Grande
Middle or Junior School: Ladera Ranch
High School: San Juan Hills
High School District: Capistrano Unified
Subdivision Name: Castellina (CAST)
Directions: Sienna/Covenant Hills/Oberon
Other Details
Listing Terms: CashToExistingLoan

Comparables

Unit
Status
Type
Beds
Baths
ft²
Price/ft²
Asking Price
Listed On
Closing Price
Sold On
HOA + Taxes

Past Sales

Date Unit Beds Baths Sqft Price Closed Listed By
20241230
12/30/2024
3 Bed
4 Bath
2190 ft²
$1,349,000
bedrooms
3 Bed
bathrooms
4 Bath
square feet
2190 ft²
$1,400,000 +3.78%
01/31/2025
Tim Wolter
HomeSmart Evergreen Realty
20230508
05/08/2023
3 Bed
3.5 Bath
2190 ft²
$1,249,900
bedrooms
3 Bed
bathrooms
3.5 Bath
square feet
2190 ft²
-
-
Tim Wolter
HomeSmart Evergreen Realty

Building Info

11 Chianti 11 Chianti, Ladera Ranch, CA 92694
More about this Building
11 Chianti
Want to find out who owns 11 Chianti, Ladera Ranch, CA 92694? Get detailed property transactions here.

About Ladera Ranch


Similar Homes for Sale

Currently no similar homes around

Nearby Rentals

Unit for rent at 12 Durlston, LADERA RANCH, CA, 92694

$4,450 /mo

  • 3 Beds
  • 2 Baths
  • 1,761 ft²
12 Durlston, LADERA RANCH, CA, 92694 Listing by Ziad Najm
Unit for rent at 15 Elmhurst, LADERA RANCH, CA, 92694

$4,300 /mo

  • 3 Beds
  • 2 Baths
  • 1,736 ft²
15 Elmhurst, LADERA RANCH, CA, 92694 Listing by William Lau
Unit for rent at 25 Thorp Spring, LADERA RANCH, CA, 92694

$4,595 /mo

  • 3 Beds
  • 2 Baths
  • 1,942 ft²
25 Thorp Spring, LADERA RANCH, CA, 92694 Listing by Essam El-Beik