


11 Cherry Street #3


About This Property
Payment Calculator
Your Estimated Monthly Payment
Cap Rate Calculator
What does this mean?
Based on our analysis, the cap rate of this property is 1.25%. A negative cap rate indicates that the property might not be feasible as an income-producing asset. The median cap rate for a near zip code 11238 is 4.23%.
How much can I actually make?
Actual monthly rental income may vary between $4,760 and $7,140 depending on unit-specific characteristics. You can change the amount using the slider to further explore.
How is cap rate calculated?
Cap Rate = Net Operating Income (NOI) / Property Asset Value.
When calculating the cap rate, we assume 100% occupancy. Leverage (mortgage) is not considered.
Cap Rate provided by RealtyHop and RentHop, learn more about cap rate here.
Price History
| Date / Event | Date | Event | Price |
|---|---|---|---|
| Oct 26, 2026 | Sold | ||
| Sold | |||
| Sep 17, 2026 | In contract | - | |
| In contract | |||
| Sep 9, 2026 | Listed by Leading Edge Real Estate | $539,000 | |
| Listed by Leading Edge Real Estate | |||
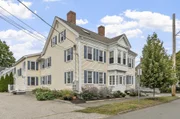 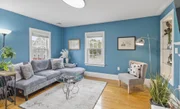 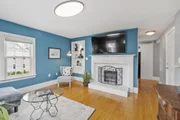 | |||
|
Tucked along a tree-lined side street just outside Danvers Square, 11 Cherry Street offers the kind of location that makes it easy to enjoy all that Danvers has to offer. Start the morning with a walk or bike ride along the Rail Trail, just one block away, grab your coffee at Rebel Coffee, stop by The Modern Butcher, or head into the Square for local shops, restaurants and everyday conveniences. Multiple EV charging stations are also just one block away, adding another layer of convenience to this connected location. Back at home, the setting feels warm and welcoming. Wood floors and a fireplace framed by built-in bookshelves bring character to the living room, while the eat-in kitchen features granite countertops, stainless steel appliances and freshly painted cabinetry. Two bedrooms and in-unit laundry are conveniently located on the main level. Upstairs, two additional rooms with skylights offer valuable flexibility—ideal for a home office, exercise room, guest space, hobby room or simply extra room to spread out. Basement storage and two deeded parking spaces round out the home’s practical features. With neighborhood favorites, recreation and the heart of Danvers all close by, this is a home that brings together warmth, character and everyday convenience.
| |||
| Sep 13, 2021 | Sold | ||
| Sold | |||
| Jul 7, 2021 | Listed by Compass | $404,900 | |
| Listed by Compass | |||
| | |||
|
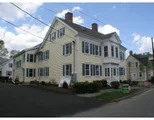
Welcome to Cherry Place Condominium! This spectacular two-level townhouse features a large fireplace living room, stainless/granite kitchen, 2 bedrooms, custom tile bathroom, and hardwood floors throughout. The 2nd floor features a half bath as well as 2 additional rooms that can be used as an extra bedroom & office space. Recent updates include a brand new water heater, heating furnace, central AC which was installed in 2021. This condo is located a short distance from Danvers Center which includes restaurants & town shops. Come on by!
| |||

Property Highlights
Comparables
Status
Price/ft²
Listed On
Sold On
Past Sales
| Date | Unit | Beds | Baths | Sqft | Price | Closed | Listed By |
|---|---|---|---|---|---|---|---|
|
07/07/2021
|
2 Bed
|
2 Bath
|
1680 ft²
|
$404,900
2 Bed
2 Bath
1680 ft²
|
$415,000
+2.49%
09/13/2021
|
Live in Luxury Real Estate Team
Compass
| |
|
04/19/2013
|
2 Bed
|
1 Bath
|
1680 ft²
|
$279,900
2 Bed
1 Bath
1680 ft²
|
$276,500
-1.21%
08/15/2013
|
Mary Rossi
Coldwell Banker Residential Brokerage - Topsfield
| |
|
06/03/2006
|
3 Bed
|
1 Bath
|
1705 ft²
|
$359,900
3 Bed
1 Bath
1705 ft²
|
$325,000
-9.70%
12/22/2006
|
John Thomson
| |
|
05/27/2006
|
2 Bed
|
1 Bath
|
1033 ft²
|
$319,900
2 Bed
1 Bath
1033 ft²
|
$300,000
-6.22%
09/20/2006
|
John Thomson
The Thomson Companies
| |
|
05/19/2006
|
2 Bed
|
1 Bath
|
719 ft²
|
$269,900
2 Bed
1 Bath
719 ft²
|
$262,000
-2.93%
07/03/2006
|
John Thomson
|
Building Info

 Your Privacy Choices
Phone: 425-283-2930
Address: 335 Madison Avenue, New York, NY 10017