Check Availability
Chesterbrook 19087
11 CHATEAU CIRCLE
$550,000
↓ $20K (3.5%)
● Condo - For Sale

11 CHATEAU CIRCLE

CHESTERBROOK, PA 19087
bedrooms
4 Beds
bathrooms
2 Baths, 1 Half Bath
square feet
2,783 Ft²
$3,499
Est. Monthly
$350
HOA / Fees

About This Property

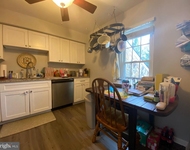
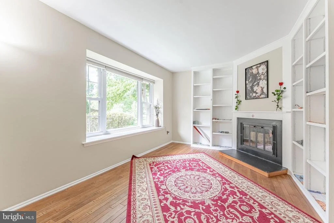
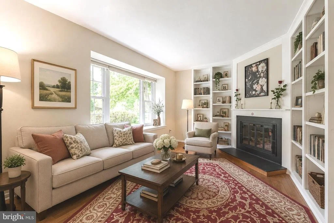
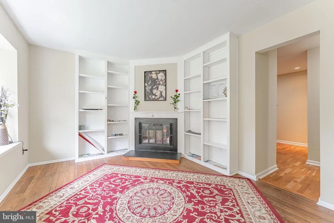
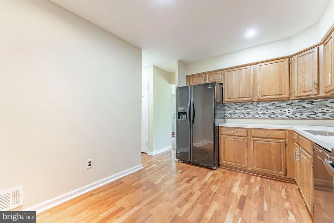
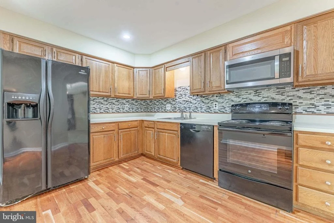
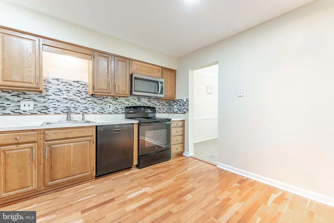
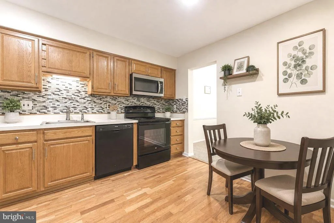
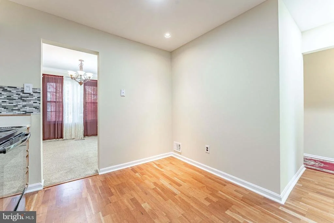
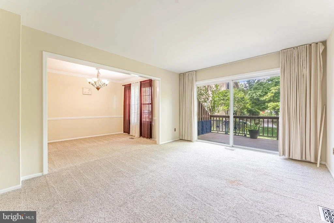
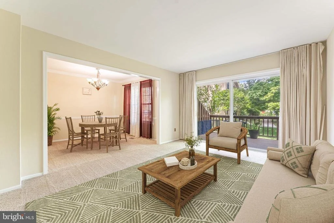
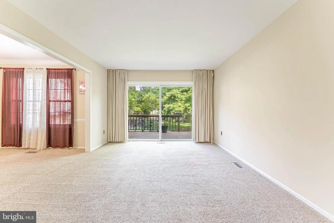
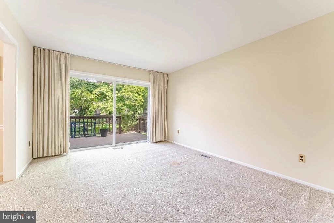
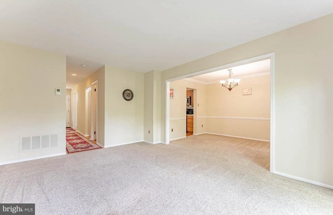
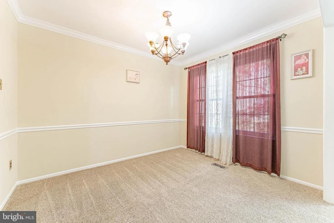
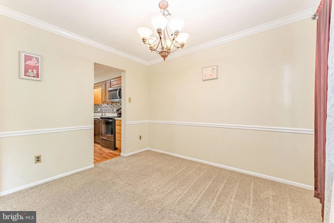
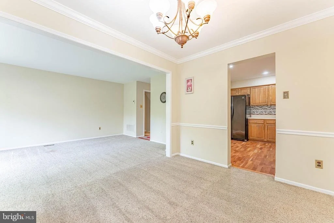
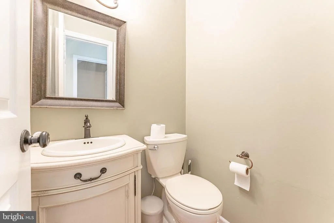
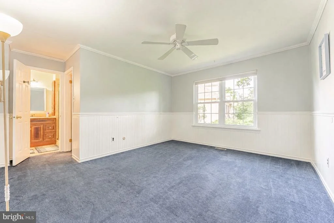
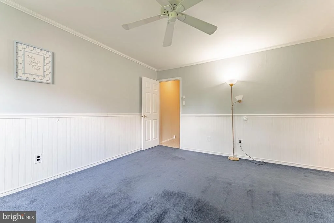
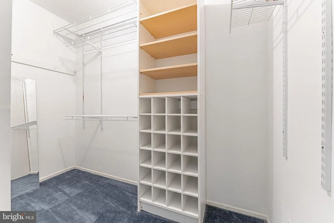
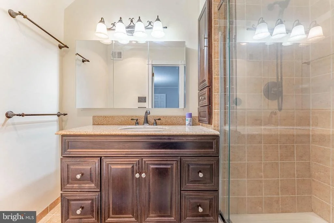
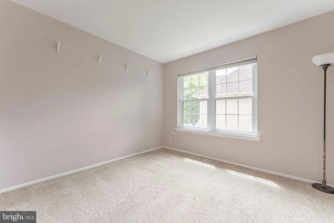
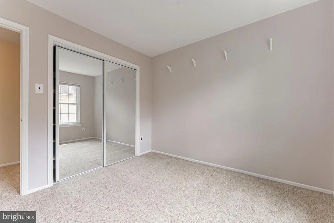
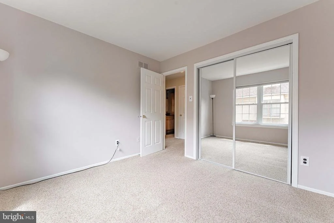
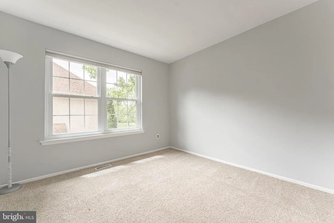
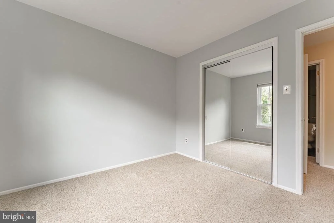
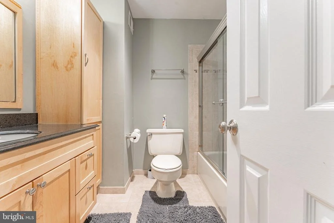
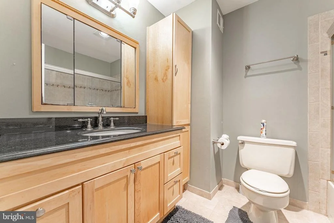
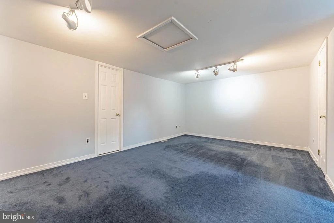
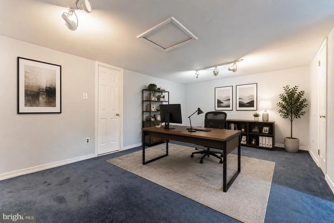
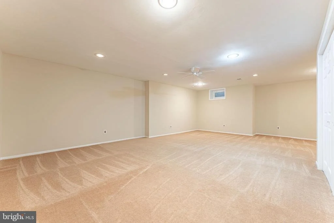
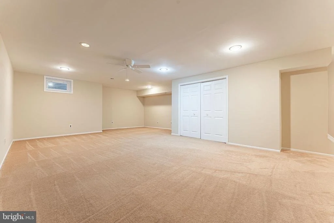
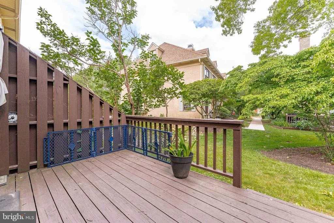
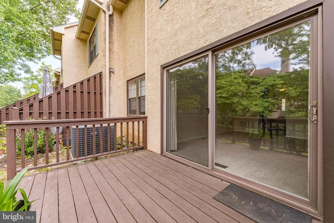
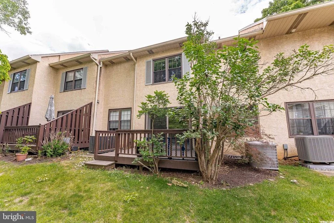
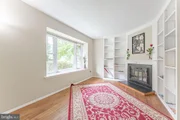
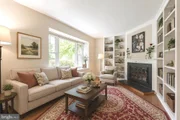
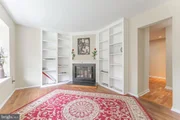
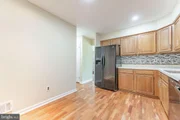
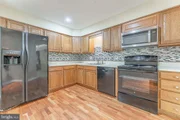
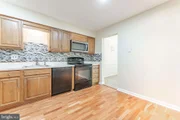
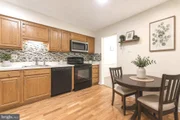
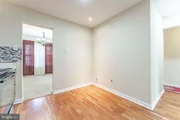
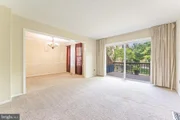
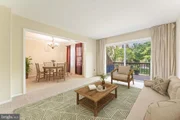
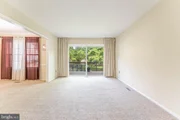
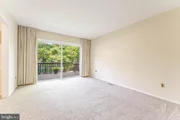
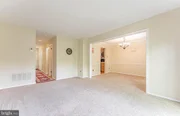
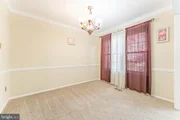
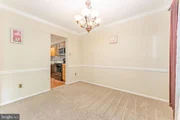
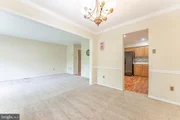
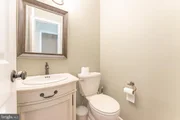
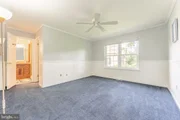
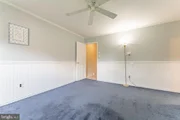
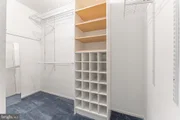
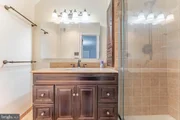
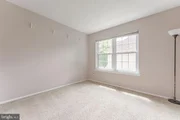
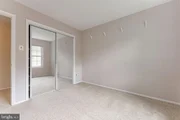
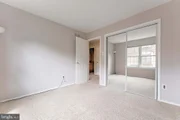
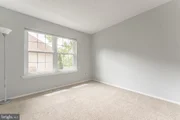
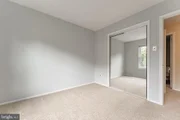
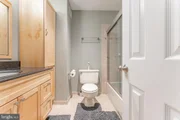
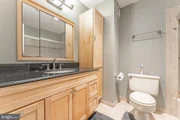
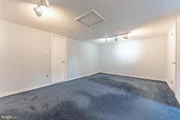
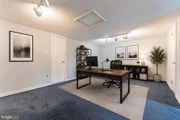
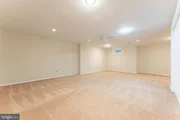
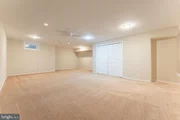
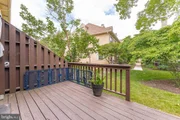
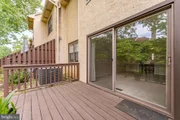
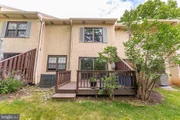
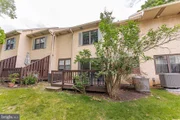
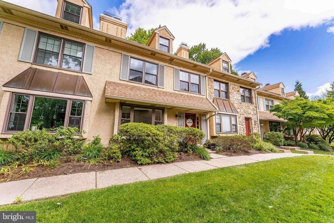
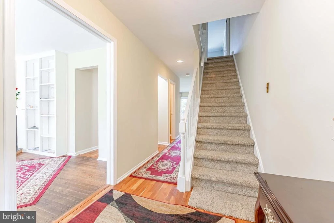
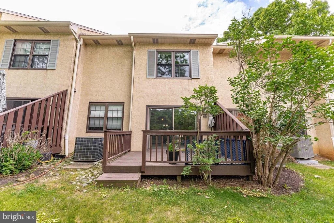
Welcome to 11 Chateau Circle, a 4-bedroom, 2.5-bathroom townhouse in the Picket Post community of Chesterbrook. Offering multiple levels of flexible living space and a convenient location close to everything Chesterbrook has to offer, this home combines comfort, functionality, and charm. This home also has one of the largest layouts in Chesterbrook with four bedrooms and finished basement. As you enter the home, you're welcomed by a foyer with hardwood floors that leads into the inviting living room. This space features hardwood flooring, a cozy corner fireplace, and built-in bookcases, creating the perfect setting for relaxing or gathering with family and friends. The kitchen offers hardwood floors and ample space for a breakfast table, making it ideal for casual dining. Just beyond, the family room provides additional living space with carpeting and sliding glass doors leading to the deck, offering an easy transition for indoor-outdoor entertaining. The adjacent dining room features carpeting, crown molding, and chair rail detailing, and flows seamlessly into the family room for both everyday living and special occasions. A convenient powder room completes the main level. Upstairs, the spacious primary suite includes carpet flooring, a ceiling fan, crown molding, chair rail with wainscoting, and a walk-in closet. The private en-suite bathroom features tile flooring and a step-in shower. Two additional bedrooms, both with carpet flooring, provide comfortable accommodations for family, guests, or a home office. A full hall bathroom with tile flooring and a tub/shower combination, along with a conveniently located laundry closet, completes the second level. The third floor offers a private fourth bedroom with carpet flooring. The finished basement expands the home's living space with a recreation room featuring carpeting, a ceiling fan, and built-in cabinetry, making it ideal for a media room, play area, or additional entertainment space. A separate utility and storage room adds extra functionality. Located next to 355 Chase Road, this home will benefit from the township's upcoming community space, which is planned to include recreational courts and a pavilion. You are also conveniently near local shopping, grocery stores, restaurants, entertainment, and major commuter routes, this home offers the perfect combination of lifestyle and location. Don't miss the opportunity to make 11 Chateau Circle your new home.
Unit Size
2,783 Ft²
Days on Market
-
Land Size
-
Price per sqft
$198
Property Type
Condo
Property Taxes
$448
HOA Dues
$350
Year Built
1980

Payment Calculator

Cap Rate Calculator

Last updated: 2 months ago (Bright MLS #PACT2127116)

Price History

Date / Event Date Event Price
Jul 13, 2026 Price Decreased $550,000
↓ $20K (3.5%)
Price Decreased
Jun 24, 2026 Price Decreased $570,000
↓ $15K (2.6%)
Price Decreased
Jun 12, 2026 Listed by RE/MAX Main Line-West Chester $585,000
Listed by RE/MAX Main Line-West Chester
Apr 8, 2020 Sold
Sold
Sep 1, 1993 Sold
Sold

Property Highlights

Parking Available
Air Conditioning
Fireplace
Parking Details
Parking Features: Assigned
Interior Details
Half Bathrooms: 1
Full Bathrooms: 2
Interior Features: Breakfast Bar, Built-in Features, Ceiling Fan(s), Crown Molding, Recessed Lighting, Walk-In Closet(s), Attic, Bathroom - Tub Shower, Bathroom - Walk-In Shower, Carpet, Chair Railings, Combination Dining/Living, Dining Area, Kitchen - Table Space, Primary Bath(s), Wainscotting, Wood Floors
Appliances: Microwave, Dishwasher, Exhaust Fan, Electric Oven, Refrigerator, Water Heater
Flooring Type: Carpet, Ceramic Tile, Hardwood
Door Features: Sliding Glass, Storm
Has Fireplace
Fireplace Features: Corner, Wood, Mantel(s)
Fireplaces: 1
Basement: Finished
Exterior Details
Has Property Attached
Square Footage: 2783
Square Footage Source: $0
Security Features: Smoke Detector(s)
Architectural Style: Traditional
Year Built Source: Assessor
Year Built: 1980
Levels: 3
Other Structures: Above Grade, Below Grade
Window Features: Double Hung
Construction Materials: Stucco
Patio and Porch Features: Deck
Tax Lot: 0325
Water Source: Public
Financial Details
Tax Assessed Value: $137,340
Tax Annual Amount: $5,374
Utilities Details
Cooling Type: Central Air
Heating Type: Heat Pump(s)
Sewer : Public Sewer
Location Details
HOA/Condo/Coop Fee Includes: Maintenance Grounds, Snow Removal, Trash, Lawn Maintenance
HOA/Condo/Coop Amenities: Bike Trail, Jog/Walk Path
Condo/Coop Fee: $350
Condo/Coop Fee Frequency: Monthly

Comparables

Unit
Status
Type
Beds
Baths
ft²
Price/ft²
Asking Price
Listed On
Closing Price
Sold On
HOA + Taxes

Past Sales

Date Unit Beds Baths Sqft Price Closed Listed By
20260605
06/05/2026
4 Bed
2 Bath
2200 ft²
$585,000
bedrooms
4 Bed
bathrooms
2 Bath
square feet
2200 ft²
-
-
thomas donald cooke III
Keller Williams Realty
20200204
02/04/2020
4 Bed
3 Bath
1910 ft²
$379,000
bedrooms
4 Bed
bathrooms
3 Bath
square feet
1910 ft²
$385,000 +1.58%
04/08/2020
Chad Kimerer

Building Info

11 Chateau Circle 11 Chateau Circle, Wayne, PA 19087
More about this Building
11 Chateau Circle
Want to find out who owns 11 Chateau Circle, Wayne, PA 19087? Get detailed property transactions here.

About Chesterbrook


Similar Homes for Sale

Currently no similar homes around

Nearby Rentals

Unit for rent at 23 Central Avenue, BERWYN, PA, 19312

$4,700 /mo

  • 4 Beds
  • 4 Baths
  • 2,838 ft²
23 Central Avenue, BERWYN, PA, 19312 Listing by Sara F Olender
Unit for rent at 623 Washington Place, CHESTERBROOK, PA, 19087

$2,100 /mo

  • 2 Beds
  • 2 Baths
  • 946 ft²
623 Washington Place, CHESTERBROOK, PA, 19087 Listing by Ana M Lee
Unit for rent at 240 Valley Stream Lane, CHESTERBROOK, PA, 19087

$2,500 /mo

  • 2 Beds
  • 2 Baths
  • 1,720 ft²
240 Valley Stream Lane, CHESTERBROOK, PA, 19087 Listing by Serena Lin


Nearby Cities
Nearby Counties