Check Availability
$389,990
↑ $10K (2.6%)
● Condo - For Sale
bedrooms
3 Beds
bathrooms
2 Baths, 1 Half Bath
square feet
2,538 Ft²
$2,058
Est. Monthly
$143
HOA / Fees

About This Property

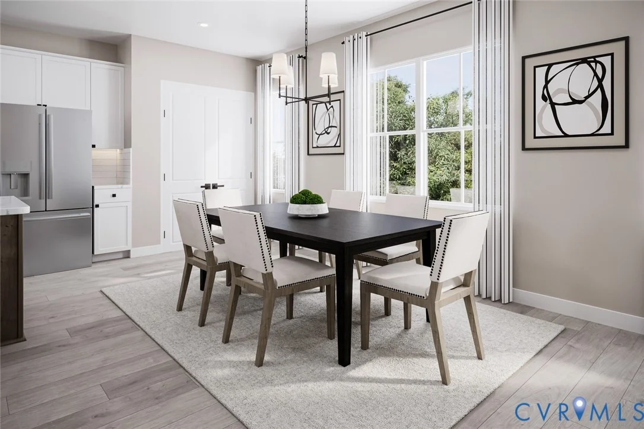
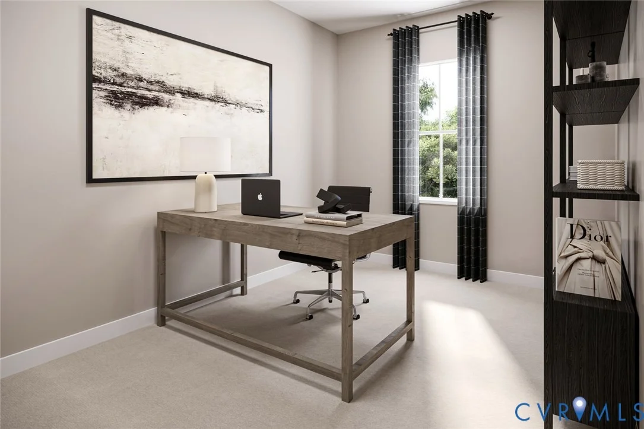
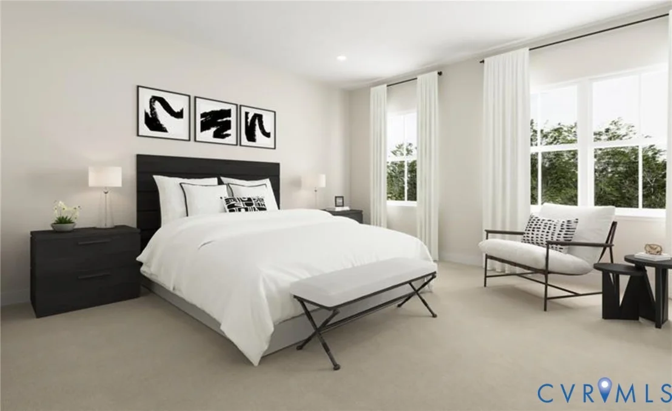
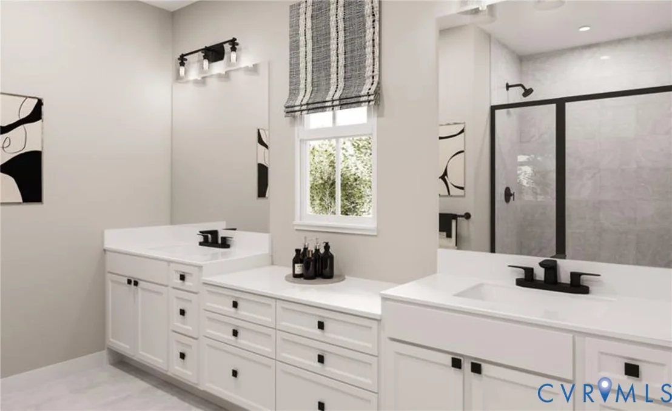
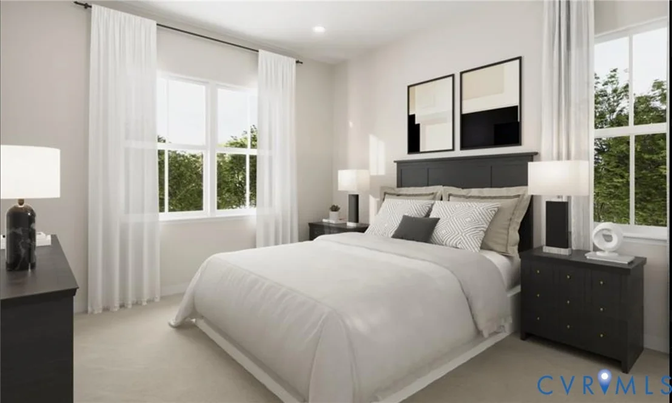
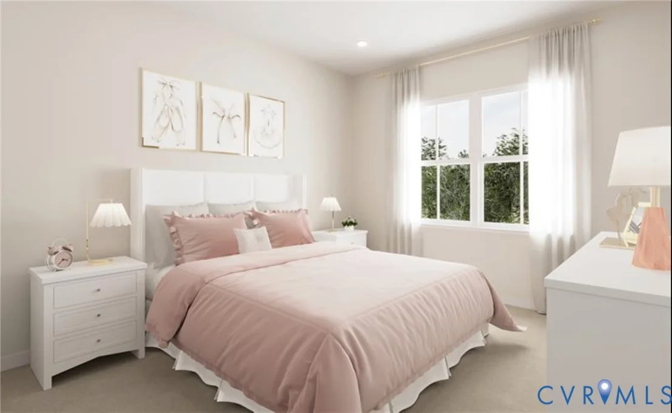
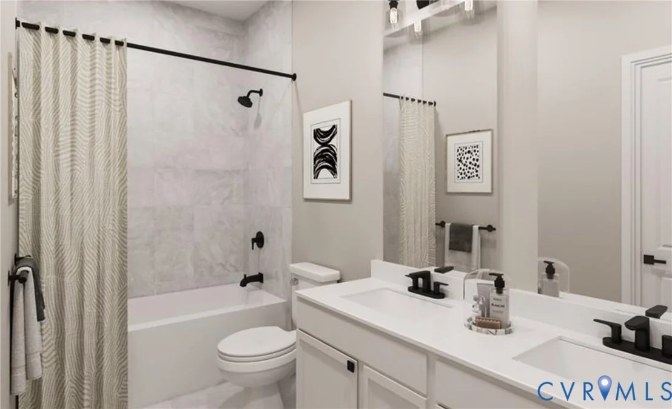
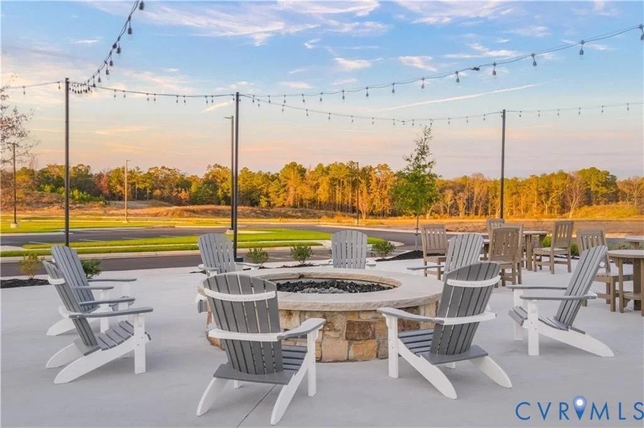
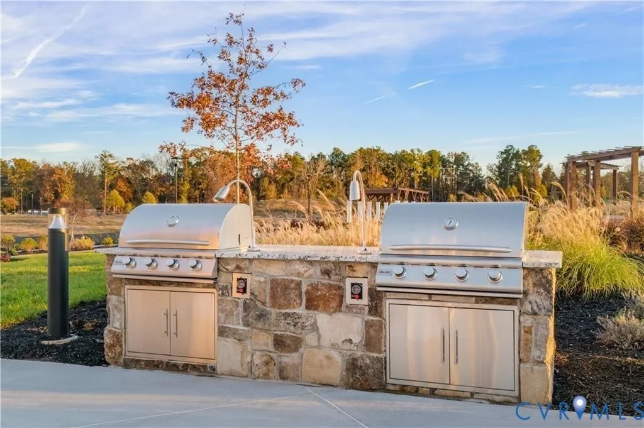
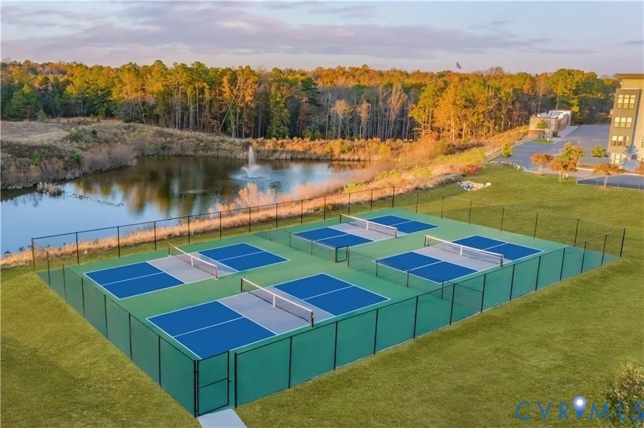
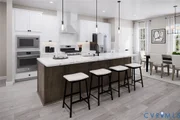
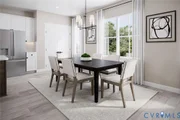
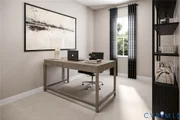
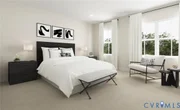
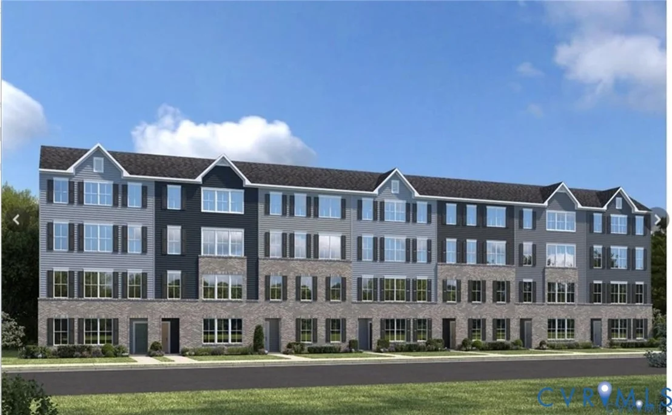
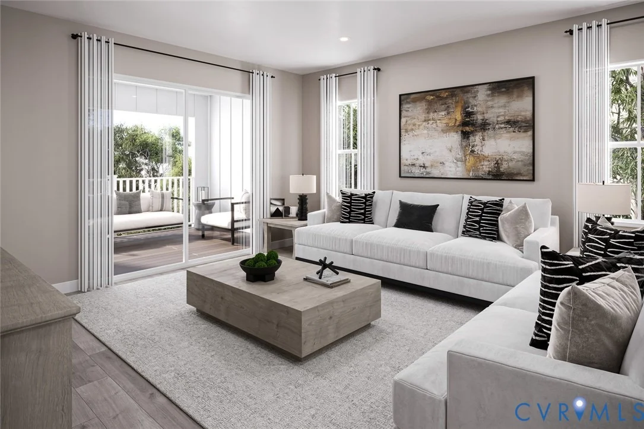
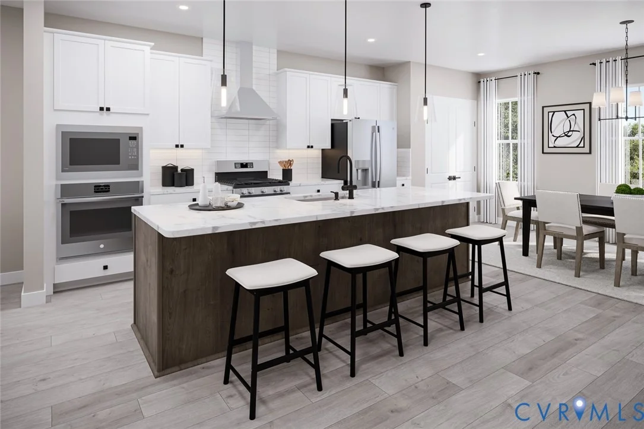
Have you seen the Van Gogh?  Words cannot describe the elegance that this multi-level home offer.  These condos feature the ultimate curb appeal with JamesHardie siding. Once inside our 2-level condos, you will love the single-family feel but with a condo price! Enjoy 3 bedrooms, open-concept floorplans, included 1-car garage, optional covered porches and rec rooms.  Entertaining will be a dream in your chef's kitchen with oversized island, stainless steel appliances, and a large island.  Looking for peace and quiet, retreat to your grand owner's suite equipped with 2 large walk-in closets and spa like owner's bath. Two additional spacious secondary bedrooms provide the perfect space for the kids or home office. With an attached garage, private driveway and plenty of additional parking hosting family and friends.  Let's not forget the amenities right outside your door! You will enjoy green space, walking trails, sitting areas, pickleball courts, dog park, firepit, grilling areas and future pool access. With all exterior maintenance included you can start living the lifestyle you have always dreamed of. Location, location location.....with easy convenient access to restaurants, shopping, entertainment and major interstates 95,295, and 288 as well as downtown Richmond, everything you need will be right outside your doorstep. So, what are you waiting for? Move into this home and start getting MORE at Moore's Lake and living the lifestyle you deserve!
Unit Size
2,538 Ft²
Days on Market
207 days
Land Size
-
Price per sqft
$154
Property Type
Condo
Property Taxes
-
HOA Dues
$143
Year Built
-

Listed By

John Thiel
Long & Foster REALTORS 13

Payment Calculator

Cap Rate Calculator

Last updated: 7 months ago (CVRMLS #2609161)

Price History

Date / Event Date Event Price
Apr 22, 2026 Price Increased $389,990
↑ $10K (2.6%)
Price Increased
Apr 10, 2026 Listed by Long & Foster REALTORS $379,990
Listed by Long & Foster REALTORS

Property Highlights

Garage
Parking Available
Parking Details
Has Garage
Attached Garage
Parking Features: Attached, Direct Access, Garage, Garage Door Opener, Off Street
Garage Spaces: 1
Interior Details
Half Bathrooms: 1
Full Bathrooms: 2
Interior Features: Ceiling Fan(s), Double Vanity, Eat-in Kitchen, High Speed Internet, Kitchen Island, Pantry, Recessed Lighting, Wired for Data, Walk-In Closet(s), DiningArea, BathInPrimaryBedroom, CableTv
Appliances: Cooktop, Dishwasher, Disposal, Gas Water Heater, Microwave, Oven, Range, Tankless Water Heater, BuiltInOven, GasCooking
Flooring Type: Vinyl, PartiallyCarpeted
Laundry Features: Washer Hookup, DryerHookup
Rooms: 6
Exterior Details
Has Property Attached
Square Footage: 2538
Square Footage Source: $0
Security Features: Smoke Detector(s)
Property Condition: New Construction, Under Construction
Architectural Style: Modern, TwoStory
Year Built: 2026
Levels: Two
Window Features: ThermalWindows
Construction Materials: Frame, HardiPlank Type
Patio and Porch Features: Rear Porch
Pool Features: None
Lot Size Units: Acres
Water Source: Public
Utilities Details
Cooling Type: Electric
Heating Type: Forced Air, Natural Gas
Sewer : Public Sewer
Location Details
HOA/Condo/Coop Fee Includes: Maintenance Grounds, Maintenance Structure, Sewer, Trash, Water, AssociationManagement, CommonAreas, RecreationFacilities
HOA/Condo/Coop Amenities: Management
HOA Fee: $143
HOA Fee Frequency: Monthly

Comparables

Unit
Status
Type
Beds
Baths
ft²
Price/ft²
Asking Price
Listed On
Closing Price
Sold On
HOA + Taxes

Past Sales

Date Unit Beds Baths Sqft Price Closed Listed By

Similar Homes for Sale

Currently no similar homes around