by RH Advisors

See Home Value
$1,500,000
● Condo - Off Market

11 Bayview Drive

Oyster Bay, NY 11803
bedrooms
4 Beds
bathrooms
2 Baths, 1 Half Bath
square feet
2,928 Ft²
$9,545
Est. Monthly
$751
HOA / Fees

About This Property

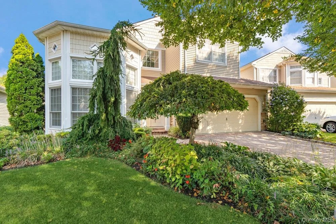
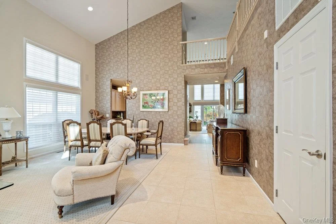
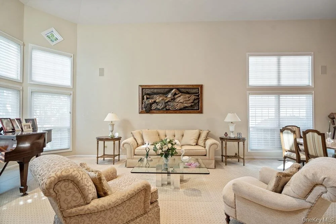
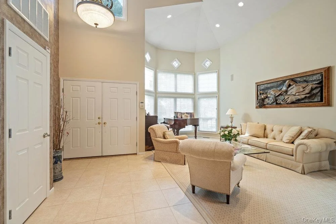
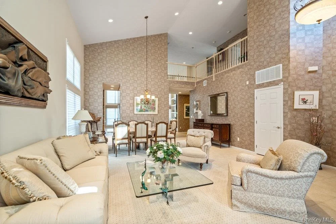
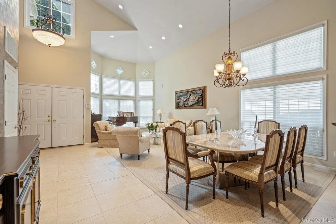
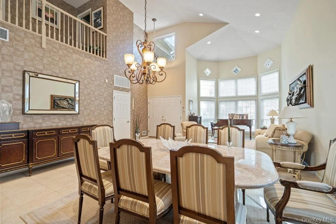
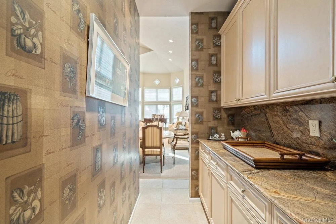
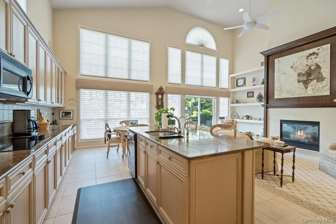
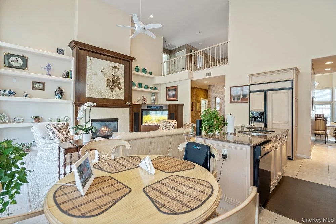
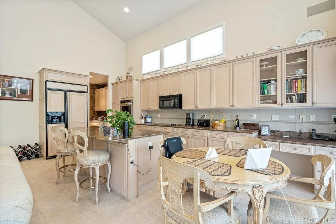
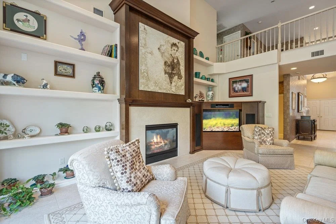
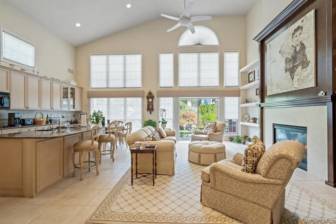
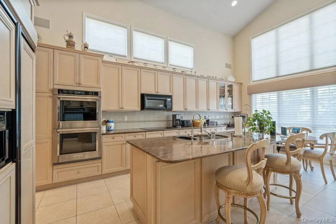
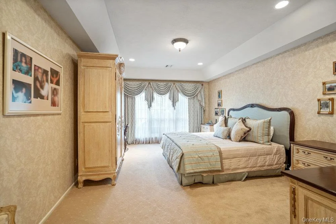
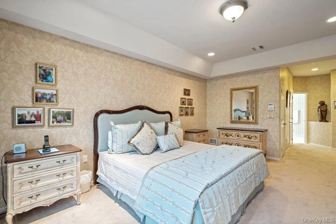
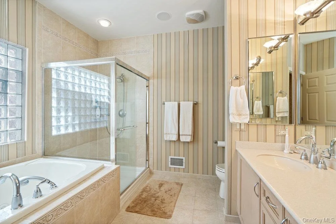
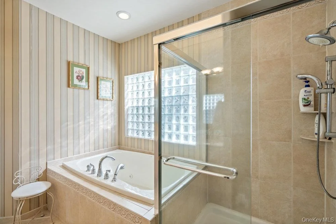
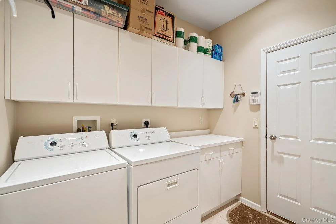
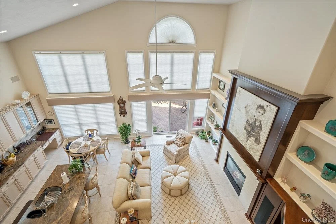
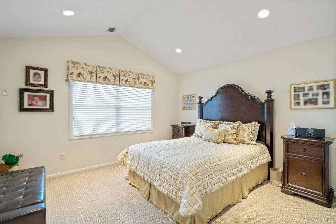
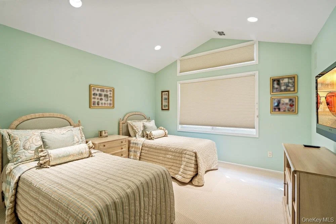
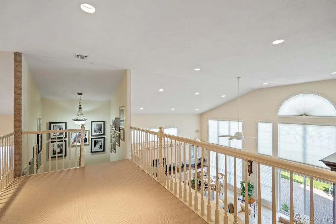
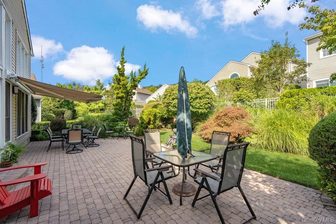
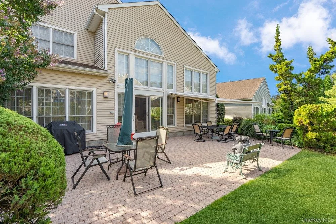
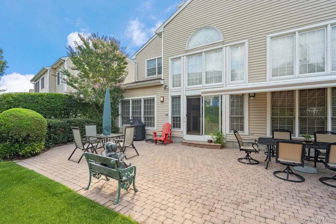
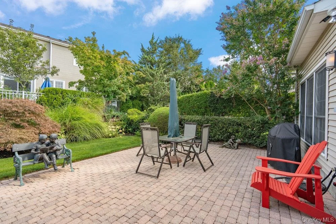
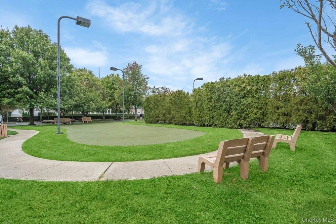
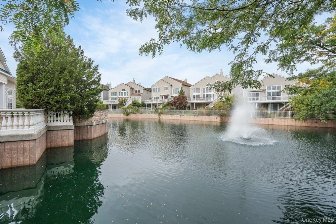
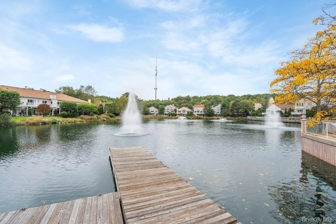
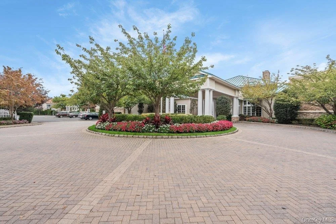
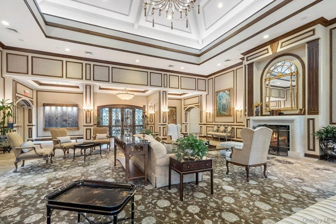
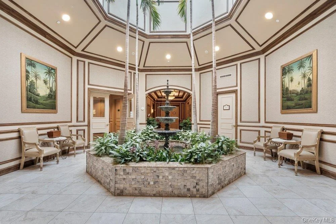
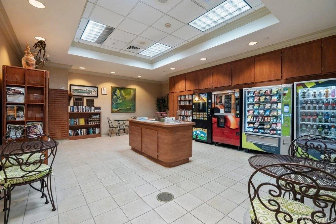
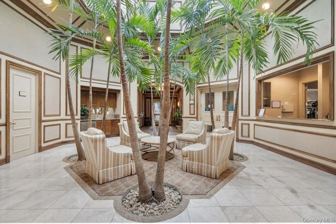
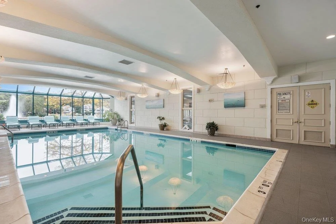
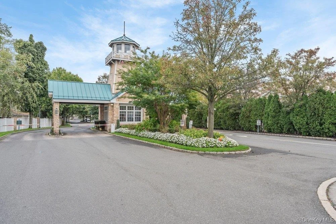
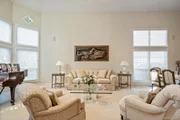
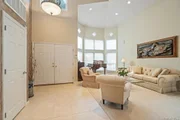
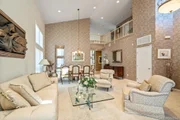
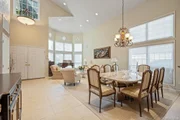
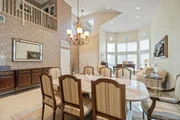
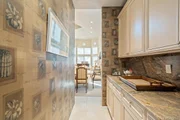
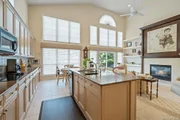
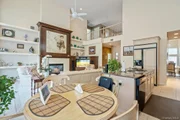
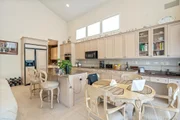
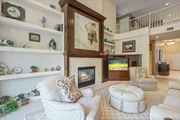
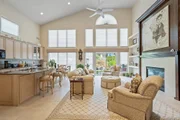
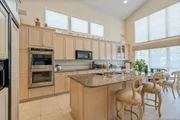
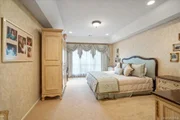
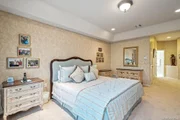
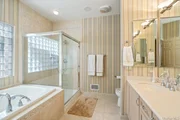
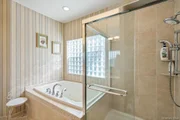
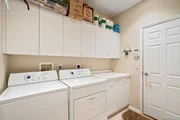
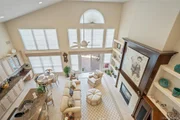
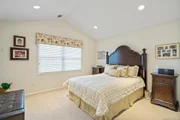
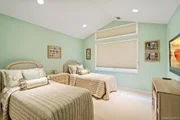
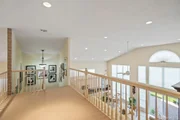
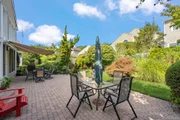
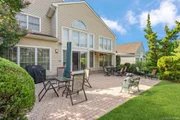
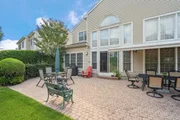
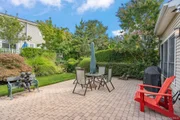
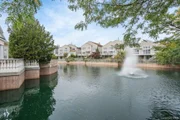
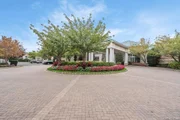
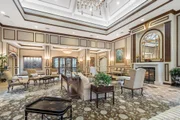
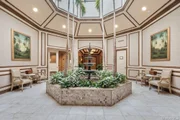
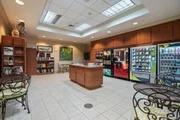
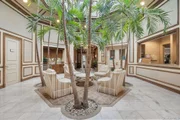
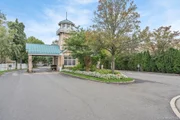
Welcome to The Hamlet at Olde Oyster Bay, a total community unto itself.  Walk to the state of the arts clubhouse and enjoy the indoor pool, conference center, dining, beauty parlor, card and party rooms, fitness center , and see all the concierge services offered at the front desk. Upon entering this free standing Ashford Model home you are taken by the high ceilings and spacious entry.  The kitchen is open to the den, both overlookking the extra large private backyard with it's stone patio and awning surrounded by beautiful plantings. This home offers a sought after primary suite on the main floor, with 2 large closets and the primaty bath with douple sinks, shower and soaking tub.  Also conveniently located on the main floor, is a laundry room entered through the attached two car garage.  Upstains to  three more bedrooms and another bath. Upon closing there's a $4000. ,refundable at future sale, deposit for the restaurant, $900. equipment fee and $1503. working captital fee.  This well cared for home is available for Fall occupancy.
Unit Size
2,928 Ft²
Days on Market
147 days
Land Size
0.16 acres
Price per sqft
$478
Property Type
Condo
Property Taxes
$1,924
HOA Dues
$751
Year Built
2001

Payment Calculator

Cap Rate Calculator

Last updated: 27 days ago (OneKey MLS #KEY994261)

Price History

Date / Event Date Event Price
Oct 6, 2026 Sold
Sold
May 23, 2026 In contract -
In contract
May 3, 2026 Listed by Douglas Elliman Real Estate $1,399,000
Listed by Douglas Elliman Real Estate
Oct 17, 2013 Sold
Sold
Jun 1, 2007 Sold
Sold

Property Highlights

Garage
Parking Available
Air Conditioning
Fireplace
Parking Details
Has Garage
Has Open Parking
Parking Features: Attached, Driveway, Garage, Garage Door Opener, On Street, Private
Garage Spaces: 2
Interior Details
Half Bathrooms: 1
Full Bathrooms: 2
Interior Features: Breakfast Bar, Cathedral Ceiling(s), Double Vanity, Eat-in Kitchen, Entrance Foyer, Granite Counters, High Ceilings, His and Hers Closets, Low Flow Plumbing Fixtures, Open Floorplan, Pantry, Master Downstairs, Recessed Lighting, Sauna, Soaking Tub, First Floor Bedroom, First Floor Full Bath, Chefs Kitchen, Formal Dining, Open Kitchen, Original Details, Primary Bathroom
Appliances: Convection Oven, Dishwasher, Dryer, Gas Cooktop, Gas Oven, Microwave, Refrigerator, Stainless Steel Appliance(s)
Door Features: Storm Door(s)
Rooms: 8
Has Fireplace
Fireplace Features: Family Room, Gas
Exterior Details
Square Footage: 2928
Square Footage Source: $0
Security Features: Fire Alarm, Gated Community, Security Gate, Security System
Year Built: 2001
Builder Model: Ashford
Levels: Bi-Level
Building Area Units: Square Feet
Window Features: Aluminum Frames, Double Pane Windows, Wall of Windows
Construction Materials: Aluminum Siding
Patio and Porch Features: Patio
Pool Features: Community, Fenced, In Ground, Indoor, Outdoor Pool
Pool is Private
Lot Size Area: 6832
Lot Size Units: Square Feet
Lot Size Acres: 0.1568
Lot Size Square Feet: 6832
Tax Lot: 44
Water Source: Public
Financial Details
Tax Assessed Value: $941
Tax Annual Amount: $23,092
Utilities Details
Cooling Type: Central Air
Heating Type: Natural Gas
Sewer : Public Sewer
Location Details
HOA/Condo/Coop Fee Includes: Maintenance Grounds, Sewer, Snow Removal, Trash, Exterior Maintenance, Grounds Care, Pool Service
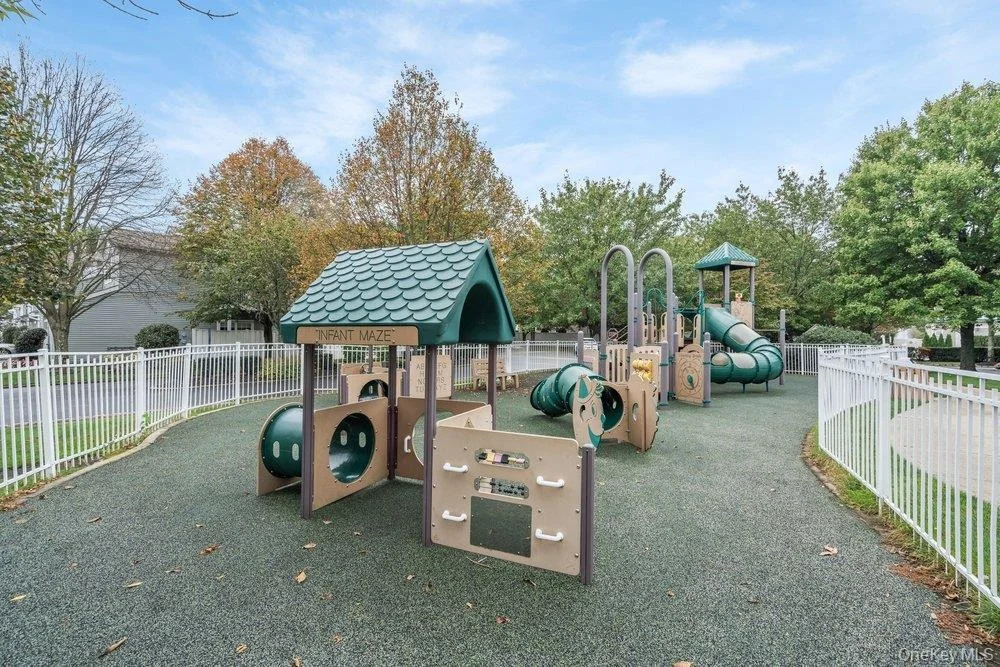
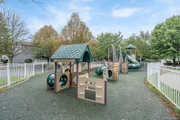
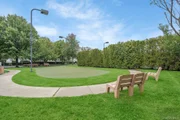
HOA/Condo/Coop Amenities: Basketball Court, Clubhouse, Concierge, Fitness Center, Gated, Landscaping, Maintenance Grounds, Playground, Pool, Recreation Facilities, Security, Snow Removal, Tennis Court(s), Trash, Business Center, Lounge, Receiving Room
HOA Fee: $751
HOA Fee Frequency: Monthly

Comparables

Unit
Status
Type
Beds
Baths
ft²
Price/ft²
Asking Price
Listed On
Closing Price
Sold On
HOA + Taxes

Past Sales

Date Unit Beds Baths Sqft Price Closed Listed By
20260503
05/03/2026
4 Bed
2 Bath
2928 ft²
$1,399,000
bedrooms
4 Bed
bathrooms
2 Bath
square feet
2928 ft²
$1,500,000 +7.22%
10/06/2026
Judy Fruitbine
Douglas Elliman Real Estate
20130624
06/24/2013
4 Bed
2 Bath
2937 ft²
$899,000
bedrooms
4 Bed
bathrooms
2 Bath
square feet
2937 ft²
$865,000 -3.78%
10/02/2013
Allison Hollander
Automatic Real Estate Assoc

Building Info

11 Bayview Drive 11 Bayview Drive, Plainview, NY 11803
More about this Building
11 Bayview Drive
Want to find out who owns 11 Bayview Drive, Plainview, NY 11803? Get detailed property transactions here.

About Plainview


Similar Homes for Sale

Currently no similar homes around

Nearby Rentals

Unit for rent at 35 Main Parkway, Plainview, NY, 11803

$9,800 /mo

  • 5 Beds
  • 3 Baths
  • 3,050 ft²
35 Main Parkway, Plainview, NY, 11803 Listing by Jennifer A. Sneag
Unit for rent at 3 Pond Ridge Road, Woodbury, NY, 11797

$9,000 /mo

  • 4 Beds
  • 3 Baths
  • 3,323 ft²
3 Pond Ridge Road, Woodbury, NY, 11797 Listing by Xiaofang Shen
Unit for rent at 15 Pond Path, Woodbury, NY, 11797

$6,500 /mo

  • 3 Beds
  • 2 Baths
  • 2,009 ft²
15 Pond Path, Woodbury, NY, 11797 Listing by Frances Mazer CBR


Nearby Counties