


10984 Ash Pl


About This Property
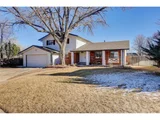
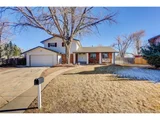
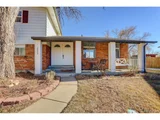
This home offers two generous living areas adorned with high ceilings that seamlessly connect to the dining area and kitchen, creating a warm and open atmosphere. You'll love the expansive family room on the lower level, complete with a charming wood-burning fireplace, making it the perfect spot for cozy gatherings. For added convenience, the laundry room and a quarter bath are also located on this floor. The finished basement is perfect for relaxation and fun, featuring a game room and an additional bedroom with another stylish three-quarter bathroom. Outside, a spacious storage area next to the driveway is ready for your boat, RV, or extra vehicle. Nestled in a peaceful, dog-friendly community in Thornton, you'll enjoy beautiful walks along the trails and greenbelt close to Grange Creek Park, Holly Park, and Glencoe Park. For those interested in a little farming, there's even a chicken coop on the property! And with the new light rail station at 112 & York and RTD bus stops just minutes away, your commute is made easy. Best of all, there's no HOA to worry about. Come and make this welcoming home your own! Preferred/Partnered lender is offering 1.25% of the total loan amount as a lender-paid incentive-can be used for an interest rate reduction or toward closing costs. Available only to buyers who use our preferred/partnered lender. 2 year Home warranty included.
Listed By
Payment Calculator
Your Estimated Monthly Payment
Cap Rate Calculator
What does this mean?
Based on our analysis, the cap rate of this property is 1.25%. A negative cap rate indicates that the property might not be feasible as an income-producing asset. The median cap rate for a near zip code 11238 is 4.23%.
How much can I actually make?
Actual monthly rental income may vary between $4,760 and $7,140 depending on unit-specific characteristics. You can change the amount using the slider to further explore.
How is cap rate calculated?
Cap Rate = Net Operating Income (NOI) / Property Asset Value.
When calculating the cap rate, we assume 100% occupancy. Leverage (mortgage) is not considered.
Cap Rate provided by RealtyHop and RentHop, learn more about cap rate here.
Price History
| Date / Event | Date | Event | Price |
|---|---|---|---|
| Mar 3, 2026 | Sold | ||
| Sold | |||
| Feb 18, 2026 | In contract | - | |
| In contract | |||
| Jan 21, 2026 | In contract | - | |
| In contract | |||
| Jan 15, 2026 | Price Decreased |
$525,000
↓ $10K
(1.9%) | |
| Price Decreased | |||
| Dec 31, 2025 | Listed | $535,000 | |
| Listed | |||
   | |||
|
PRICE IMPROVEMENT! Welcome to this charming Grange Creek tri-level home, where you'll find a spacious backyard complete with a lovely covered patio, ideal for entertaining family and friends. Step inside to discover a fresh and inviting interior, featuring new paint, HVAC system, new wood blinds, and new wood flooring. The upstairs boasts three bedrooms, including a primary suite with a beautifully remodeled three-quarter bathroom, along with a full bathroom conveniently located in the hallway.
This home offers two generous living areas adorned with high ceilings that seamlessly connect to the dining area and kitchen, creating a warm and open atmosphere. You'll love the expansive family room on the lower level, complete with a charming wood-burning fireplace, making it the perfect spot for cozy gatherings. For added convenience, the laundry room and a quarter bath are also located on this floor. The finished basement is perfect for relaxation and fun, featuring a game room and an additional bedroom with another stylish three-quarter bathroom. Outside, a spacious storage area next to the driveway is ready for your boat, RV, or extra vehicle. Nestled in a peaceful, dog-friendly community in Thornton, you'll enjoy beautiful walks along the trails and greenbelt close to Grange Creek Park, Holly Park, and Glencoe Park. For those interested in a little farming, there's even a chicken coop on the property! And with the new light rail station at 112 & York and RTD bus stops just minutes away, your commute is made easy. Best of all, there's no HOA to worry about. Come and make this welcoming home your own! Preferred/Partnered lender is offering 1.25% of the total loan amount as a lender-paid incentive-can be used for an interest rate reduction or toward closing costs. Available only to buyers who use our preferred/partnered lender. 2 year Home warranty included.
| |||

Property Highlights
Building Info
Comparables
Status
Price/ft²
Listed On
Sold On
About Thornton
Similar Homes for Sale
Currently no similar homes aroundNearby Rentals

Last Updated: 10 months ago
Data Source: REcolorado MLS, MLS# 2169112
 Your Privacy Choices
Phone: 425-283-2930
Address: 335 Madison Avenue, New York, NY 10017