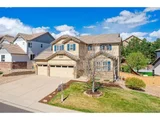
See Home Value
Highlands Ranch 80130
10969 Valleybrook Cir
$990,000
● House - Off Market

10969 Valleybrook Cir

Highlands Ranch, CO 80130
bedrooms
5 Beds
bathrooms
3 Baths, 1 Half Bath
square feet
4,272 Ft²
$5,631
Est. Monthly
$208
HOA / Fees

About This Property

Updated & Move-in Ready! Full Finished Basement! Great Outdoor Living Areas with Custom Zip Line! Shows Like a Model! Grand Entry! Soaring Ceilings! Light, Bright & Open Floor Plan! Extensive Wood Plank Flooring! Updated Gourmet Kitchen! New Cambria Quartz Ella Countertops! New Bosch Stainless Steel Appliances! 5 Burner Gas Cooktop! Professional Hood! Custom Backsplash! Large Breakfast Room! Spacious Family Room with Fireplace! Plantation Shutters! New Lighting Package! New Designer Paint! Designer Carpet! Main Floor Office/Study with Built-ins and Vaulted Ceilings! Two Story Living Room! Formal Dining Room! Huge Master Suite! Inviting Master Bath with New Custom Shower Glass! Jetted Tub! Large Walk-in Closet! Spacious Secondary Bedrooms! Updated Jack and Jill Bath! Large Laundry Room! Full Finished Lower Level! Rec Room! Media Area! Private Guest Suite! 3/4 Bath! Workout Room with Sliding Barn Door! New Energy Star Lennox Elite $26,000 Variable Speed Hybrid 22 SEER Heat Pump, 2 Stage Furnace & High Efficiency Coil! New Humidifier & Ultra Smart Thermostat! Ring Doorbell! Arlo Video Camera System! Great Outdoor Space! Custom Patio! Gas Stub for Grill! Large Private Yard with Mature Austrian Pine Trees! Concrete Tile Roof! 3-Car Garage! Amazing Pride of Ownership! Incredible Location! Minutes to Park Meadows, DTC, Shopping and Restaurants! Close to RidgeGate, Sky Ridge Medical Center & Light Rail! Walk to Park, Sports Fields, Rec Center & Miles of Trails!
Unit Size
4,272 Ft²
Days on Market
-
Land Size
0.22 acres
Price per sqft
$234
Property Type
House
Property Taxes
$512
HOA Dues
$208
Year Built
2006

Payment Calculator

Cap Rate Calculator

Last updated: 2 months ago (REcolorado MLS #IRE5778682)

Price History

Date / Event Date Event Price
Jun 5, 2025 Sold
Sold
May 7, 2025 In contract -
In contract
May 1, 2025 Listed $1,000,000
Listed
Superior Updates & Highly Maintained Home! Gorgeous finishes throughout this 5 Bed, 5 Bath plus Main Floor Office & Full, Finished Basement Home. Rare Oversized 3 Car Garage, Over 4300 Total Sqft, Vast 0.22-acre Lot! Popular flowing, open floorplan w/bright & spacious living spaces. Enter to soaring vaulted ceilings in the Grand Entryway & formal Living Room. Notice the extensive LVP wood flooring, upgraded carpet & plantation shutters throughout! Opulent Gourmet Kitchen boasts high-end upgrades: Cambria Quartz counters, 42" cabinets & wall pantry w/crown molding, large center island, tile backsplash & Bosch/KitchenAid stainless appliances including 5-burner gas cooktop/professional hood, double ovens, fridge. Sits perfectly between roomy Breakfast Nook w/built-in desk, Formal Dining Room & generous Family Room featuring gas fireplace & built-in cabinet/shelves. Peaked ceiling, wall of built-in shelves & French doors in the main floor Office. Convenient Laundry Room has a utility sink, upper & lower cabinets; sits next to garage entry & updated powder room. Lavish Primary Retreat complete with vaulted ceiling w/fan, sitting area & large walk-in closet. Attached Spa-like 5-pc Bath has jetted tub, dual vanities & newer upgraded frameless shower glass. Bed #2 has private, full bath; Beds #3 & #4 share updated 4-pc Jack & Jill bath. Finished Basement offers more living space: open recreation/media areas & multi-use room w/stylish barn door. Sizable Bed #5 sits next to 3/4 Bath. Tons of storage in huge basement storage room, 3 car garage & many closets throughout. Awesome private Back Yard w/custom extended patio & NEW hardtop gazebo! Deep yard has many mature trees & fun built-in zip line. *NEW(ER) Energy Star High-Efficiency Hybrid Heat Pump & Coil, 2-Stage Furnace, Ultra Smart Thermostat, Humidifier, Designer Interior Paint, Light Fixtures. Includes Video/Camera system, Ring doorbell. *Special Financing Incentives available on this property from SIRVA Mortgage.*
May 21, 2024 Sold
Sold
Apr 28, 2024 In contract -
In contract
Show More

Property Highlights

Garage
Air Conditioning
Fireplace

Building Info

Overview

    General

  • Year Built: 2006
  • Effective Year Built: 2006
  • Building Count: 1
  • Total Rooms: 5
  • Bedroom Count: 4
  • Bathroom Count: 4
  • Full Bathrooms: 4
  • Partial Bathrooms: 4
  • Building Condition: 3
  • Building Quality: 7
  • Construction Type: 6
  • Building Style: 28
  • Exterior Walls Type: 19
  • Interior Walls Type: 3
  • Roof Shape Type: 1
  • Roof Cover Type: 4
  • Floor Count: 200
  • Living Units: 1
  • Floor Cover: 3
  • Basement Type: 6
  • Basement Area: 1,529
  • Garage Type: 7
  • Garage Square Area: 643
  • Parking Space Count: 2
  • Patio Type: 59
  • Porch Type: 36
  • Pool Type: 0

    Dimensions

  • Lot Size Square Feet: 9,409
  • Total Building Area: 4,348
  • Gross Building Area: 4,348
  • Building Area: 4,272
  • Building Area Measurement: L

    Heating and Cooling

  • Fireplace Count: 1
  • Air Conditioning: 1
  • Heating: 3
  • Heated Square Feet: 4,272
  • Heating Fuel Type: 0

    Utilities

  • Sewer System: 0
  • Water Service: 0

Building

  • Building Type: 0
  • Property Class: R
  • Subdivision: HIGHLANDS RANCH
  • Land Acres: 0000000216
  • Standard Land Use Code: 1001
  • County Land Use Code: 1112
  • Legal Description 1: LOT 238 HIGHLANDS RANCH 122-Y 0.216 AM/L

Neighborhood

  • School District Name: Douglas County School District RE-1
  • Census Tract: 014144

Zoning

  • Zoning: PDU

Geography

  • Account Number: R0447489
  • Parcel: 0447489
  • Lot: 238
  • Meridian: SEC 19 TWN 06S RNG 67W QTR NW
  • Municipality: DOUGLAS COUNTY RE 1
  • Latitude: 39.5188
  • Longitude: -104.936

    Address

  • Full Address: 10969 Valleybrook Cir
  • Address - House Number: 10969
  • Address - Street Name: Valleybrook
  • Address - Suffix Type: Cir
  • State: CO
  • City Name: Highlands Ranch
  • Carrier Code: R030
  • 4-Digit Zip Code: 6947
  • Zip Code: 80130

Valuation

    Tax

  • Total Area: 4,348
  • Tax Year: 2022
  • Tax Amount: $423,550
  • Tax Rate Code Area: 3602

    Appraisal Valuation

  • Standard Deviation: 0.1085
  • Valuation Date: Apr 03, 2024
  • Confidence Score: 89
  • Final Value: 967,709
  • High Value: 1,072,745
  • Low Value: 862,674

    Market Valuation

  • Market Total Value: $667,058
  • Market Land Value: $139,585
  • Market Improvement Value: $527,473

    Assessments Valuation

  • Assessed Year: 2022
  • Assessed Total Value: $46,360
  • Assessed Land Value: $9,700
  • Assessed Improvements Value: $36,660

    Sales

  • Current Sale Contract Date: Jan 31, 2019
  • Current Sale Recording Date: Feb 01, 2019
  • Current Sale Price:
  • Current Sale Document Type: 71
  • Current Sale Input Document Number: 2019005472
  • Previous Sale Recording Date: Mar 29, 2013
  • Previous Sale Contract Date: Mar 26, 2013
  • Previous Sale Amount: $482,500
  • Previous Sale Document Type: 71
Data used for valuation calculations is provided by RealtyHop, and other third party sources

Comparables

Unit
Status
Type
Beds
Baths
ft²
Price/ft²
Asking Price
Listed On
Closing Price
Sold On
HOA + Taxes

About Highlands Ranch


Similar Homes for Sale

Currently no similar homes around

Nearby Rentals


Frequently Asked Questions

When was property at 10969 Valleybrook Circle built and last sold?
The property at 10969 Valleybrook Circle was built in 2006 and last sold on Jan 31, 2019 for $660,000.
How much is this home worth?
The estimated value of the home located at 10969 Valleybrook Circle is $1,010,000.
What are some comparable homes to 10969 Valleybrook Circle?
There are currently no comparable homes to 10969 Valleybrook Circle.