Check Availability
Thornton 80233
10929 Birch Dr
$439,900
● House - For Sale

10929 Birch Dr

Thornton, CO 80233
bedrooms
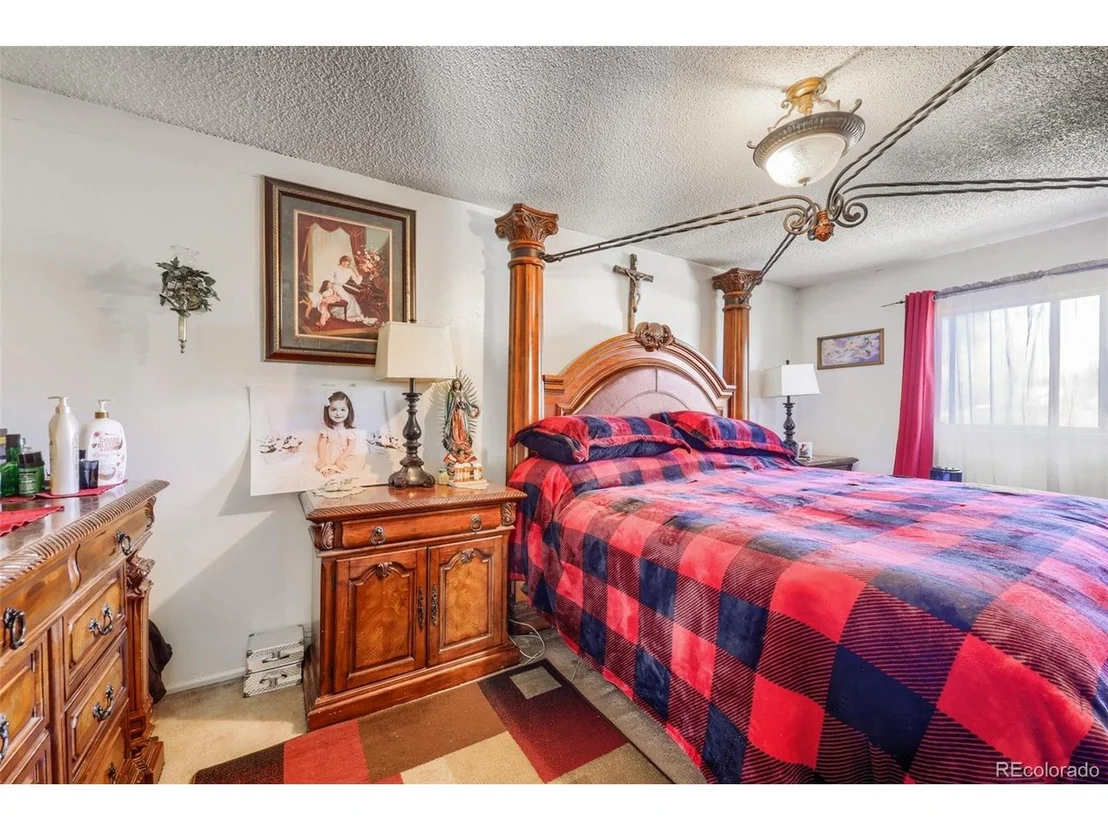
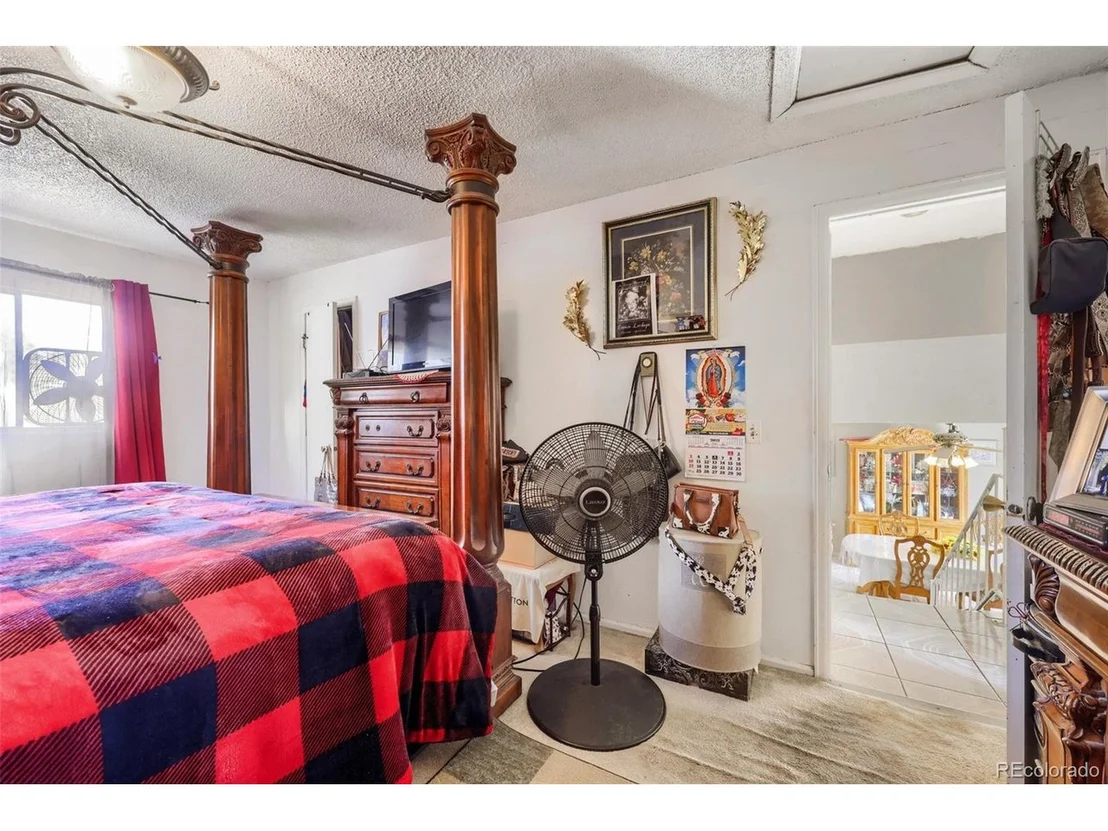
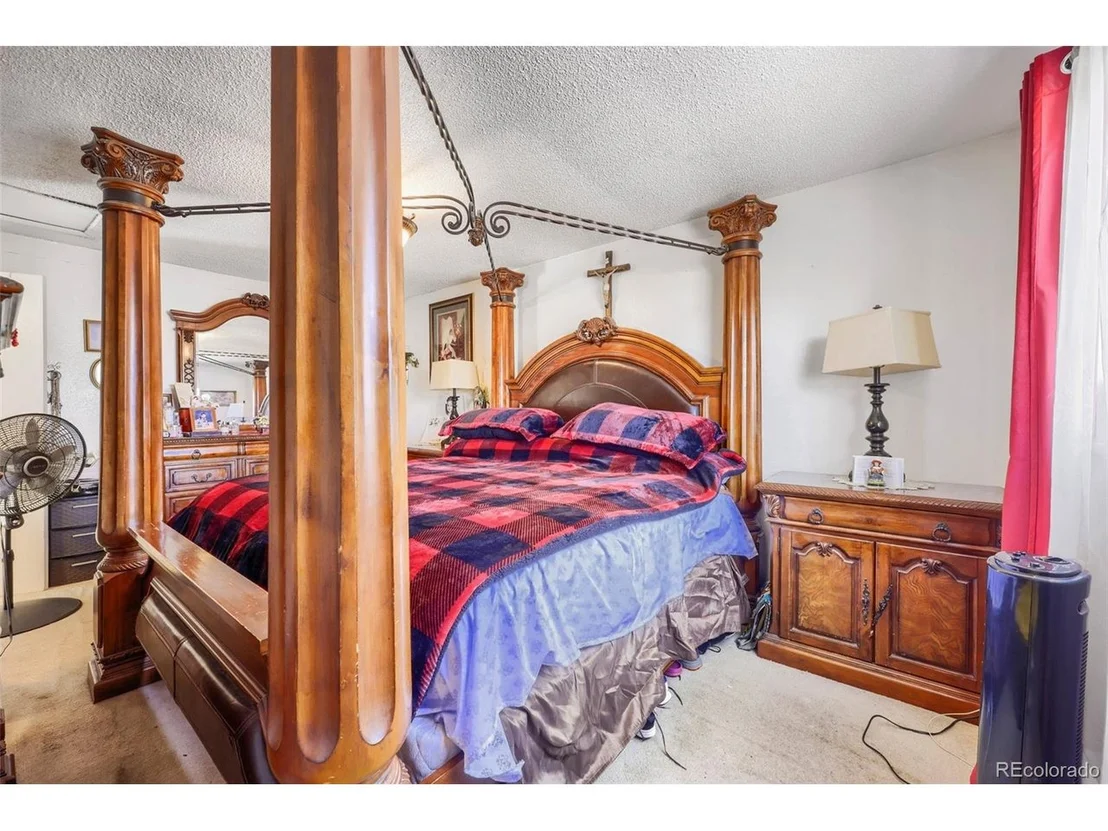
3 Beds
bathrooms
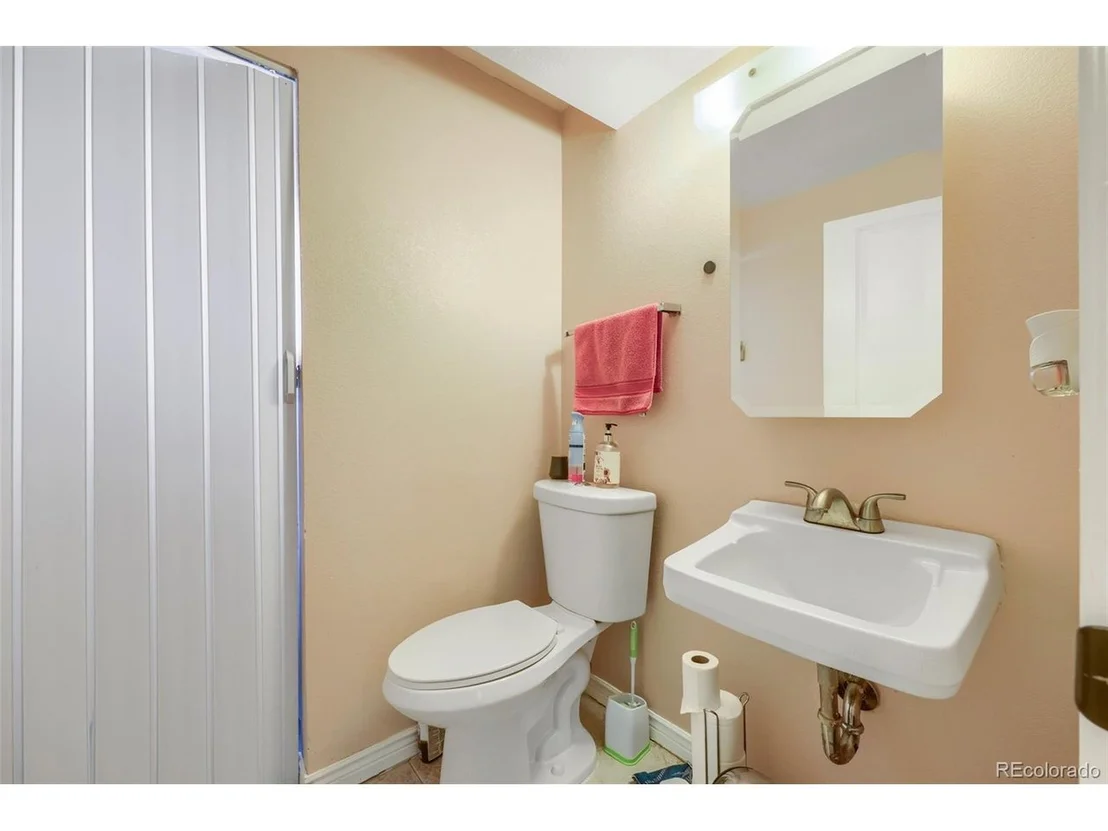
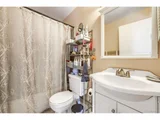
1 Bath, 1 Half Bath
square feet
1,320 Ft²
$2,435
Est. Monthly

About This Property

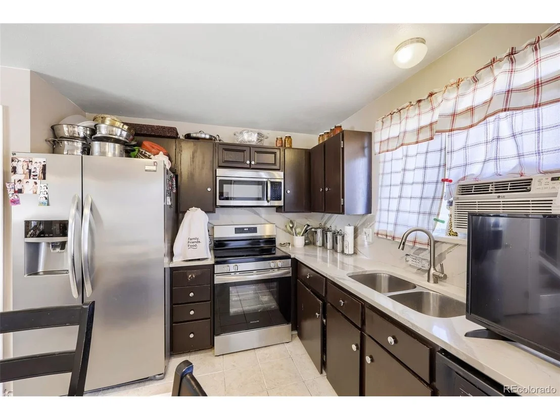
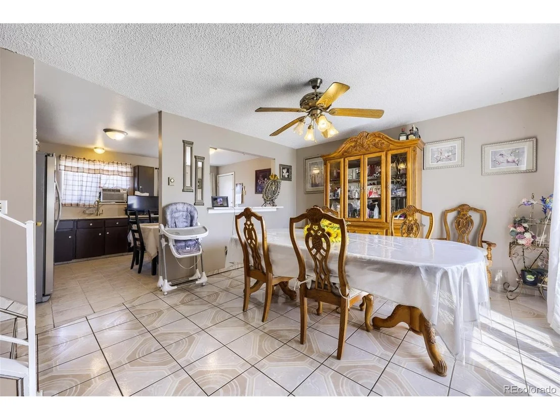
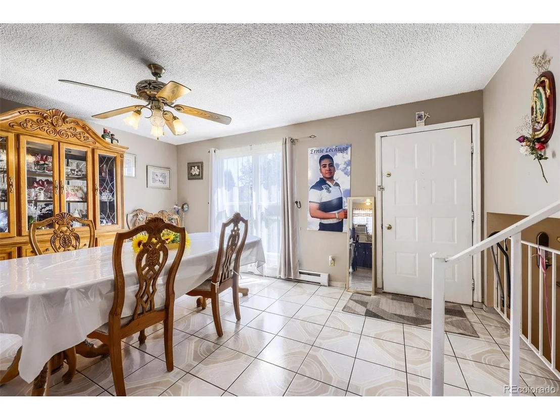
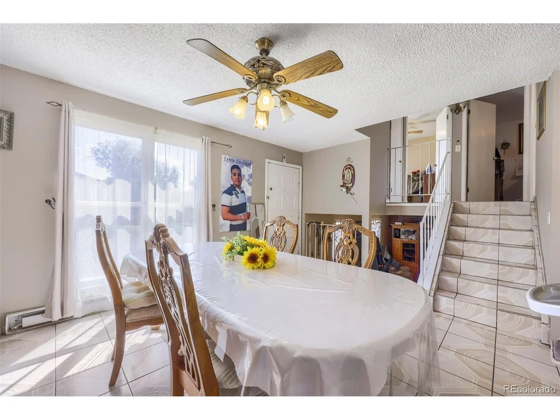
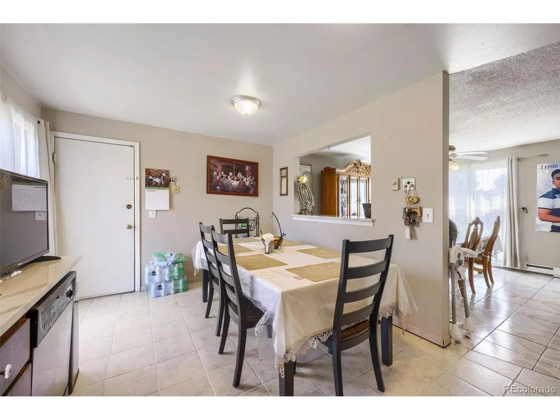
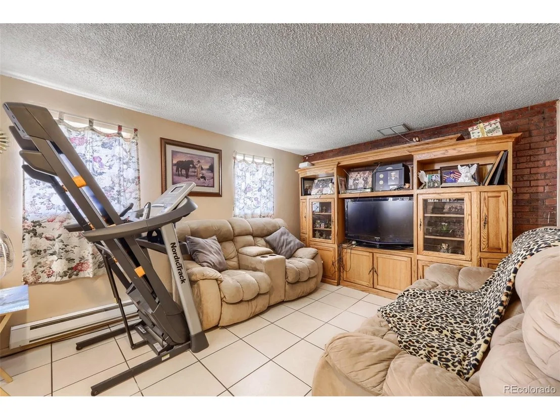
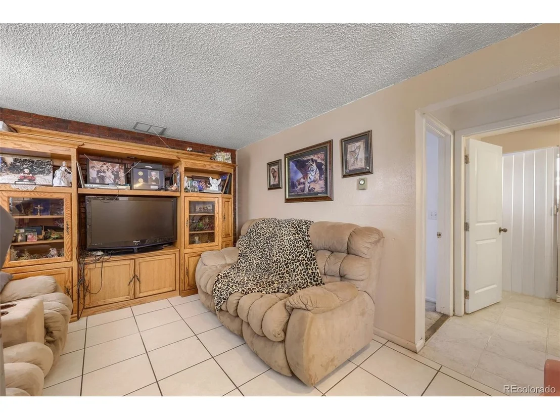
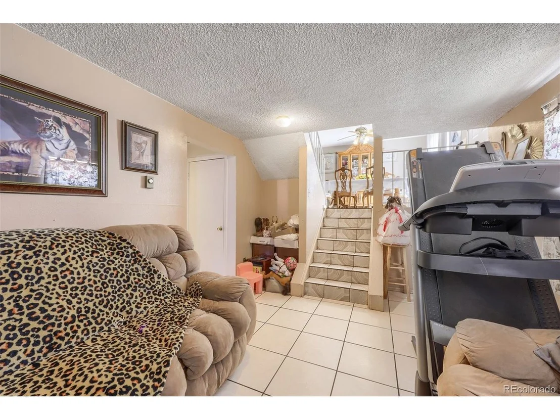
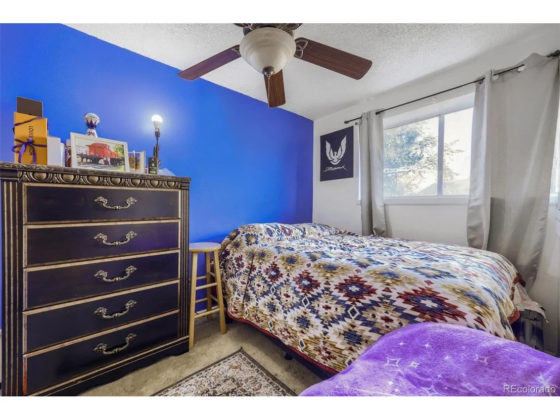
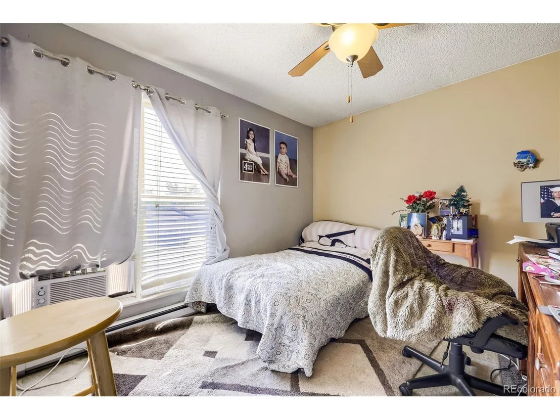
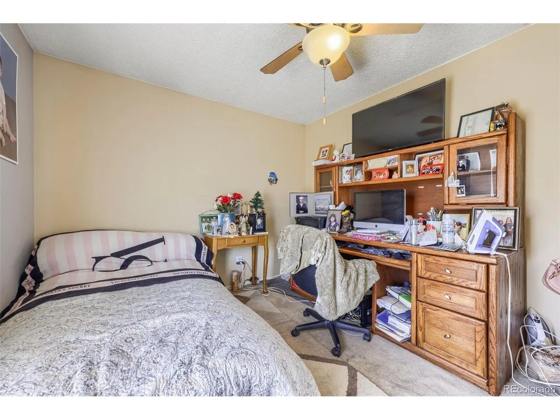
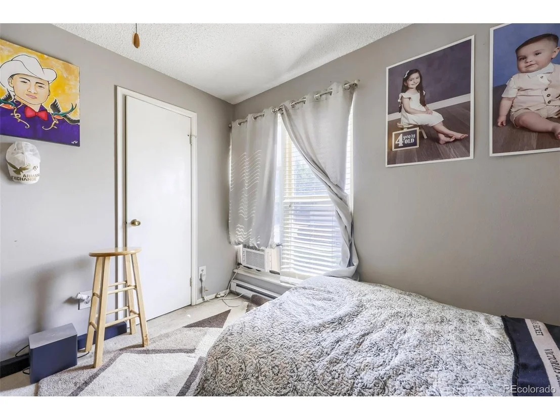
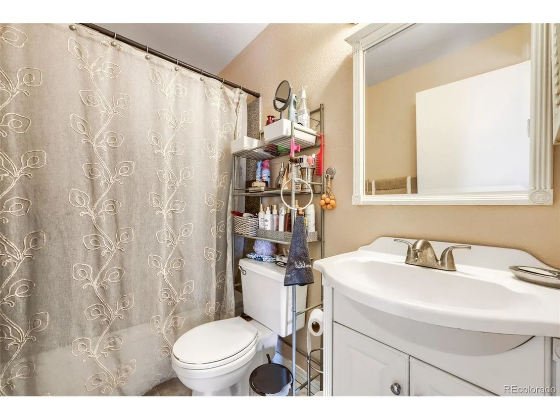
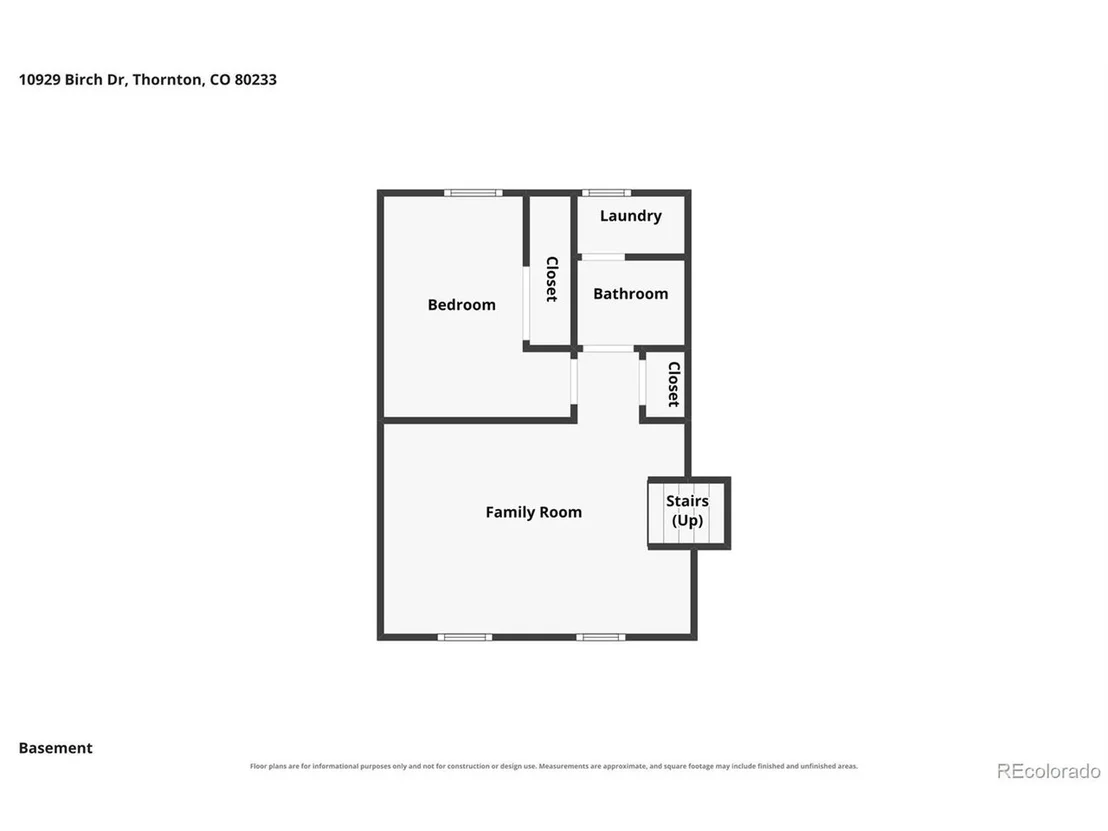
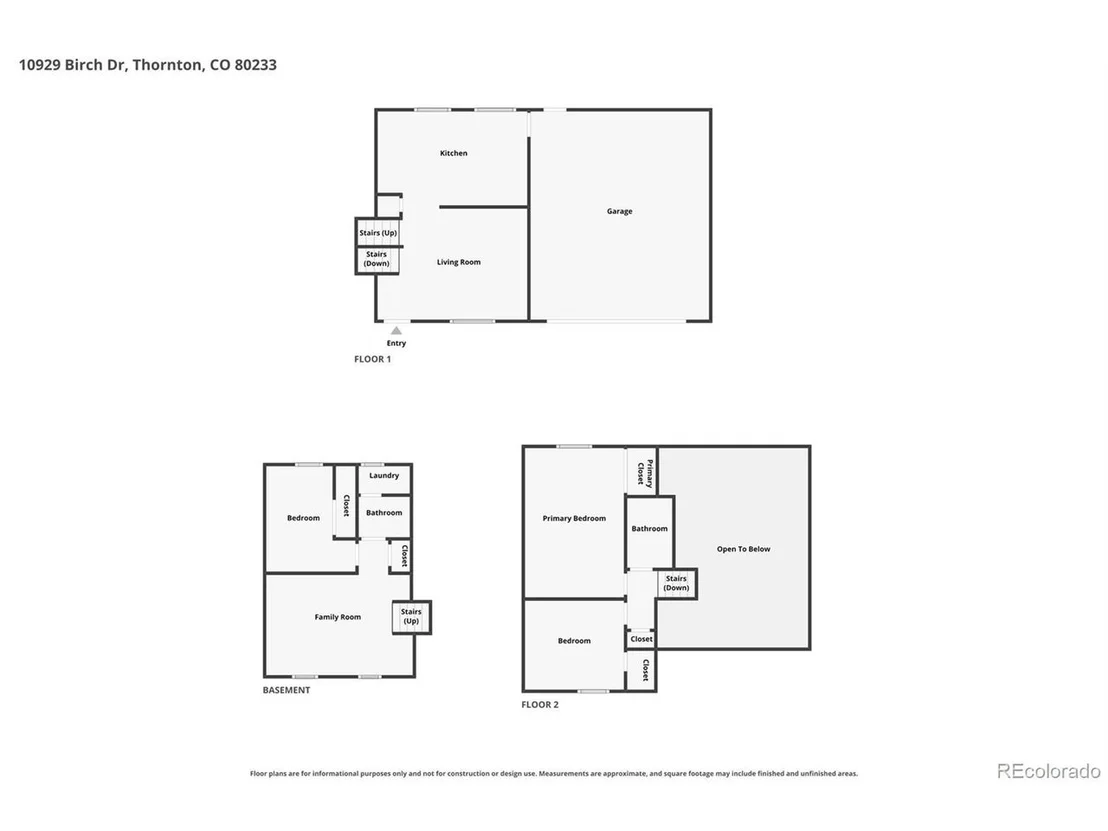
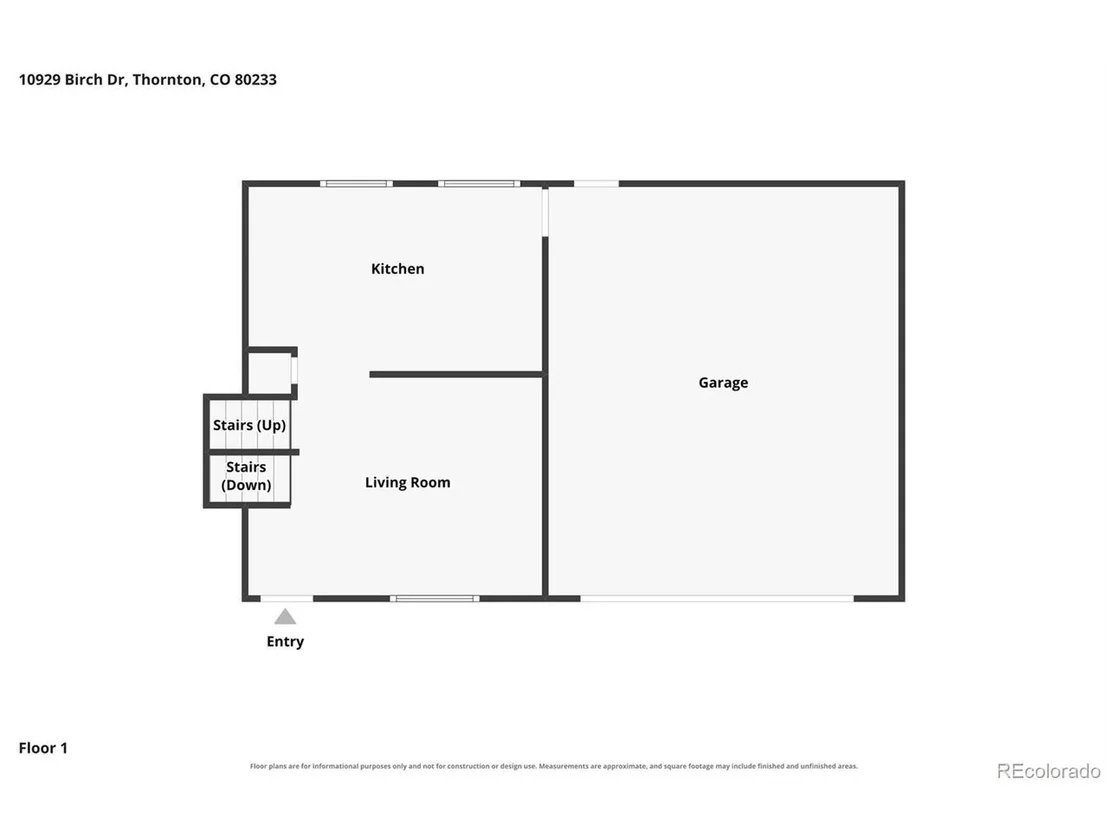
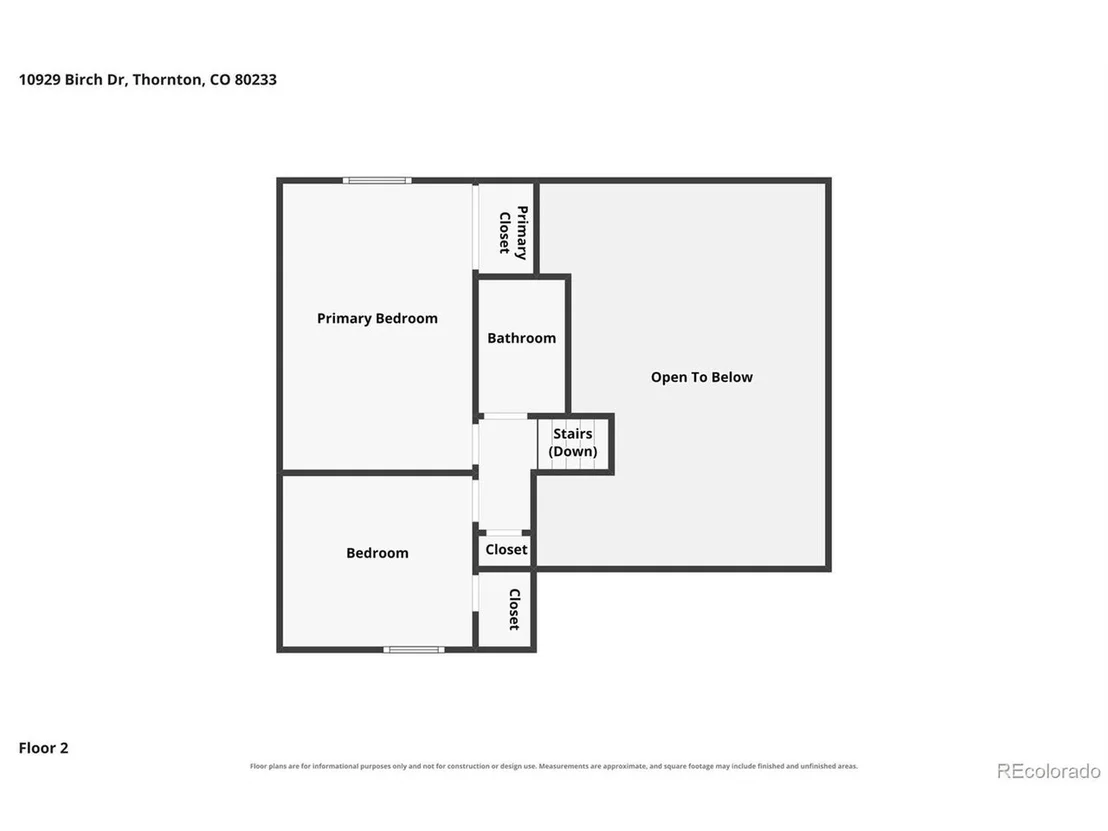
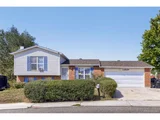
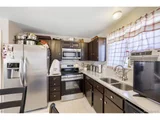
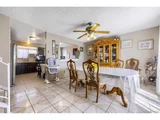
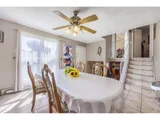
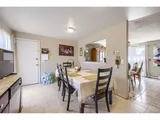
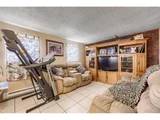
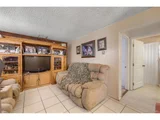
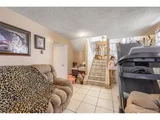
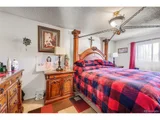
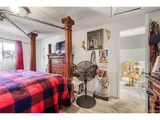
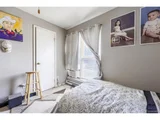
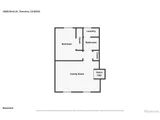
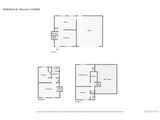
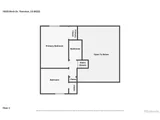
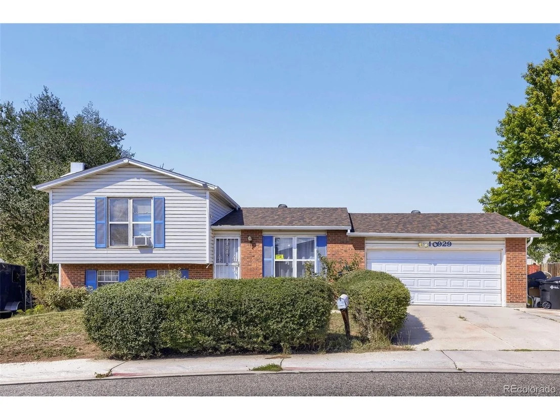
Welcome to this charming 3-bedroom home in Thornton's established Grange Creek neighborhood! An excellent opportunity for first-time buyers, this home offers a versatile split-level layout with multiple living areas, an eat-in kitchen, and a cozy fireplace in the lower-level family room.
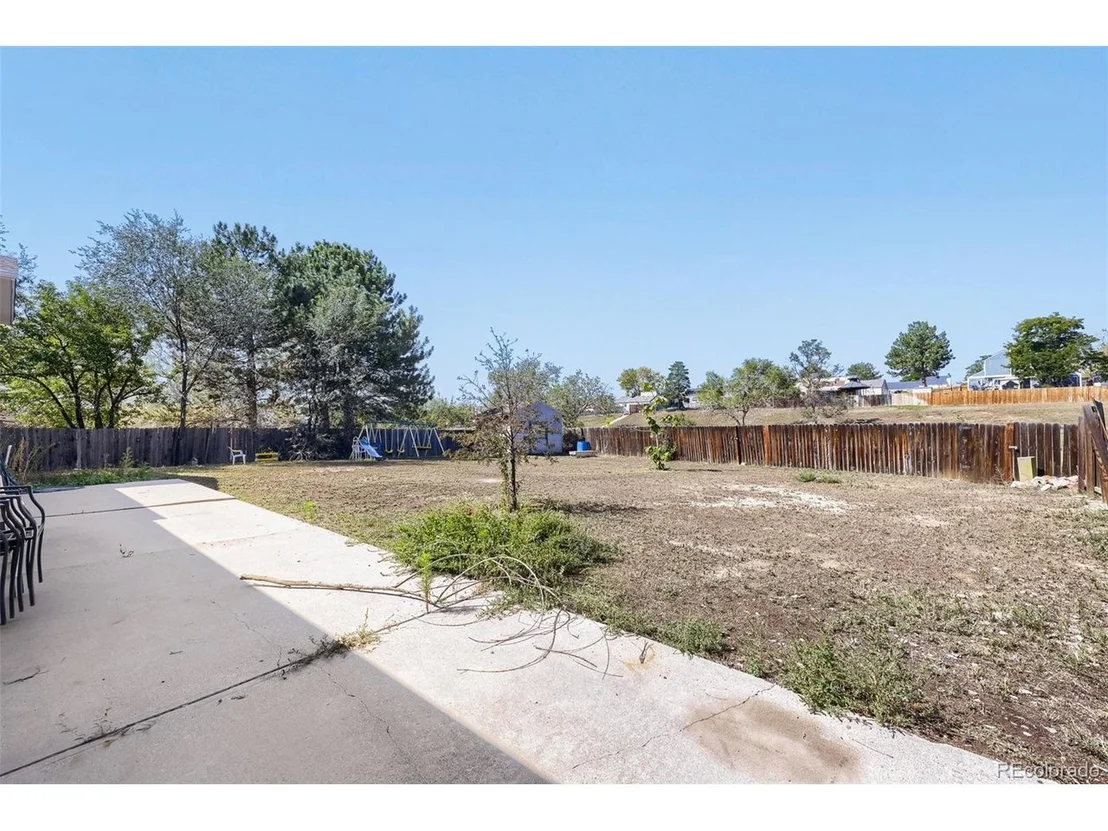
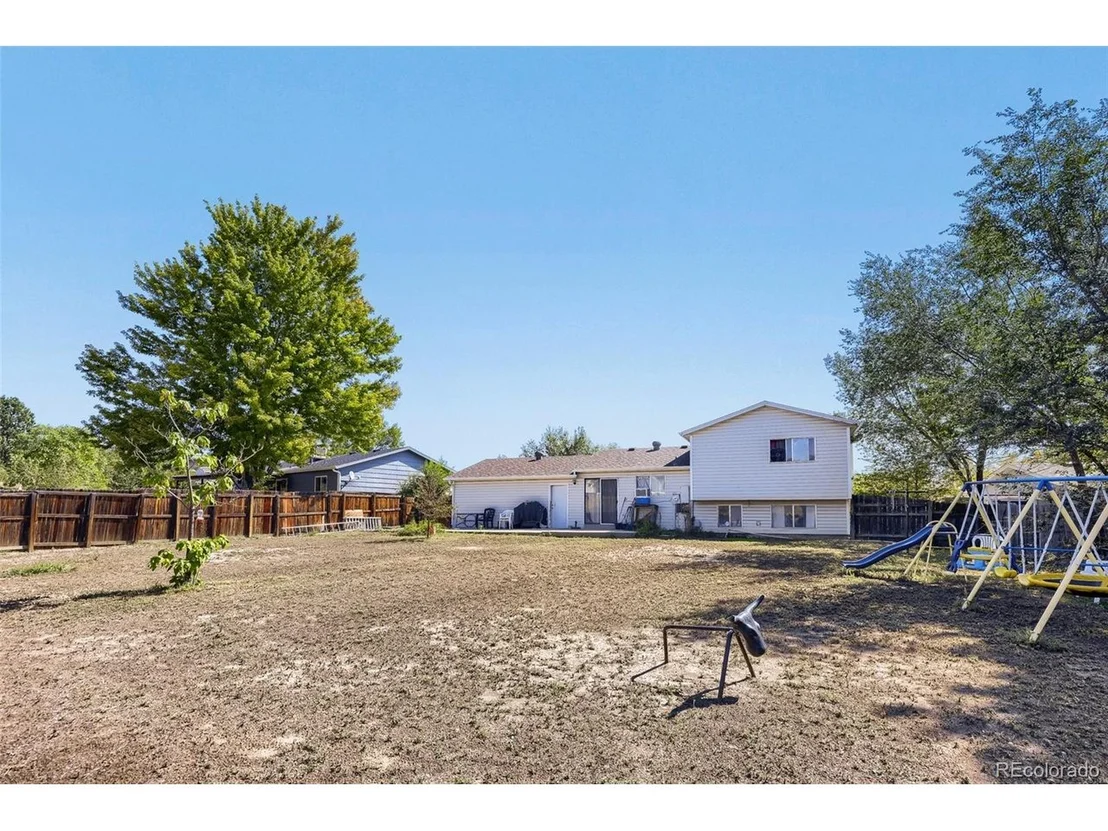
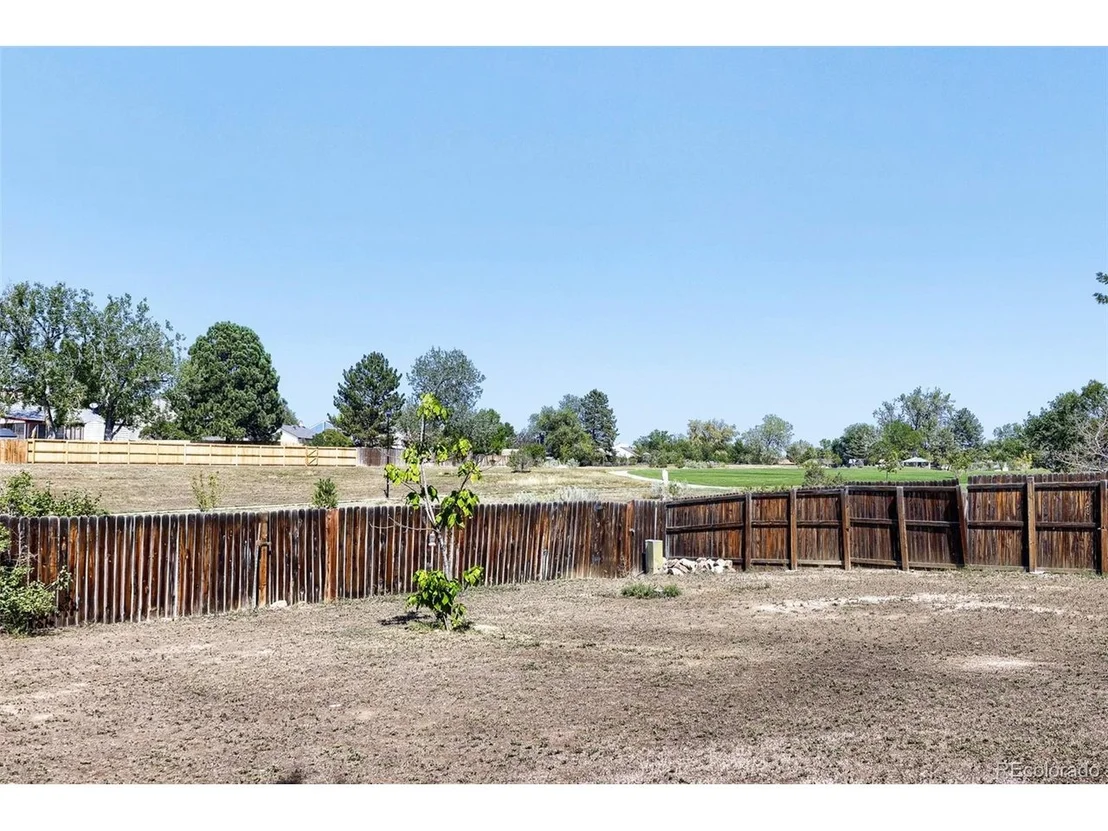
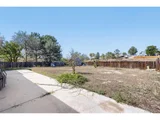
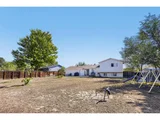
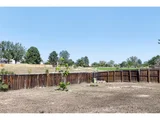
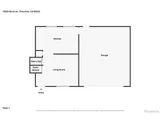
Step outside to enjoy a spacious quarter-acre lot with endless possibilities for outdoor entertaining, gardening, or creating your dream backyard. The attached two-car garage and additional storage shed provide plenty of room for vehicles, tools, and outdoor gear.
NO HOA! Enjoy the freedom of homeownership without monthly HOA fees.
The location is another highlight! Explore nearby Grange Creek Park and Holly Park, with neighborhood walking and biking trails, playgrounds, and green spaces. Just minutes away, Carpenter Park offers a lake, paddle boating, tennis courts, and picnic areas, while Carpenter Recreation Center features indoor pools, a fitness center, and year-round activities. Riverdale Elementary is nearby, along with convenient access to King Soopers, Safeway, restaurants, and everyday shopping. Easy access to Colorado Boulevard, 104th Avenue, and I-25 makes commuting around the Denver metro area convenient.
With its generous lot, flexible living spaces, and convenient location, this home offers an exciting opportunity to make it your own!
Unit Size
1,320 Ft²
Days on Market
-
Land Size
0.26 acres
Price per sqft
$333
Property Type
House
Property Taxes
$275
HOA Dues
-
Year Built
1978

Listed By

Payment Calculator

Cap Rate Calculator

Last updated: 26 days ago (REcolorado MLS #IRE5568095)

Price History

Date / Event Date Event Price
Sep 25, 2026 Listed $439,900
Listed
Apr 18, 2001 Sold
Sold

Property Highlights

Fireplace
Garage
Parking Details
Has Garage
Parking Features: Attached
Garage Spaces: 2
Interior Details
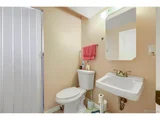
Half Bathrooms: 1
Full Bathrooms: 1
Interior Features: Eat-in Kitchen
Appliances: Dishwasher, Refrigerator, Washer, Dryer, Microwave, Disposal
Has Fireplace
Fireplace Features: Family Room, One
Basement: Partially Finished
Exterior Details
Square Footage: 1320
Square Footage Source: $0
Year Built: 1978
Levels: Bi-Level
Window Features: Window Coverings
Construction Materials: Frame
Patio and Porch Features: Patio
Lot Features: Paved, Outbuildings
Lot Size Area: 11325.6
Lot Size Units: Square Feet
Lot Size Acres: 0.26
Lot Size Square Feet: 11325.6
Water Source: Public
Financial Details
Tax Annual Amount: $3,298
Utilities Details
Cooling Type: Wall/Window Unit(s), Ceiling Fan(s)
Heating Type: Baseboard, Electronic Air Filter
Sewer : Public Sewer

Building Info

Overview

    General

  • Year Built: 1978
  • Effective Year Built: 1978
  • Building Count: 1
  • Total Rooms: 5
  • Bedroom Count: 3
  • Bathroom Count: 2
  • Full Bathrooms: 1
  • Partial Bathrooms: 2
  • Bathroom Plumbing Fixtures: 8
  • Building Condition: 6
  • Building Quality: 7
  • Construction Type: 6
  • Building Style: 41
  • Exterior Walls Type: 19
  • Interior Walls Type: 3
  • Roof Shape Type: 1
  • Roof Cover Type: 3
  • Floor Count: 200
  • Living Units: 1
  • Floor Cover: 0
  • Basement Type: 0
  • Basement Area: 432
  • Garage Type: 1
  • Garage Square Area: 480
  • Parking Space Count: 2
  • Patio Type: 0
  • Porch Type: 31
  • Pool Type: 0

    Dimensions

  • Lot Size Square Feet: 11,176
  • Lot Size Depth Feet: 1,270
  • Lot Size Frontage Feet: 880
  • Total Building Area: 1,800
  • Gross Building Area: 1,800
  • Building Area: 1,320
  • Building Area Measurement: L

    Heating and Cooling

  • Fireplace Count: 1
  • Air Conditioning: 0
  • Heating: 1
  • Heated Square Feet: 1,320
  • Heating Fuel Type: 2

    Utilities

  • Sewer System: 0
  • Water Service: 0

Building

  • Building Type: 0
  • Property Class: R
  • Subdivision: GRANGE CREEK
  • Land Acres: 0000000257
  • Standard Land Use Code: 1001
  • County Land Use Code: 1112
  • Legal Description 1: SUB:GRANGE CREEK PHASE 1 PUD FILING NO 4 LOT:18

Neighborhood

  • School District Name: Northglenn-Thornton School District 12
  • School Tax School District: SD 12
  • Census Tract: 008534

Geography

  • Assessors Map Reference: 195-L
  • Account Number: R0074356
  • Parcel: R0074356
  • Lot: 18
  • Meridian: SEC 07 QTR 2 TWN 02S RNG 67W
  • Latitude: 39.894
  • Longitude: -104.935

    Address

  • Full Address: 10929 Birch Dr
  • Address - House Number: 10929
  • Address - Street Name: Birch
  • Address - Suffix Type: Dr
  • State: CO
  • City Name: Thornton
  • Carrier Code: C026
  • 4-Digit Zip Code: 5410
  • Zip Code: 80233

Valuation

    Tax

  • Total Area: 1,320
  • Tax Year: 2022
  • Tax Amount: $251,712
  • Tax Rate Code Area: 18-180

    Appraisal Valuation

  • Standard Deviation: 0.134
  • Valuation Date: Apr 03, 2024
  • Confidence Score: 84
  • Final Value: 458,752
  • High Value: 520,233
  • Low Value: 397,272

    Market Valuation

  • Market Total Value: $454,000
  • Market Land Value: $90,000
  • Market Improvement Value: $364,000

    Assessments Valuation

  • Assessed Year: 2023
  • Assessed Total Value: $30,710
  • Assessed Land Value: $6,090
  • Assessed Improvements Value: $24,620

    Sales

  • Current Sale Contract Date: Sep 24, 2010
  • Current Sale Recording Date: Sep 29, 2010
  • Current Sale Document Type: 40
  • Current Sale Input Document Number: 2010000065315
  • Previous Sale Recording Date: Apr 18, 2001
  • Previous Sale Contract Date: Mar 28, 2001
  • Previous Sale Amount: $170,000
  • Previous Sale Document Type: 71
Data used for valuation calculations is provided by RealtyHop, and other third party sources

Comparables

Unit
Status
Type
Beds
Baths
ft²
Price/ft²
Asking Price
Listed On
Closing Price
Sold On
HOA + Taxes

About Thornton


Similar Homes for Sale

Currently no similar homes around

Nearby Rentals


Frequently Asked Questions

When was property at 10929 Birch Drive built and last sold?
The property at 10929 Birch Drive was built in 1978 and last sold on Sep 24, 2010 for $0.
How much is this home worth?
The estimated value of the home located at 10929 Birch Drive is $441,491.
What are some comparable homes to 10929 Birch Drive?
There are currently no comparable homes to 10929 Birch Drive.