See Home Value
Inverness 60067
1092 Aberdeen Lane
$600,000
● House - Off Market

1092 Aberdeen Lane

Inverness, IL 60067
bedrooms
4 Beds
bathrooms
4 Baths, 1 Half Bath
square feet
3,499 Ft²
$658,908
RealtyHop Estimate
1.37%
Since May 1, 2022
National-US
Primary Model

About This Property

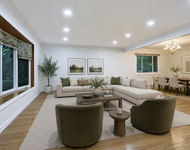
Happiness abounds in this gorgeous hillside ranch in Inverness on over 2 acres.  Step into the foyer and notice the gleaming wood floors throughout the main living area. Look straight ahead and catch the stunning views out of the large bay window in the formal living room or sit around the fireplace with guests.  The enormous kitchen was designed for both cooking and entertaining.  Use the  breakfast bar as a buffet area or just a great place to hang out.  The dining area is perfect for large seated dinners. The home's family room is open and large with two seating areas: one cozy spot in front of the fireplace and another perfect for TV or playing games.  Three large size bedrooms make up the far wing of the main floor.  The owner's suite is oversized with three large closets and a private bathroom that includes a separate shower and jacuzzi tub.   A mud room and half bath are perfectly located at the rear entrance from the 3 car garage.  The three season room has a third fireplace and windows on all sides each bringing the lush landscaped yard inside. The full walkout basement is a bonus for any family and has a front and back entrance from upstairs. The fourth bedroom is in this level with full windows to the back yard.  An attached remodeled bath makes this a private retreat for your guests. The small kitchenette is convenient for family and friends while entertaining.  The space is large and flexible with a room for a rec room, pool table, eating area, work-out room or home office.  And do not forget the large storage room.  This home is grand yet warm and cozy. Make an appointment because it has to be seen to appreciate it.
Unit Size
3,499 Ft²
Days on Market
-
Land Size
2.00 acres
Price per sqft
$186
Property Type
House
Property Taxes
$1,549
HOA Dues
-
Year Built
1973

Payment Calculator

Cap Rate Calculator

Last updated: 3 years ago (MRED MLS #11323018)

Price History

Date / Event Date Event Price
Apr 14, 2022 Sold
Sold
Feb 16, 2022 Listed by Baird & Warner $650,000
Listed by Baird & Warner

Property Highlights

Air Conditioning
Fireplace

Building Info

Overview

    General

  • Year Built: 1973
  • Effective Year Built: 1973
  • Building Count: 1
  • Total Rooms: 11
  • Bedroom Count: 6
  • Bathroom Count: 4
  • Full Bathrooms: 3
  • Partial Bathrooms: 4
  • Building Condition: 7
  • Building Quality: 1
  • Construction Type: 6
  • Building Style: 60
  • Exterior Walls Type: 17
  • Interior Walls Type: 0
  • Roof Shape Type: 0
  • Roof Cover Type: 15
  • Floor Count: 200
  • Living Units: 1
  • Floor Cover: 0
  • Basement Type: 3
  • Basement Area: 0
  • Garage Type: 1
  • Parking Space Count: 3
  • Patio Type: 0
  • Porch Type: 0
  • Pool Type: 0

    Dimensions

  • Lot Size Square Feet: 90,561
  • Total Building Area: 3,499
  • Gross Building Area: 3,499
  • Building Area: 3,499
  • Building Area Measurement: L

    Heating and Cooling

  • Fireplace Count: 1
  • Air Conditioning: 1
  • Heating: 24
  • Heated Square Feet: 3,499
  • Heating Fuel Type: 0

    Utilities

  • Sewer System: 0
  • Water Service: 0

Building

  • Building Type: 0
  • Property Class: R
  • Subdivision: MCINTOSH & CO. GOLF MEADOWS
  • Land Acres: 0000002079
  • Standard Land Use Code: 1001
  • County Land Use Code: 2-78
  • Legal Description 1: ARTHUR T. (MCINTOSH) & CO. (GOLF) (MEADOWS) SUB OF PT SEC 16-42-10

Neighborhood

  • School District Name: Palatine Community Consolidated School District 15
  • Census Tract: 803702

Geography

  • District: 29
  • Parcel: 02-16-214-005-0000
  • Lot: 56
  • Meridian: SEC 16 TWN 42N RNG 10E
  • Municipality: PALATINE
  • Latitude: 42.1203
  • Longitude: -88.0702

    Address

  • Full Address: 1092 Aberdeen Rd
  • Address - House Number: 1092
  • Address - Street Name: Aberdeen
  • Address - Suffix Type: Rd
  • State: IL
  • City Name: Palatine
  • Zip Code: 60067

Valuation

    Tax

  • Tax Year: 2022
  • Tax Amount: $1,627,565
  • Tax Rate Code Area: 29053

    Appraisal Valuation

  • Standard Deviation: 0.198
  • Valuation Date: Mar 20, 2024
  • Confidence Score: 73
  • Final Value: 667,133
  • High Value: 799,271
  • Low Value: 534,995

    Market Valuation

  • Market Total Value: $600,000
  • Market Land Value: $203,760
  • Market Improvement Value: $396,240

    Assessments Valuation

  • Assessed Year: 2023
  • Assessed Total Value: $60,000
  • Assessed Land Value: $20,376
  • Assessed Improvements Value: $39,624

    Sales

  • Current Sale Contract Date: Apr 14, 2022
  • Current Sale Recording Date: May 02, 2022
  • Current Sale Price:
  • Current Sale Document Type: 69
  • Current Sale Input Document Number: 2212221317
  • Previous Sale Recording Date: May 02, 2022
  • Previous Sale Contract Date: Apr 14, 2022
  • Previous Sale Amount: $600,000
  • Previous Sale Document Type: 27
Data used for valuation calculations is provided by RealtyHop, and other third party sources

Comparables

Unit
Status
Type
Beds
Baths
ft²
Price/ft²
Asking Price
Listed On
Closing Price
Sold On
HOA + Taxes

About Inverness


Similar Homes for Sale

Currently no similar homes around

Nearby Rentals

Unit for rent at 605 W Gilbert Road, Palatine, IL, 60067

$3,750 /mo

  • 3 Beds
  • 2 Baths
  • 1,983 ft²
605 W Gilbert Road, Palatine, IL, 60067 Listing by Kim Alden


Frequently Asked Questions

When was property at 1092 Aberdeen Lane built and last sold?
The property at 1092 Aberdeen Lane was built in 1973 and last sold on Apr 14, 2022 for $600,000.
How much is this home worth?
The estimated value of the home located at 1092 Aberdeen Lane is $0.
What are some comparable homes to 1092 Aberdeen Lane?
There are currently no comparable homes to 1092 Aberdeen Lane.