


50
Map
10881 Glengate Cir


About This Property
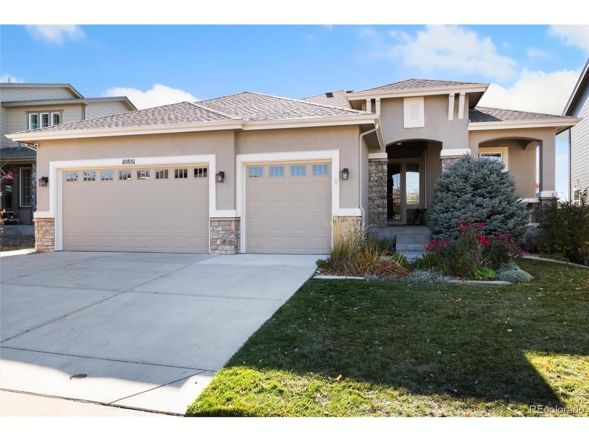
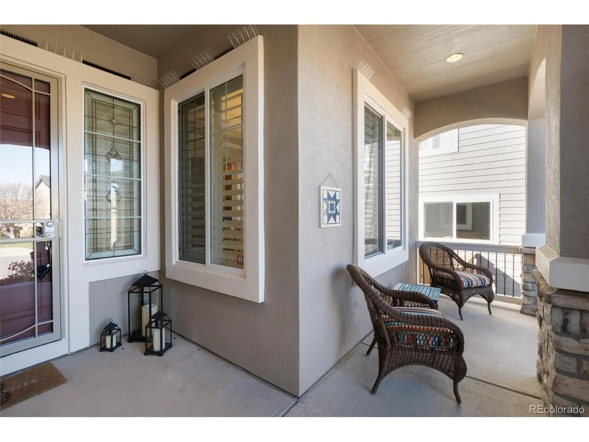
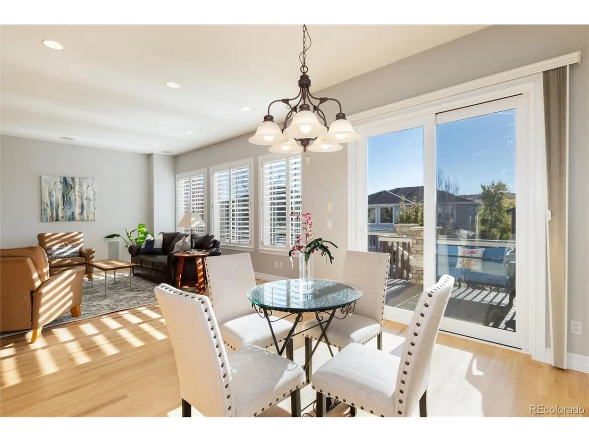
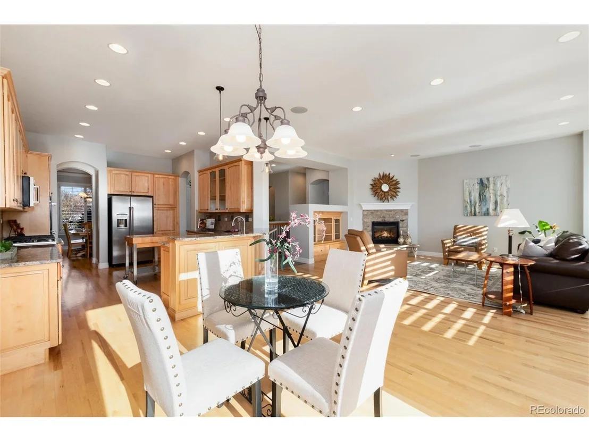
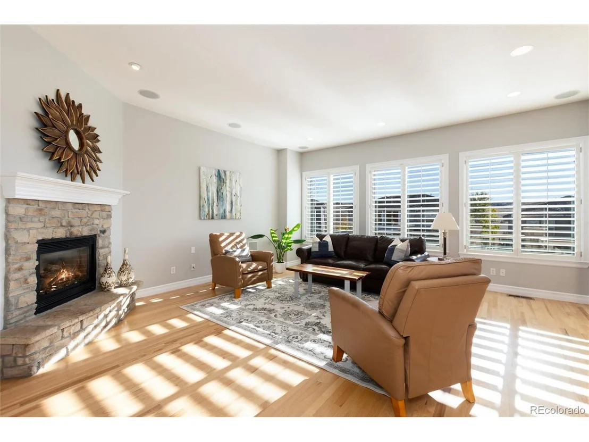
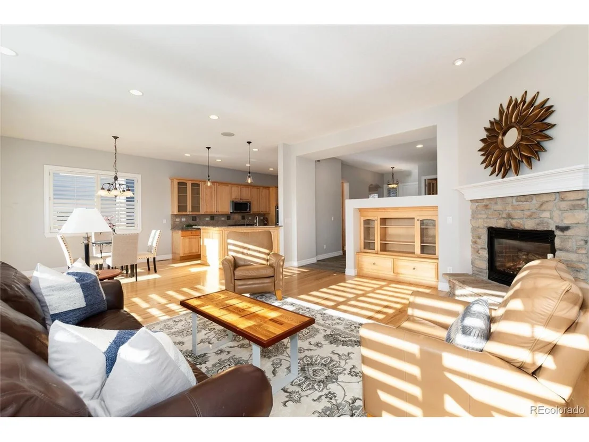
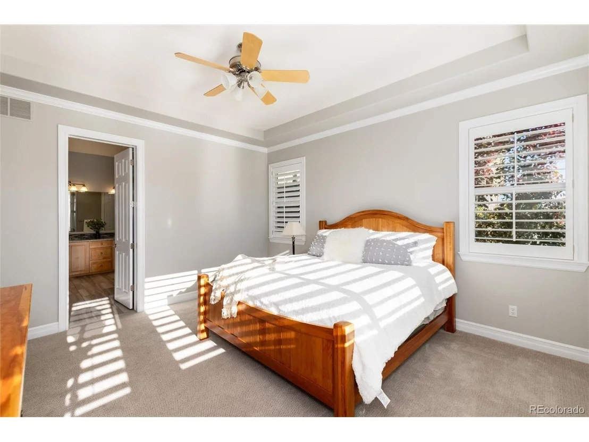
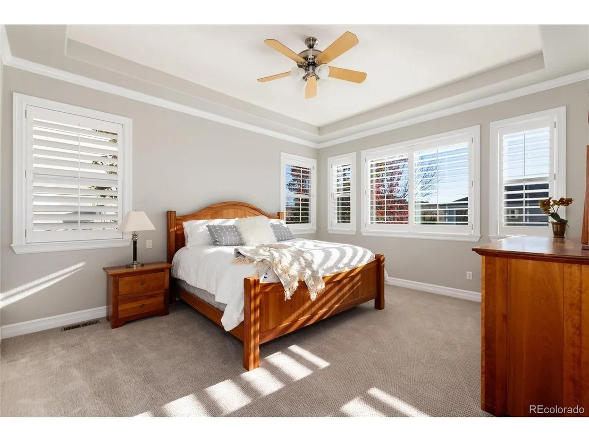
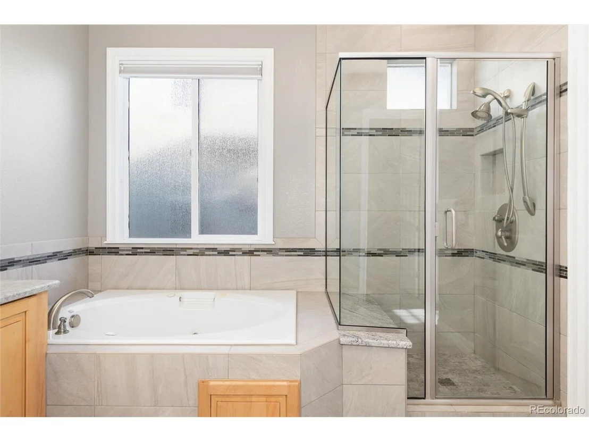
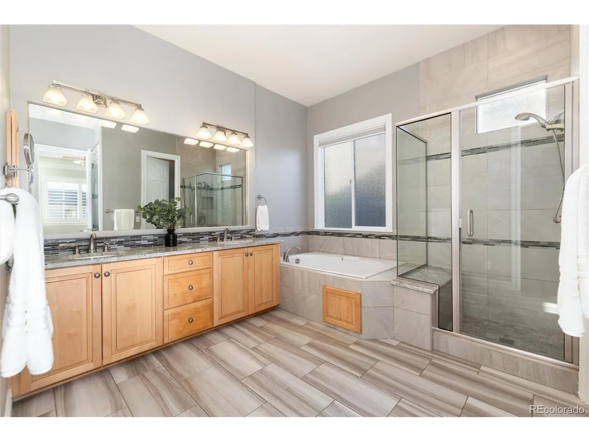
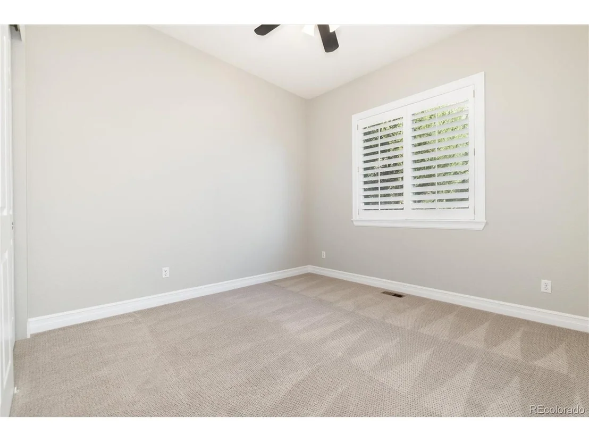
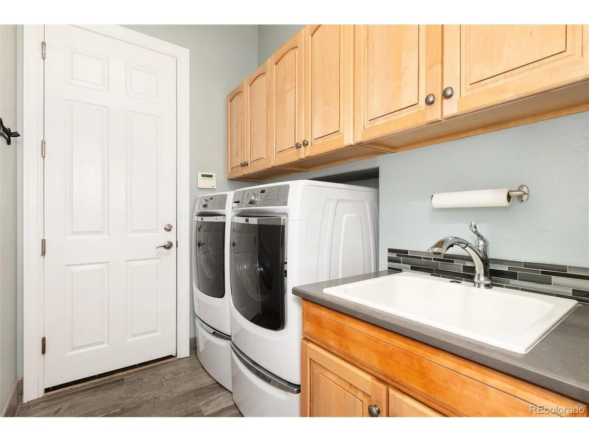
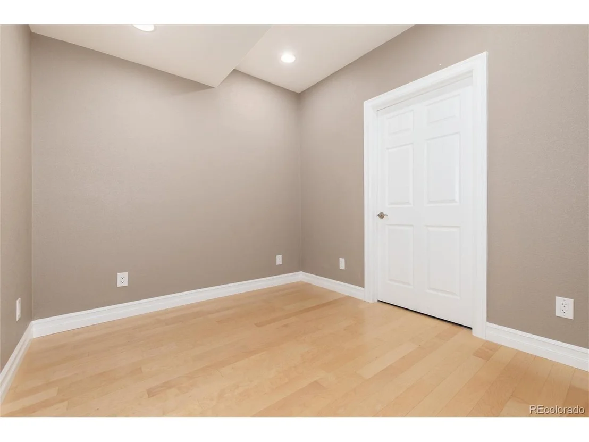
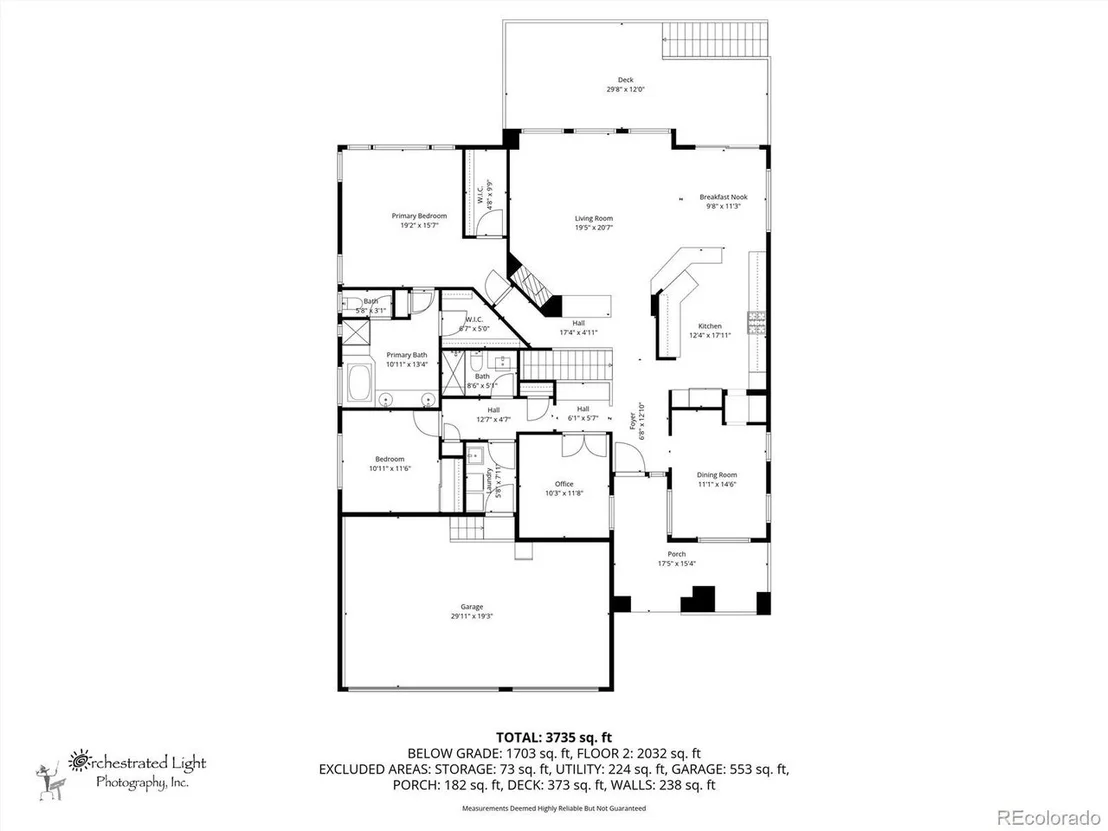
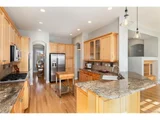
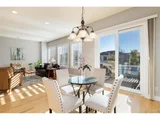
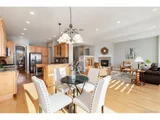
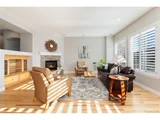
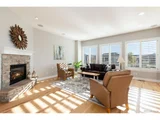
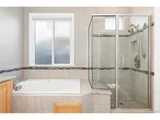
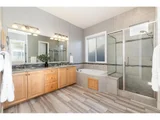
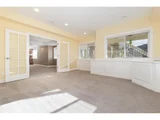
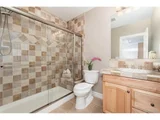
Welcome to this stunning 4-bedroom plus office ranch-style home where luxury meets functionality. Bathed in light, this meticulously maintained residence nestled in one of Highlands Ranch's most coveted neighborhoods, this residence showcases high-end finishes and thoughtful upgrades throughout. Every detail has been carefully considered, from the spa-inspired bathrooms to the quality craftsmanship evident in every room.
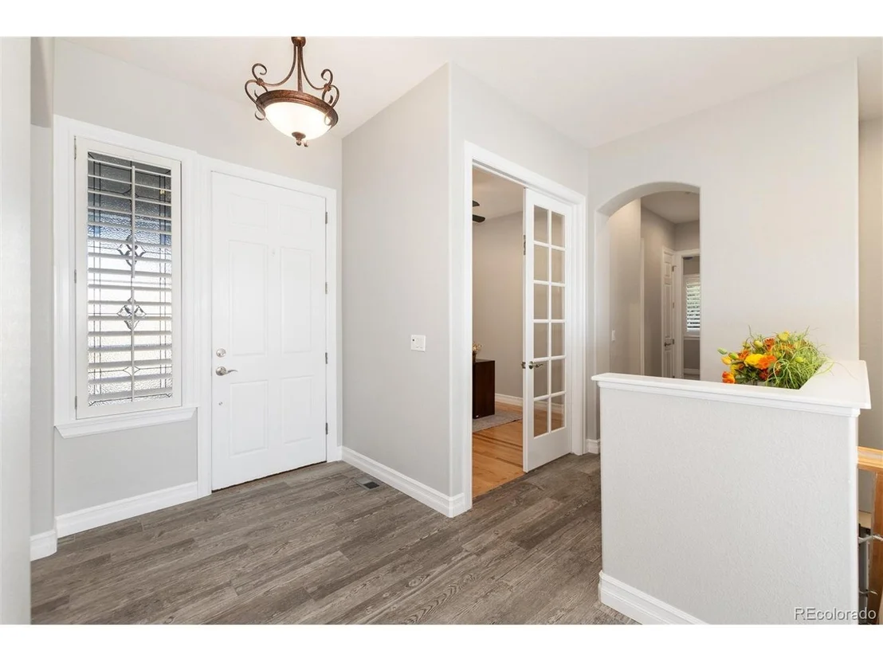
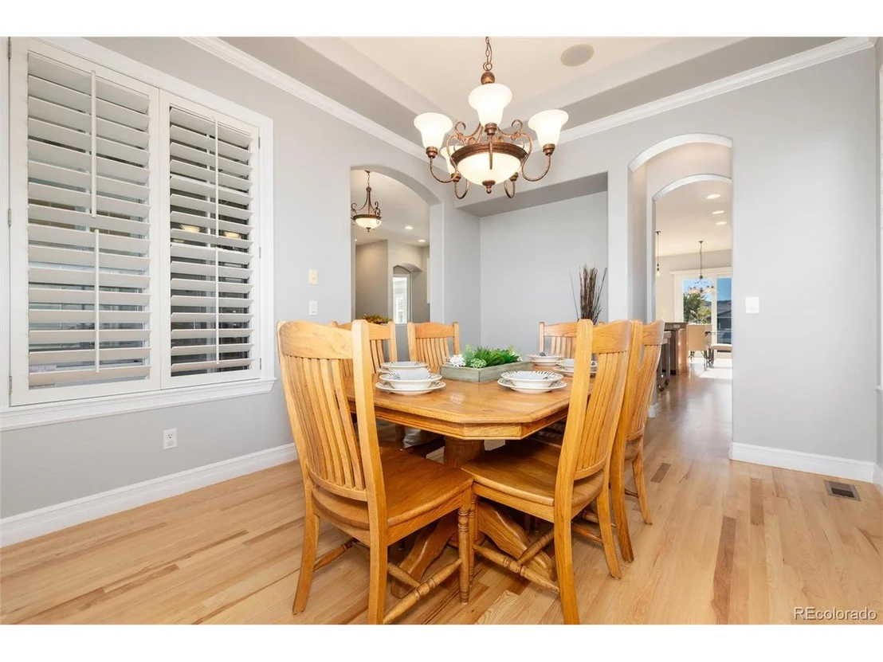
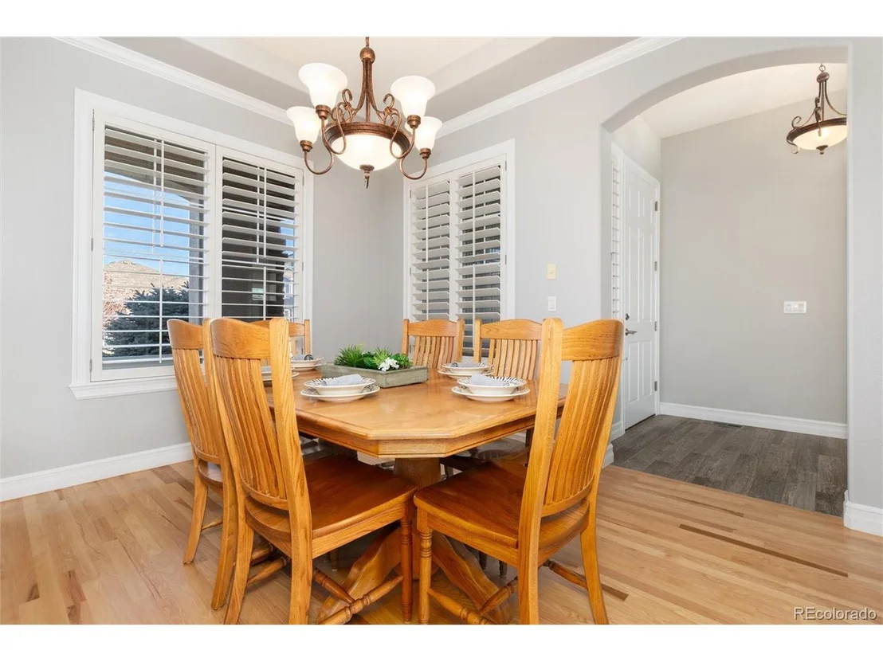
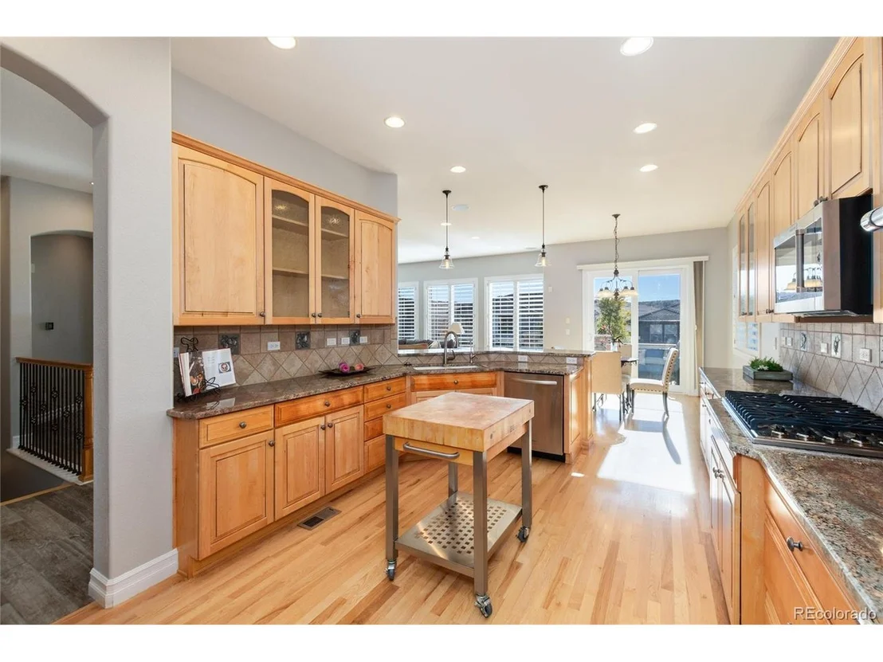
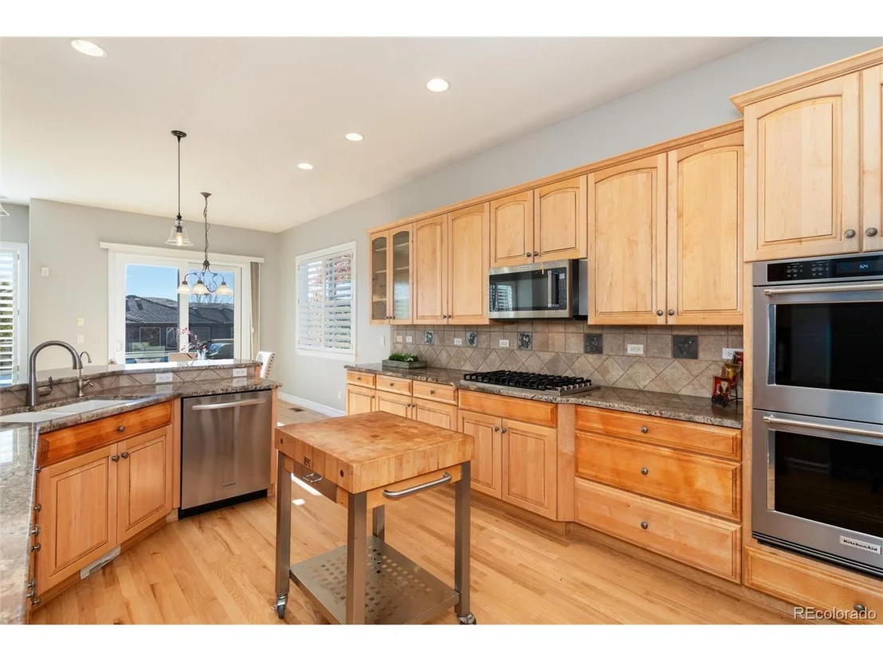
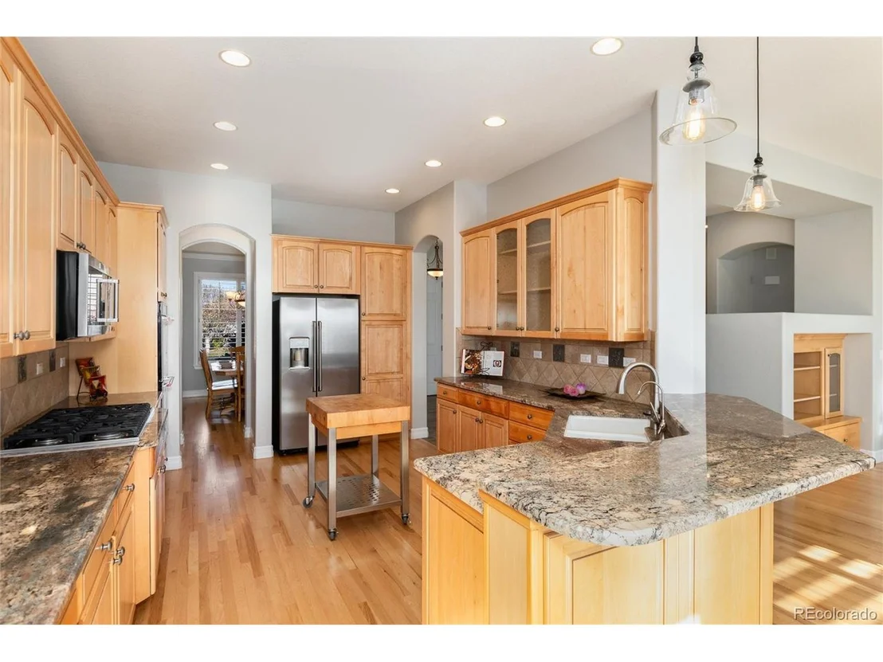
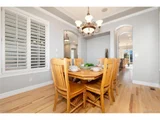
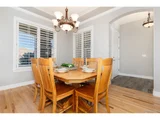
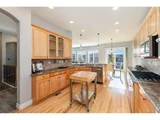
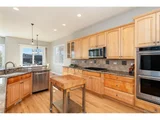
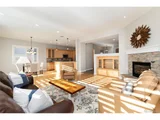
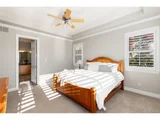
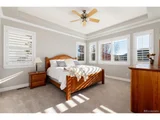
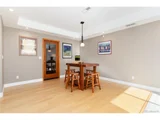
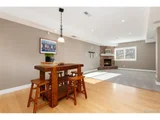
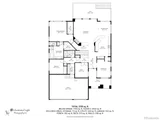
The main level features an open floor plan with gleaming hardwood floors, gourmet kitchen with premium appliances, a dedicated office, and formal dining room with butler pantry. The expansive primary suite is a true retreat, offering a spa-like 5-piece bathroom and dual walk-in closets for ultimate convenience.
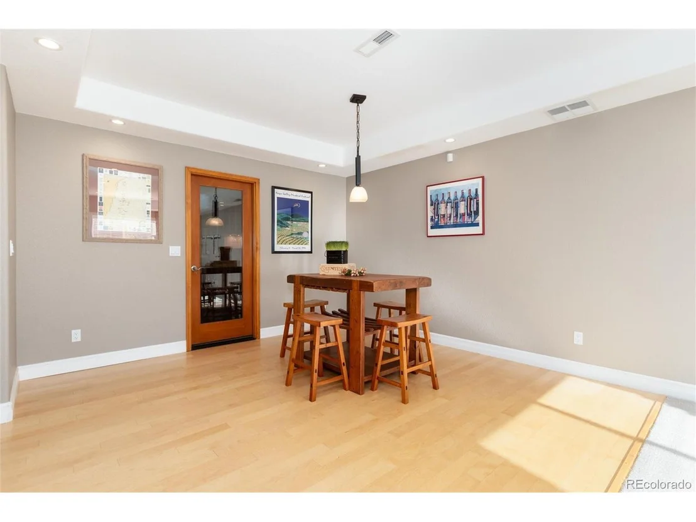
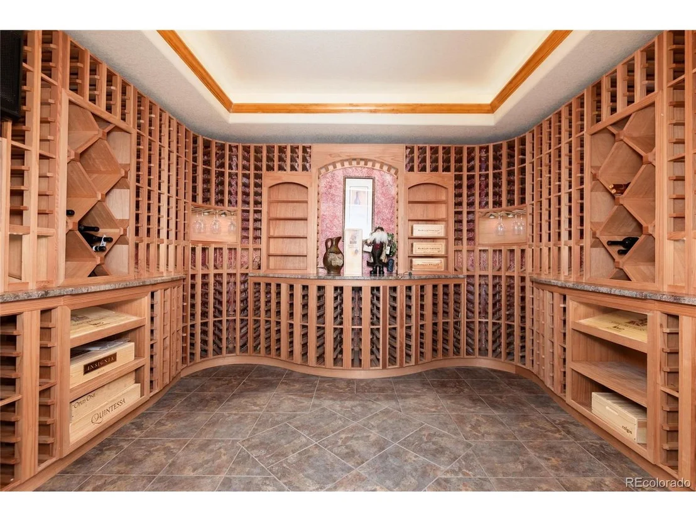
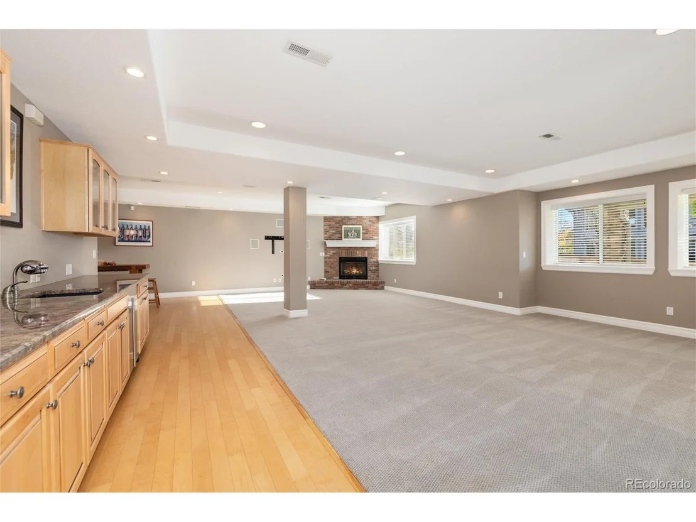
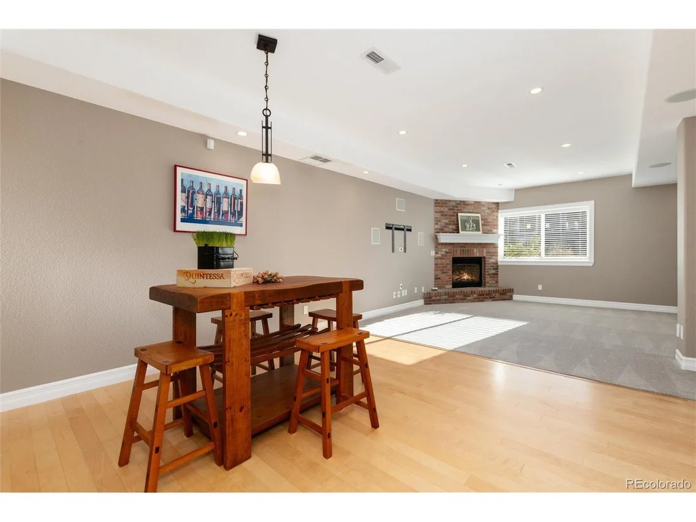
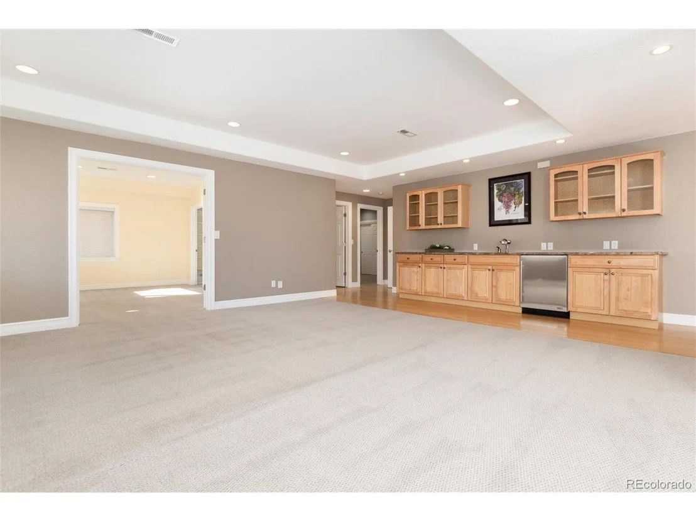
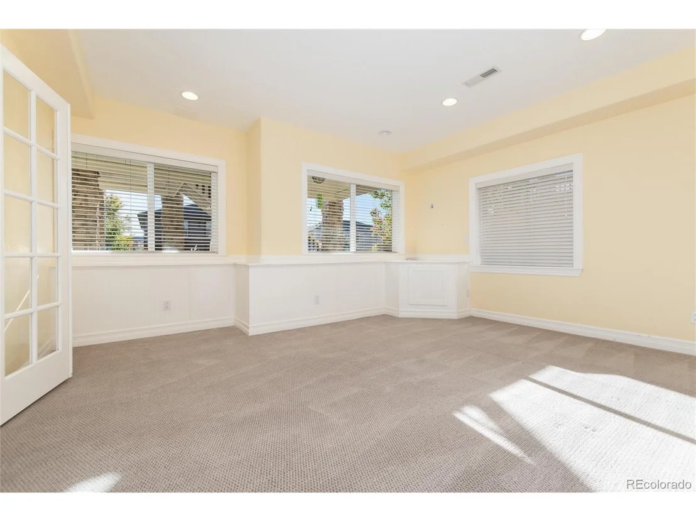
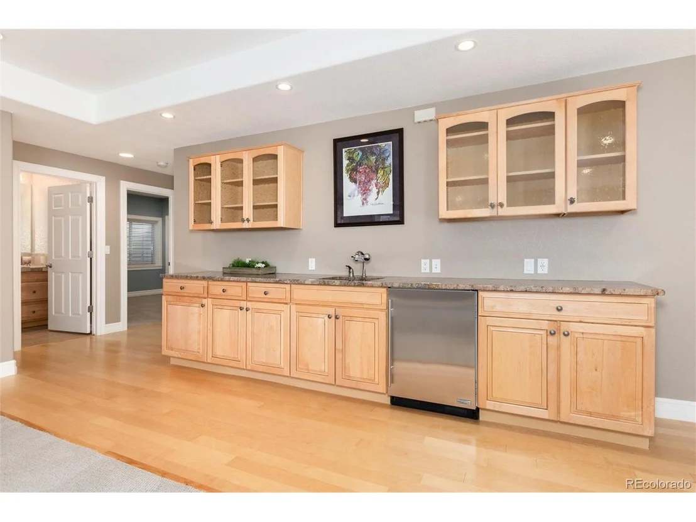
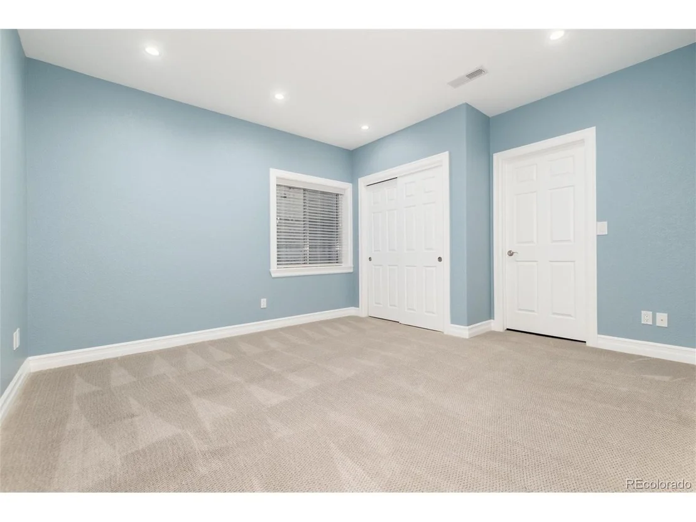
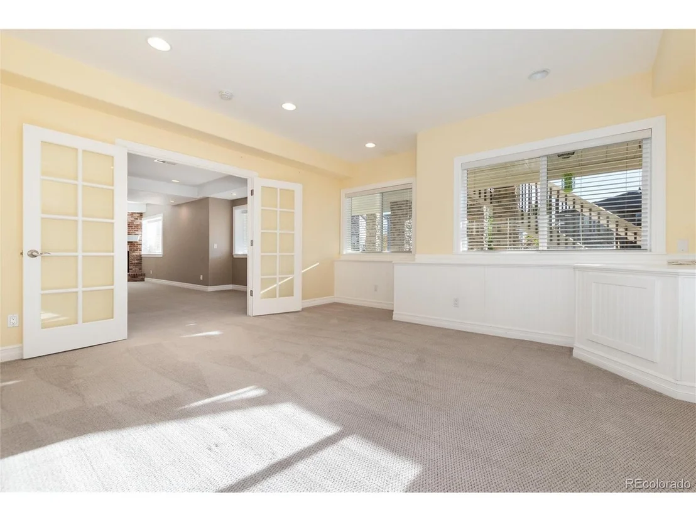
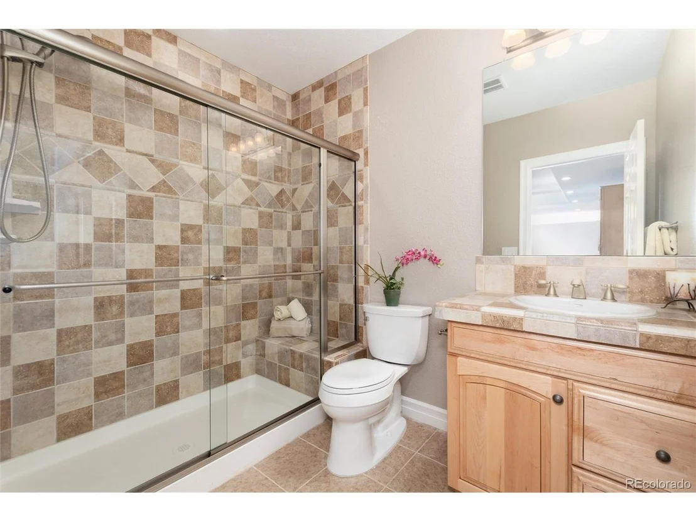
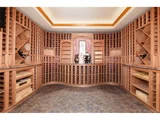
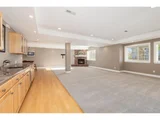
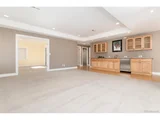
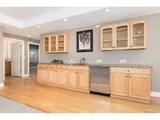
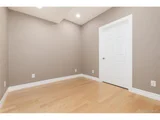
The true showpiece lies below, where the fully finished basement transforms entertaining into an art form. A climate-controlled wine cellar provides the perfect environment for your collection, along with adjacent tasting room and wet bar, and family room with fireplace. ideal for hosting gatherings or enjoying a quiet evening. 2 additional bedrooms and bath, and bonus room perfect for a workout space.
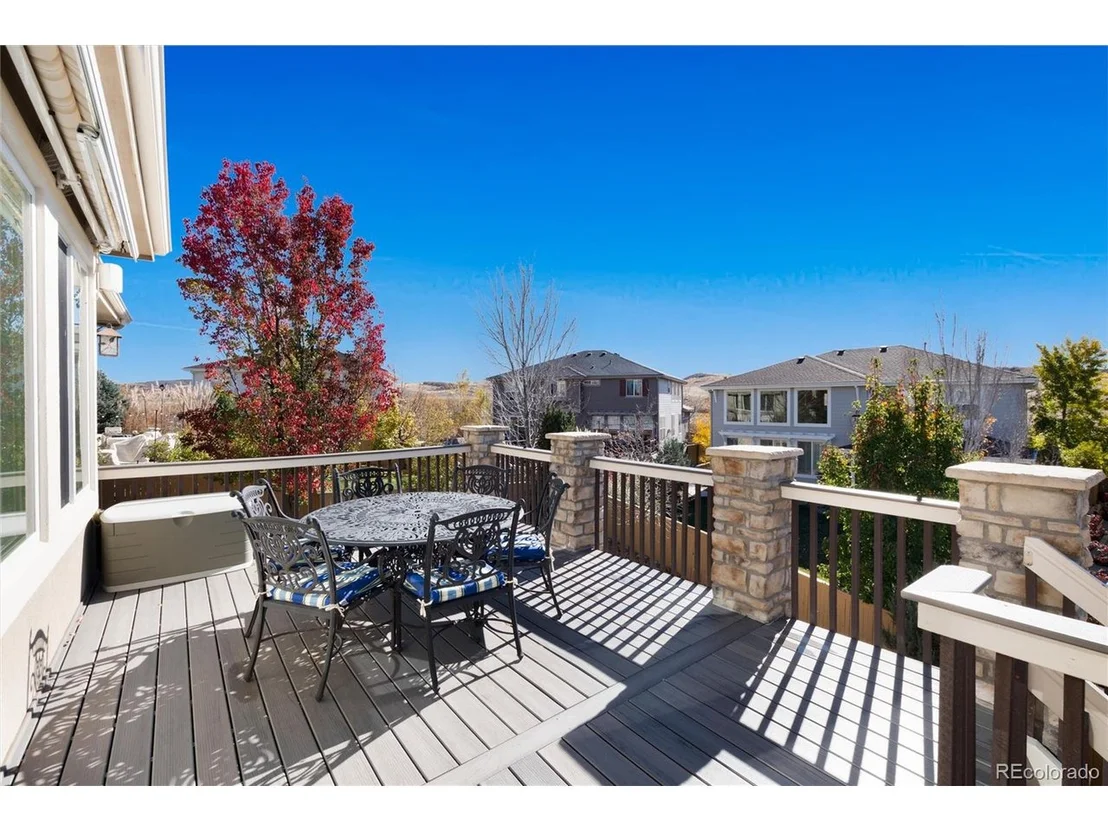
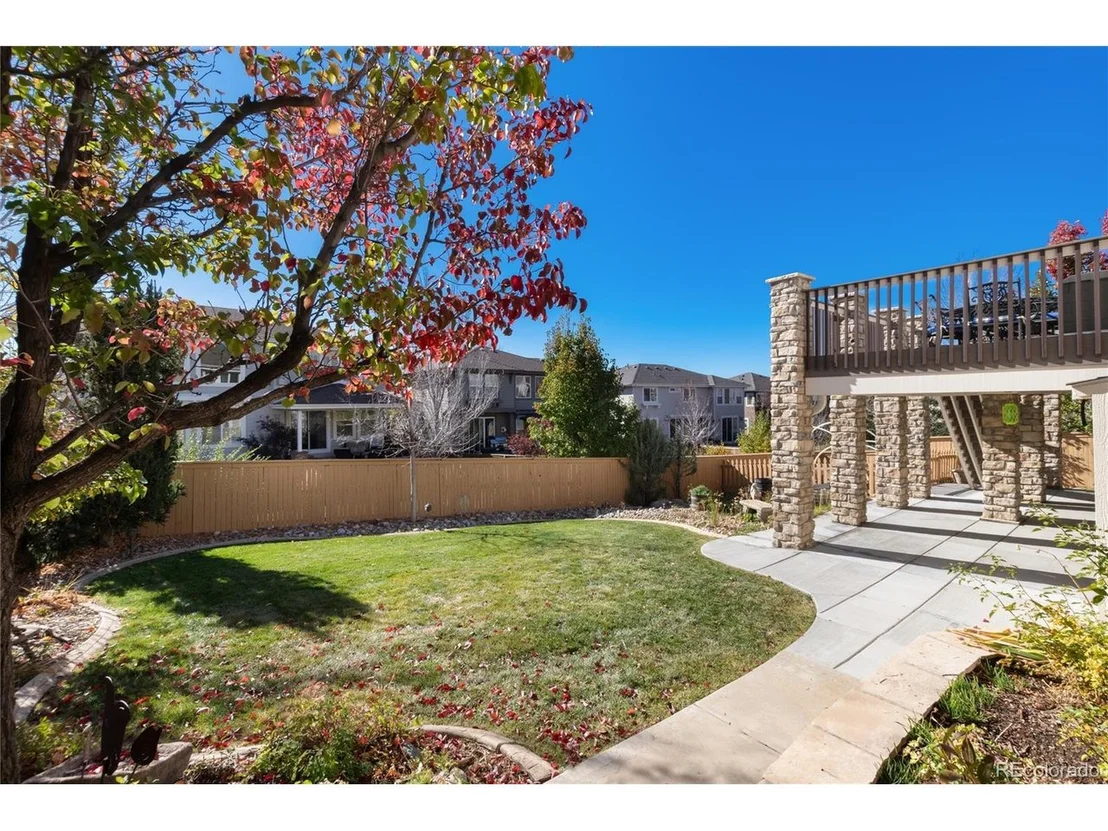
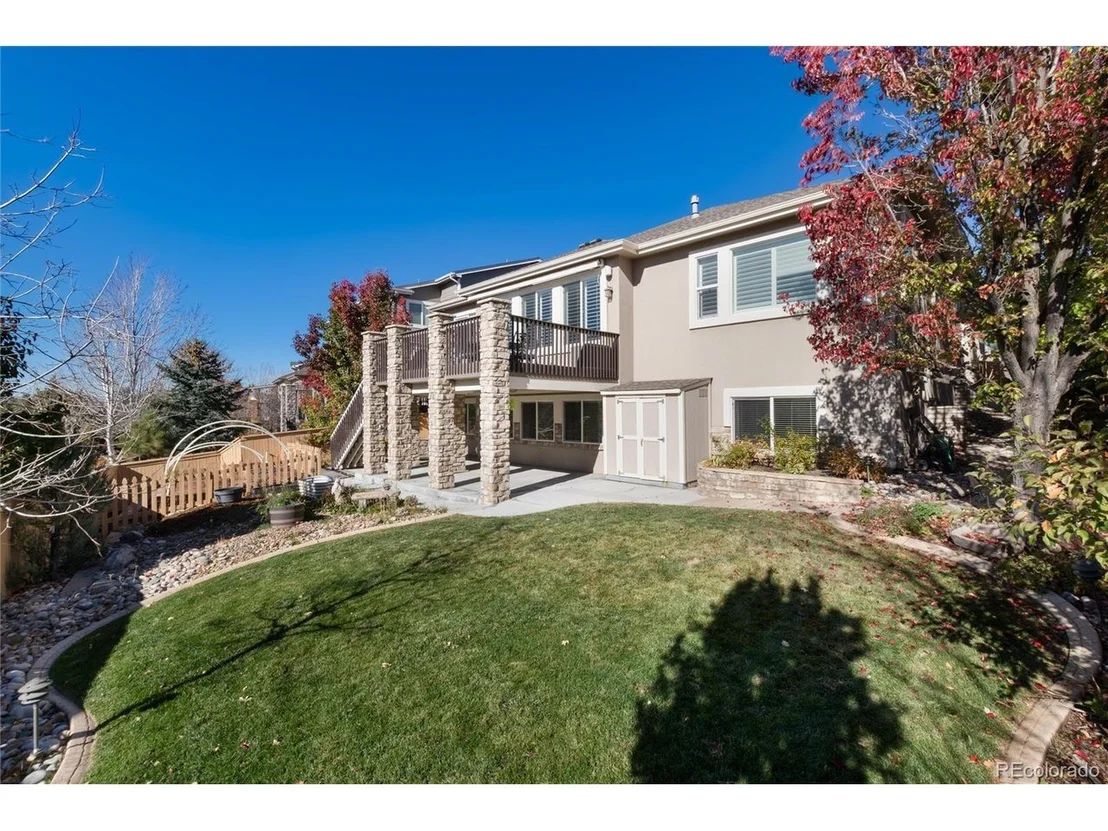
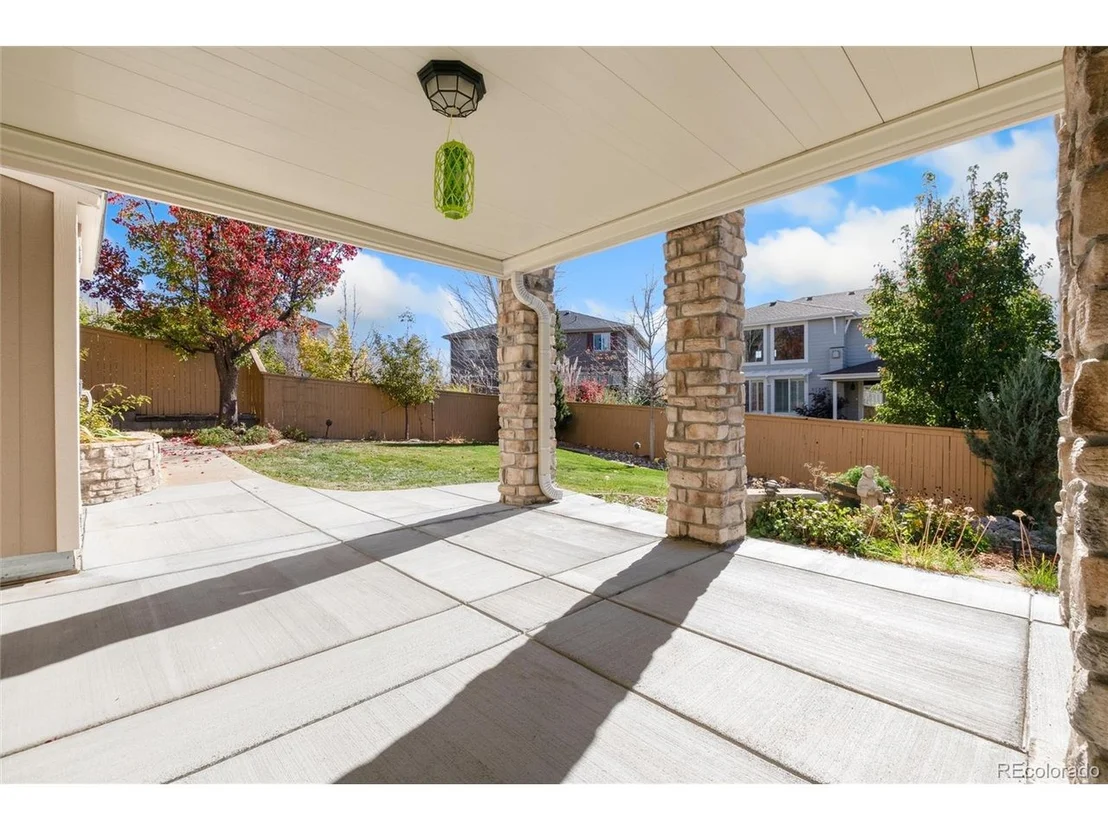
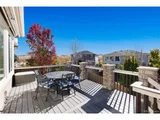
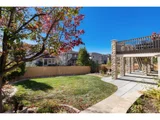
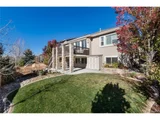
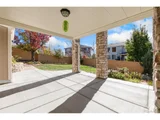
Step outside to your private oasis featuring a sun drenched deck with an innovative under-deck system that creates usable dry space below, plus a dedicated gardening area for the green thumb enthusiast. The reverse osmosis water filtration system ensures pure, filtered water for drinking and cooking.
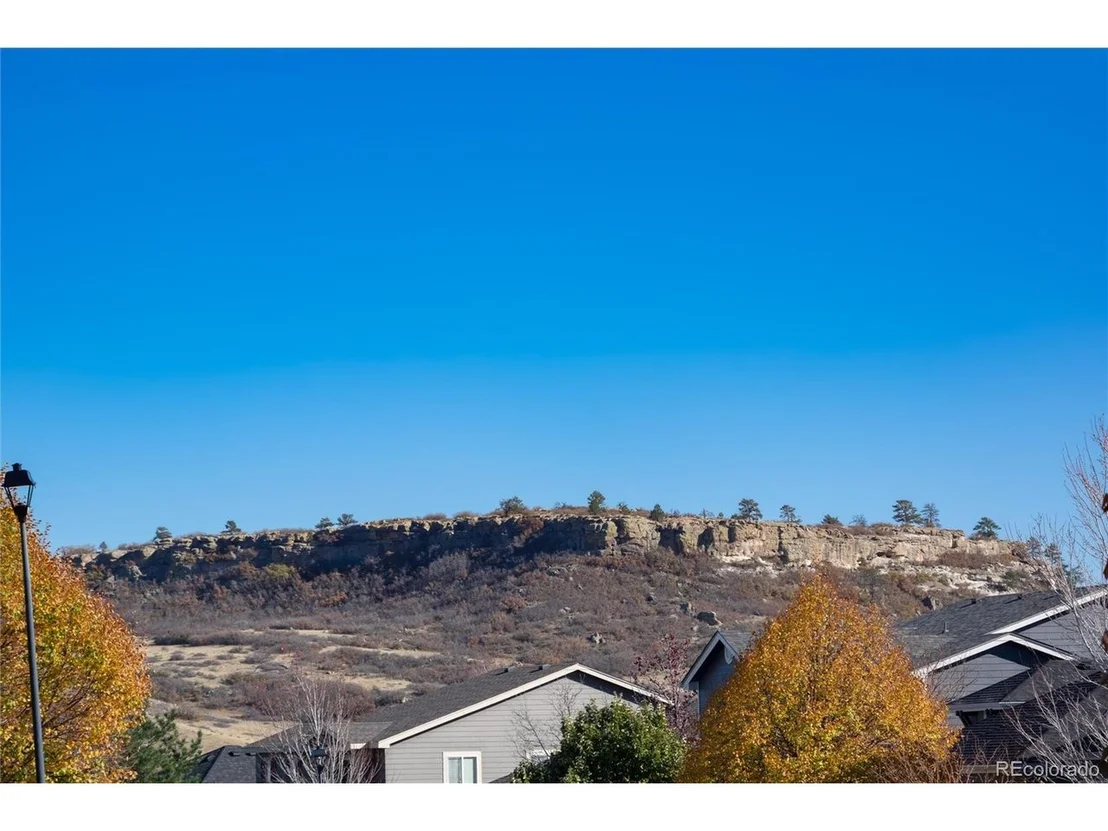
Located in one of Highlands Ranch's most desirable neighborhoods, you'll enjoy award-winning schools, miles of trails, parks, and convenient access to shopping and dining. This home offers the perfect combination of single-level living with the bonus of exceptional finished lower-level space and rare 3 car garage.
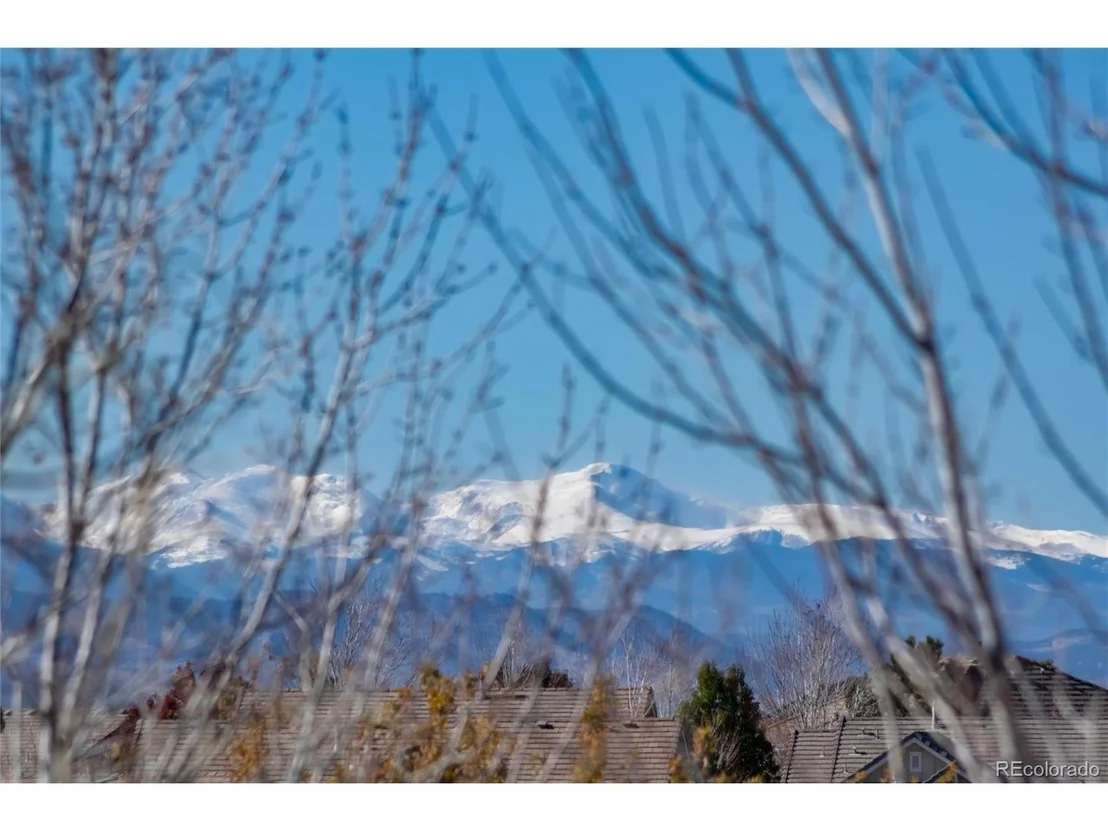
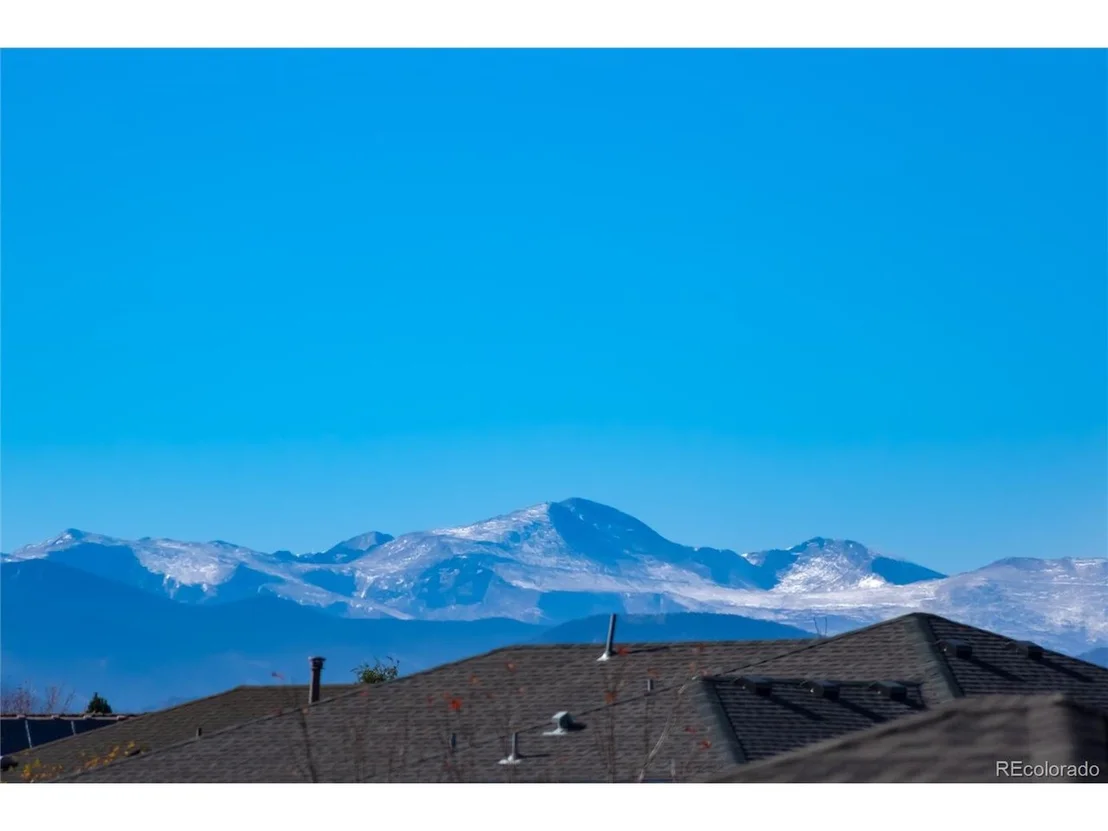
Experience Colorado living at its finest in this light-filled, upgraded home that truly has it all. Schedule your private showing today.
Payment Calculator
Your Estimated Monthly Payment
Cap Rate Calculator
What does this mean?
Based on our analysis, the cap rate of this property is 1.25%. A negative cap rate indicates that the property might not be feasible as an income-producing asset. The median cap rate for a near zip code 11238 is 4.23%.
How much can I actually make?
Actual monthly rental income may vary between $4,760 and $7,140 depending on unit-specific characteristics. You can change the amount using the slider to further explore.
How is cap rate calculated?
Cap Rate = Net Operating Income (NOI) / Property Asset Value.
When calculating the cap rate, we assume 100% occupancy. Leverage (mortgage) is not considered.
Cap Rate provided by RealtyHop and RentHop, learn more about cap rate here.
Price History
| Date / Event | Date | Event | Price |
|---|---|---|---|
| Dec 3, 2025 | Sold | ||
| Sold | |||
| Nov 15, 2025 | In contract | - | |
| In contract | |||
| Oct 30, 2025 | Listed by RE/MAX Leaders | $994,500 | |
| Listed by RE/MAX Leaders | |||
| | |||
|
Sophisticated Ranch Living in the Hearth of Highlands Ranch
Welcome to this stunning 4-bedroom plus office ranch-style home where luxury meets functionality. Bathed in light, this meticulously maintained residence nestled in one of Highlands Ranch's most coveted neighborhoods, this residence showcases high-end finishes and thoughtful upgrades throughout. Every detail has been carefully considered, from the spa-inspired bathrooms to the quality craftsmanship evident in every room.
The main level features an open floor plan with gleaming hardwood floors, gourmet kitchen with premium appliances, a dedicated office, and formal dining room with butler pantry. The expansive primary suite is a true retreat, offering a spa-like 5-piece bathroom and dual walk-in closets for ultimate convenience.
The true showpiece lies below, where the fully finished basement transforms entertaining into an art form. A climate-controlled wine cellar provides the perfect environment for your collection, along with adjacent tasting room and wet bar, and family room with fireplace. ideal for hosting gatherings or enjoying a quiet evening. 2 additional bedrooms and bath, and bonus room perfect for a workout space.
Step outside to your private oasis featuring a sun drenched deck with an innovative under-deck system that creates usable dry space below, plus a dedicated gardening area for the green thumb enthusiast. The reverse osmosis water filtration system ensures pure, filtered water for drinking and cooking.
Located in one of Highlands Ranch's most desirable neighborhoods, you'll enjoy award-winning schools, miles of trails, parks, and convenient access to shopping and dining. This home offers the perfect combination of single-level living with the bonus of exceptional finished lower-level space and rare 3 car garage.
Experience Colorado living at its finest in this light-filled, upgraded home that truly has it all. Schedule your private showing today.
| |||
| Nov 16, 2006 | Sold | ||
| Sold | |||
Property Highlights
Building Info
Comparables
Status
Price/ft²
Listed On
Sold On
About Highlands Ranch
Similar Homes for Sale
Currently no similar homes aroundNearby Rentals

Last Updated: 3 months ago
Data Source: REcolorado MLS, MLS# IRE2883011






















 Your Privacy Choices
Phone: 425-283-2930
Address: 335 Madison Avenue, New York, NY 10017