Check Availability
Highlands Ranch 80130
10869 Valleybrook Cir
$1,000,000
● House - For Sale

10869 Valleybrook Cir

Highlands Ranch, CO 80130
bedrooms
6 Beds
bathrooms
3 Baths
square feet
4,564 Ft²
$5,762
Est. Monthly
$294
HOA / Fees

About This Property

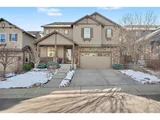
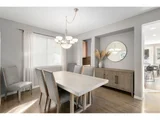
Updated & move in ready in The Hearth at Highlands Ranch! This stunning Shea Homes Hawthorne model offers the largest floor plan in the neighborhood with 6 bedrooms, 5 bathrooms, and 5,109 total square feet (3,641 above grade/4,564 finished), plus a 3-car garage and exceptional indoor-outdoor living. Soaring ceilings and a light, bright, open layout welcome you inside. The gourmet kitchen features a gas cooktop, stainless steel appliances, slab granite countertops, a huge center island, and a spacious breakfast room-perfect for everyday living and entertaining. The dramatic two-story great room showcases a gas fireplace with stone accents. The main floor includes a guest suite/study with a 3/4 bath, formal dining room, and convenient laundry room with utility sink. Refinished hardwood flooring, new designer carpet and paint throughout make the home shine. Upstairs, the luxurious primary suite offers a spa-like five-piece bath with oval soaking tub, a walk-in shower with dual heads and a large walk-in closet. Three additional spacious bedrooms each enjoy access to two full bathrooms, including one ensuite. A third-level loft/bonus room provides flexible space for a home office, 2nd media room, or playroom with views of The Denver Tech Center. The fully finished basement is an entertainer's dream with a media/theater room, recreation/game space, an amazing custom wet bar with wine refrigerator and ice maker, a 6th bedroom or office, and a 3/4 bath. Enjoy multiple outdoor living spaces including a covered front porch and a beautifully landscaped backyard with patio and gas fire pit. Additional highlights include high-efficiency HVAC, water softener, and designer finishes throughout. Ideally located just minutes from Park Meadows, DTC, shopping, dining, and major highways including C-470, E-470, and I-25. Close to RidgeGate, Sky Ridge Medical Center, light rail, and within walking distance to parks, sports fields, rec center, and miles of scenic trails.
Unit Size
4,564 Ft²
Days on Market
-
Land Size
0.15 acres
Price per sqft
$219
Property Type
House
Property Taxes
$557
HOA Dues
$294
Year Built
2008

Listed By

Payment Calculator

Cap Rate Calculator

Last updated: 10 months ago (REcolorado MLS #9941117)

Price History

Date / Event Date Event Price
Feb 27, 2026 Sold
Sold
Feb 5, 2026 In contract -
In contract
Jan 13, 2026 Listed $995,000
Listed
Updated & move in ready in The Hearth at Highlands Ranch! This stunning Shea Homes Hawthorne model offers the largest floor plan in the neighborhood with 6 bedrooms, 5 bathrooms, and 5,109 total square feet (3,641 above grade/4,564 finished), plus a 3-car garage and exceptional indoor-outdoor living. Soaring ceilings and a light, bright, open layout welcome you inside. The gourmet kitchen features a gas cooktop, stainless steel appliances, slab granite countertops, a huge center island, and a spacious breakfast room-perfect for everyday living and entertaining. The dramatic two-story great room showcases a gas fireplace with stone accents. The main floor includes a guest suite/study with a 3/4 bath, formal dining room, and convenient laundry room with utility sink. Refinished hardwood flooring, new designer carpet and paint throughout make the home shine. Upstairs, the luxurious primary suite offers a spa-like five-piece bath with oval soaking tub, a walk-in shower with dual heads and a large walk-in closet. Three additional spacious bedrooms each enjoy access to two full bathrooms, including one ensuite. A third-level loft/bonus room provides flexible space for a home office, 2nd media room, or playroom with views of The Denver Tech Center. The fully finished basement is an entertainer's dream with a media/theater room, recreation/game space, an amazing custom wet bar with wine refrigerator and ice maker, a 6th bedroom or office, and a 3/4 bath. Enjoy multiple outdoor living spaces including a covered front porch and a beautifully landscaped backyard with patio and gas fire pit. Additional highlights include high-efficiency HVAC, water softener, and designer finishes throughout. Ideally located just minutes from Park Meadows, DTC, shopping, dining, and major highways including C-470, E-470, and I-25. Close to RidgeGate, Sky Ridge Medical Center, light rail, and within walking distance to parks, sports fields, rec center, and miles of scenic trails.
Dec 30, 2010 Sold
Sold
Oct 21, 2008 Sold
Sold

Property Highlights

Air Conditioning
Fireplace
Garage
Parking Details
Has Garage
Attached Garage
Garage Spaces: 3
Interior Details
Full Bathrooms: 3
Interior Features: In-Law Floorplan, Eat-in Kitchen, Open Floorplan, Pantry, Walk-In Closet(s), Wet Bar, Kitchen Island, Cathedral/Vaulted Ceilings, Loft
Appliances: Double Oven, Dishwasher, Refrigerator, Bar Fridge, Washer, Dryer, Microwave, Water Softener Owned, Water Purifier Owned, Disposal
Laundry Features: Main Level
Has Fireplace
Fireplace Features: Gas, Gas Log, Great Room, Single Fireplace
Basement: Partial, Partially Finished
Exterior Details
Square Footage: 4564
Square Footage Source: $0
Property Condition: Not New, Previously Owned
Architectural Style: Contemporary/Modern
Year Built: 2008
Builder Name: Shea Homes
Building Area Total: 3641
Levels: Two
Window Features: Window Coverings, Double Pane Windows
Construction Materials: Stone, Stucco, Wood/Frame
Patio and Porch Features: Patio
Pool is Private
Lot Features: Level, Gutters, Lawn Sprinkler System
Lot Size Area: 6665
Lot Size Units: Square Feet
Lot Size Acres: 0.15
Lot Size Square Feet: 6665
Water Source: City Water
Financial Details
Tax Annual Amount: $6,688
Utilities Details
Cooling Type: Central Air, Ceiling Fan(s)
Heating Type: Forced Air
Sewer : Public Sewer, City Sewer
Location Details
HOA/Condo/Coop Fee Includes: Trash, Snow Removal
HOA Fee: $174
HOA Fee Frequency: Quarterly
Condo/Coop Fee: $120
Condo/Coop Fee Frequency: Quarterly

Building Info

Overview

    General

  • Year Built: 2008
  • Effective Year Built: 2008
  • Building Count: 1
  • Bedroom Count: 4
  • Bathroom Count: 5
  • Full Bathrooms: 5
  • Partial Bathrooms: 5
  • Building Condition: 3
  • Building Quality: 4
  • Construction Type: 6
  • Building Style: 28
  • Exterior Walls Type: 23
  • Interior Walls Type: 3
  • Roof Shape Type: 1
  • Roof Cover Type: 3
  • Floor Count: 200
  • Living Units: 1
  • Floor Cover: 0
  • Basement Type: 6
  • Basement Area: 1,468
  • Garage Type: 7
  • Garage Square Area: 640
  • Parking Space Count: 2
  • Patio Type: 20
  • Porch Type: 8
  • Pool Type: 0

    Dimensions

  • Lot Size Square Feet: 6,665
  • Total Building Area: 5,109
  • Gross Building Area: 5,109
  • Building Area: 4,564
  • Building Area Measurement: L

    Heating and Cooling

  • Fireplace Count: 1
  • Air Conditioning: 1
  • Heating: 3
  • Heated Square Feet: 4,564
  • Heating Fuel Type: 0

    Utilities

  • Sewer System: 0
  • Water Service: 0

Building

  • Building Type: 0
  • Property Class: R
  • Subdivision: HIGHLANDS RANCH
  • Land Acres: 0000000153
  • Standard Land Use Code: 1001
  • County Land Use Code: 1112
  • Legal Description 1: LOT 200 HIGHLANDS RANCH 122-Y 0.153 AM/L

Neighborhood

  • School District Name: Douglas County School District RE-1
  • Census Tract: 014144

Zoning

  • Zoning: PDU

Geography

  • Account Number: R0447451
  • Parcel: 0447451
  • Lot: 200
  • Meridian: SEC 19 TWN 06S RNG 67W QTR NW
  • Municipality: DOUGLAS COUNTY RE 1
  • Latitude: 39.5182
  • Longitude: -104.939

    Address

  • Full Address: 10869 Valleybrook Cir
  • Address - House Number: 10869
  • Address - Street Name: Valleybrook
  • Address - Suffix Type: Cir
  • State: CO
  • City Name: Highlands Ranch
  • Carrier Code: R030
  • 4-Digit Zip Code: 6969
  • Zip Code: 80130

Valuation

    Tax

  • Total Area: 5,109
  • Tax Year: 2022
  • Tax Amount: $453,882
  • Tax Rate Code Area: 3602

    Appraisal Valuation

  • Standard Deviation: 0.1394
  • Valuation Date: Apr 19, 2023
  • Confidence Score: 83
  • Final Value: 1,155,998
  • High Value: 1,317,194
  • Low Value: 994,801

    Market Valuation

  • Market Total Value: $714,809
  • Market Land Value: $125,001
  • Market Improvement Value: $589,808

    Assessments Valuation

  • Assessed Year: 2022
  • Assessed Total Value: $49,680
  • Assessed Land Value: $8,690
  • Assessed Improvements Value: $40,990

    Sales

  • Current Sale Contract Date: Dec 24, 2010
  • Current Sale Recording Date: Dec 30, 2010
  • Current Sale Price:
  • Current Sale Document Type: 71
  • Current Sale Input Document Number: 2010093306
  • Previous Sale Recording Date: Oct 21, 2008
  • Previous Sale Contract Date: Oct 21, 2008
  • Previous Sale Amount: $452,000
  • Previous Sale Document Type: 71
Data used for valuation calculations is provided by RealtyHop, and other third party sources

Comparables

Unit
Status
Type
Beds
Baths
ft²
Price/ft²
Asking Price
Listed On
Closing Price
Sold On
HOA + Taxes

About Highlands Ranch


Similar Homes for Sale

Currently no similar homes around

Nearby Rentals


Frequently Asked Questions

When was property at 10869 Valleybrook Circle built and last sold?
The property at 10869 Valleybrook Circle was built in 2008 and last sold on Dec 24, 2010 for $515,000.
How much is this home worth?
The estimated value of the home located at 10869 Valleybrook Circle is $1,010,000.
What are some comparable homes to 10869 Valleybrook Circle?
There are currently no comparable homes to 10869 Valleybrook Circle.