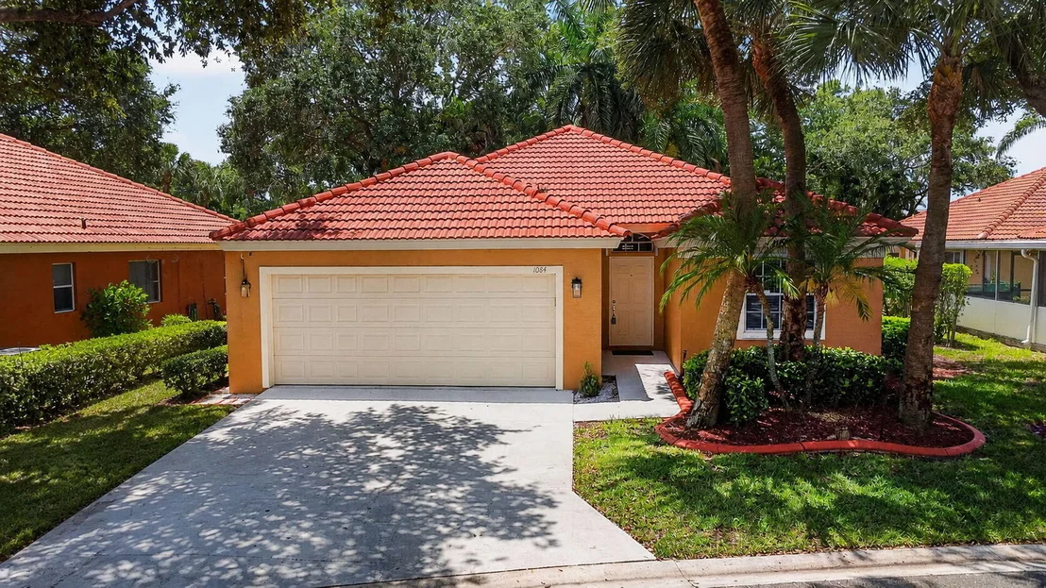
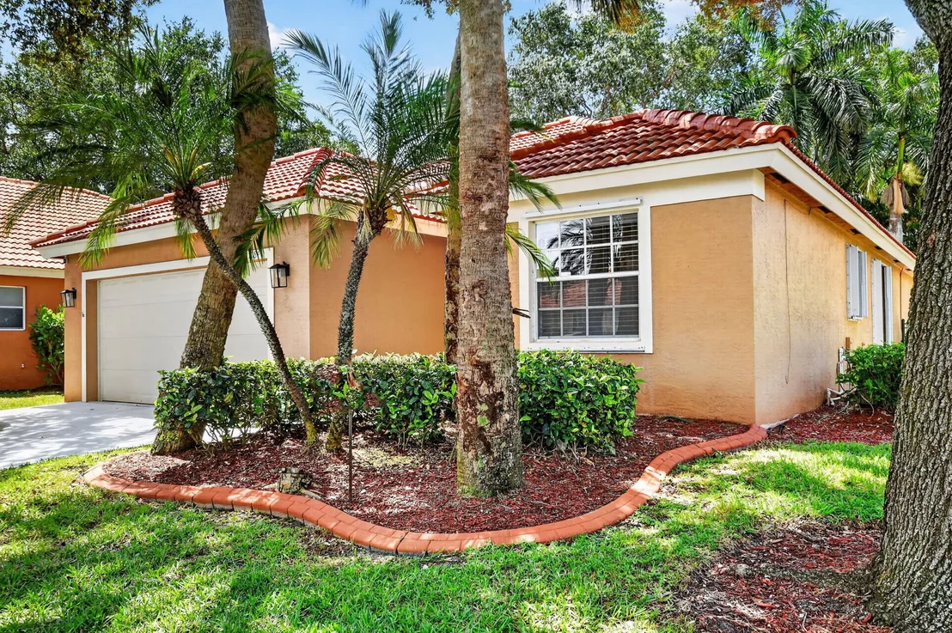
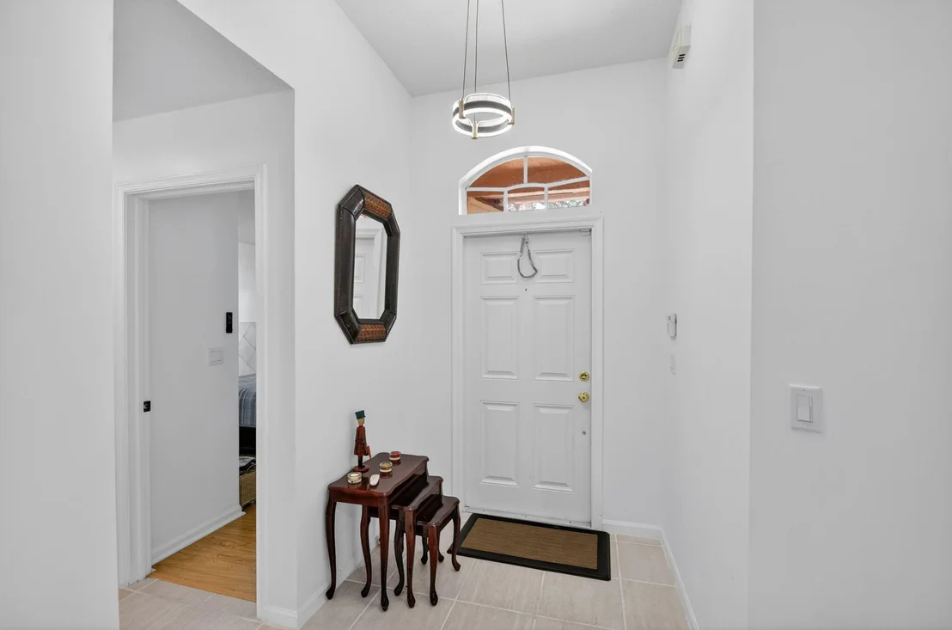
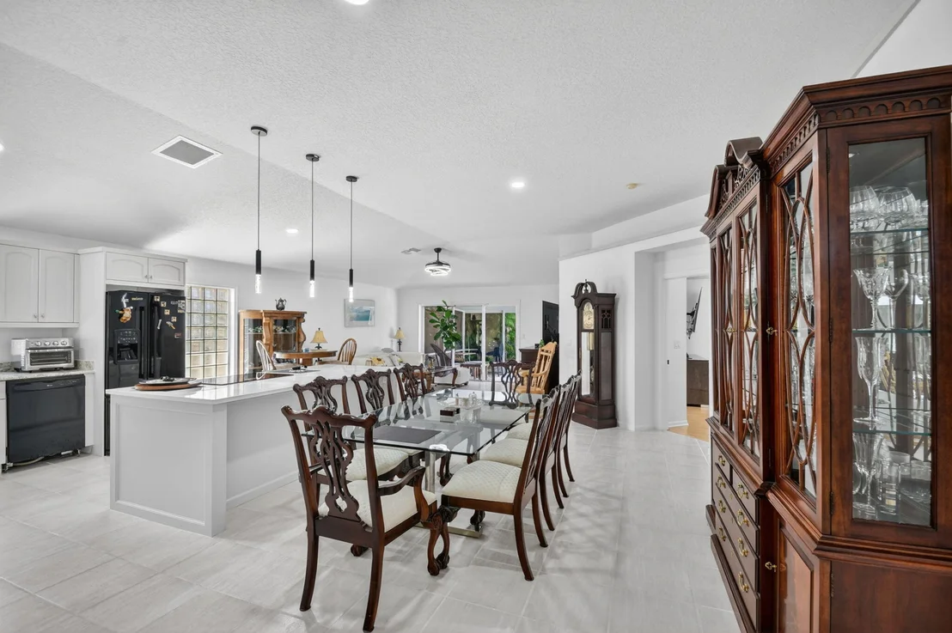
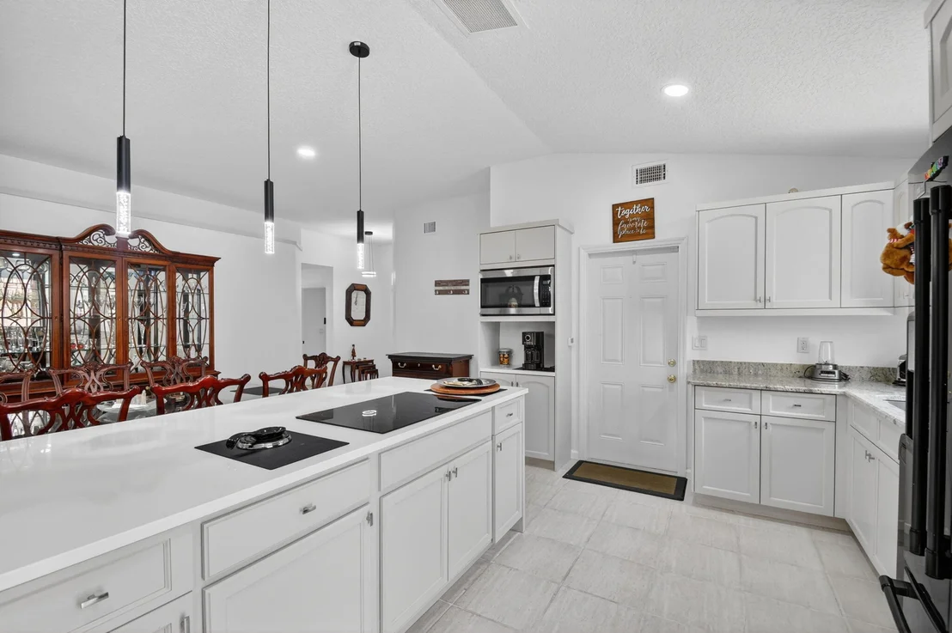
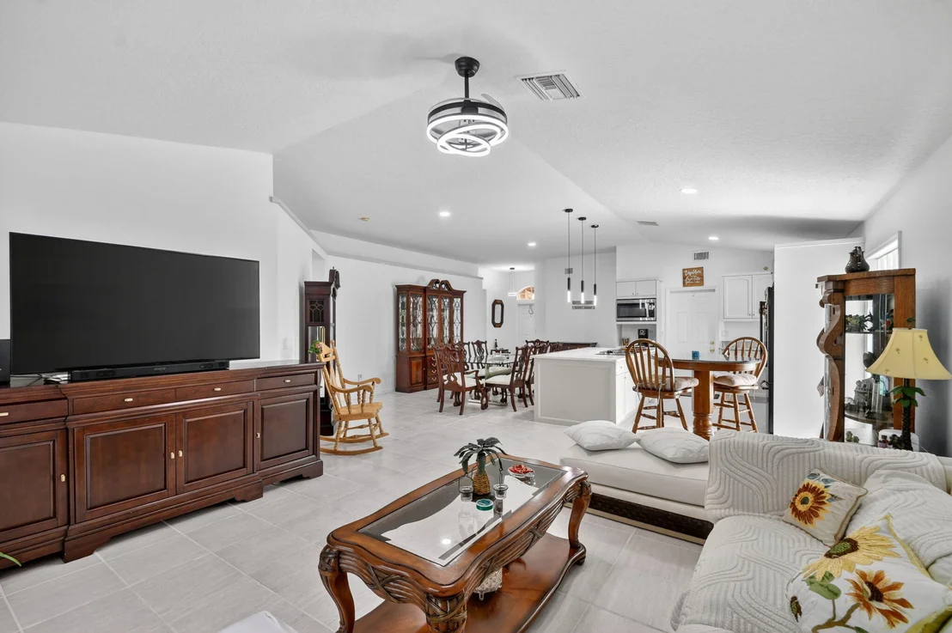
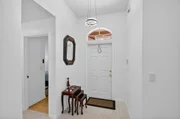
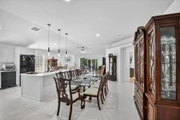
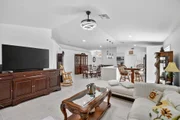
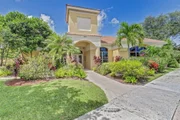
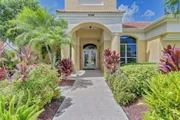
WOW - Awesome pool home with renovated kitchen, flooring and more.
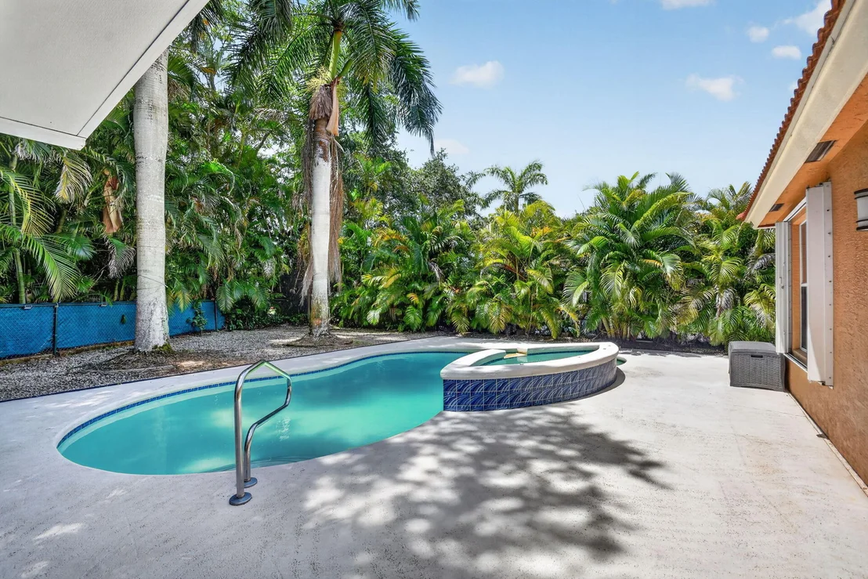
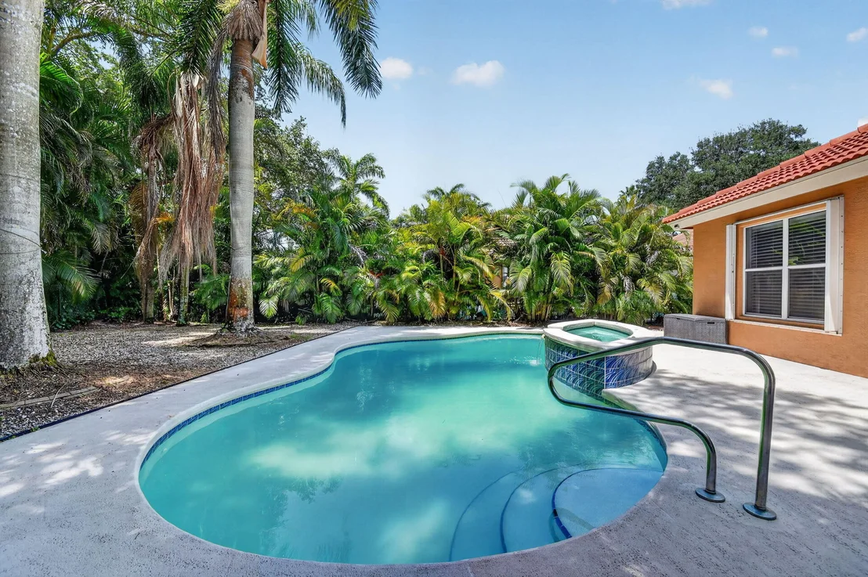
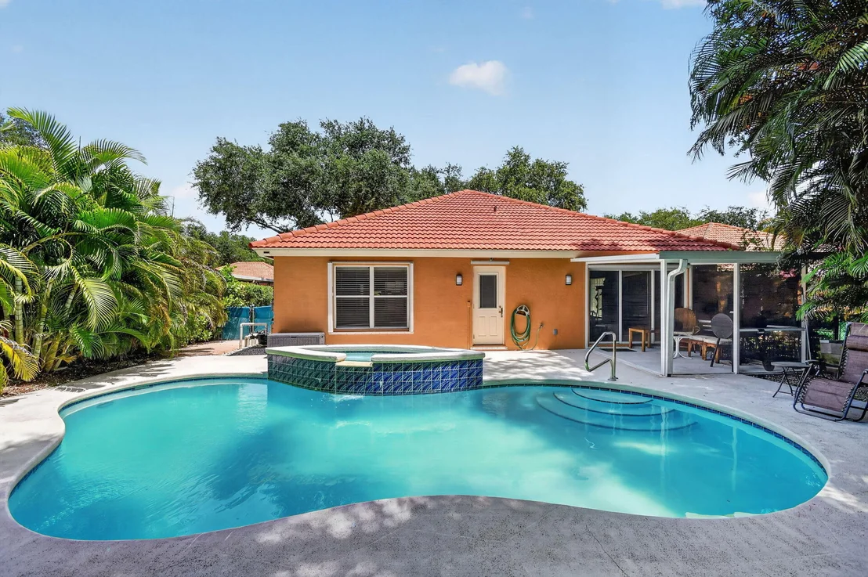
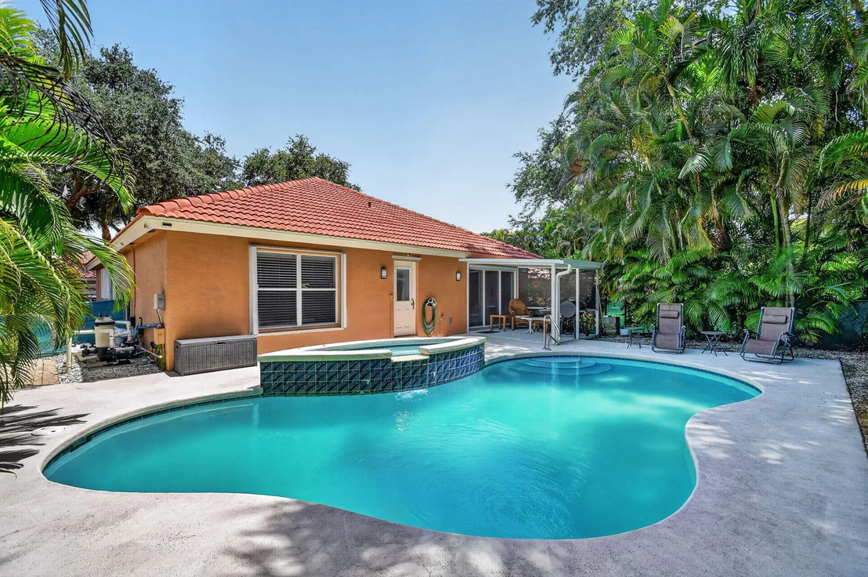
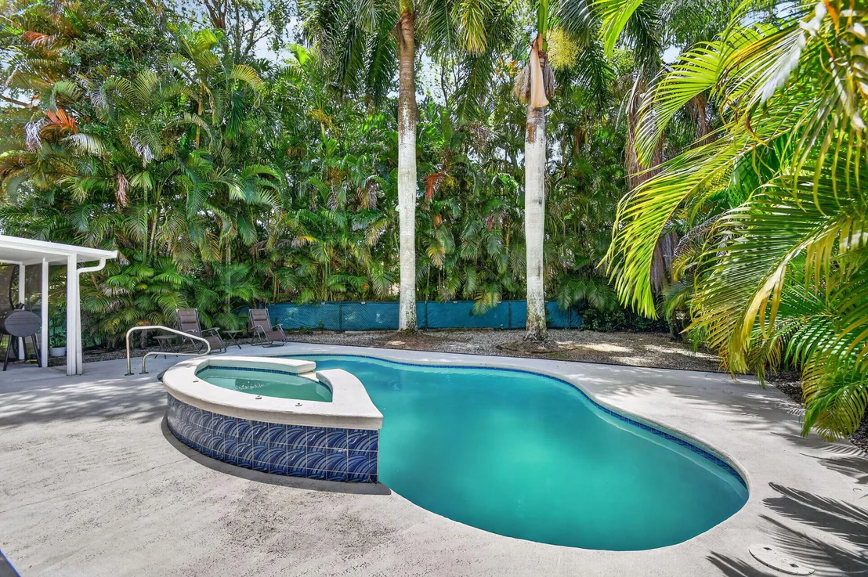
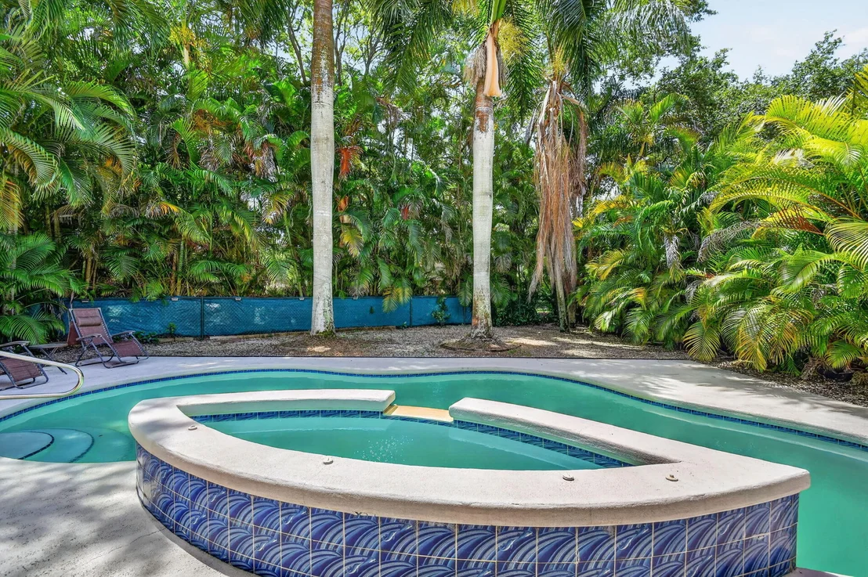
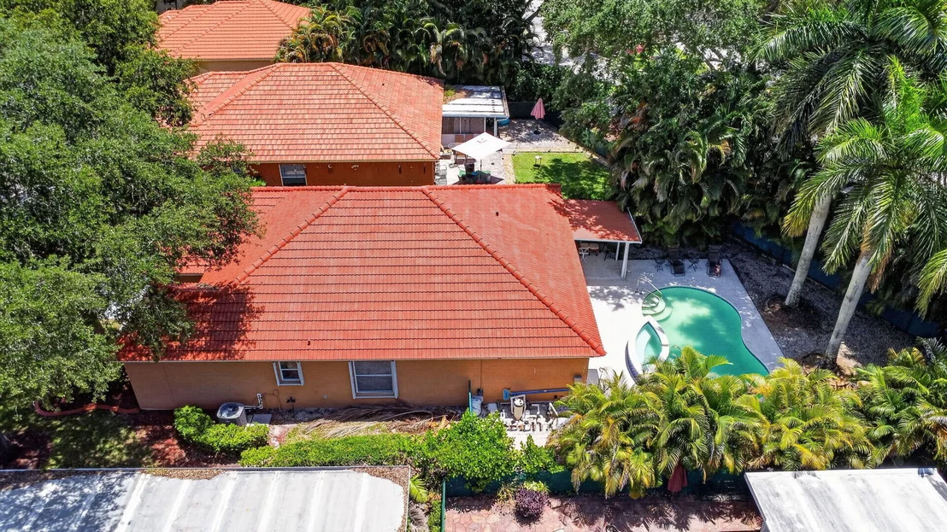
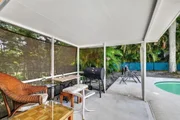
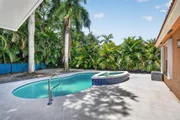
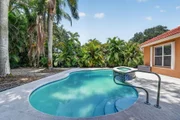
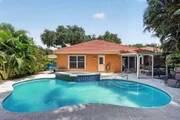
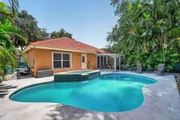
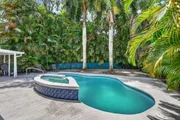
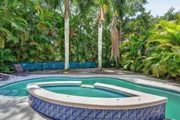
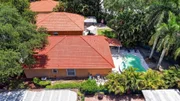
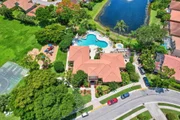
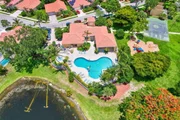
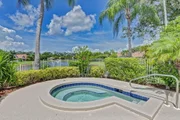
This wondeful single story home has a lovely private pool and spa
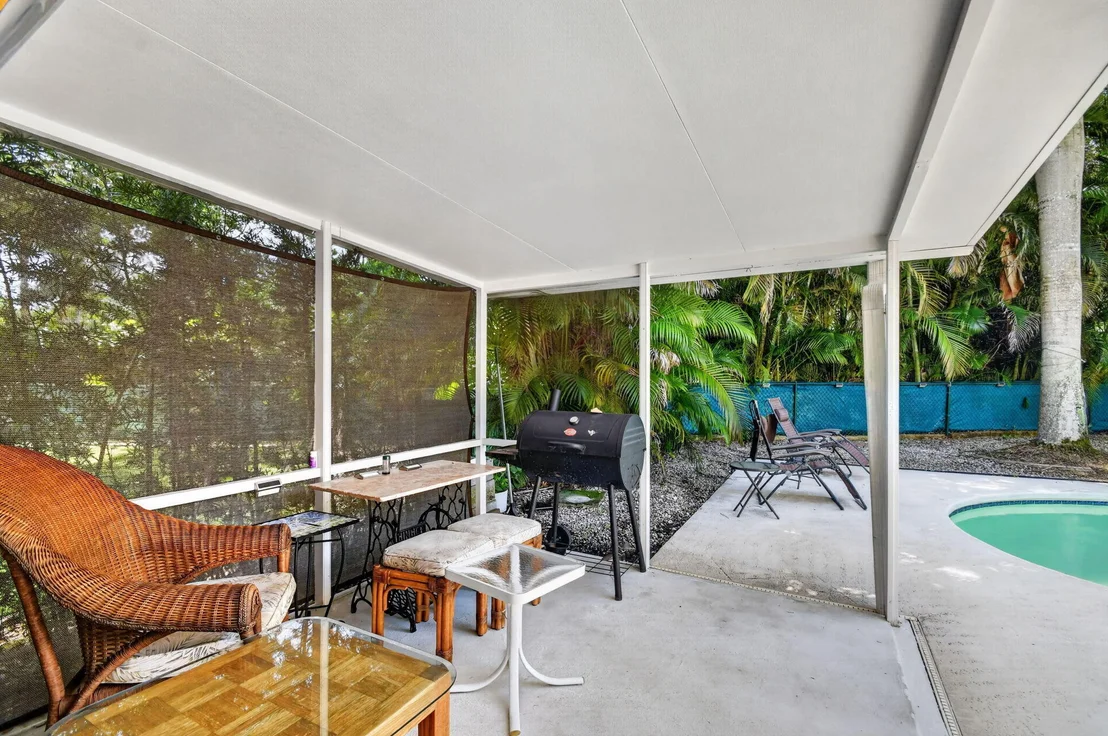
area and a covered porch & open patio for sun lovers. This home has
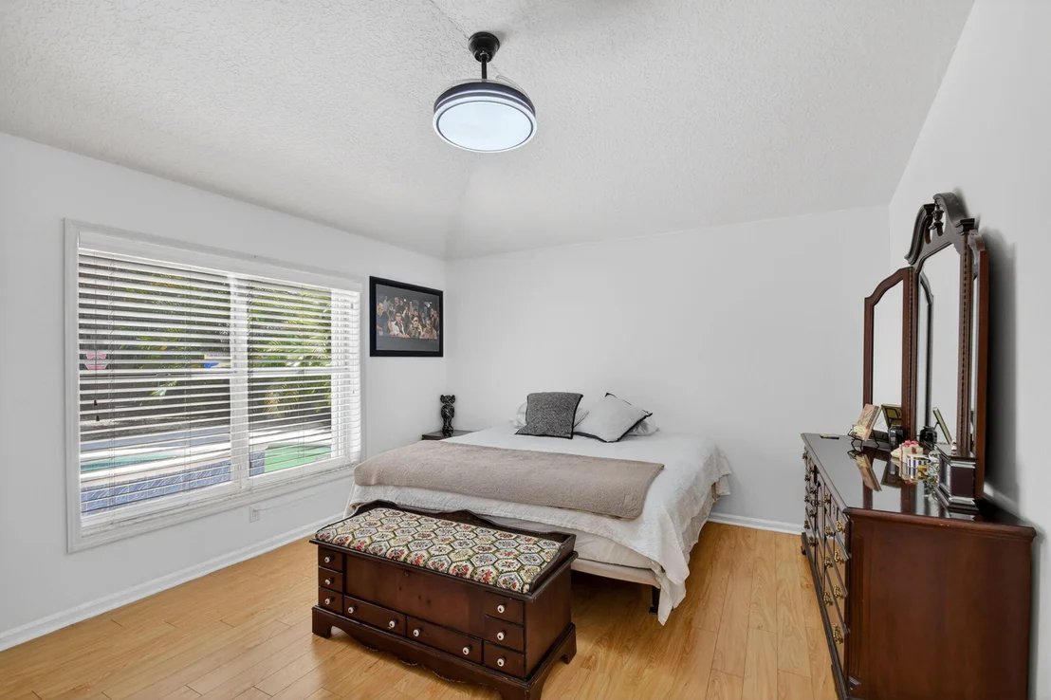
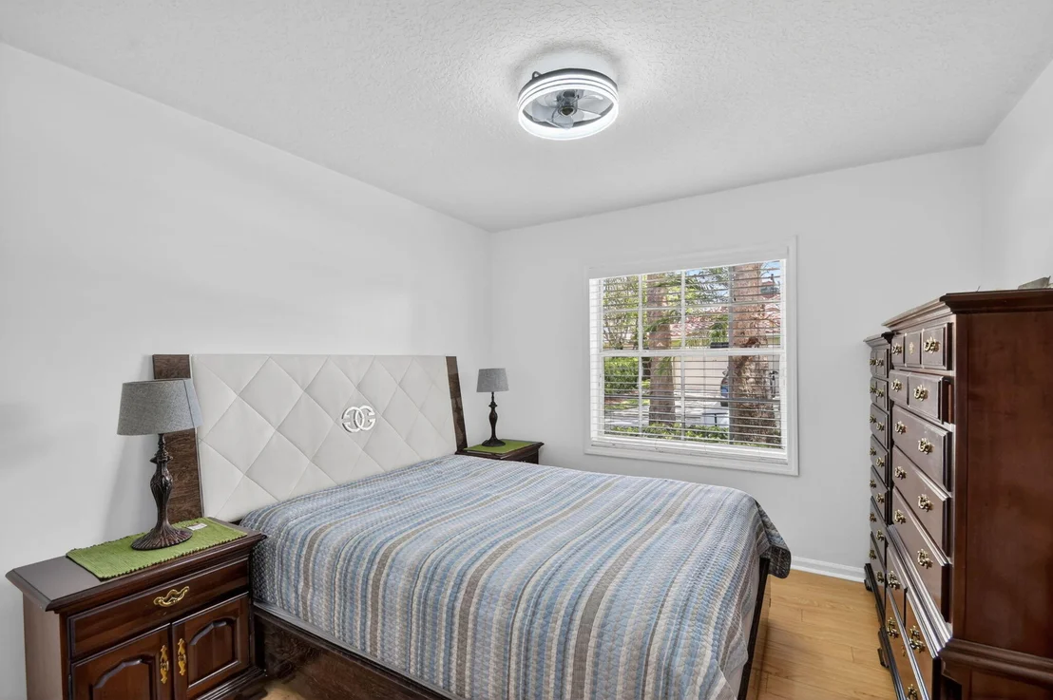
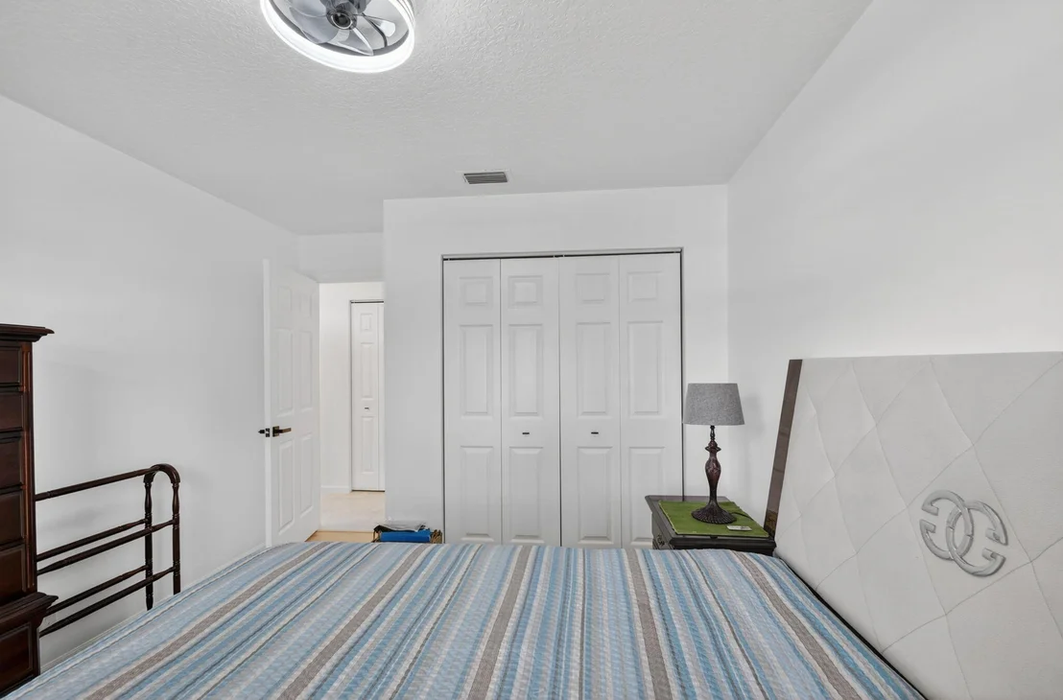
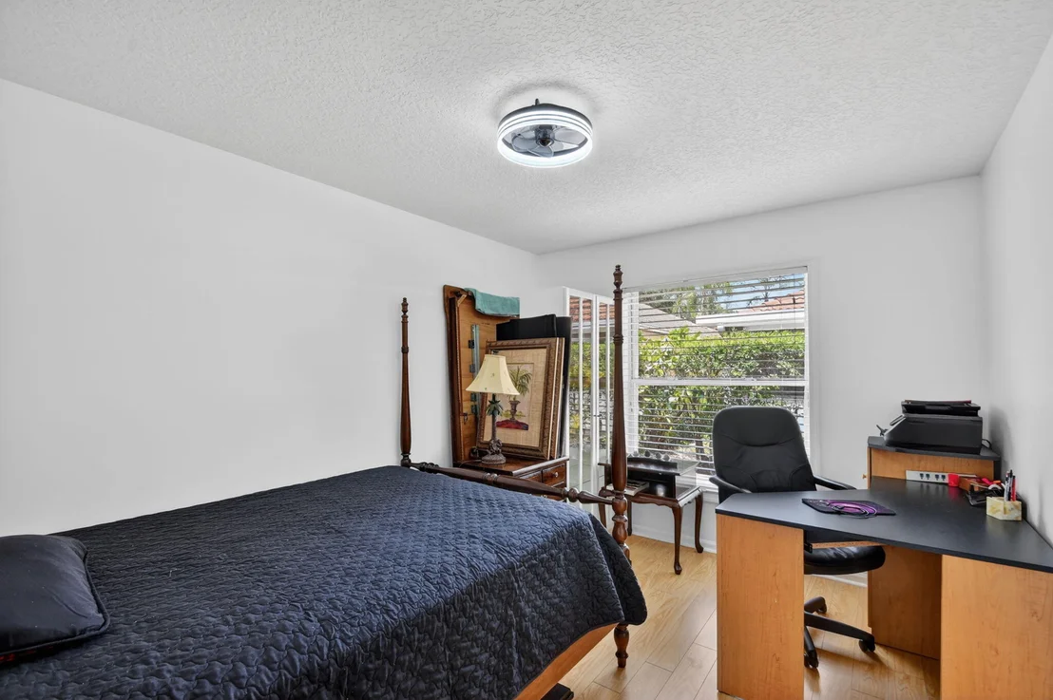
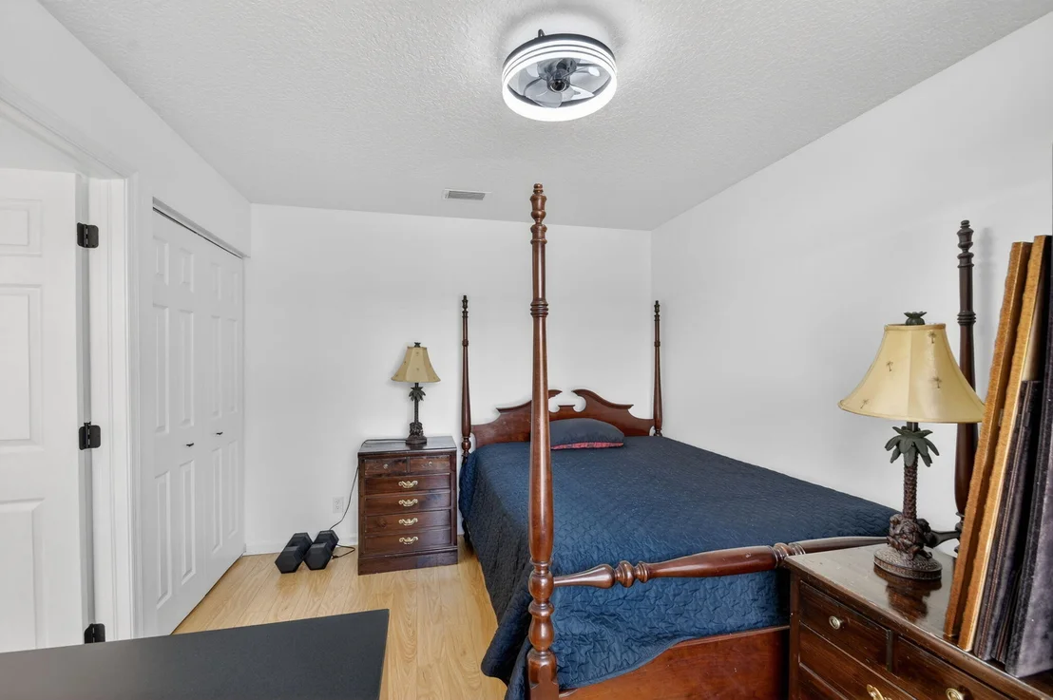
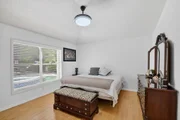
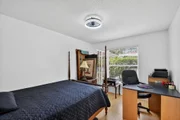
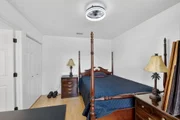
vaulted ceilings, split bedrooms, tile and real wood floors,
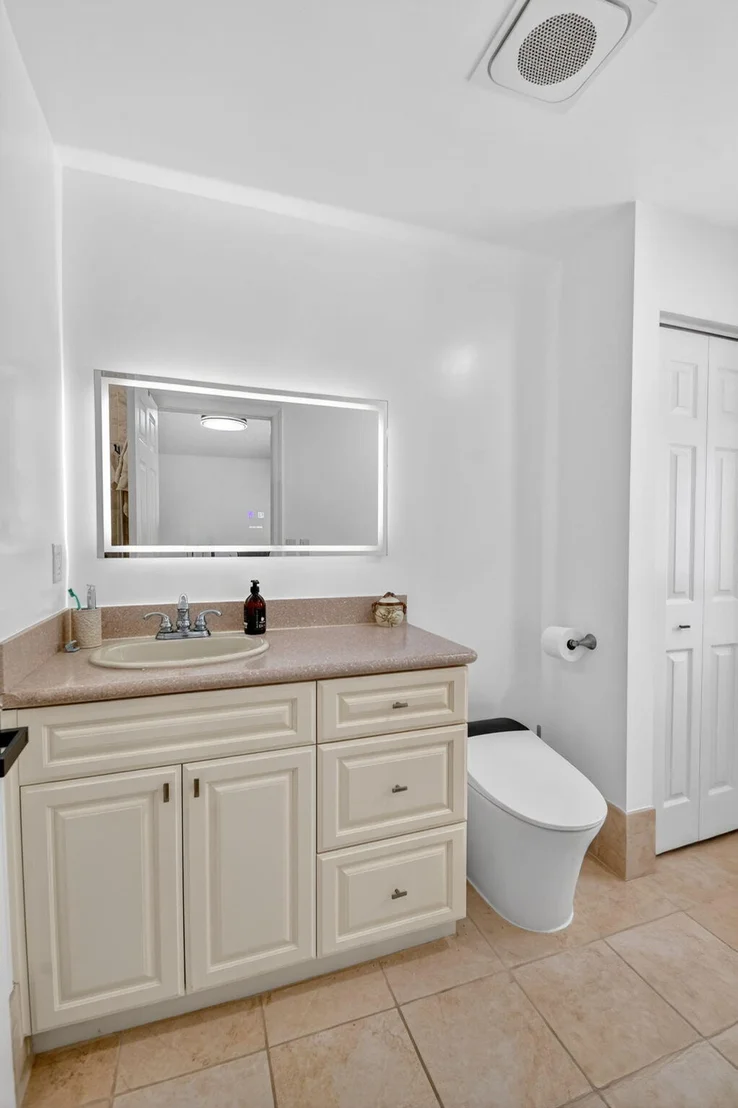
updated light fixtures, bathrooms, and more. Relax in the renovated
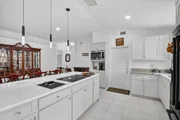
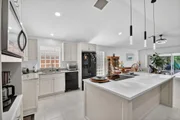
kitchen with island, soft close drawers extractor fan and more...
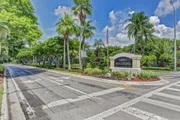
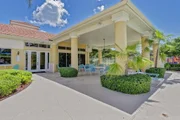
Cabana Bath to pool. The Community is Gated with Roving Patrol, has
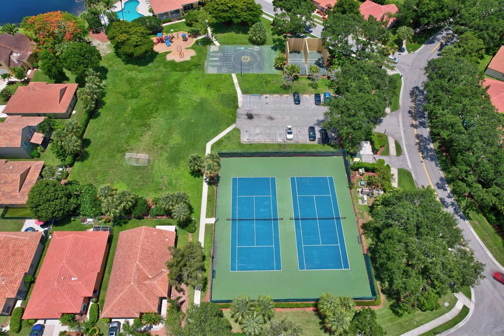
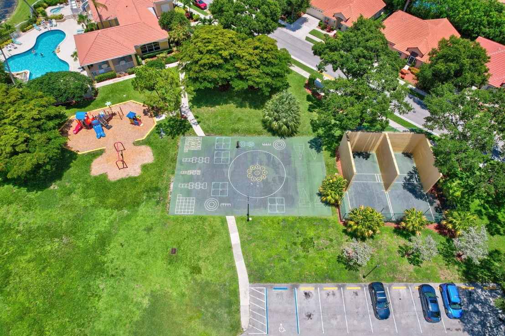
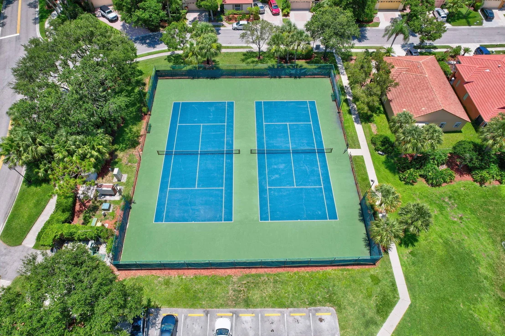
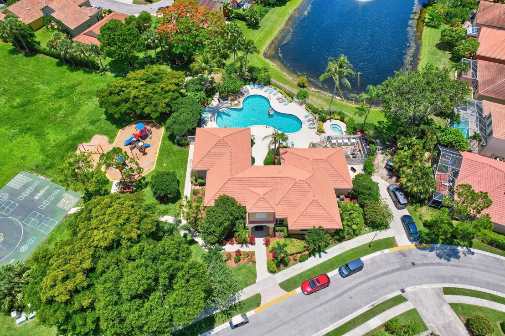
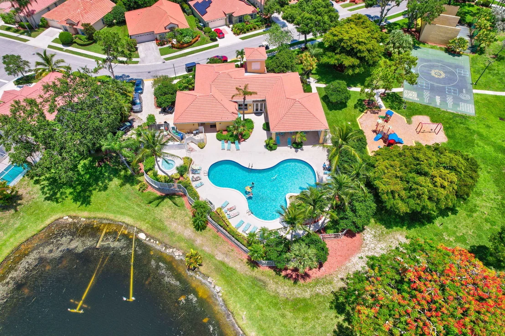
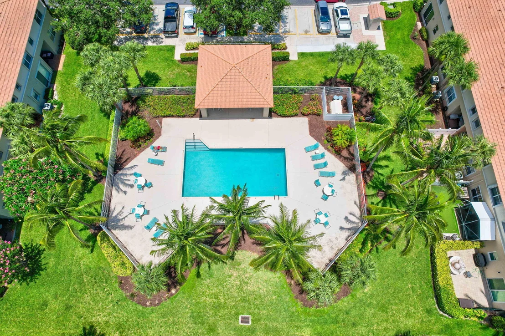
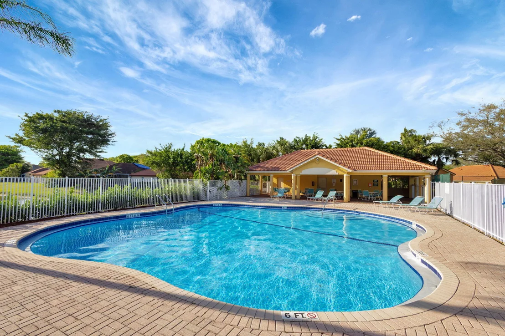
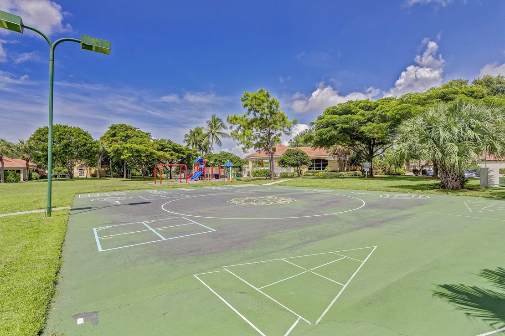
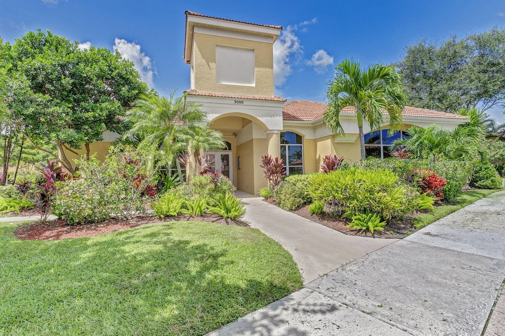
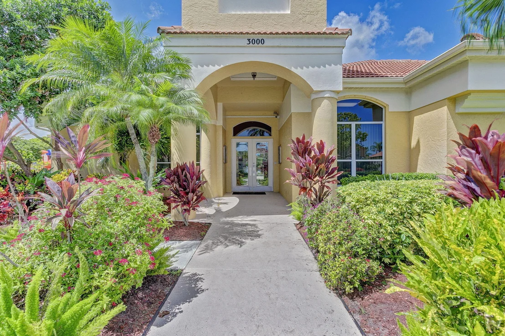
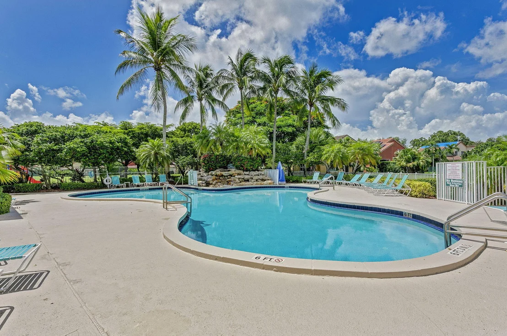
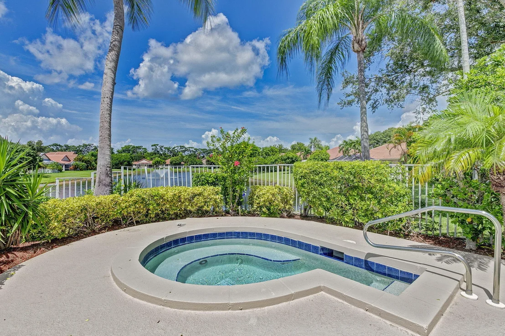
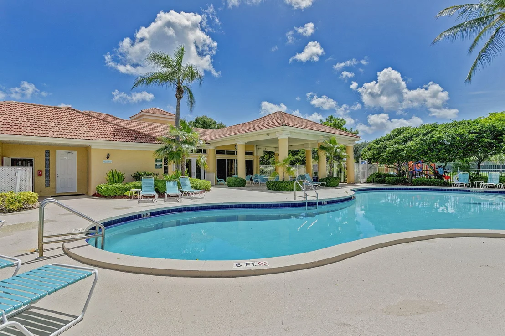
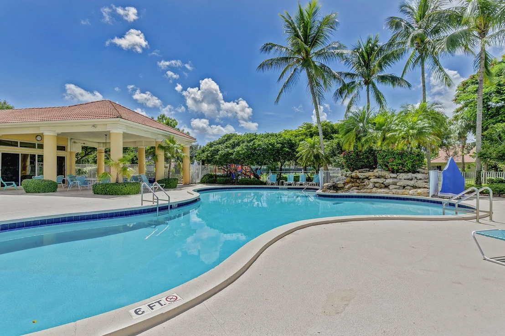
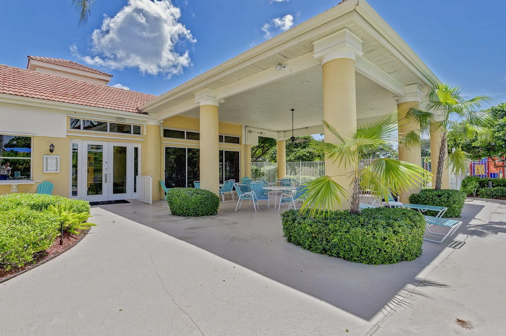
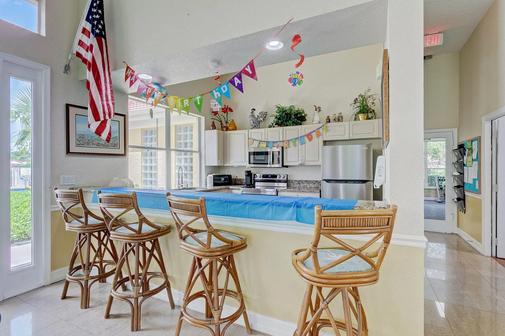
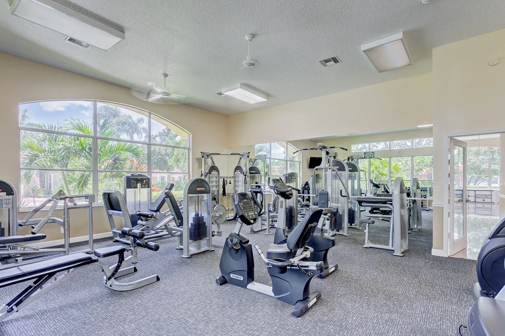
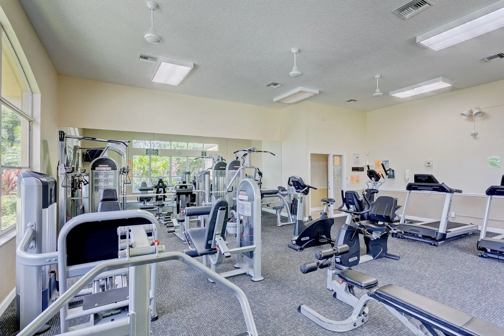
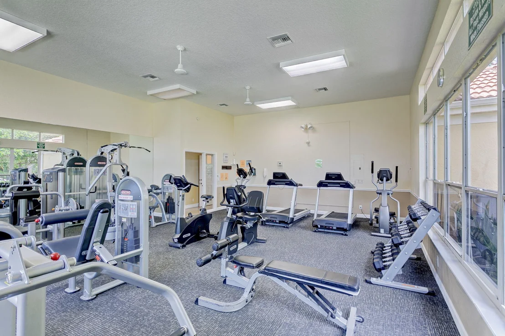
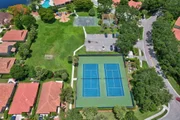
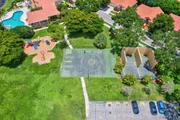
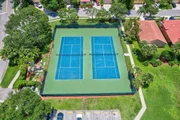
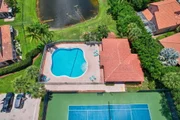
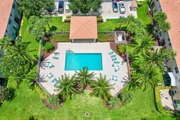
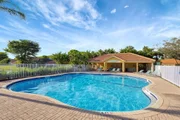
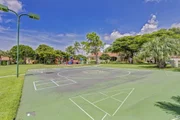
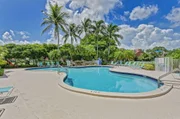
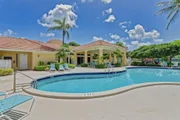
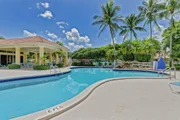
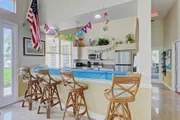
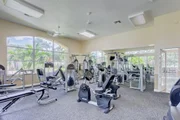
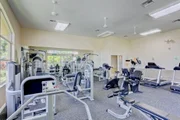
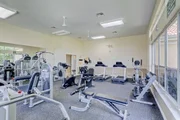
a Clubhouse with Exercise Room & Spa Outside, 3 Pools (1 Heated In
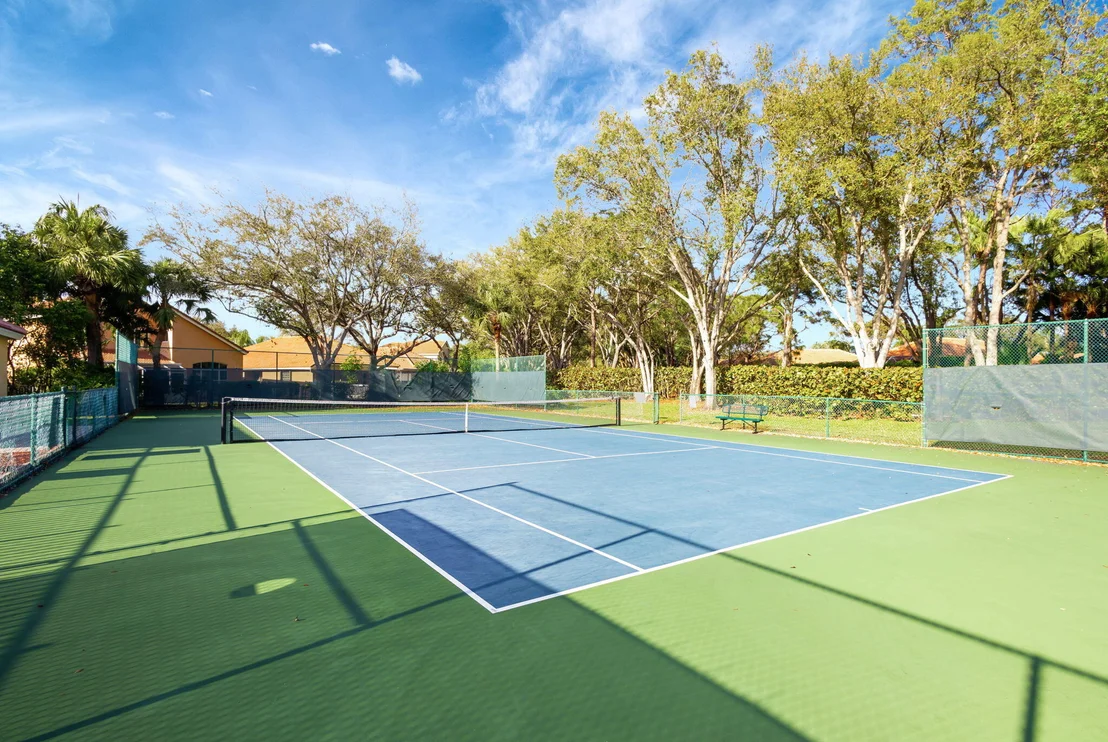
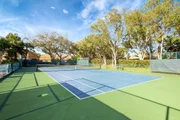
Winter), 4 Tennis Courts, 2 Racquetball Courts, Volleyball Court
(Sand), Sports Field w/ Soccer Goals, Tot Lot & more. The HOA Fee's
are $1020 @ Quarter and cover Partial Lawn Service, Internet, Basic
Cable, Irrigation, Security & more. Up to 2 Pets are Okay
with No Poundage Restrict. Motorcycles are Okay But, Must be
Garaged overnight per the HOA Documents. Boat & RV Storage is
available (waiting list). The Location is close to the Scripps
Research Site, 2 Malls, 3 Major Grocery Stores, Downtown @ the
Gardens, Cityplace, Beaches, Dining, Entertainment, I-95, The
Airport, The Turnpike & more.
Based on our analysis, the cap rate of this property is 1.25%. A negative cap rate indicates that the property might not be feasible as an income-producing asset. The median cap rate for a near zip code 11238 is 4.23%.
How much can I actually make?
Actual monthly rental income may vary between $4,760 and $7,140 depending on unit-specific characteristics. You can change the amount using the slider to further explore.
How is cap rate calculated?
Cap Rate = Net Operating Income (NOI) / Property Asset Value.
When calculating the cap rate, we assume 100% occupancy. Leverage (mortgage) is not considered.
Last updated: 2 months ago (Beaches MLS #B26024655)
Price History
Date / Event
Date
Event
Price
Sep 28, 2026
Price Decreased
$469,900
↓ $55K
(10.5%)
Price Decreased
Sep 9, 2026
Relisted
$524,900
Relisted
Sep 8, 2026
No longer available
-
No longer available
Jul 31, 2026
Price Decreased
$479,900
↓ $15K
(3.1%)
Price Decreased
May 4, 2026
Listed by Premier Brokers International
$495,000
Listed by Premier Brokers International
Sep 15, 2025
Price Decreased
$524,900
↓ $30K
(5.4%)
Price Decreased
Jun 23, 2025
Listed
$555,000
Listed
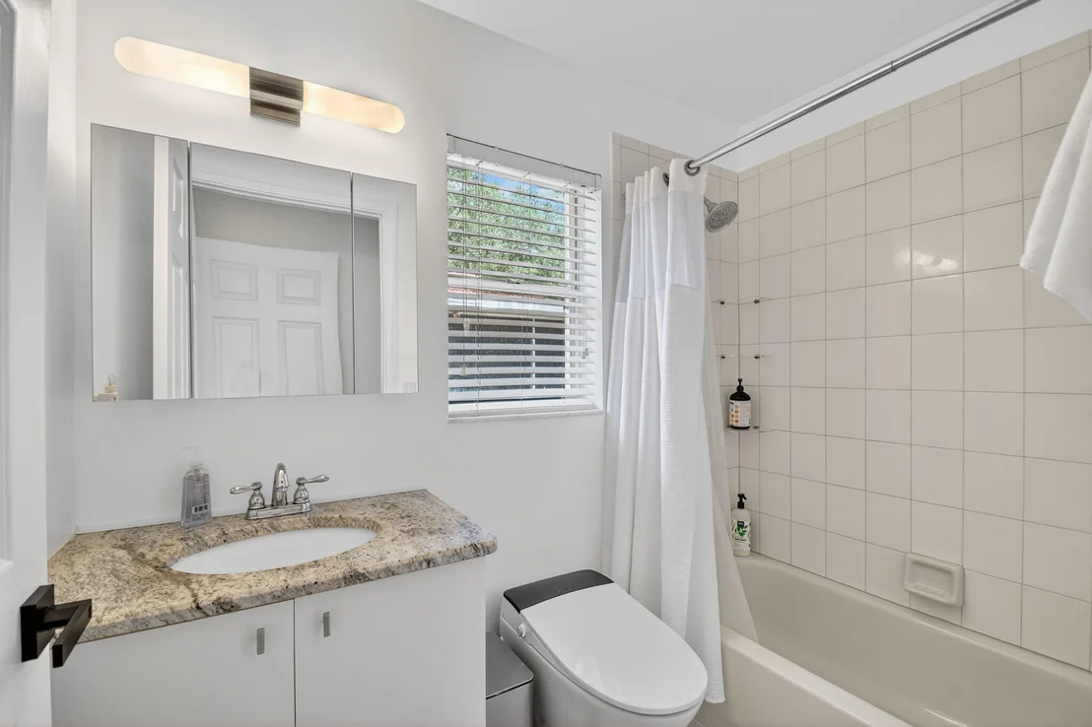
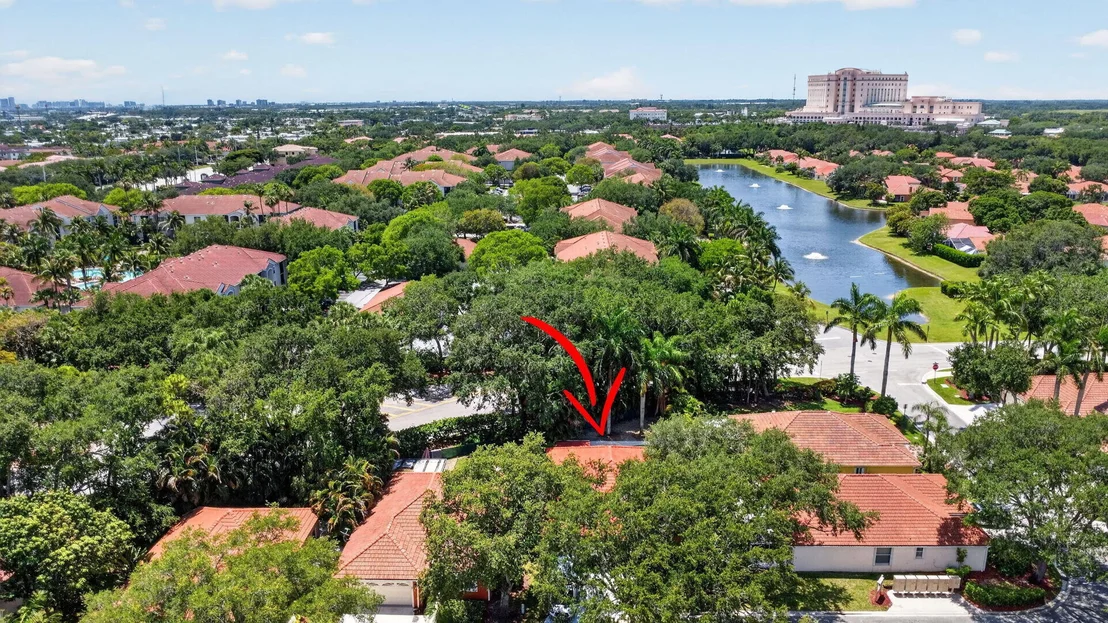
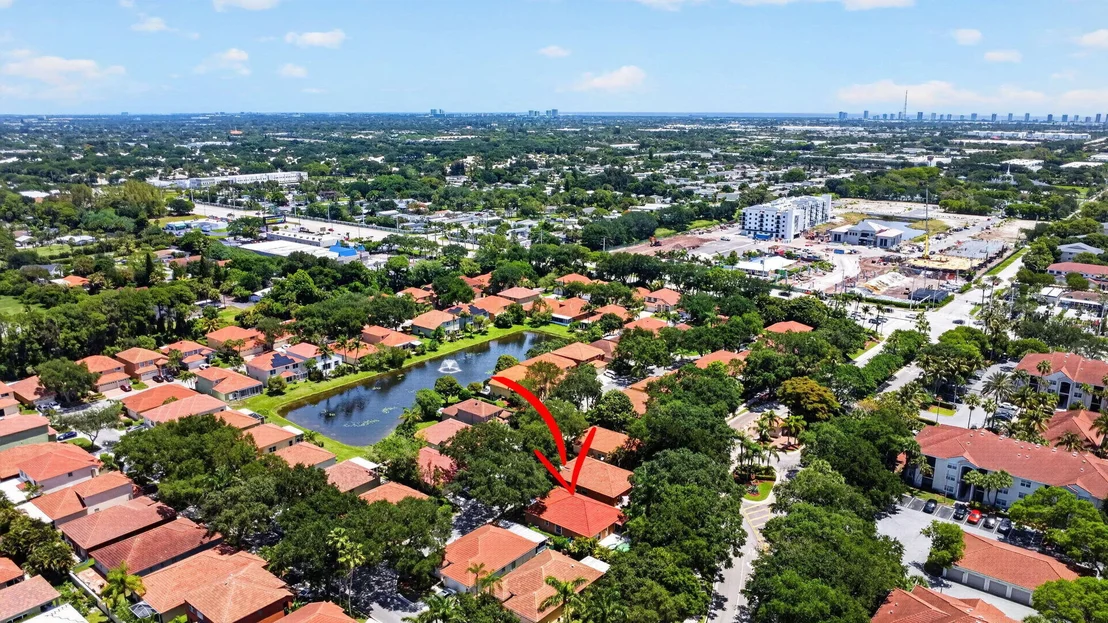
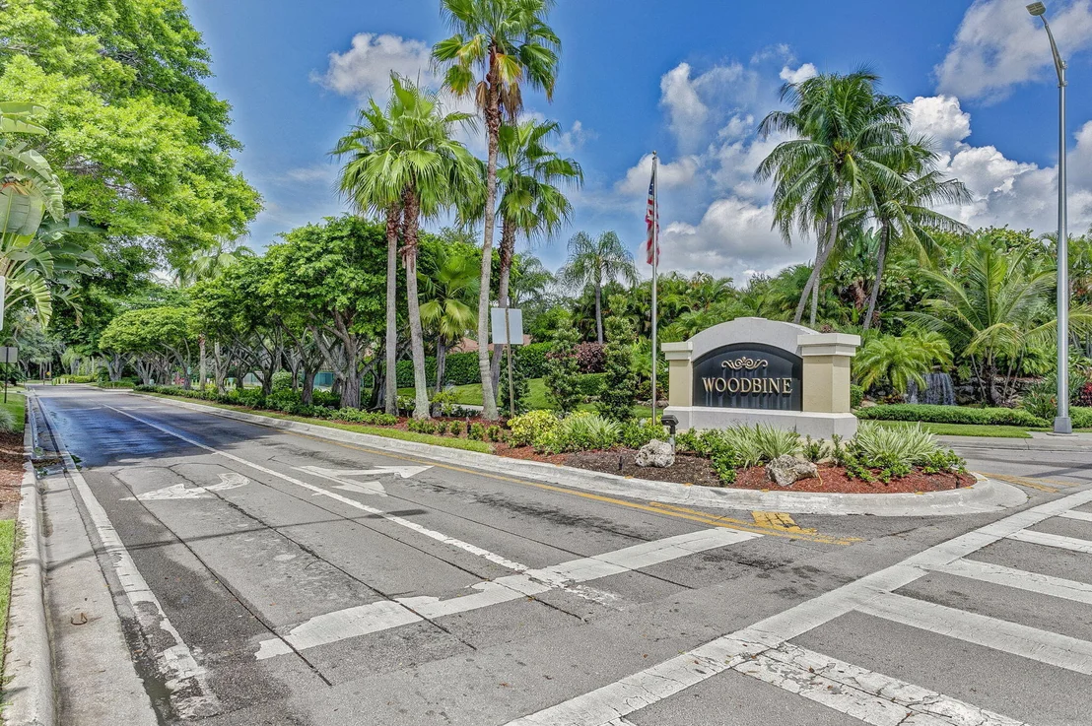
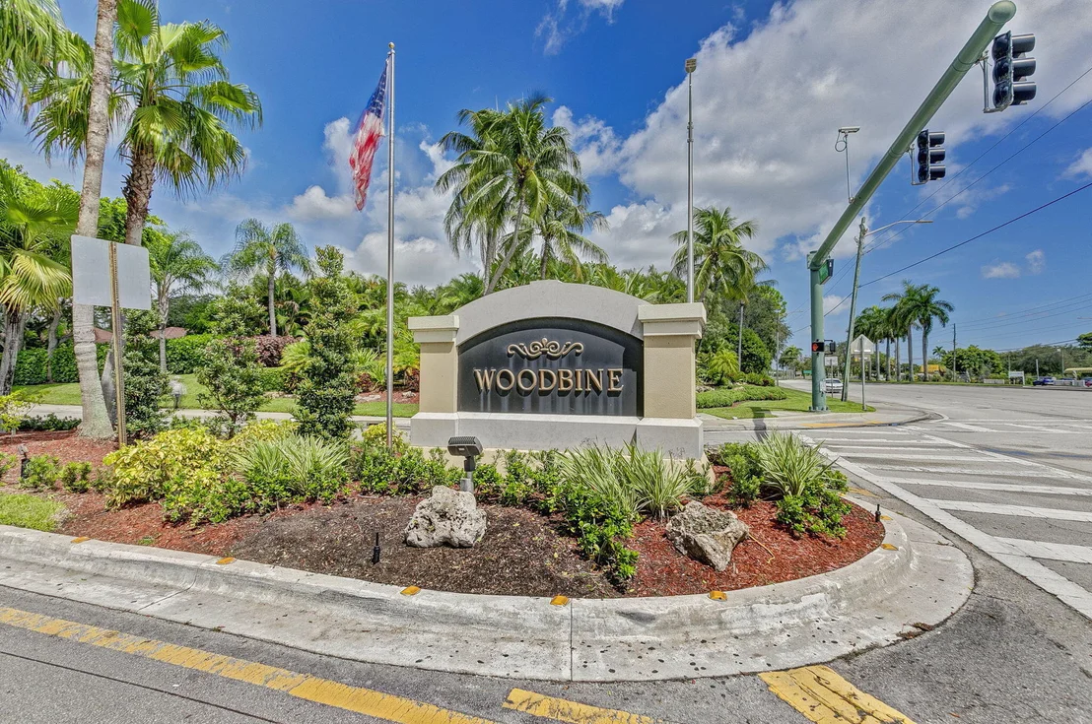
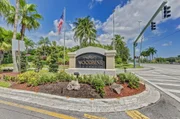
Come and see this updated and exceptionally well-maintained Florida Home, fenced in backyard with pool with Spa, located near the entrance in Woodbine Community . Woodbine is a gated community located between Florida Turnpike , I-95 , Blue Heron Blvd and North Lake Blvd. You can find Walmart, Target, Costco, Publix, Home Depot and more in a radius less than 2.5 miles The kitchen features granite counters, designed with an open and illuminated concept with brand new ceiling lights. Both bathrooms have been renovated with a modern touch, including heated toilets.
Washer and dryer are located in the oversize 2 car garage and the a/c was replaced in 2020.
Take the time to tour this house located on a unique lot.
Jun 7, 2025
Listed
$555,000
Listed
Come and see this updated and exceptionally well-maintained Florida Home, fenced in backyard with pool with Spa, located near the entrance in Woodbine Community .
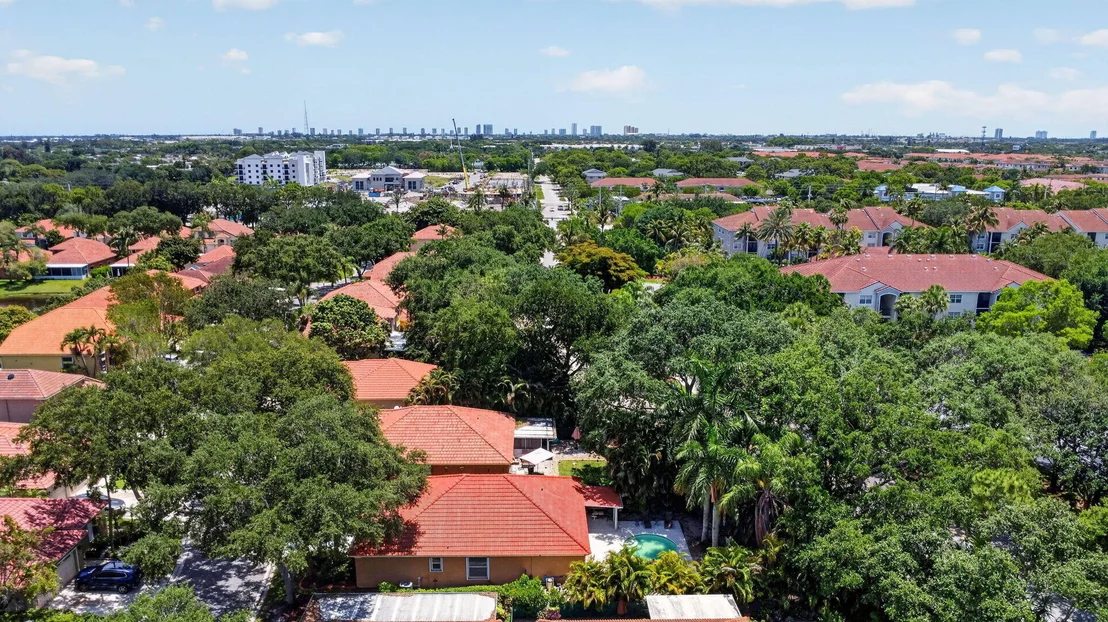
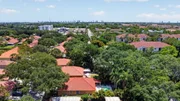
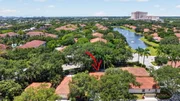
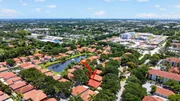
Woodbine is a gated community located between Florida Turnpike , I-95 , Blue Heron Blvd and North Lake Blvd. You can find Walmart, Target, Costco, Publix, Home Depot and more in a radius less than 2.5 miles
The kitchen features granite counters, designed with an open and illuminated concept with brand new ceiling lights.
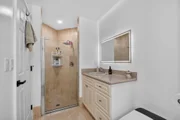
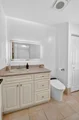
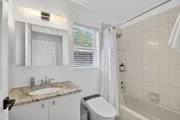
Both bathrooms have been renovated with a modern touch, including heated toilets.
Washer and dryer are located in the oversize 2 car garage and the a/c was replaced in 2020
Take the time to tour this house located on a unique lot.
Lots of NEW remodeling for this beautiful home sitting with a private pool on a large lot in top location. Luxury all around, heated spa ! 3 bedrooms, NEW kitchen cabinets, NEW granite counter tops, NEW floors in bedrooms. high ceilings, lots of volume, large backyard with pool and tall palm trees. Gated community. Very private and easy access in and out close to gate. Close to shopping, beaches and highways. Resort style with pools, tennis, playground. Low HOA. Great buy !
Jul 30, 2017
Listed
$329,000
Listed
Beautiful updated home on 0.15 acres with private pool and heated spa ! Top location, 3 bedrooms, new kitchen cabinets and granite counter tops, new floors in bedrooms, high ceilings, lots of volume, large backyard with pool and tall palm trees. Gated community. Very private and easy access in and out close to gate. Close to shopping, beaches and highways. Resort style with pools, tennis, playground. Low HOA. Great buy !The manager has listed the unit size as 1576 square feet.
By proceeding, you consent to receive calls and texts at the number you provided, including marketing by autodialer and prerecorded and artificial voice, and email, from realtor.com and others about your inquiry and other home-related matters, but not as a condition of purchase (More...)California Privacy Notice
By submitting your information, you agree RealtyHop can share your information with its network of real estate &
mortgage professionals (or through their agents) and consent to receive marketing emails, calls, & texts related
to your inquiry (including via automatic telephone dialing system, or artificial or pre-recorded voice technology)
from Movoto or their affiliates to the email address or number you provided.
By proceeding, you agree to our Terms of Service. California Privacy Notice




















































 Your Privacy Choices
Phone: 425-283-2930
Address: 335 Madison Avenue, New York, NY 10017