


50
Map
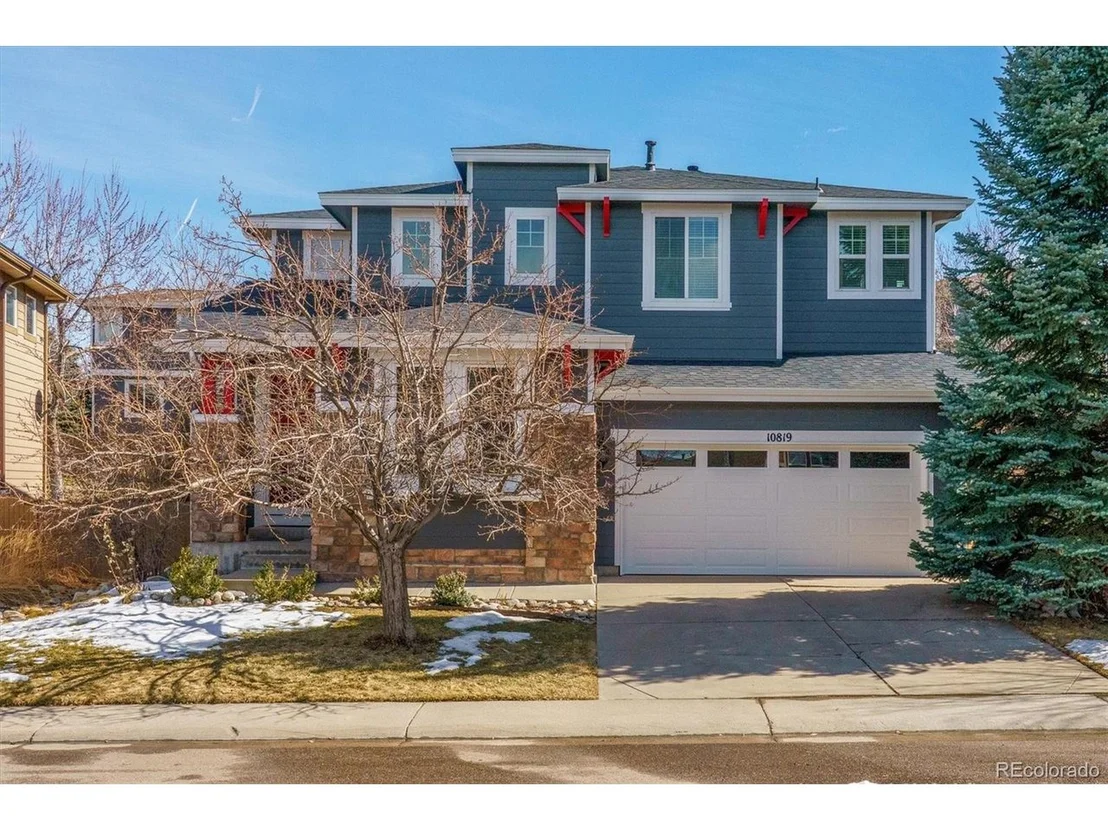
10819 Mountshire Cir


About This Property
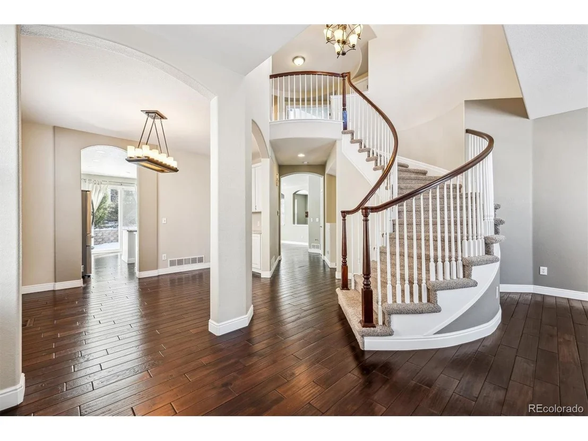
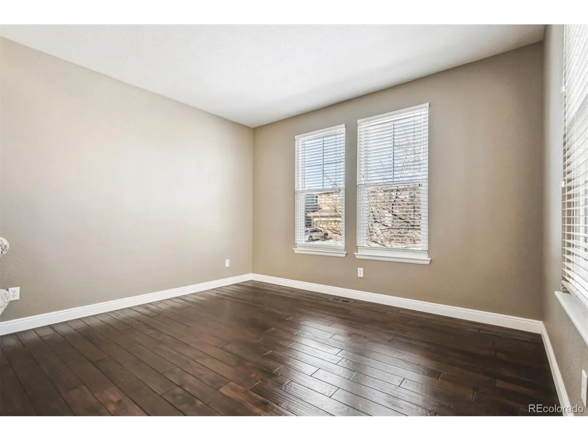
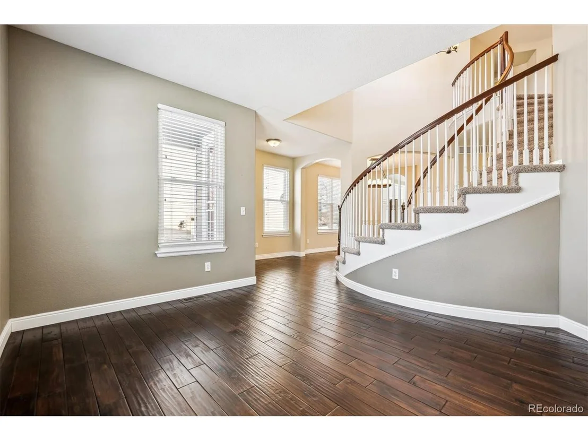
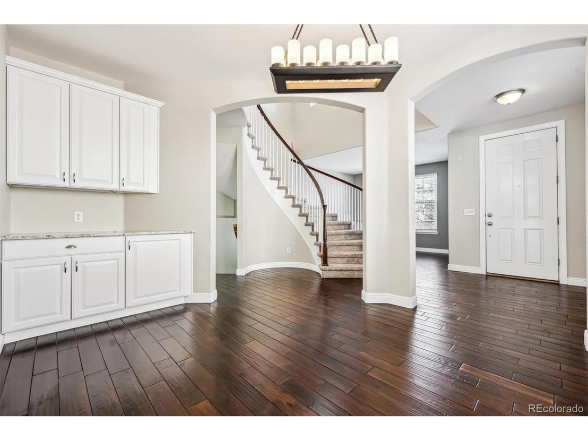
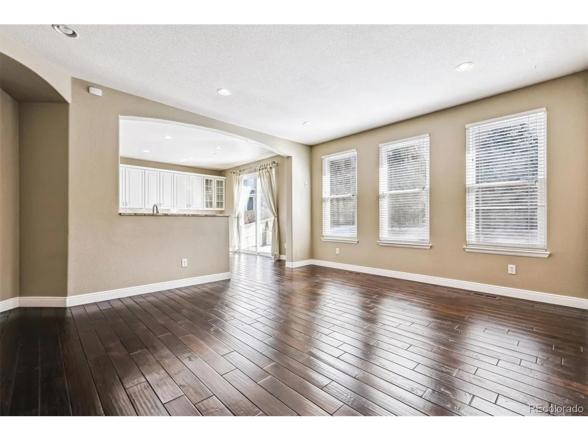
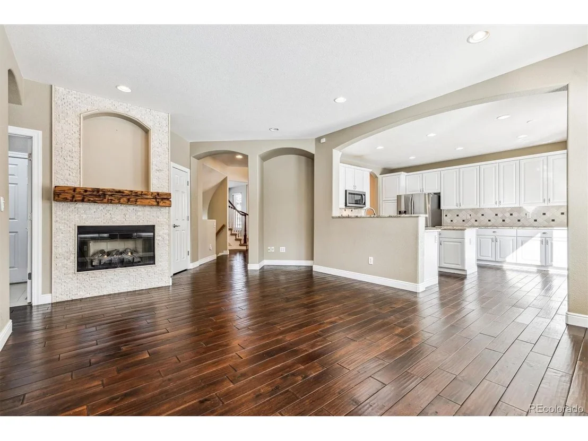
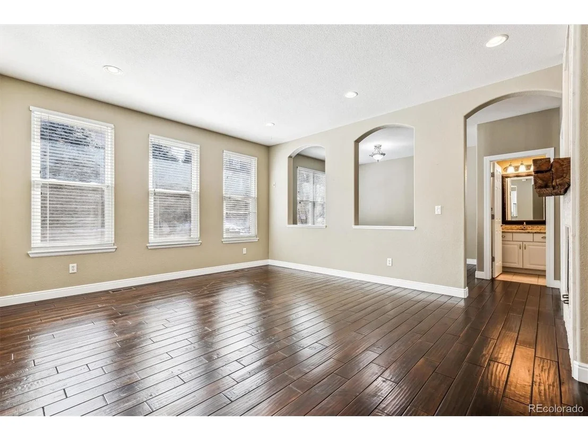
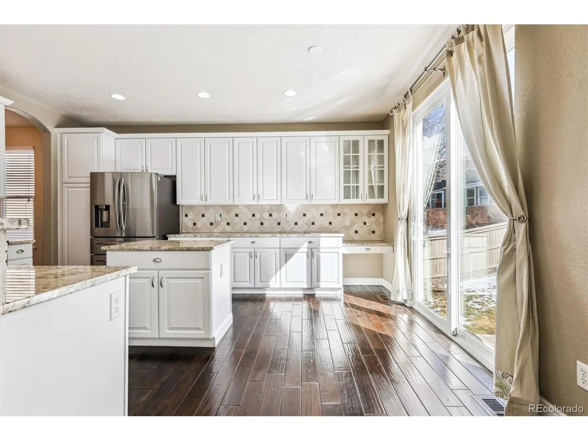
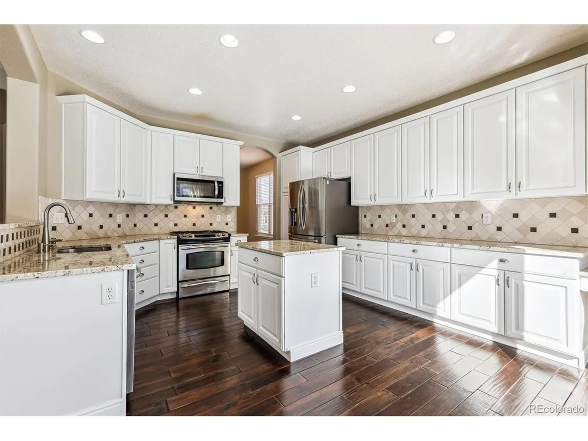
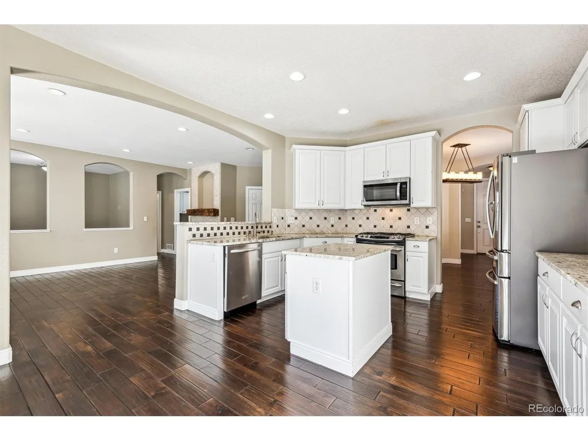
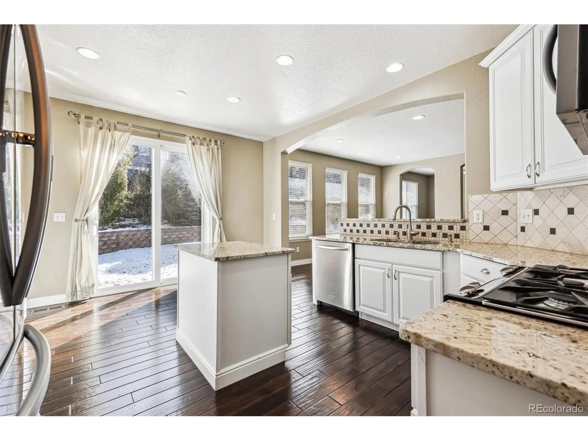
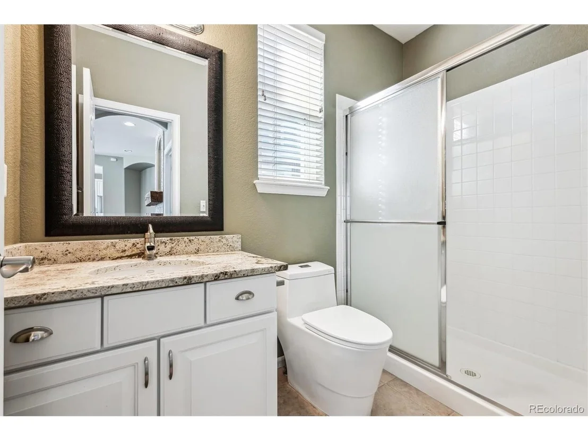
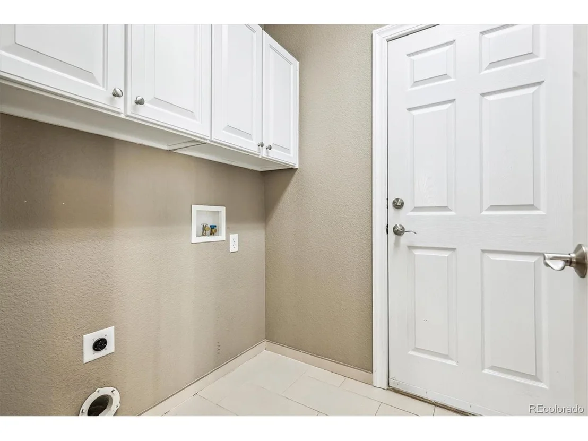
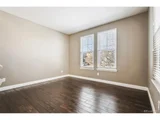
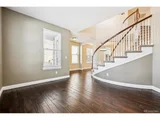
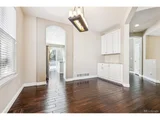
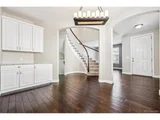
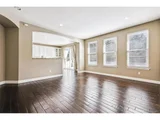
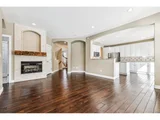
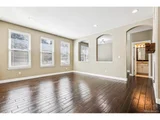
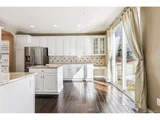
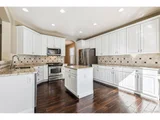
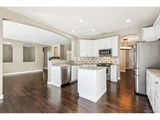
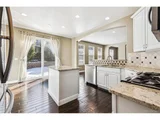
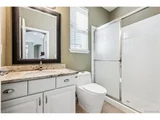
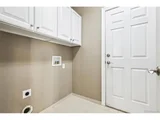
Upon entering, you're welcomed with an abundance of natural light pouring through the upgraded Pella windows, illuminating the open floor plan. The front room provides flexible space - an additional study or cozy seating area. The gourmet kitchen is a chef's dream and flows seamlessly into the family room, which serves as the central gathering space for family living and entertaining. Additionally, the main floor includes a 3/4 bath, flex room perfect for a study, and laundry room with cabinets and utility sink.
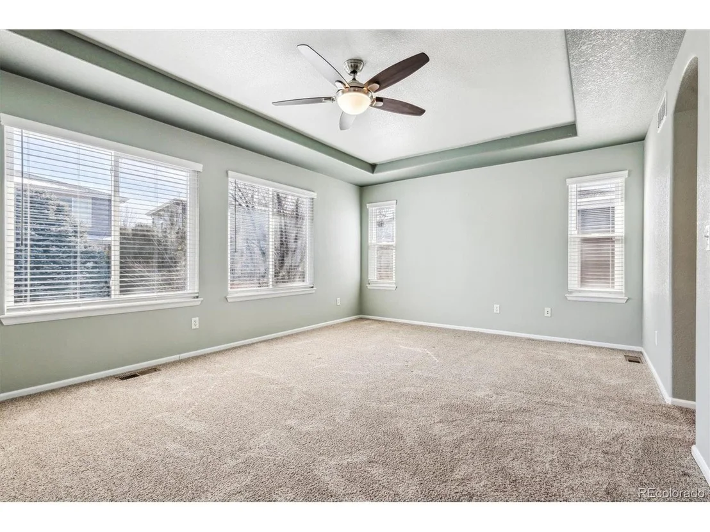
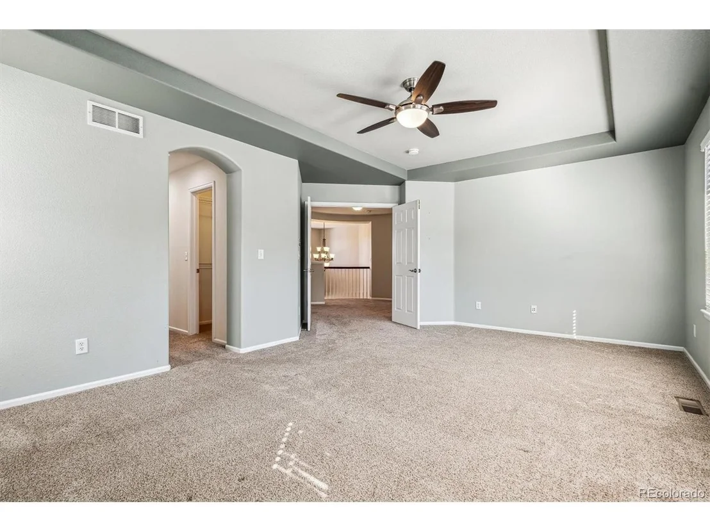
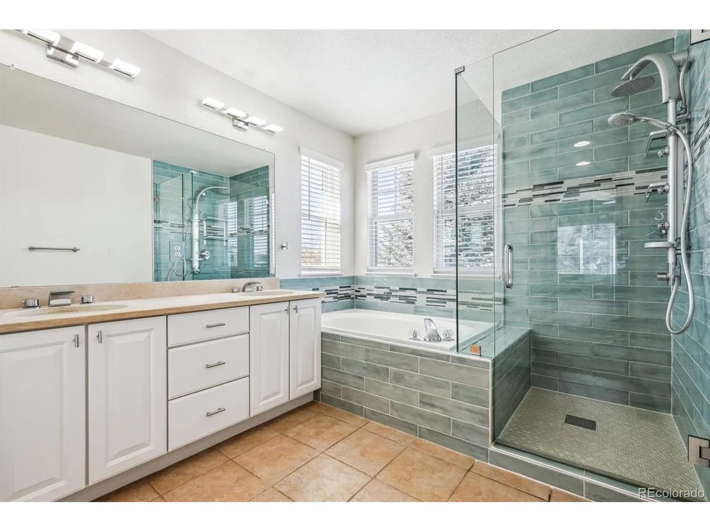
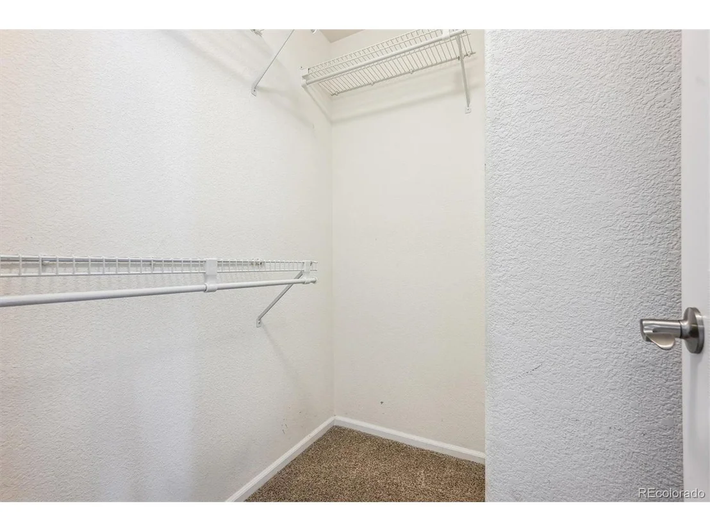
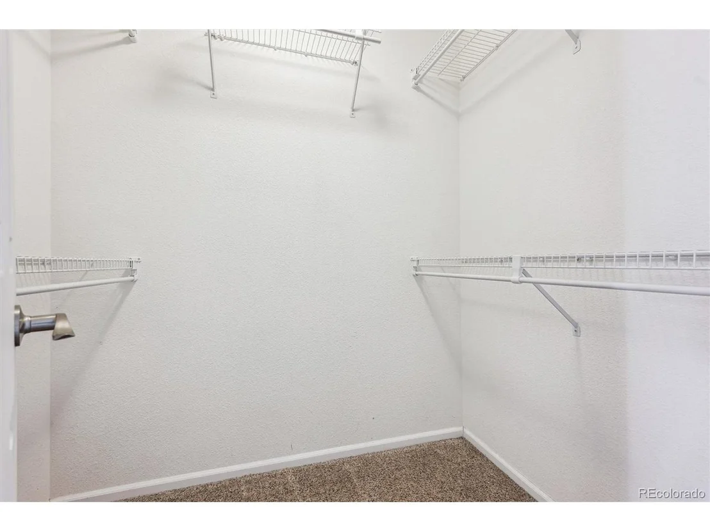
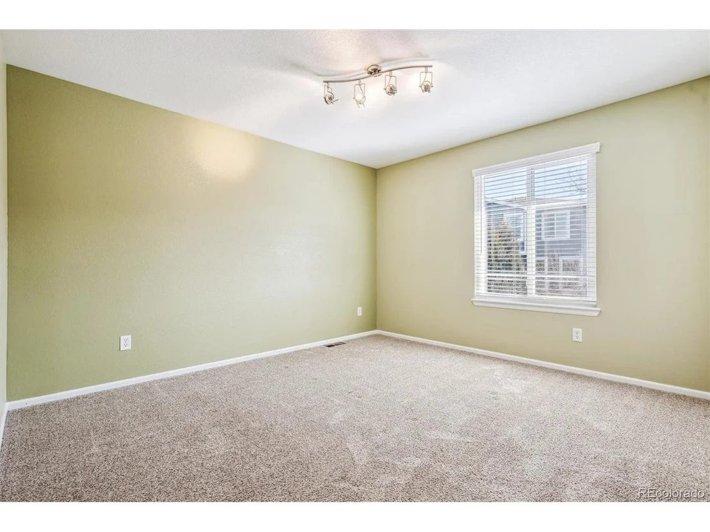
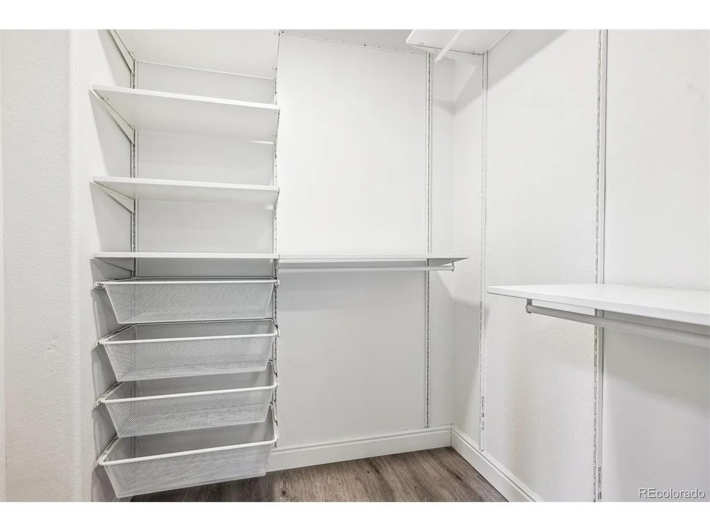
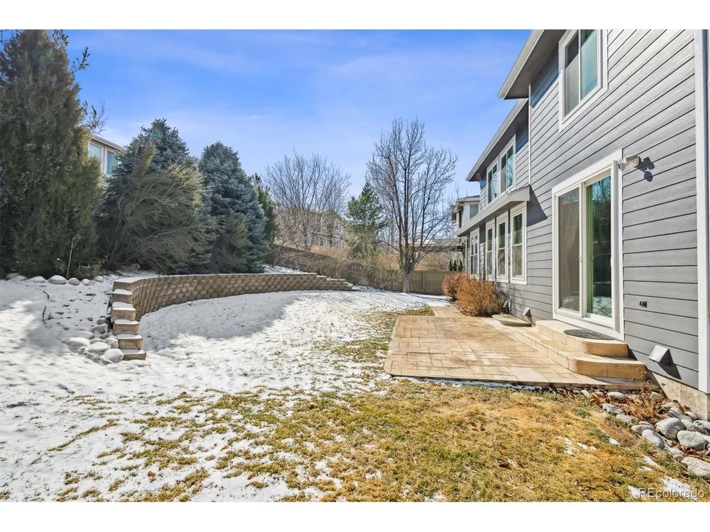
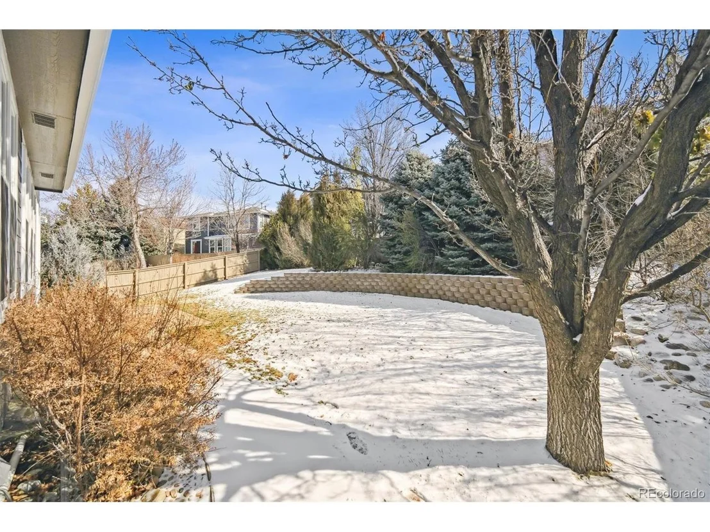
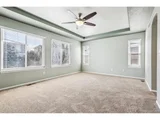
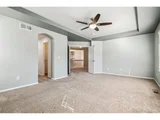
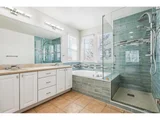
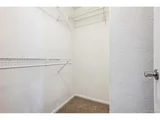
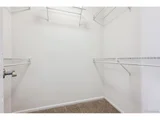
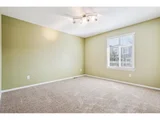
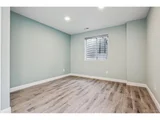
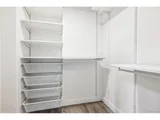
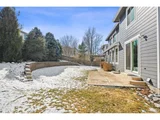
Upstairs, the primary suite serves as a private retreat with spa-like bath, dual closets, and serene views of the lush backyard. Three additional bedrooms and one full bath complete the upper level, offering ample space for family or guests.
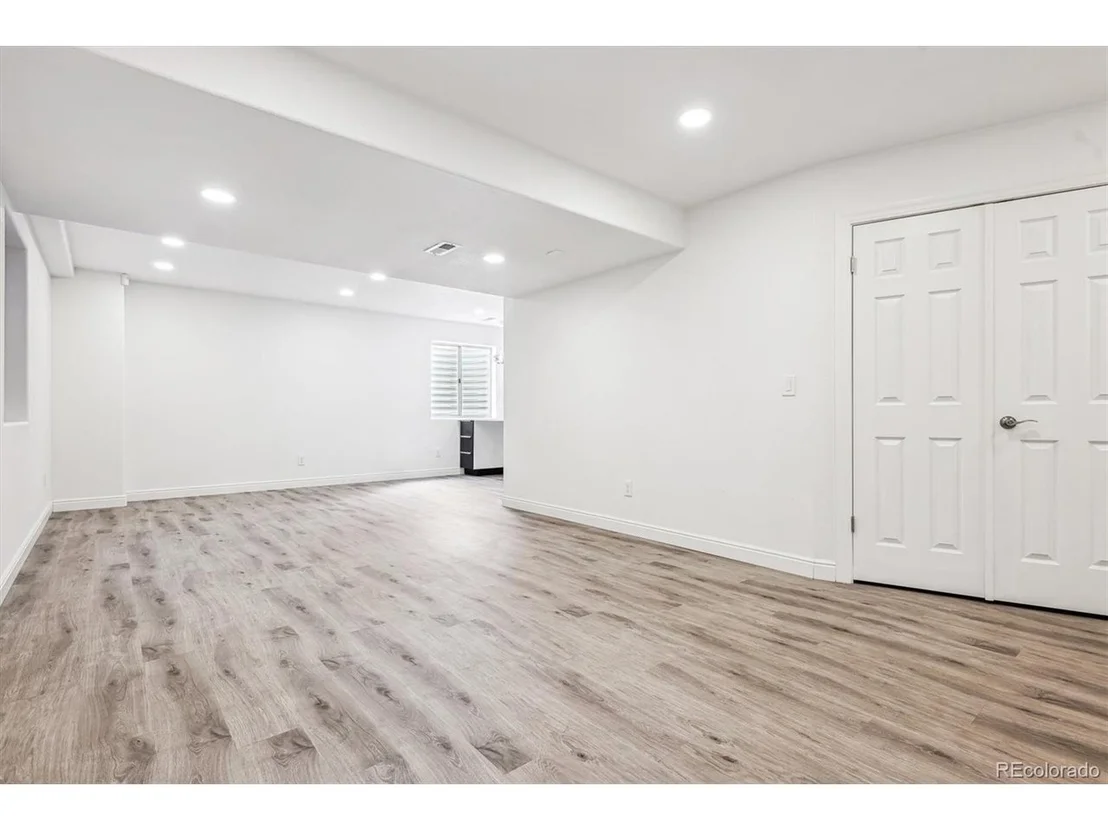
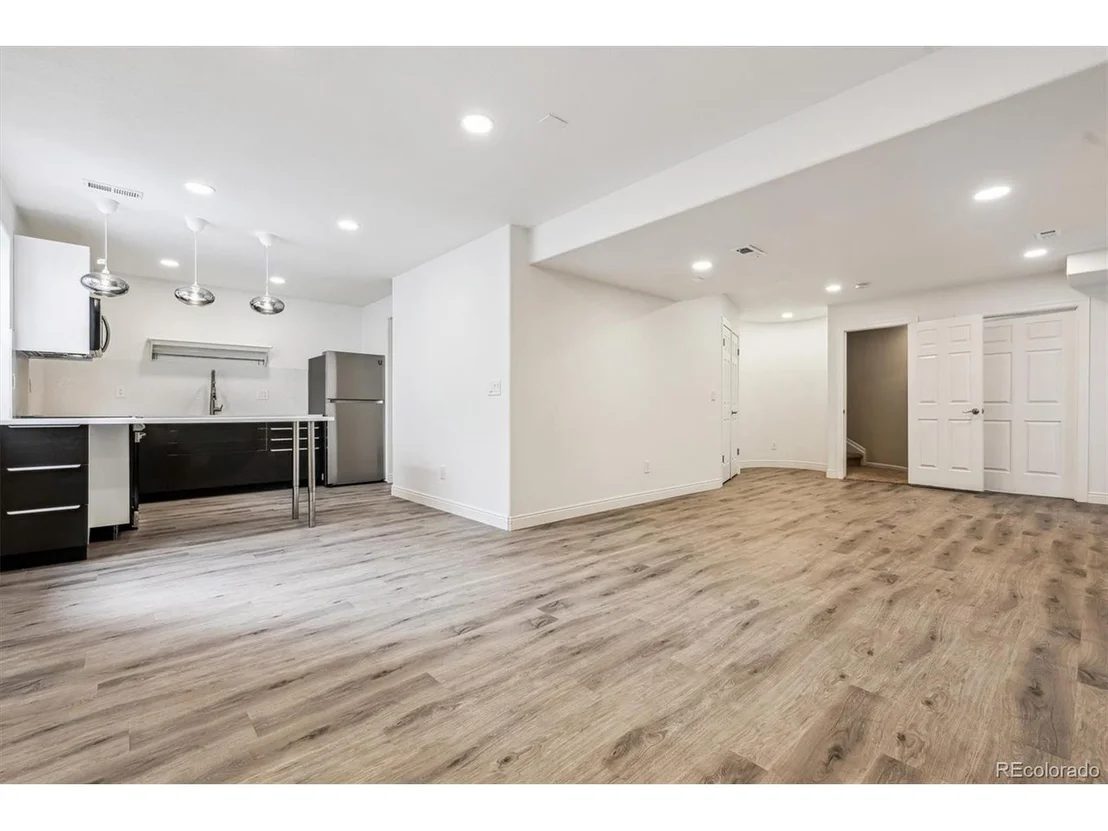
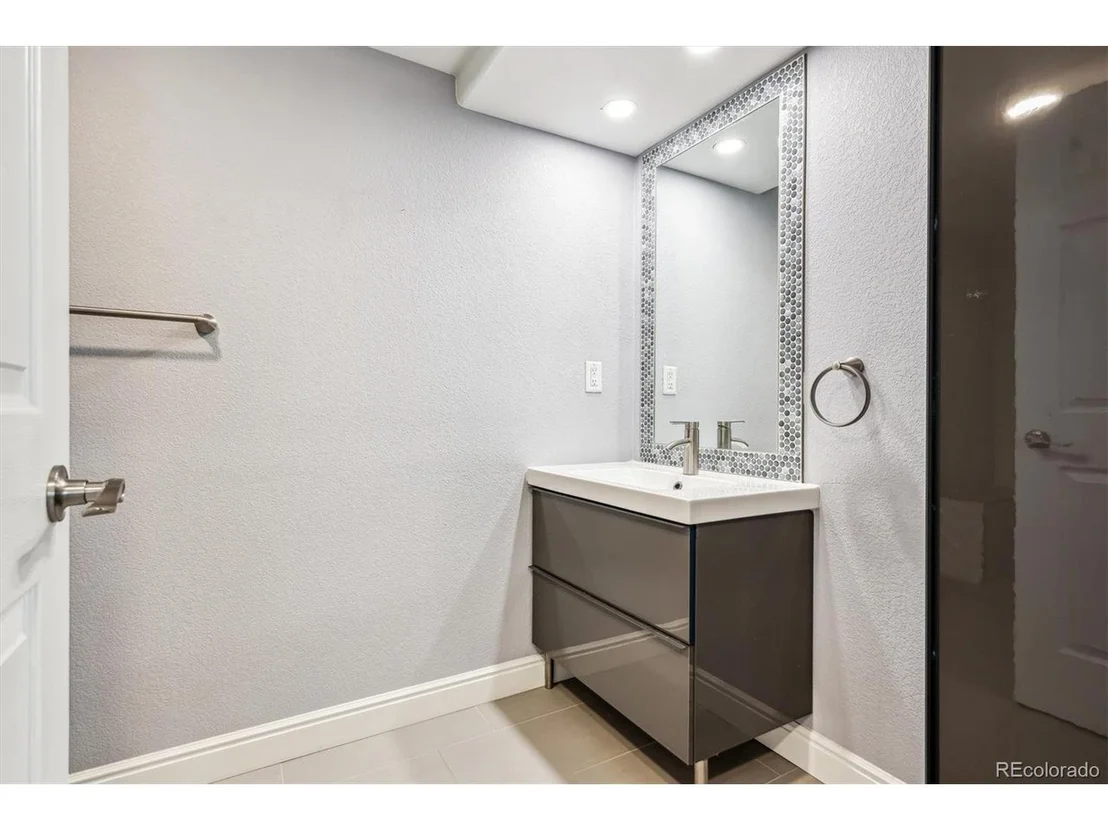
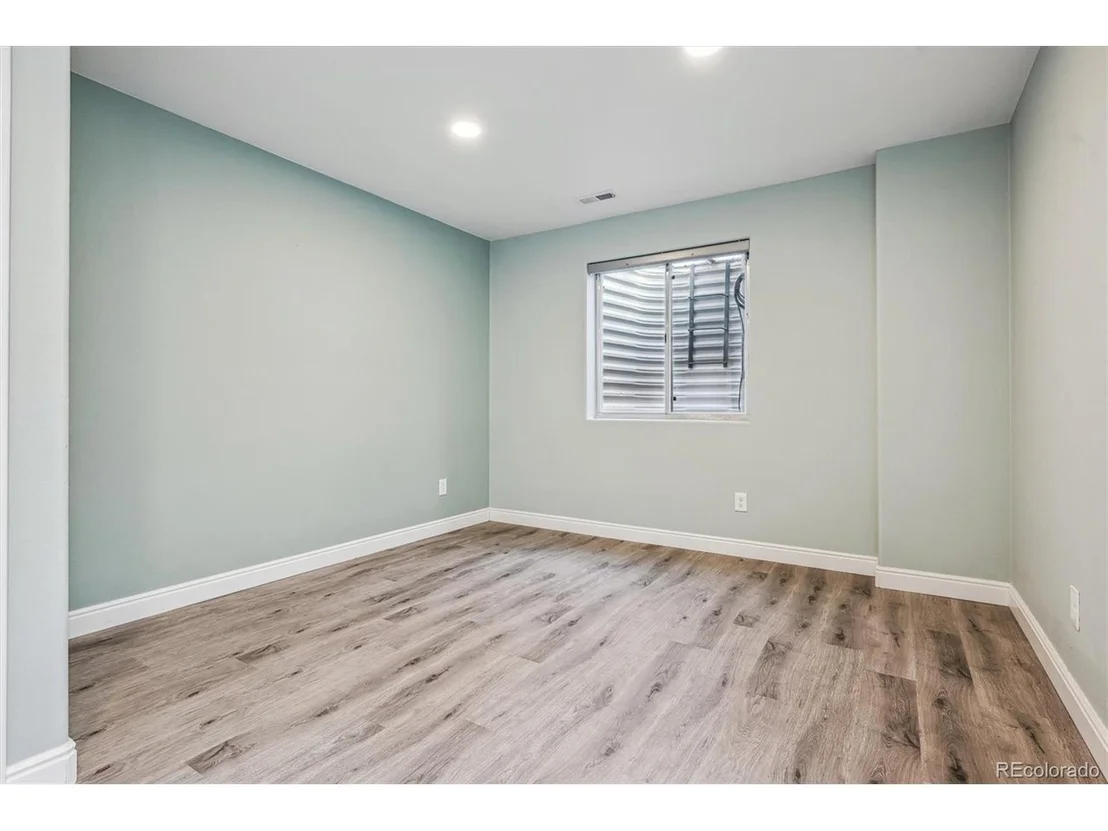
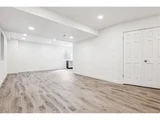
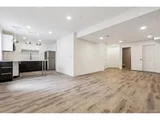
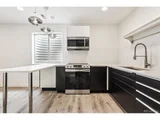
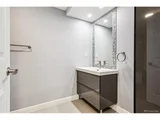
The lower level features a well-appointed mother-in-law suite with its own mini kitchen, conforming bedroom, 3/4 bath, and an oversized family room.
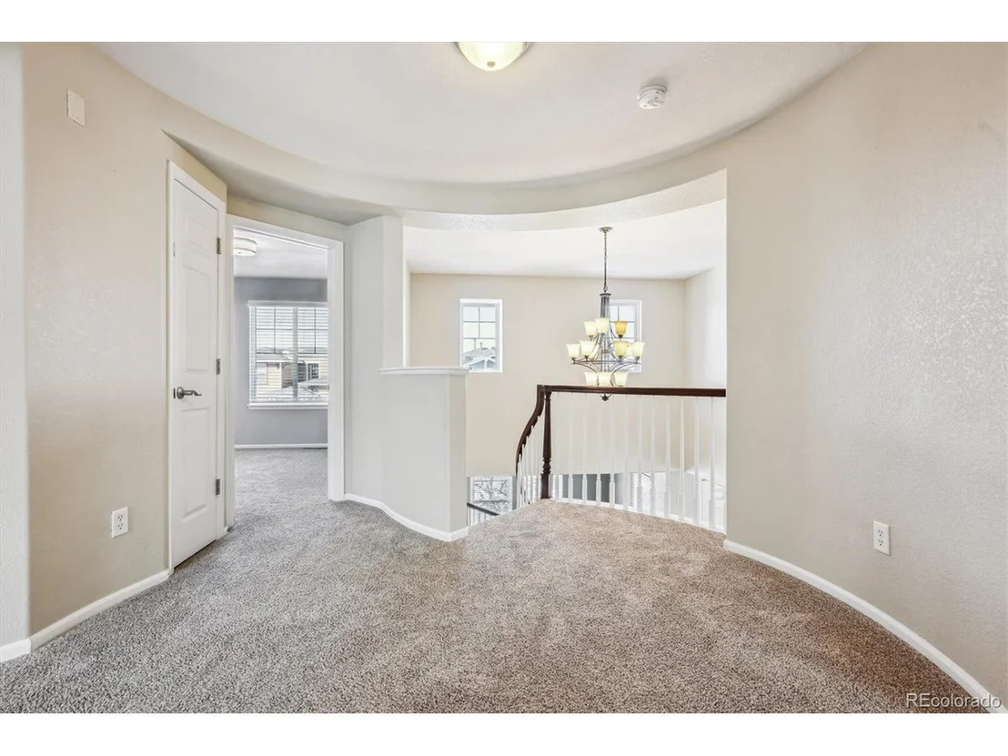
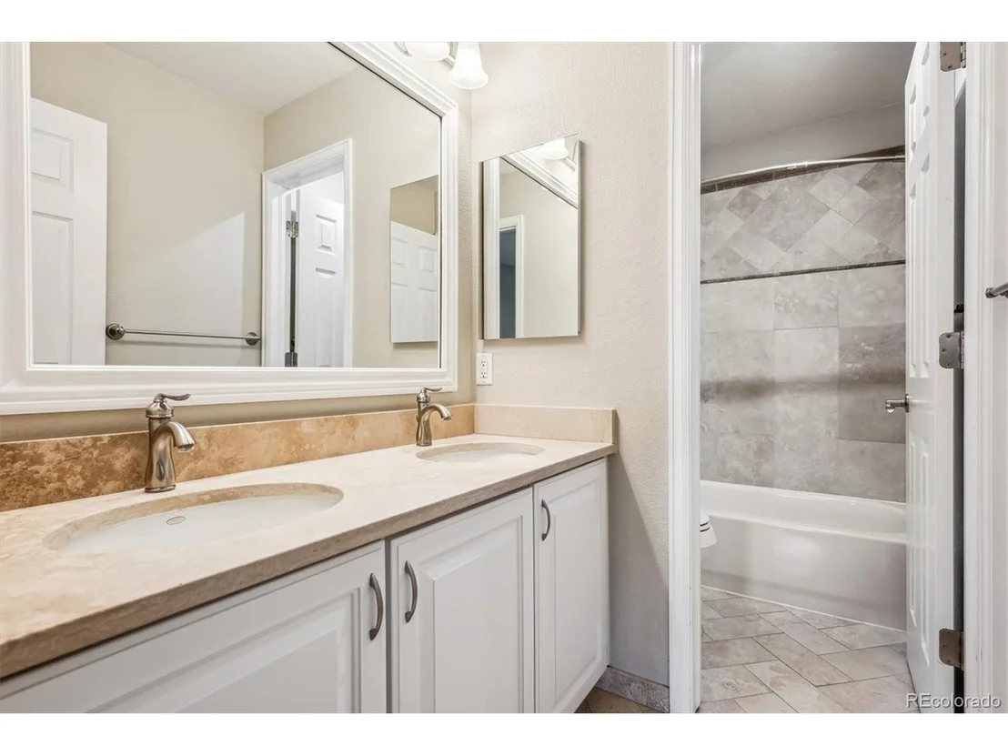
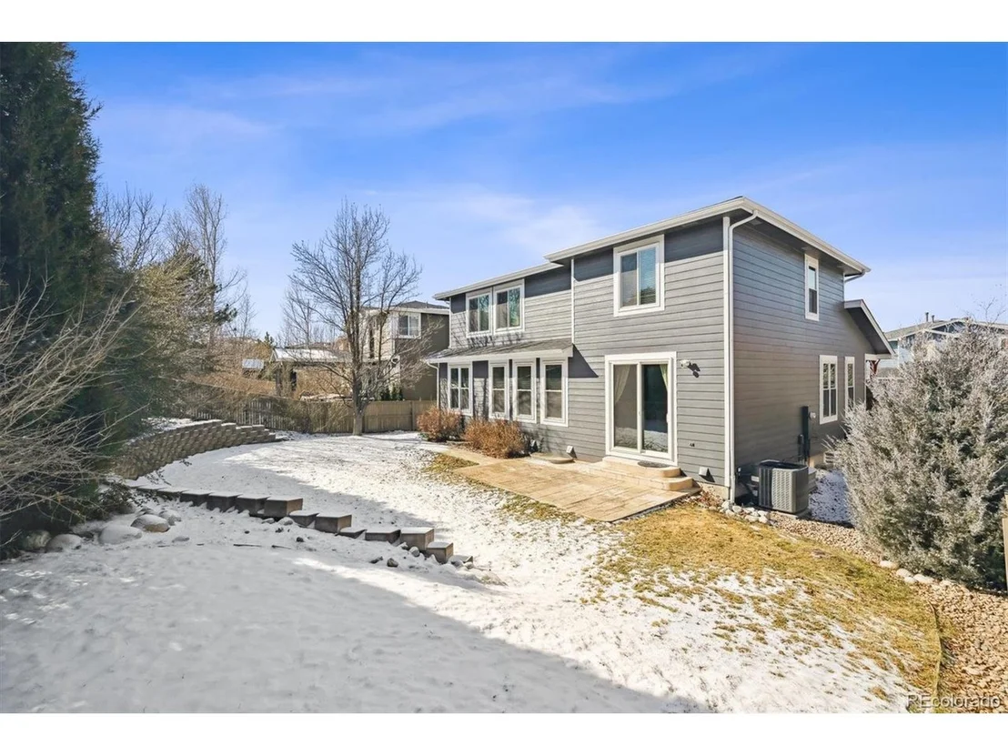
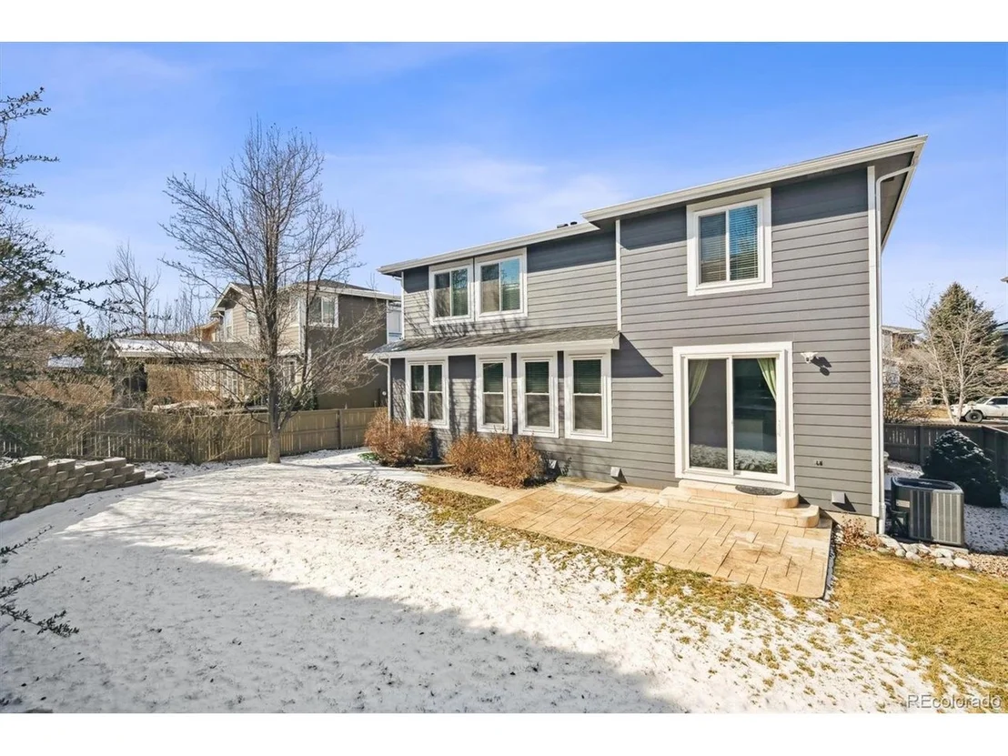
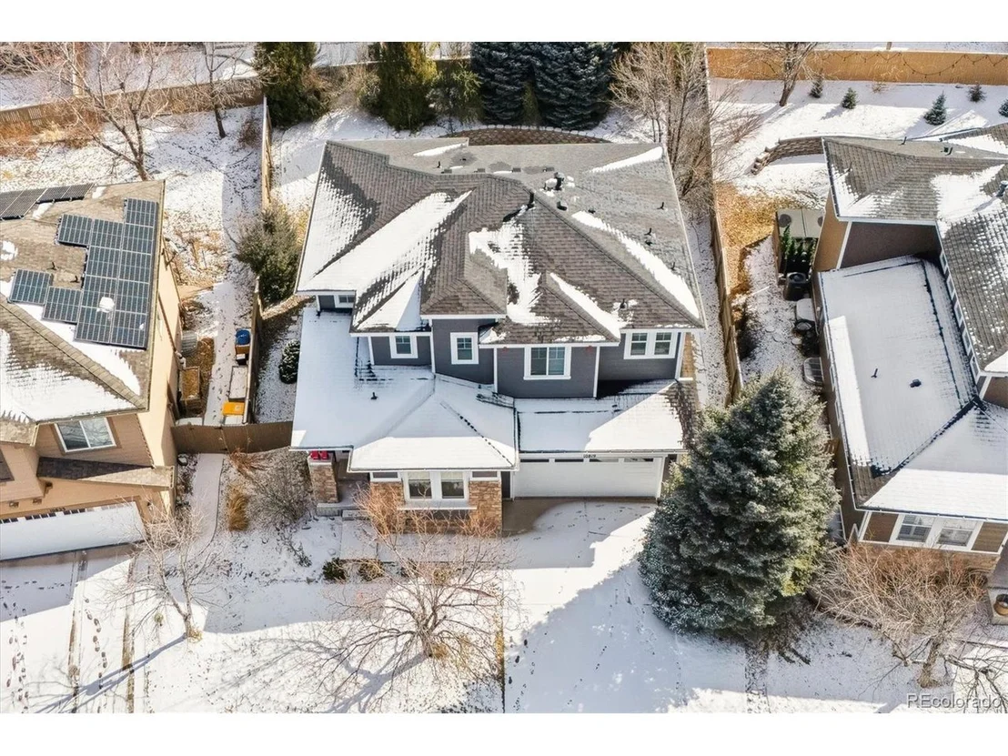
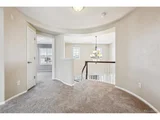
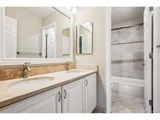
Additional highlights include hand-scraped walnut floors throughout the main level, travertine counters in the primary bath and upper level guest bathroom, newer Class IV roof, upgraded windows and patio door, newer HVAC, and more. The home boasts 9' ceilings on the main level, 8' ceilings on the upper and lower levels, 6-panel doors with satin nickel lever handles and a spacious upper-level landing for easy access between rooms.
This home is a true gem, offering ample space, flexibility, and high-end upgrades in one of the best locations in Highlands Ranch. Close to Parks, Trails, Highlands Ranch Community Rec Centers, Shopping, Restaurants and Freeways. It's the perfect place to call home!
Payment Calculator
Your Estimated Monthly Payment
Cap Rate Calculator
What does this mean?
Based on our analysis, the cap rate of this property is 1.25%. A negative cap rate indicates that the property might not be feasible as an income-producing asset. The median cap rate for a near zip code 11238 is 4.23%.
How much can I actually make?
Actual monthly rental income may vary between $4,760 and $7,140 depending on unit-specific characteristics. You can change the amount using the slider to further explore.
How is cap rate calculated?
Cap Rate = Net Operating Income (NOI) / Property Asset Value.
When calculating the cap rate, we assume 100% occupancy. Leverage (mortgage) is not considered.
Cap Rate provided by RealtyHop and RentHop, learn more about cap rate here.
Price History
| Date / Event | Date | Event | Price |
|---|---|---|---|
| Apr 7, 2025 | Sold | ||
| Sold | |||
| Mar 8, 2025 | In contract | - | |
| In contract | |||
| Feb 27, 2025 | Listed by Coldwell Banker Realty 24 | $849,900 | |
| Listed by Coldwell Banker Realty 24 | |||
| | |||
|
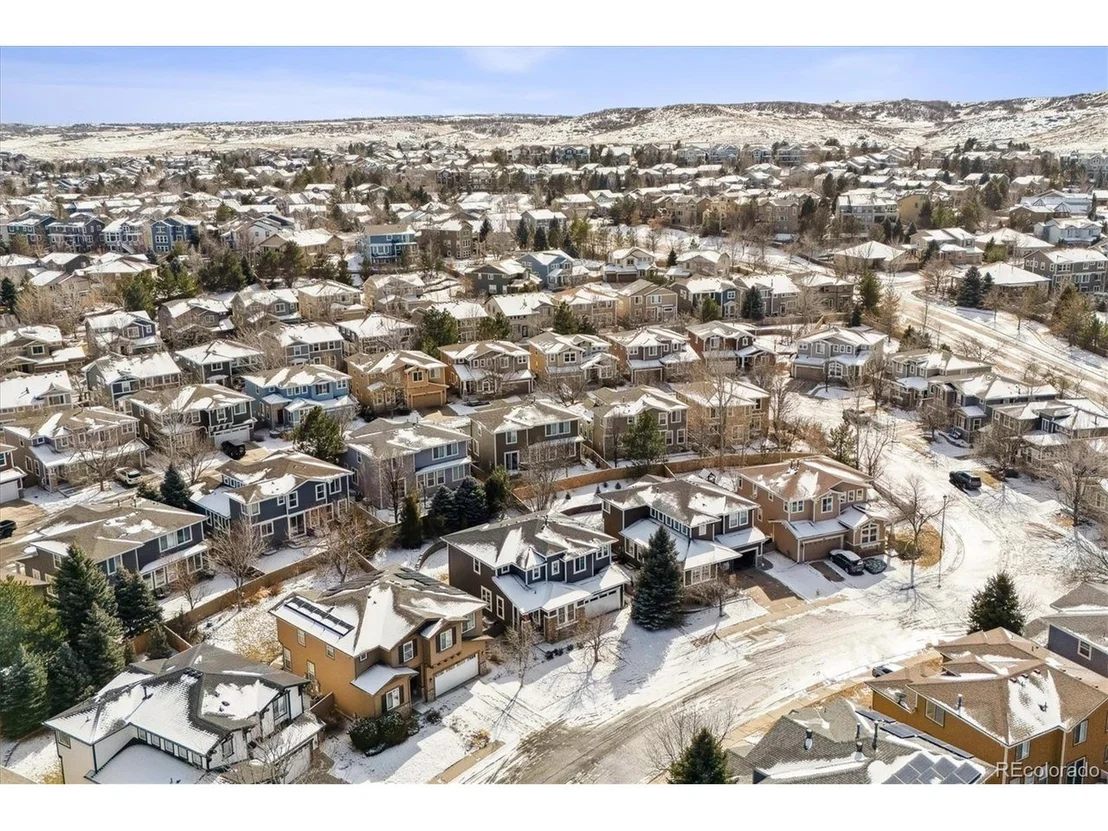
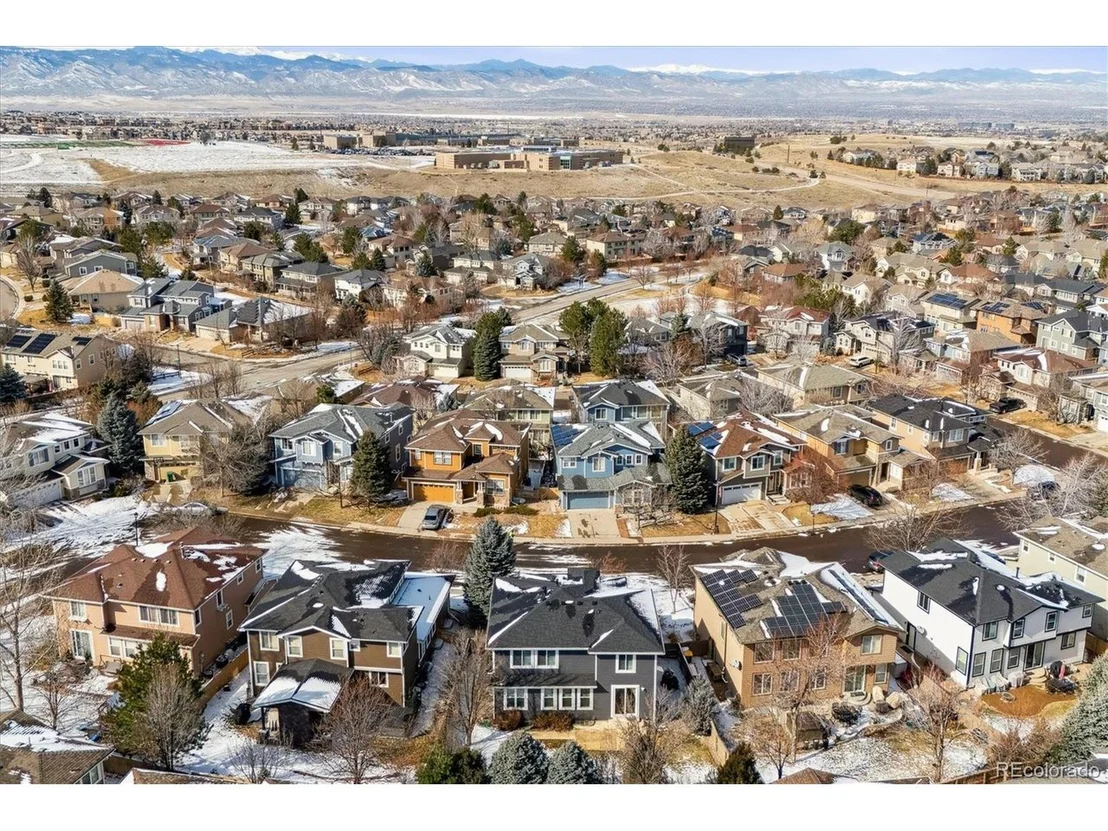
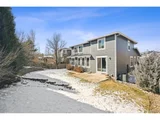
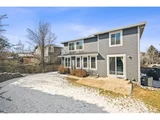
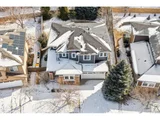
Located in the highly desirable Firelight subdivision of Highlands Ranch, this meticulously updated home offers a spacious and functional layout with luxurious finishes. Featuring a true four-bedroom layout upstairs, main-floor study, and fully-equipped mother-in-law suite in the lower level, this home is designed for both comfort and convenience.
Upon entering, you're welcomed with an abundance of natural light pouring through the upgraded Pella windows, illuminating the open floor plan. The front room provides flexible space - an additional study or cozy seating area. The gourmet kitchen is a chef's dream and flows seamlessly into the family room, which serves as the central gathering space for family living and entertaining. Additionally, the main floor includes a 3/4 bath, flex room perfect for a study, and laundry room with cabinets and utility sink.
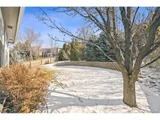
Upstairs, the primary suite serves as a private retreat with spa-like bath, dual closets, and serene views of the lush backyard. Three additional bedrooms and one full bath complete the upper level, offering ample space for family or guests.
The lower level features a well-appointed mother-in-law suite with its own mini kitchen, conforming bedroom, 3/4 bath, and an oversized family room.
Additional highlights include hand-scraped walnut floors throughout the main level, travertine counters in the primary bath and upper level guest bathroom, newer Class IV roof, upgraded windows and patio door, newer HVAC, and more. The home boasts 9' ceilings on the main level, 8' ceilings on the upper and lower levels, 6-panel doors with satin nickel lever handles and a spacious upper-level landing for easy access between rooms.
This home is a true gem, offering ample space, flexibility, and high-end upgrades in one of the best locations in Highlands Ranch. Close to Parks, Trails, Highlands Ranch Community Rec Centers, Shopping, Restaurants and Freeways. It's the perfect place to call home!
| |||
| Jun 5, 2014 | Sold | ||
| Sold | |||
| Oct 21, 2008 | Sold | ||
| Sold | |||
Property Highlights
Building Info
Comparables
Status
Price/ft²
Listed On
Sold On
About Highlands Ranch
Similar Homes for Sale
Currently no similar homes aroundNearby Rentals
Currently no nearby rentals
Last Updated: 4 months ago
Data Source: REcolorado MLS, MLS# IRE2052325





























 Your Privacy Choices
Phone: 425-283-2930
Address: 335 Madison Avenue, New York, NY 10017