


38
Map


10805 Glengate Loop


About This Property
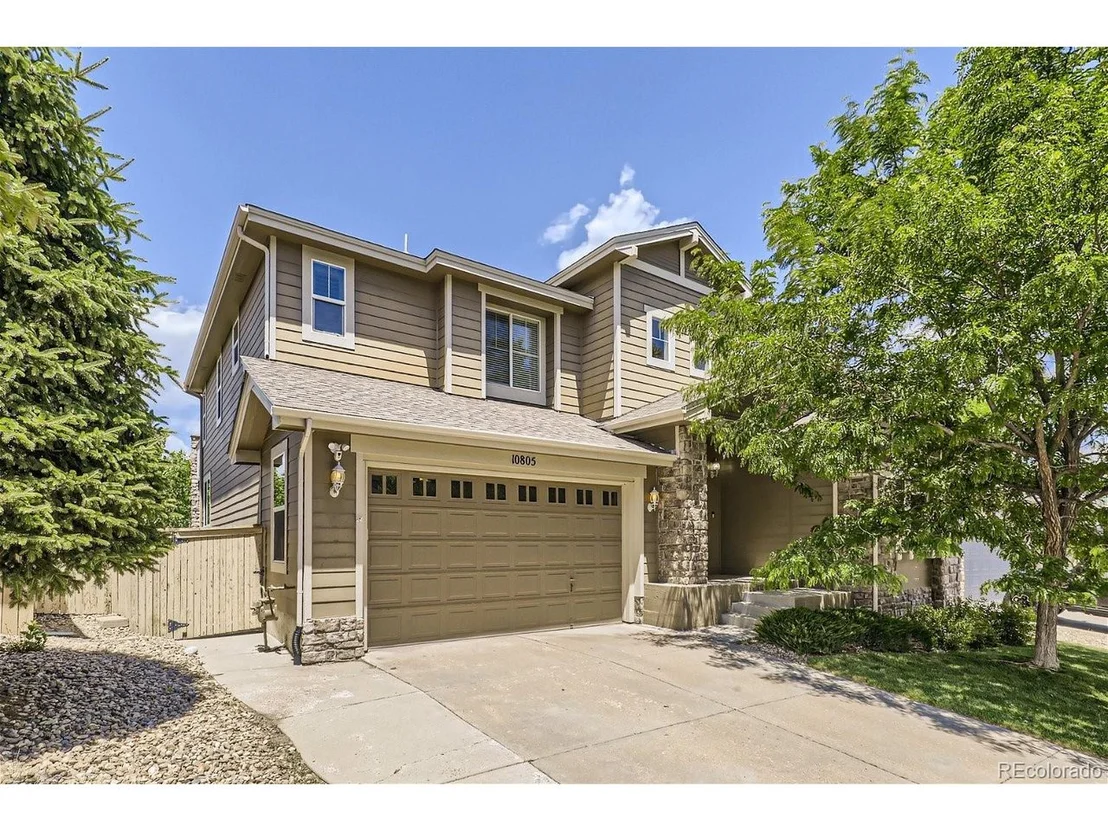
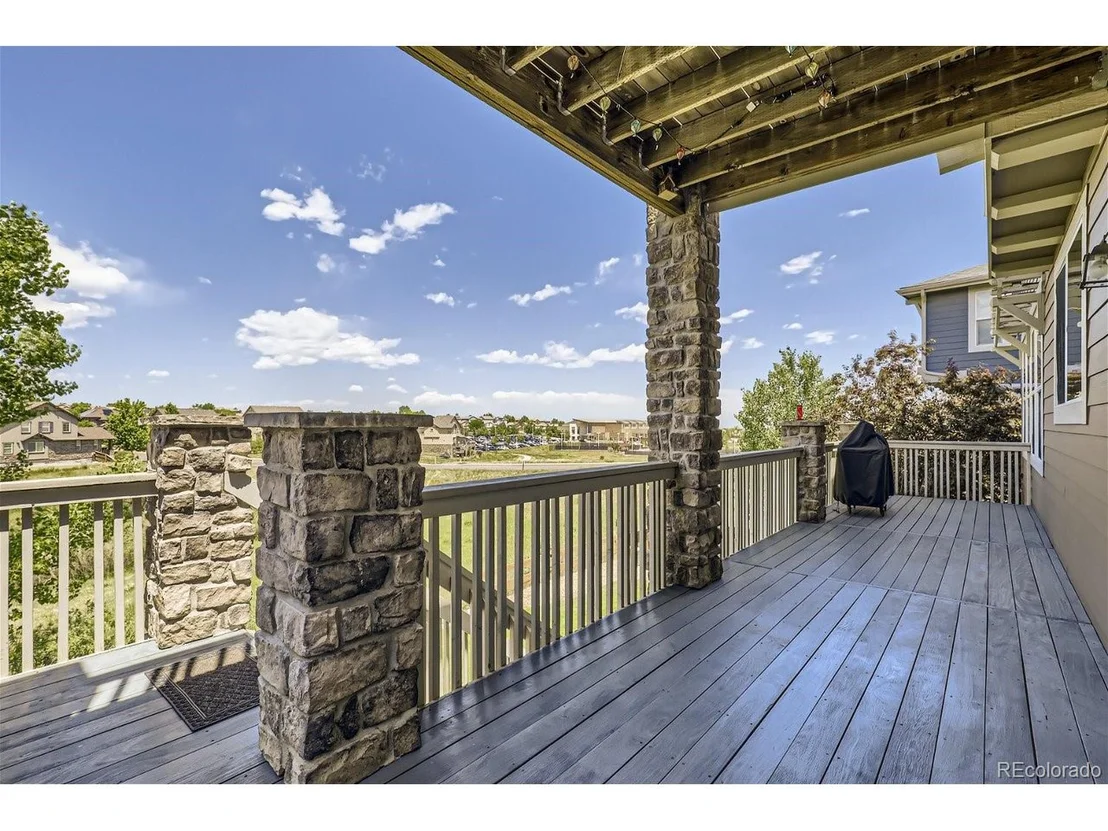
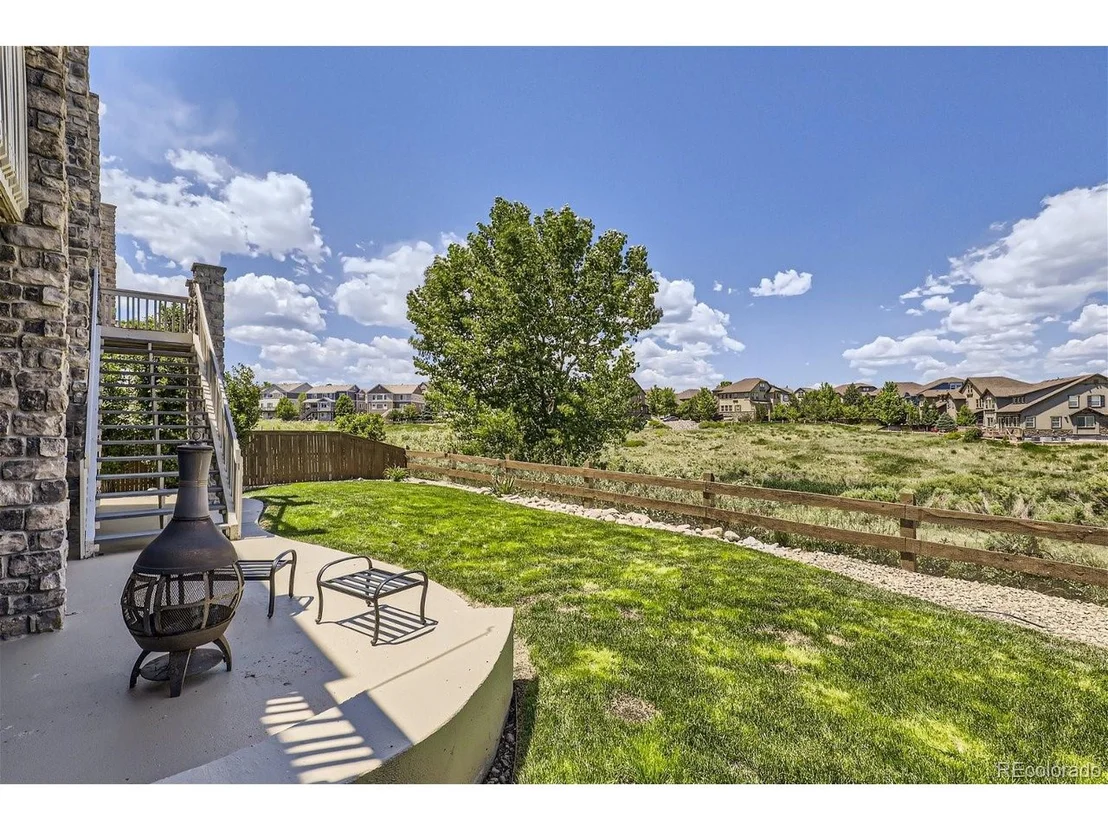
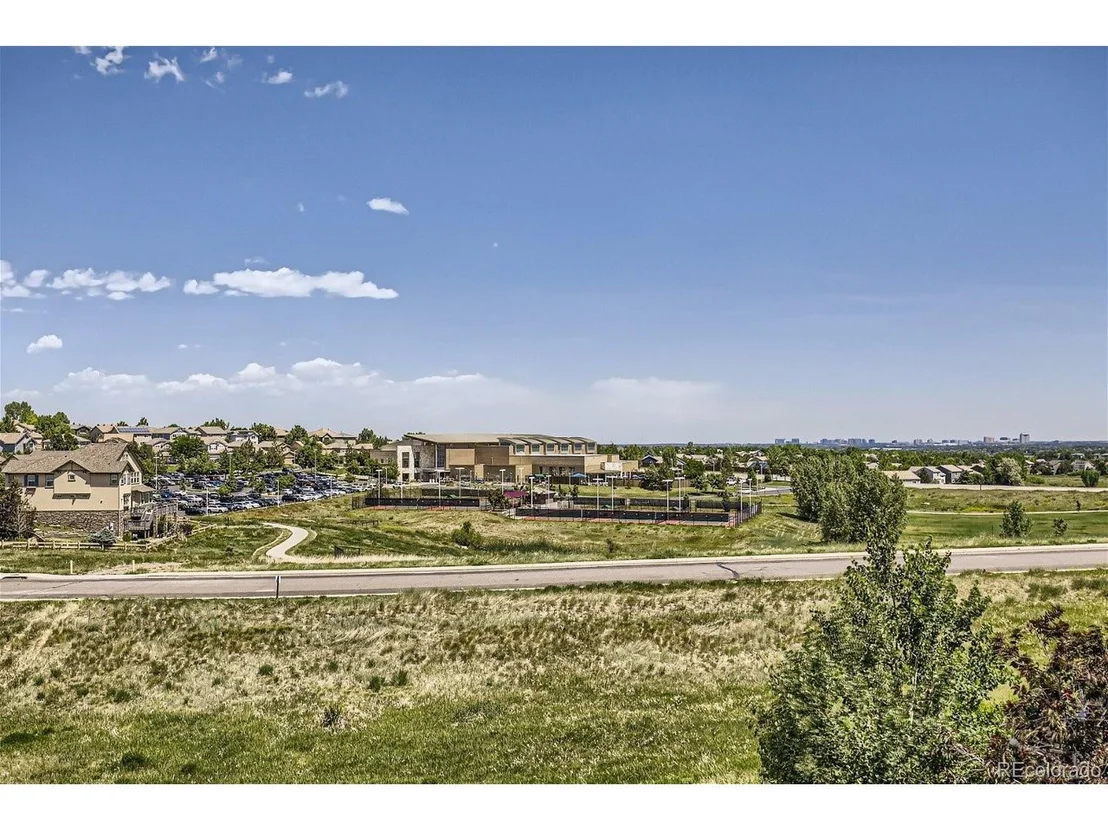
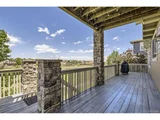
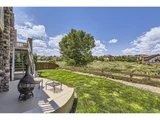
Welcome to 10805 Glengate Loop, Highlands Ranch, CO, where luxury and elegance converge in this stunning 6-bedroom, 4-bath residence. Nestled in a serene neighborhood and backing to open space, this home offers a perfect blend of tranquility and modern living.
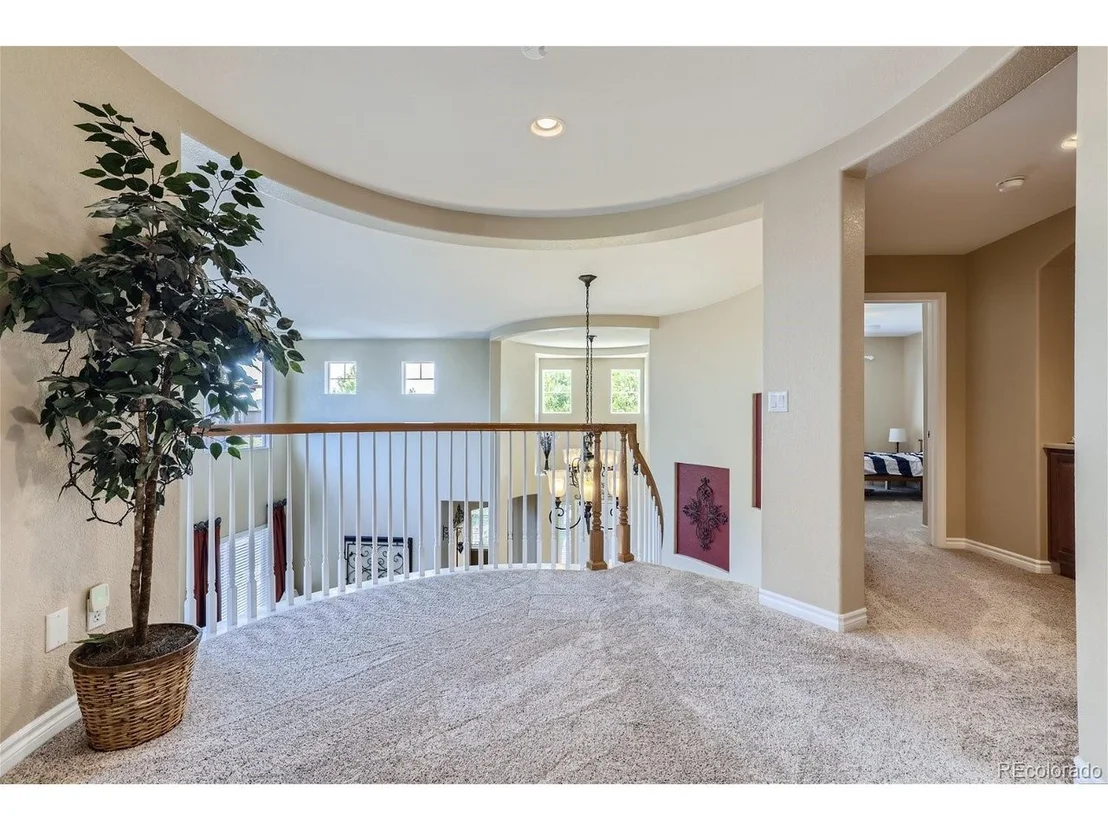
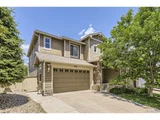
As you approach this remarkable property, you'll be captivated by its stately presence and meticulously maintained landscaping. Step inside to discover an expansive interior designed for both comfort and sophistication.
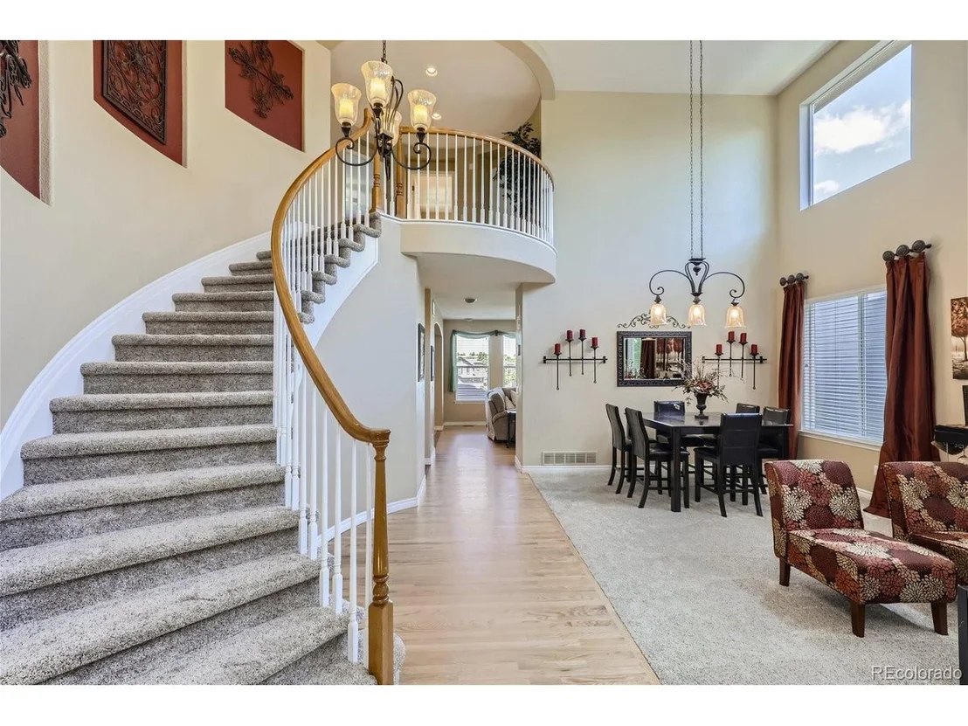
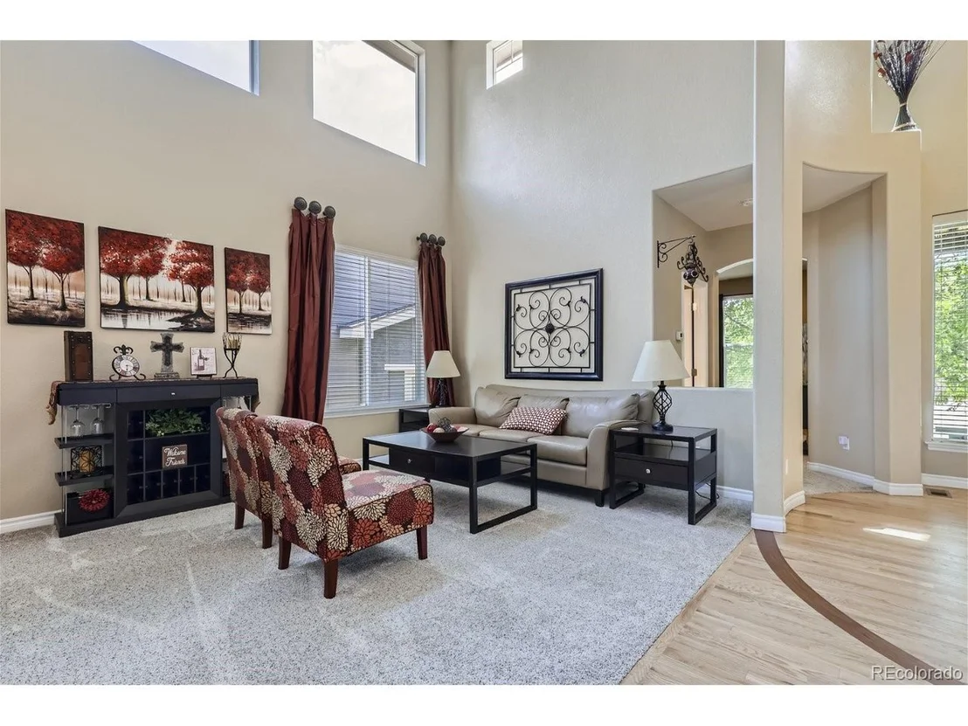
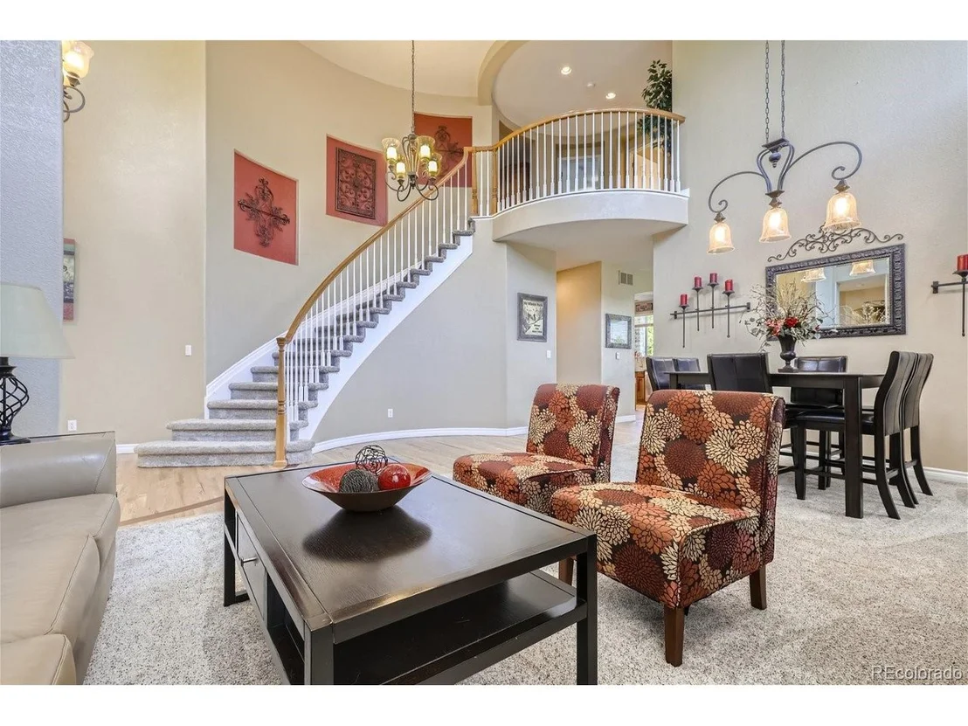
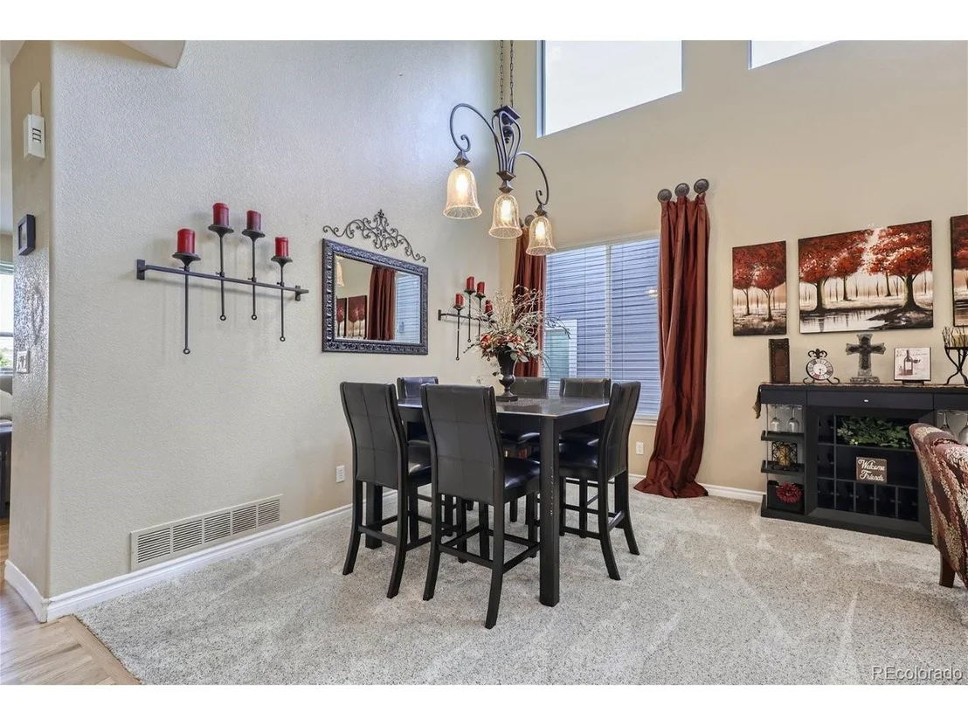
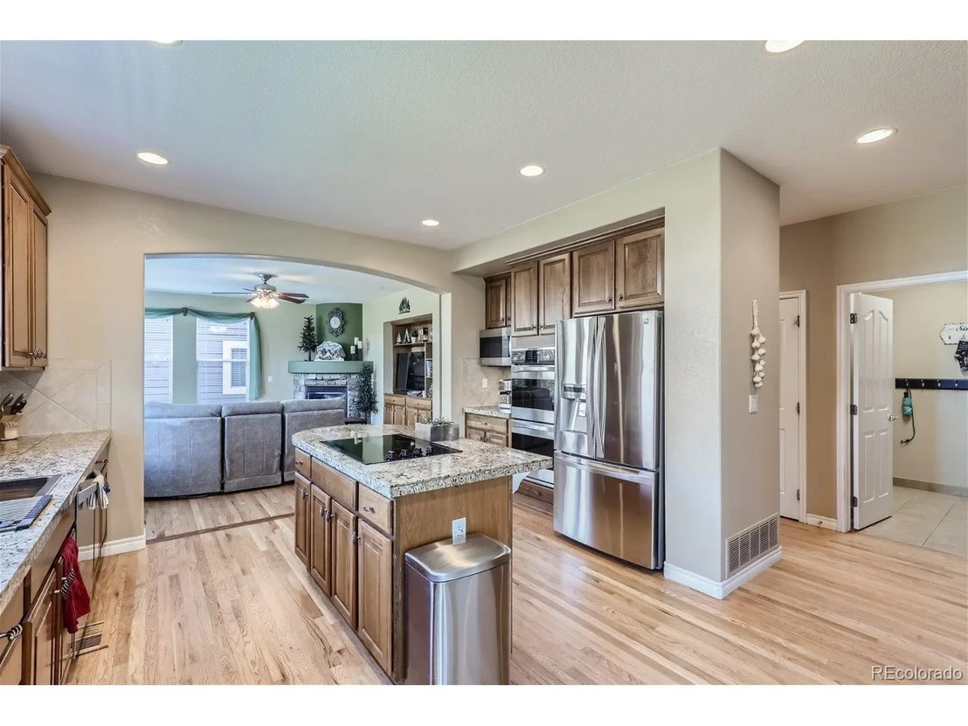
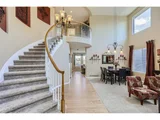
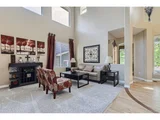
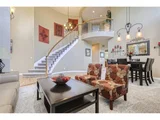
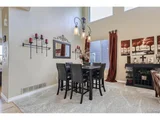
The main level features an inviting open-concept layout, where the living room, dining area, and kitchen flow seamlessly together. The living room is bathed in natural light from large windows that frame picturesque views of the open space beyond. Cozy up by the gas fireplace, a perfect spot for those chilly Colorado evenings.
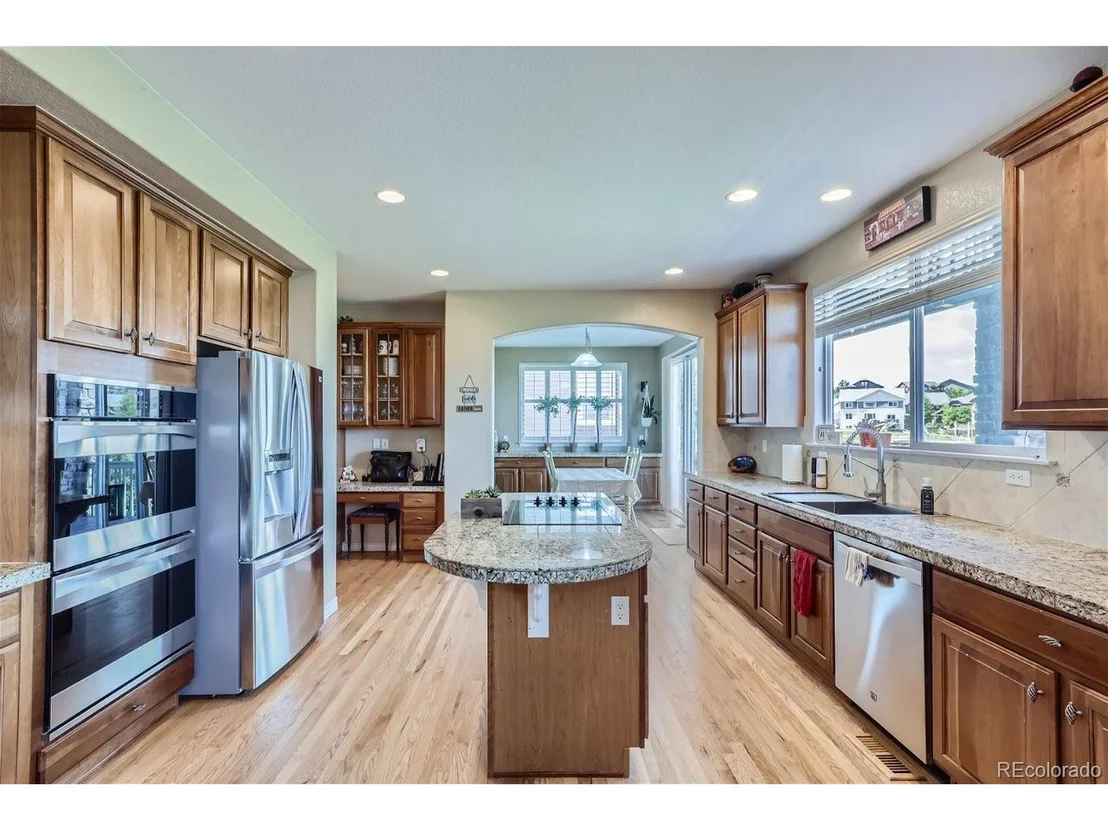
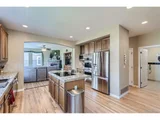
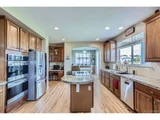
The gourmet kitchen is a chef's dream, boasting high-end stainless steel appliances, ample cabinetry, and sleek countertops. Whether you're preparing a feast for family gatherings or a quiet dinner, this kitchen is equipped to handle all your culinary needs. The adjacent dining area provides an ideal setting for enjoying meals while taking in the beautiful outdoor views.
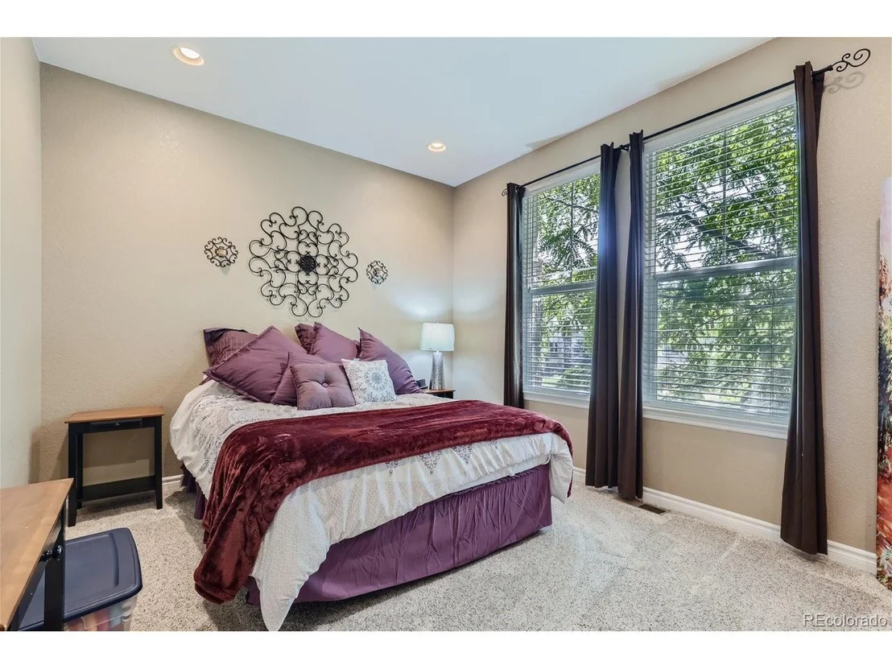
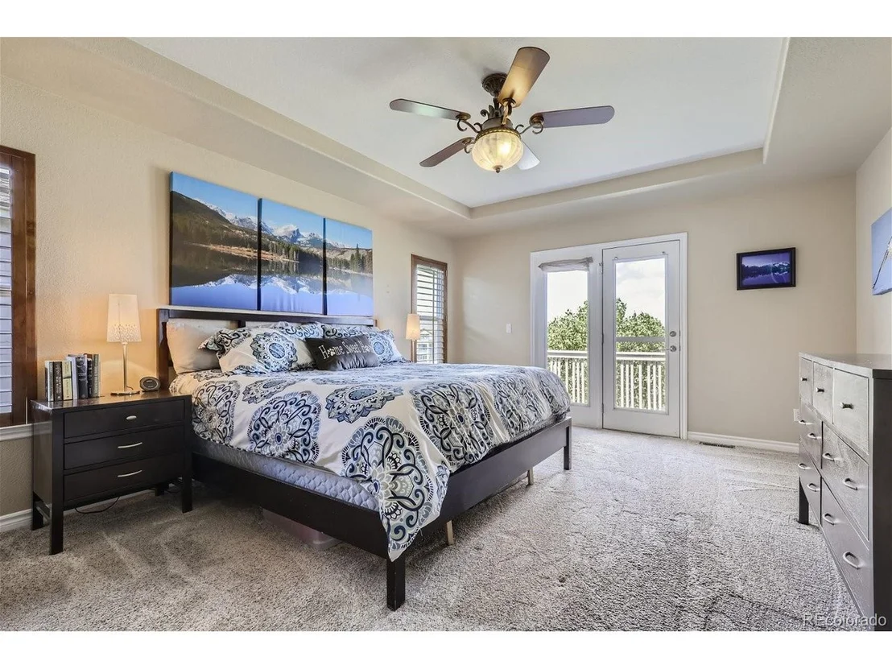
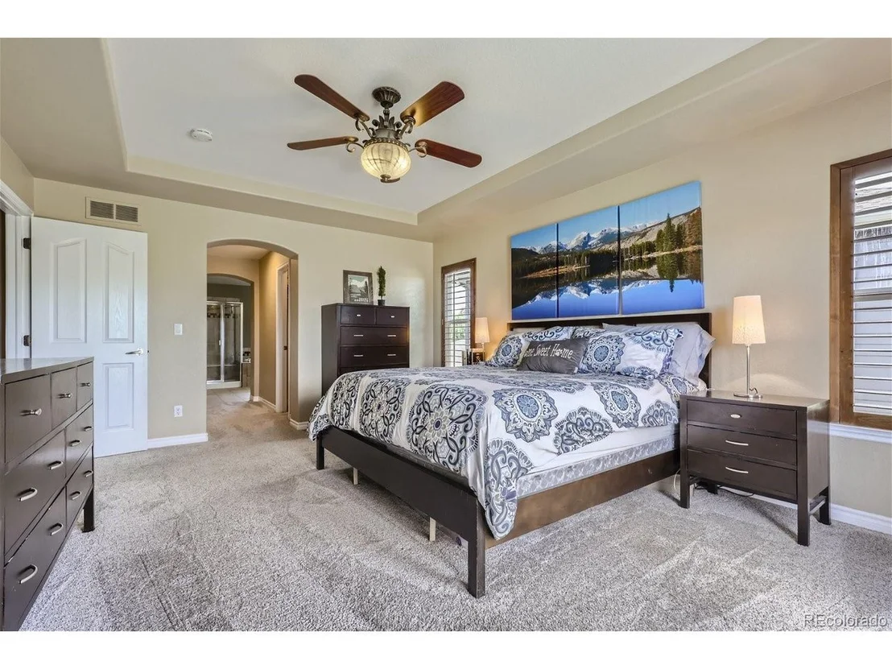
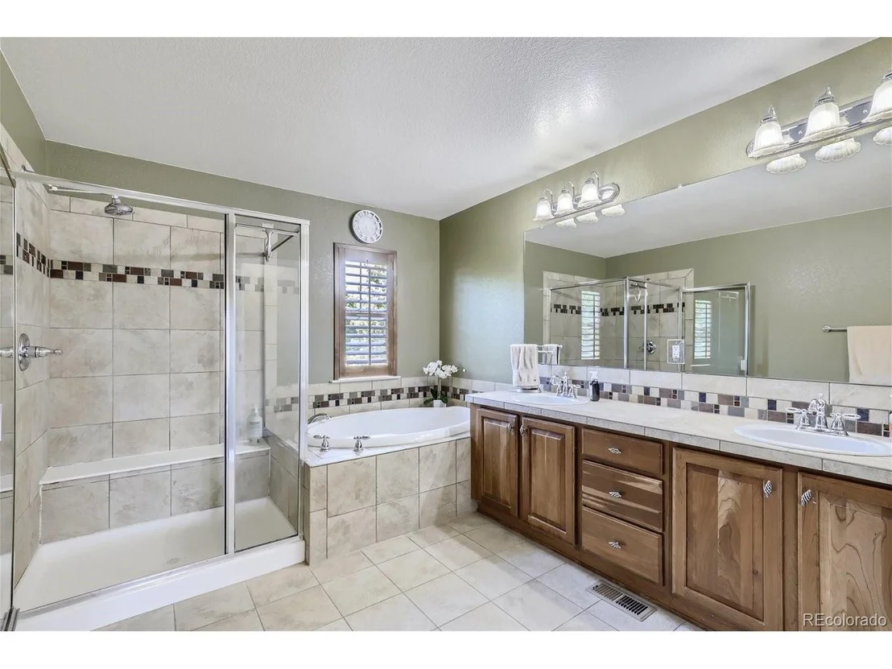
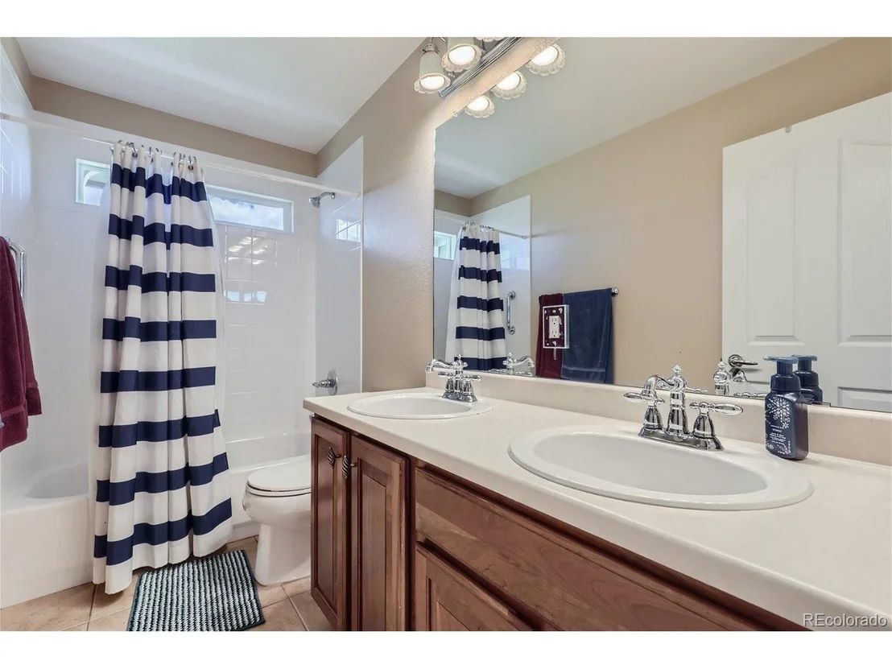
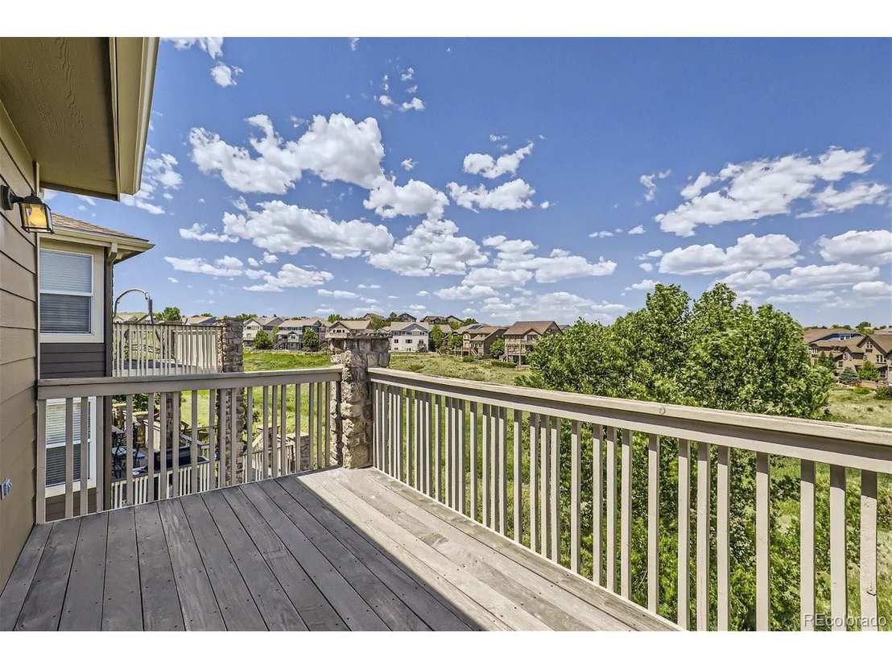
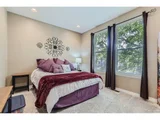
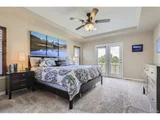
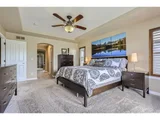
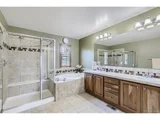
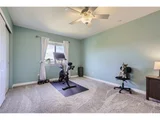
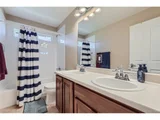
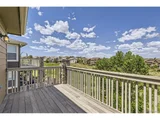
Retreat to the luxurious primary suite, a sanctuary designed for relaxation. This spacious bedroom features large windows, offering serene views of the open space and balcony. The en-suite bathroom is a spa-like oasis, complete with dual vanities, a soaking tub, and a walk-in shower.
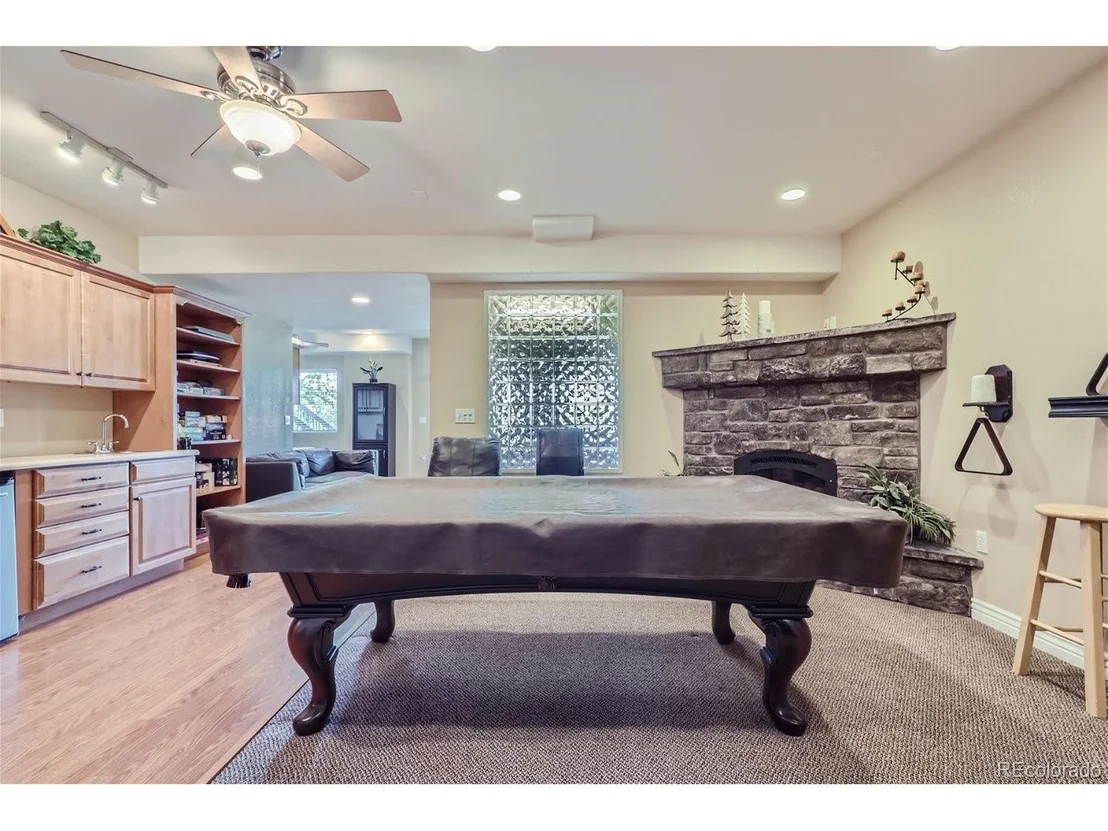
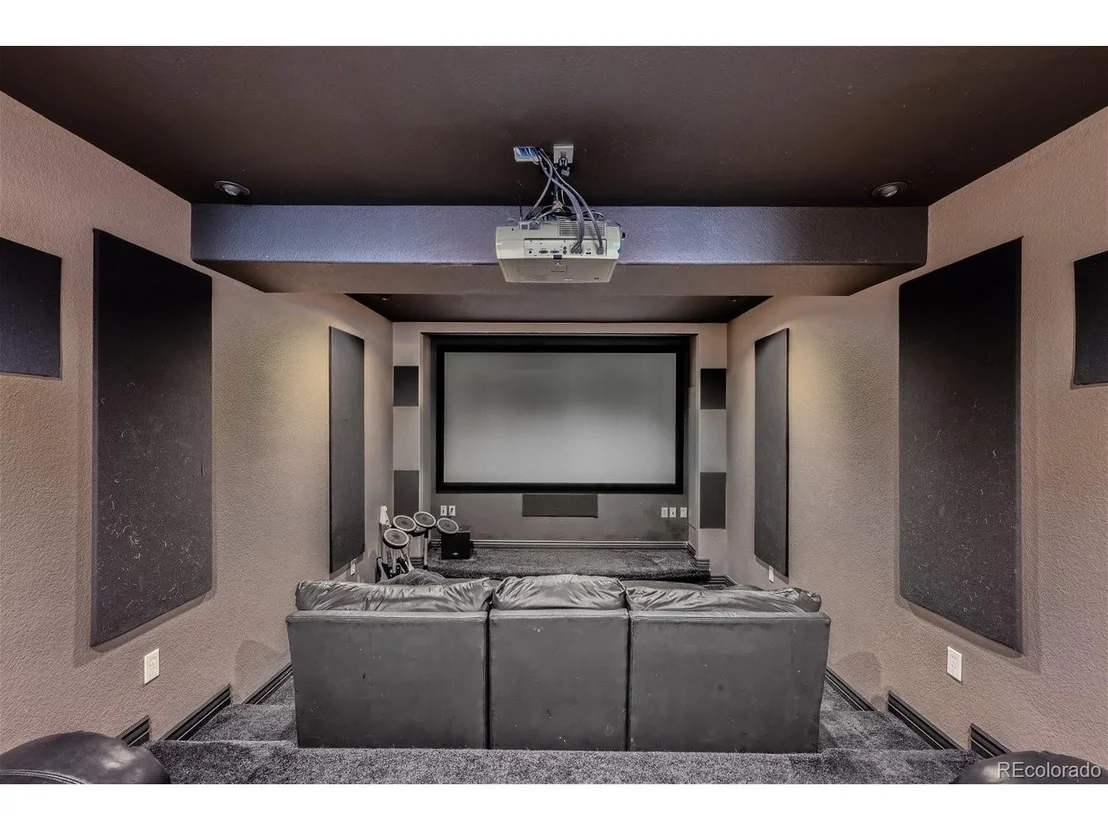
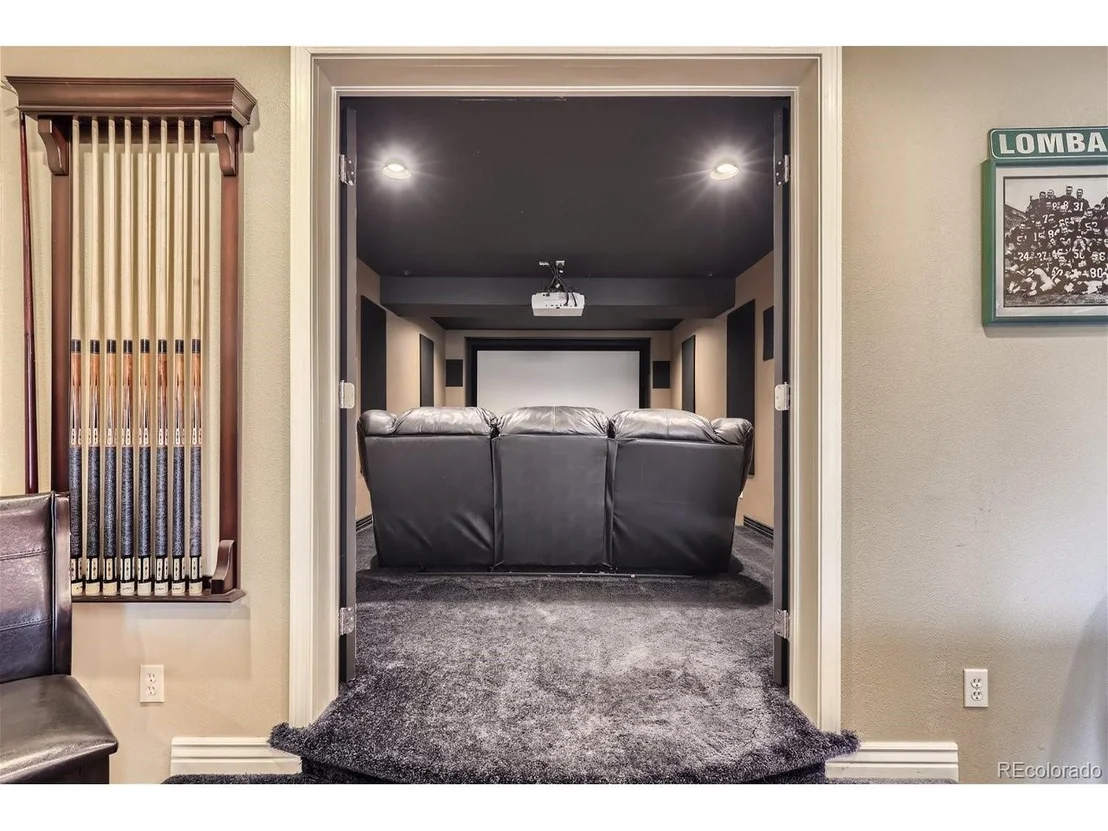
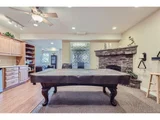
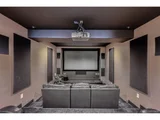
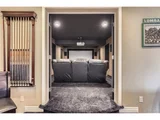
Entertainment takes center stage in this home with its full theater, complete with comfortable seating for an immersive movie experience. Additionally, the home includes a pool table, perfect for friendly games and social gatherings.
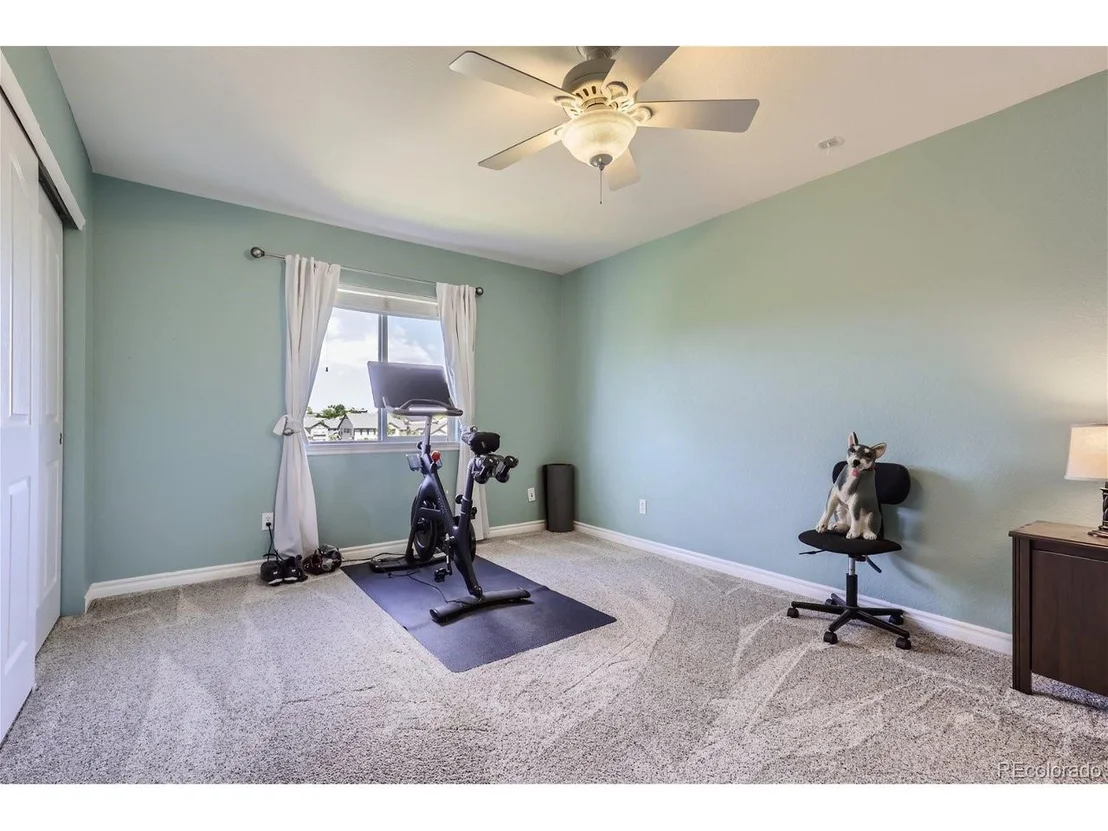
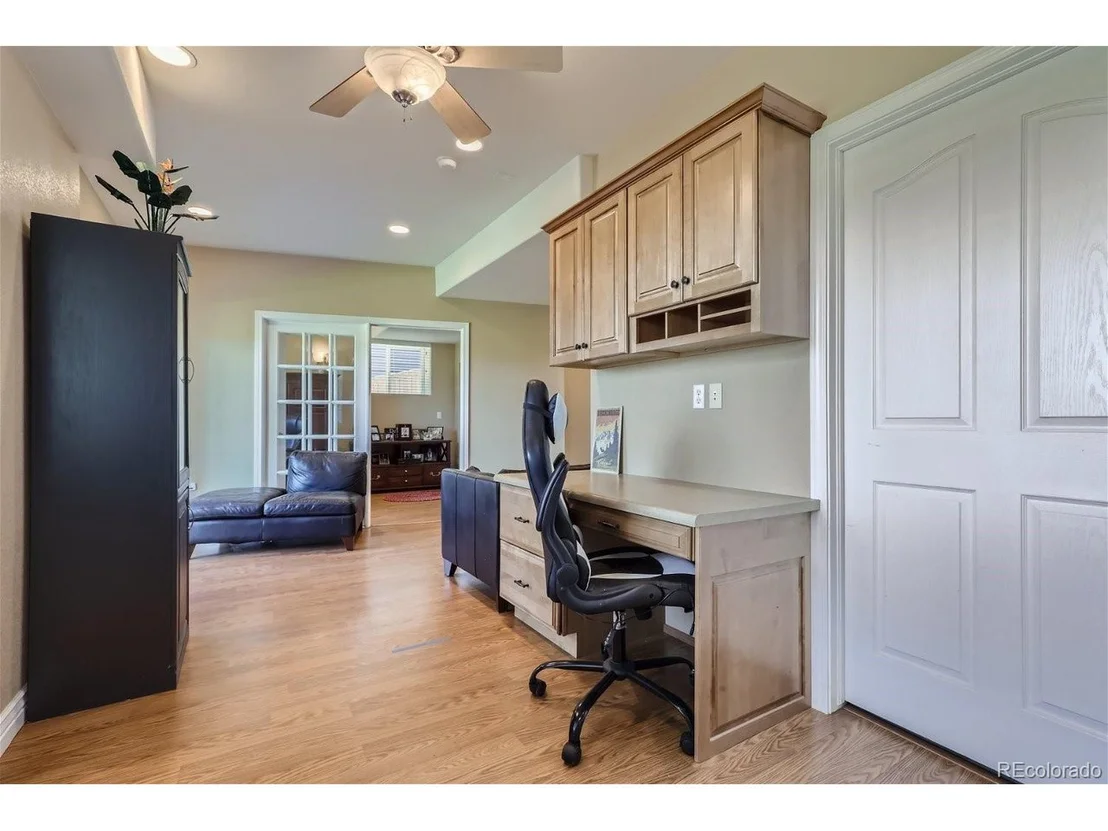
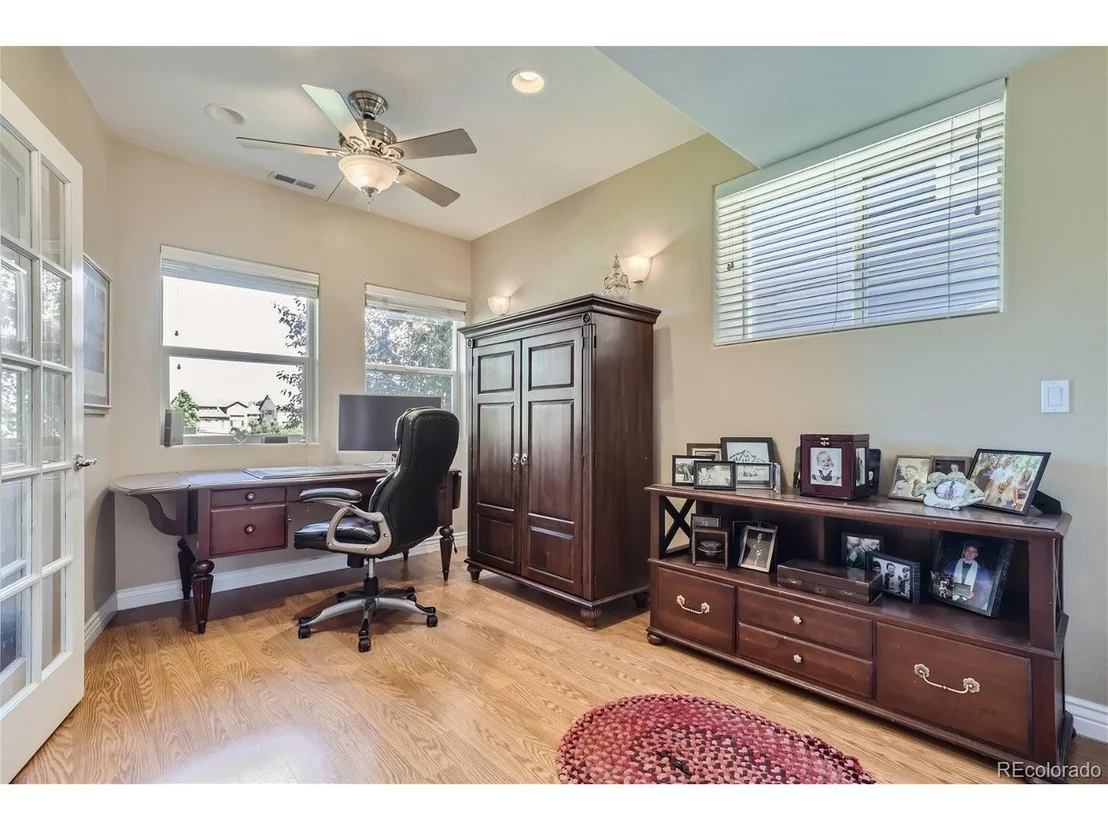
The fully finished basement provides additional living space, including two bedrooms and a full bath, ideal for guests or extended family. Each room is thoughtfully designed to offer comfort and style.
PRO PHOTOS 6/14
Payment Calculator
Your Estimated Monthly Payment
Cap Rate Calculator
What does this mean?
Based on our analysis, the cap rate of this property is 1.25%. A negative cap rate indicates that the property might not be feasible as an income-producing asset. The median cap rate for a near zip code 11238 is 4.23%.
How much can I actually make?
Actual monthly rental income may vary between $4,760 and $7,140 depending on unit-specific characteristics. You can change the amount using the slider to further explore.
How is cap rate calculated?
Cap Rate = Net Operating Income (NOI) / Property Asset Value.
When calculating the cap rate, we assume 100% occupancy. Leverage (mortgage) is not considered.
Cap Rate provided by RealtyHop and RentHop, learn more about cap rate here.
Price History
| Date / Event | Date | Event | Price |
|---|---|---|---|
| Jul 16, 2024 | Sold | ||
| Sold | |||
| Jun 15, 2024 | In contract | - | |
| In contract | |||
| Jun 13, 2024 | Listed by Realty One Group Premier Colorado | $1,009,000 | |
| Listed by Realty One Group Premier Colorado | |||
| | |||
|
Elegant Highlands Ranch Haven with Open Space Views
Welcome to 10805 Glengate Loop, Highlands Ranch, CO, where luxury and elegance converge in this stunning 6-bedroom, 4-bath residence. Nestled in a serene neighborhood and backing to open space, this home offers a perfect blend of tranquility and modern living.
As you approach this remarkable property, you'll be captivated by its stately presence and meticulously maintained landscaping. Step inside to discover an expansive interior designed for both comfort and sophistication.
The main level features an inviting open-concept layout, where the living room, dining area, and kitchen flow seamlessly together. The living room is bathed in natural light from large windows that frame picturesque views of the open space beyond. Cozy up by the gas fireplace, a perfect spot for those chilly Colorado evenings.
The gourmet kitchen is a chef's dream, boasting high-end stainless steel appliances, ample cabinetry, and sleek countertops. Whether you're preparing a feast for family gatherings or a quiet dinner, this kitchen is equipped to handle all your culinary needs. The adjacent dining area provides an ideal setting for enjoying meals while taking in the beautiful outdoor views.
Retreat to the luxurious primary suite, a sanctuary designed for relaxation. This spacious bedroom features large windows, offering serene views of the open space and balcony. The en-suite bathroom is a spa-like oasis, complete with dual vanities, a soaking tub, and a walk-in shower.
Entertainment takes center stage in this home with its full theater, complete with comfortable seating for an immersive movie experience. Additionally, the home includes a pool table, perfect for friendly games and social gatherings.
The fully finished basement provides additional living space, including two bedrooms and a full bath, ideal for guests or extended family. Each room is thoughtfully designed to offer comfort and style.
PRO PHOTOS 6/14
| |||
| Jul 17, 2017 | Sold | ||
| Sold | |||
| Jun 15, 2010 | Sold | ||
| Sold | |||
Property Highlights
Building Info
Comparables
Status
Price/ft²
Listed On
Sold On
About Highlands Ranch
Similar Homes for Sale
Currently no similar homes aroundNearby Rentals

Last Updated: 3 months ago
Data Source: REcolorado MLS, MLS# IRE4840639






















 Your Privacy Choices
Phone: 425-283-2930
Address: 335 Madison Avenue, New York, NY 10017