by RH Advisors

Check Availability
Hillsborough
108 Skyview
Listed by: Derek Greene, Derek Greene, 888-278-5840, Listing Courtesy of Prime MLS
$899,000
● House - For Sale

108 Skyview

Pelham, NH 03076
bedrooms
4 Beds
bathrooms
2 Baths, 1 Half Bath
square feet
4,575 Ft²
$5,431
Est. Monthly

About This Property

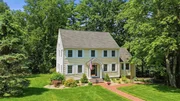
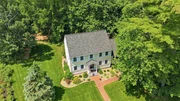
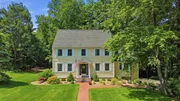
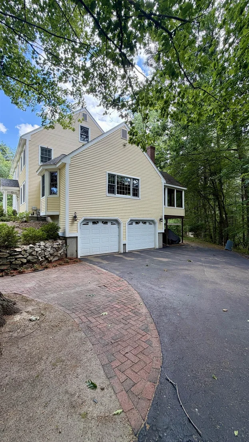
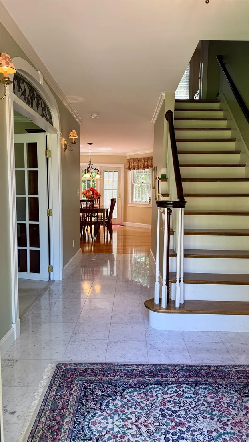
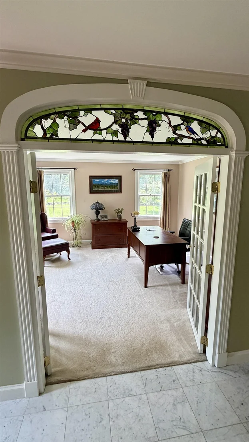
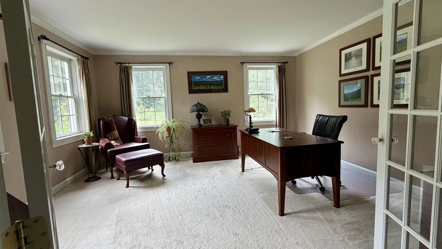
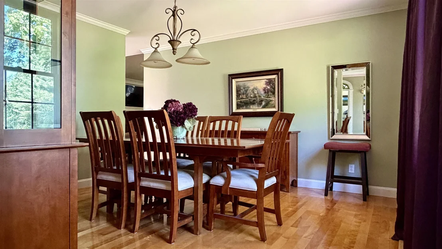
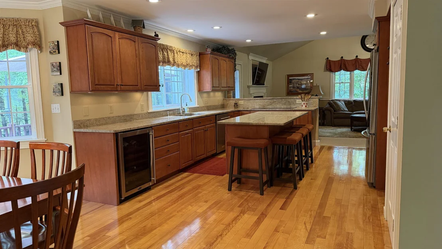
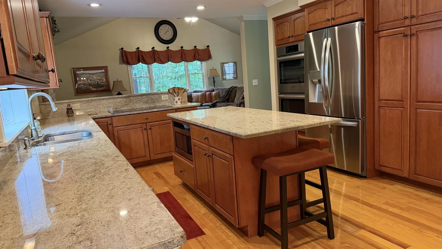
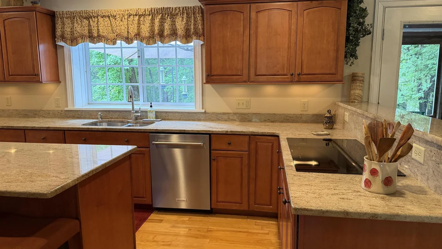
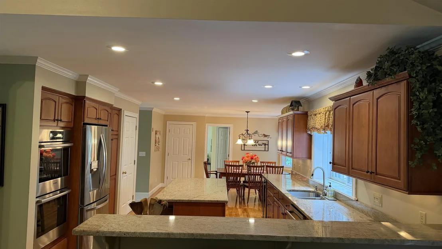
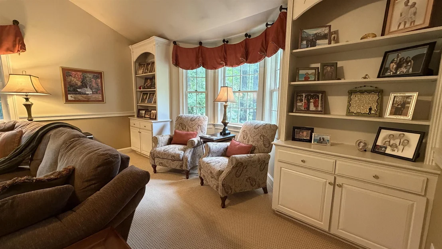
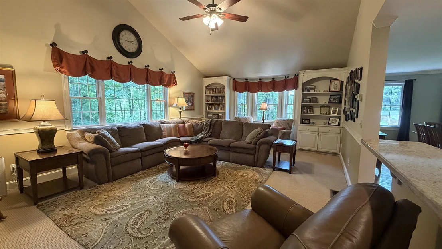
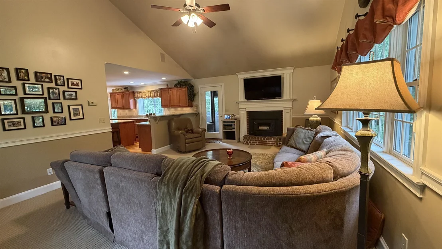
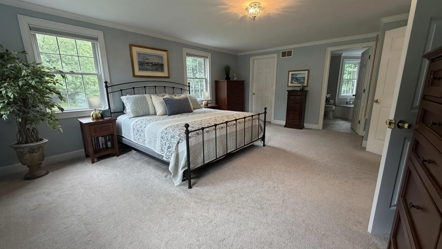
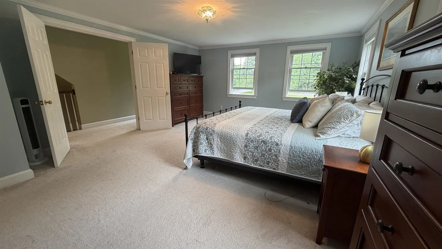
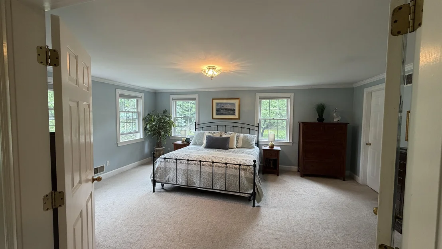
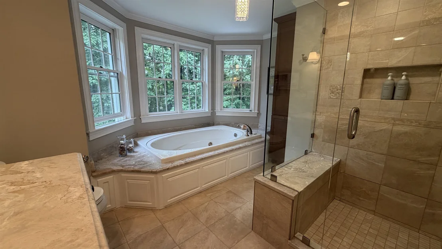
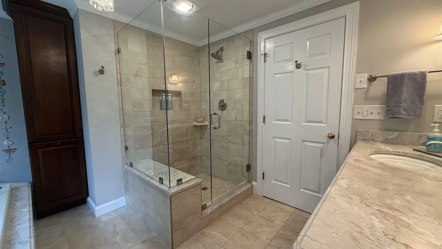
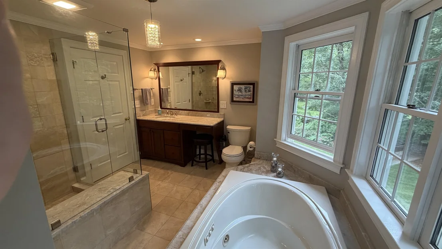
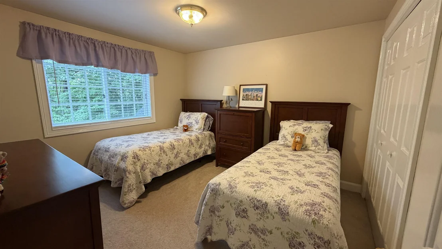
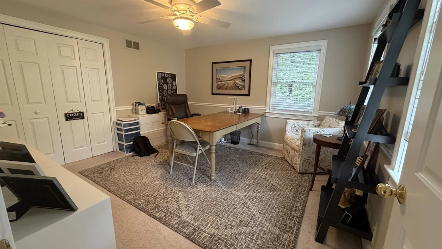
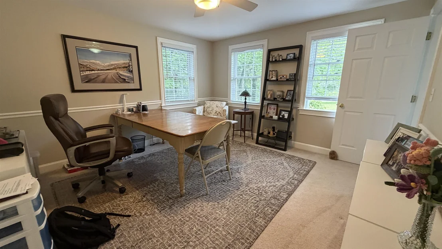
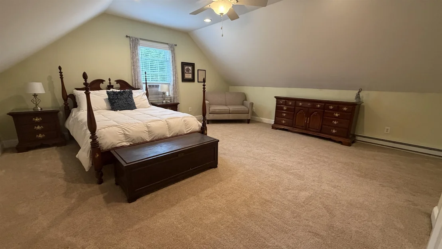
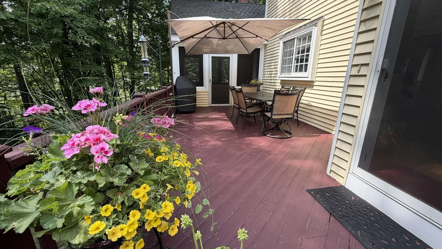
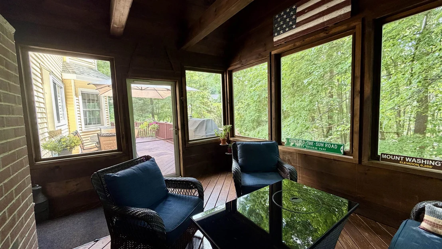
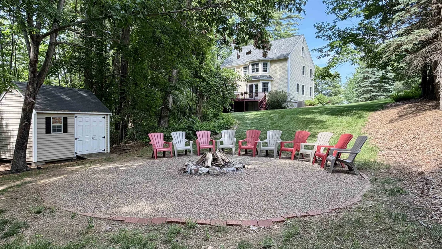
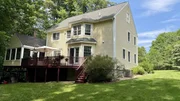
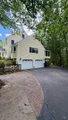
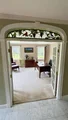
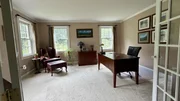
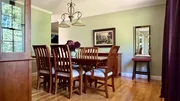
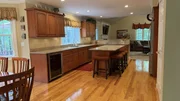
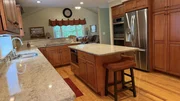
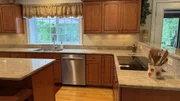
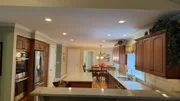
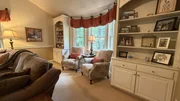
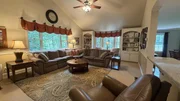
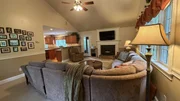
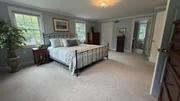
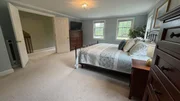
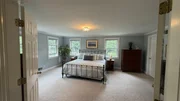
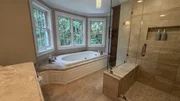
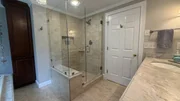
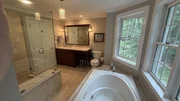
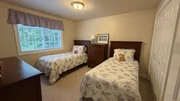
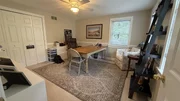
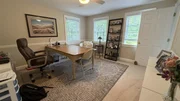
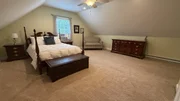
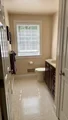
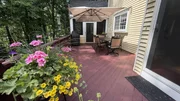
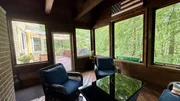
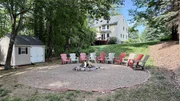
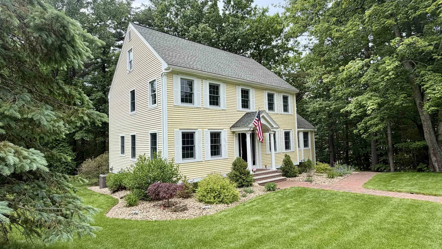
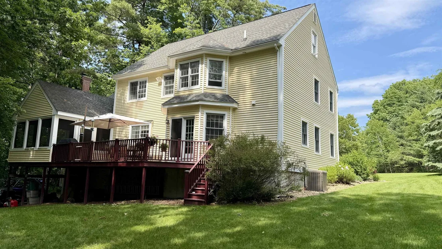
Welcome to 108 Sky View Drive, a beautifully updated Colonial nestled at the end of a quiet cul-de-sac on 3.6 private acres in one of Pelham's most sought-after neighborhoods. Offering the perfect blend of timeless elegance and modern convenience, this exceptional 4-bedroom, 2.5-bath home is designed for both comfortable everyday living and effortless entertaining.   Step inside to discover a bright, open-concept floor plan filled with natural light and quality finishes throughout. The updated gourmet kitchen is a chef's dream, featuring stainless steel appliances, an induction cooktop, double ovens, granite countertops, and gleaming hardwood floors. The kitchen flows seamlessly into the family room, with a cathedral ceiling, cozy fireplace, custom built-in cabinetry, and a charming reading nook creating a warm and inviting gathering space.   A dedicated first-floor office provides the perfect space for working from home, studying, or managing daily life with ease. Thoughtful updates, including a recently upgraded HVAC system, offer enhanced comfort and peace of mind for years to come.   Enjoy the beauty of overlooking your own private wooded retreat from the screened porch or deck, an ideal setting for morning coffee, outdoor dining, or simply unwinding in nature.   The spacious primary suite offers a peaceful escape, complete with a spa-like en-suite bath featuring a relaxing Jacuzzi tub and walk-in shower. With generous living spaces, modern updates, and exceptional privacy.
Unit Size
4,575 Ft²
Days on Market
-
Land Size
3.62 acres
Price per sqft
$197
Property Type
House
Property Taxes
$1,017
HOA Dues
-
Year Built
1993
Listed By

Derek Greene
The Greene Realty Group

Payment Calculator (Computations Provided by RealtyHop)

Cap Rate Calculator

Last updated: 4 months ago (Prime MLS #5095033)

Price History

Date / Event Date Event Price
Sep 3, 2026 Sold
Sold
Jul 21, 2026 In contract -
In contract
Jul 6, 2026 Listed by DiPietro Group Real Estate $879,900
Listed by DiPietro Group Real Estate
Welcome to 108 Sky View Drive, where meticulous care, timeless charm, and thoughtful updates come together to create a truly exceptional home. Perfectly situated at the quiet end of a cul-de-sac in one of Pelham's most desirable neighborhoods, this property offers the ideal combination of privacy, convenience, and curb appeal. From the moment you arrive, you'll appreciate the pride of ownership that is evident throughout every inch of the home. Inside, you'll find a warm and inviting layout featuring stunning modern updates that seamlessly complement the home's original character. Beautiful finishes, tasteful renovations, and an abundance of natural light create an atmosphere that feels both elegant and comfortable. Every room has been lovingly maintained, making this home completely move-in ready for its next owners. Step outside to enjoy the peaceful setting, where the end-of-the-street location provides minimal traffic and a quiet neighborhood atmosphere that's perfect for relaxing or entertaining. Whether you're enjoying your morning coffee, hosting family and friends, or simply taking in the beautifully maintained surroundings, you'll appreciate everything this property has to offer. Conveniently located just minutes from schools, shopping, restaurants, and major commuting routes while still offering the tranquility of a neighborhood setting, 108 Sky View Drive is a rare opportunity to own a home that perfectly blends modern updates, original charm, and an unbeatable location. This is one you won't want to miss!
Jun 16, 2026 Listed by Derek Greene $899,000
Listed by Derek Greene
Sep 1, 1993 Sold
Sold

Property Highlights

Garage
Fireplace
Parking Details
Has Garage
Parking Features: Driveway, Garage, Paved, Direct Entry
Garage Spaces: 2
Interior Details
Half Bathrooms: 1
Full Bathrooms: 2
Interior Features: Cathedral Ceiling(s), Ceiling Fan(s), Walk-In Closet(s), Blinds, Dining Area, Draperies, Wood Fireplace, Hearth, Kitchen/Living, Primary BR w/ BA, Natural Light, Indoor Storage, Whirlpool Tub, Window Treatment, Wood Stove Insert, 1st Floor Laundry, Walkup Attic
Appliances: Electric Cooktop, Dishwasher, Disposal, Double Oven, Refrigerator
Flooring Type: Carpet, Ceramic Tile, Hardwood, Marble, Vinyl
Rooms: 9
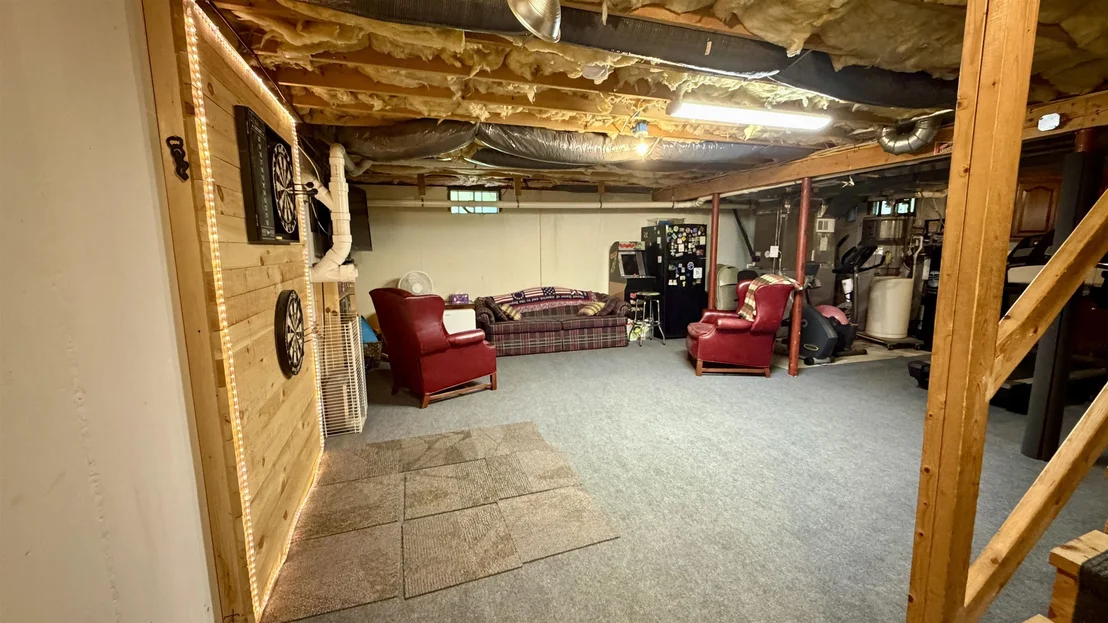
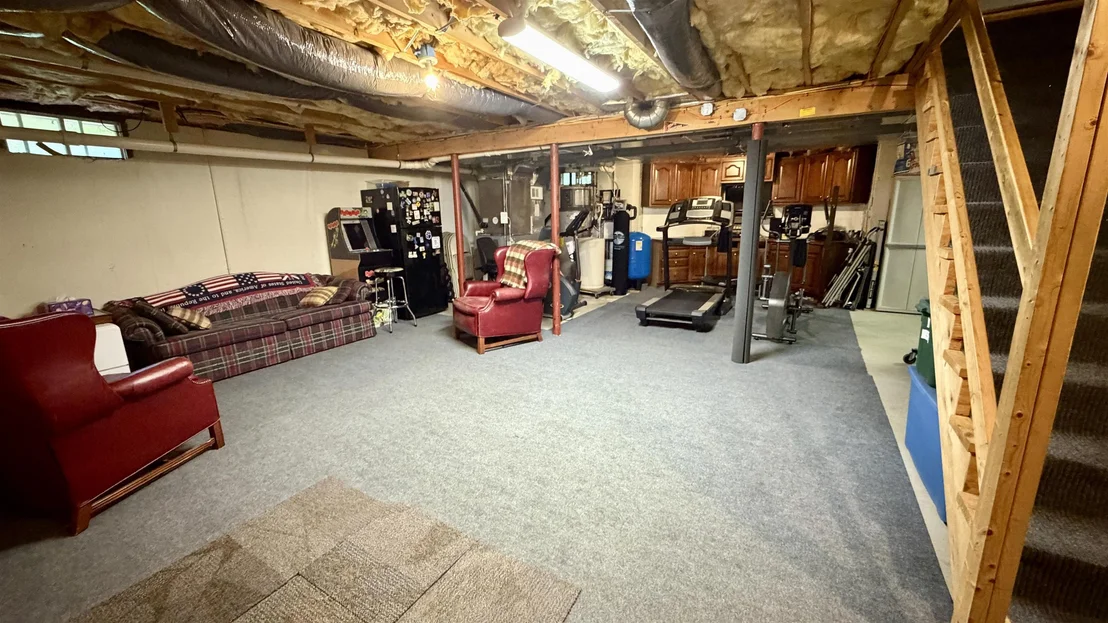
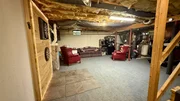
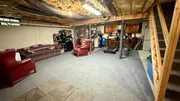
Basement: Yes
Exterior Details
Square Footage: 4575
Architectural Style: Colonial
Year Built: 1993
Construction Materials: Wood Siding
Lot Features: Landscaped, Wooded, Subdivision
Lot Size Area: 157687
Lot Size Units: Square Feet
Lot Size Acres: 3.62
Lot Size Square Feet: 157687
Water Source: Private, Drilled Well, On-Site Well Exists, Purifier/Soft
Financial Details
Tax Annual Amount: $12,199
Utilities Details
Cooling Type: Other, Central AC, Multi Zone
Heating Type: Oil, Electric, Forced Air, Multi Zone
Sewer : Holding Tank, Private Sewer, 1500+ Gallon, Concrete, Existing Leach Field, Leach Field On-Site, Septic

Building Info

Overview

    General

  • Year Built: 1993
  • Effective Year Built: 1993
  • Building Count: 1
  • Total Rooms: 7
  • Bedroom Count: 3
  • Bathroom Count: 3
  • Full Bathrooms: 2
  • Partial Bathrooms: 3
  • Building Condition: 6
  • Building Quality: 0
  • Construction Type: 0
  • Building Style: 5
  • Exterior Walls Type: 19
  • Interior Walls Type: 0
  • Roof Shape Type: 1
  • Roof Cover Type: 15
  • Floor Count: 200
  • Living Units: 1
  • Floor Cover: 0
  • Basement Type: 7
  • Basement Area: 878
  • Garage Type: 17
  • Parking Space Count: 1
  • Patio Type: 0
  • Porch Type: 0
  • Pool Type: 9

    Dimensions

  • Lot Size Square Feet: 157,687
  • Total Building Area: 2,921
  • Gross Building Area: 5,819
  • Building Area: 2,921
  • Building Area Measurement: L

    Heating and Cooling

  • Fireplace Count: 1
  • Air Conditioning: 13
  • Heating: 4
  • Heated Square Feet: 2,921
  • Heating Fuel Type: 6

    Utilities

  • Sewer System: 0
  • Water Service: 0

Building

  • Building Type: 0
  • Property Class: R
  • Land Acres: 0000003620
  • Standard Land Use Code: 1001
  • County Land Use Code: 101

Neighborhood

  • School District Name: Pelham School District
  • School Tax School District: PELHAM
  • Census Tract: 200101

Zoning

  • Zoning: R

Geography

  • Account Number: 3423
  • Parcel: PLHM M:20-3 B:158-20
  • Block: 158-20
  • Municipality: PELHAM
  • Latitude: 42.7395
  • Longitude: -71.3564

    Address

  • Full Address: 108 Sky View Dr
  • Address - House Number: 108
  • Address - Street Name: Sky View
  • Address - Suffix Type: Dr
  • State: NH
  • City Name: Pelham
  • Carrier Code: R025
  • 4-Digit Zip Code: 5003
  • Zip Code: 03076

Valuation

    Tax

  • Tax Year: 2023
  • Tax Amount: $1,163,100

    Appraisal Valuation

  • Standard Deviation: 0.1068
  • Valuation Date: Apr 03, 2024
  • Confidence Score: 89
  • Final Value: 816,879
  • High Value: 904,144
  • Low Value: 729,613

    Assessments Valuation

  • Assessed Year: 2023
  • Assessed Total Value: $639,400
  • Assessed Land Value: $196,200
  • Assessed Improvements Value: $443,200

    Sales

  • Current Sale Recording Date: Sep 01, 1993
  • Current Sale Price:
  • Current Sale Document Type: 27
Data used for valuation calculations is provided by RealtyHop, and other third party sources

Comparables

Unit
Status
Type
Beds
Baths
ft²
Price/ft²
Asking Price
Listed On
Closing Price
Sold On
HOA + Taxes

About Hillsborough


Similar Homes for Sale

Currently no similar homes around

Nearby Rentals


Frequently Asked Questions

When was property at 108 Sky View Drive built and last sold?
The property at 108 Sky View Drive was built in 1993 and last sold on Jan 1, 1970 for $45,000.
How much is this home worth?
The estimated value of the home located at 108 Sky View Drive is $913,634.
What are some comparable homes to 108 Sky View Drive?
There are currently no comparable homes to 108 Sky View Drive.