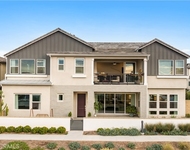
Welcome to your dream home in the heart of Great Park! This
stunning tri-level condo, built by Tri Pointe Homes, offers the
perfect blend of modern design, functional living, and exceptional
community amenities. Boasting 2 bedrooms, 2.5 baths, and a spacious
den, this home provides flexible spaces tailored to your lifestyle.
Stepping inside the home, you are welcomed with the bright and
versatile den- ideal for a home office, extra living area, or
creative space. The possibilities are endless! Ascend to the main
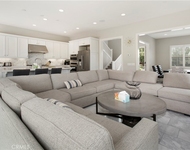
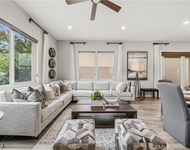
level, where an open-concept great room seamlessly combines the
living, dining, and kitchen areas. Entertain with ease in the
contemporary kitchen featuring sleek white cabinets, elegant gray
quartz countertops, and stainless steel appliances. A convenient
half bath is tucked off the living area for guests. Rare for the
neighborhood, this home boasts not just a standard deck off of the
living room, but also a generously sized outdoor patio, perfect for
al fresco dining, gardening, or relaxing. The top level features
two bedrooms, each with their own en-suite bathrooms. The primary
suite is your sanctuary, complete with a walk-in closet and a
luxurious bathroom. This home includes a side-by-side garage and
modern conveniences throughout, all designed with your comfort in
mind. With every detail considered, this home offers a blend of
style, functionality, and a sense of community that's hard to
match. Nestled within Great Park, you'll get access to multiple
parks, multiple sparkling pools (including an 8 lane Jr. Olympic
lap pool, kid pools and jacuzzis), state-of-the-art fitness
centers, sports facilities, multi-functional entertainment areas
and community greenhouses. Dive into the vibrant lifestyle with
events and activities just steps away. Nearby attractions such as
an amazing and walkable coffee shop, Wild Rivers water park,
Irvine's amphitheater called Great Park Live, and top-tier shopping
and dining elevate your living experience. Plus, with convenient
access to multiple freeways, you're perfectly positioned in Orange
County. Don't miss your chance to own this beautiful home in Great
Park and discover the lifestyle that awaits!
Unit Size
1,430 Ft²
Days on Market
29 days
Land Size
-
Price per sqft
$754
Property Type
Condo
Property Taxes
-
HOA Dues
$464
Year Built
2018
Payment Calculator
Home Price
Down Payment
%
Loan Term
Interest %
Your Estimated Monthly Payment
Principal + Interest:
Property Tax:
HOA:
Home Insurance:
Mortgage Insurance:
Cap Rate Calculator
Purchase Price
Monthly Property Taxes
Monthly Rental Income
Maintenance & HOA
IncomePer Year
ExpensesPer Year
Operating ProfitPer Year
Cap Rate
100% Occupancy
N/A (extreme outlier)
What does this mean?
Based on our analysis, the cap rate of this property is 1.25%. A negative cap rate indicates that the property might not be feasible as an income-producing asset. The median cap rate for a near zip code 11238 is 4.23%.
How much can I actually make?
Actual monthly rental income may vary between $4,760 and $7,140 depending on unit-specific characteristics. You can change the amount using the slider to further explore.
How is cap rate calculated?
Cap Rate = Net Operating Income (NOI) / Property Asset Value.
When calculating the cap rate, we assume 100% occupancy. Leverage (mortgage) is not considered.
Outdoor Living Structures: Deck, Front Porch, Patio
Spa Features: Association, Community
Pool Features: Community, Association
Lot Information: Street Level
Elevation Units: Feet
Utilities Details
Cooling Type: Central Air
Heating Type: Central
Utilities: Electricity Connected, Natural Gas Connected, Sewer Connected, Water Connected
Location Details
Association Amenities: Bocce Court, Clubhouse, Sport Court, Dog Park, Fitness Center, Fire Pit, Maintenance Grounds, Outdoor Cooking Area, Other Courts, Barbecue, Picnic Area, Playground, Pool, Recreation Room, Spa Hot Tub, Security, Trails
Association Fee: $224
Association Fee Frequency: Monthly
Association Fee2: $240
Association Fee2 Frequency: Monthly
Community Features: Biking, Curbs, Dog Park, Hiking, Park, Storm Drains, Street Lights, Sidewalks, Pool
Subdivision:, Sterling
High School District: Irvine Unified
Subdivision Name:, Sterling
Directions: North on Ridge Valley, take traffic circle and exit west onto Cadence, home is on the left.
By proceeding, you consent to receive calls and texts at the number you provided, including marketing by autodialer and prerecorded and artificial voice, and email, from realtor.com and others about your inquiry and other home-related matters, but not as a condition of purchase (More...)California Privacy Notice
By submitting your information, you agree RealtyHop can share your information with its network of real estate &
mortgage professionals (or through their agents) and consent to receive marketing emails, calls, & texts related
to your inquiry (including via automatic telephone dialing system, or artificial or pre-recorded voice technology)
from Movoto or their affiliates to the email address or number you provided.
By proceeding, you agree to our Terms of Service. California Privacy Notice





 Your Privacy Choices
Phone: 425-283-2930
Address: 335 Madison Avenue, New York, NY 10017