


31
Map

10767 Mountshire Cir


About This Property
Payment Calculator
Your Estimated Monthly Payment
Cap Rate Calculator
What does this mean?
Based on our analysis, the cap rate of this property is 1.25%. A negative cap rate indicates that the property might not be feasible as an income-producing asset. The median cap rate for a near zip code 11238 is 4.23%.
How much can I actually make?
Actual monthly rental income may vary between $4,760 and $7,140 depending on unit-specific characteristics. You can change the amount using the slider to further explore.
How is cap rate calculated?
Cap Rate = Net Operating Income (NOI) / Property Asset Value.
When calculating the cap rate, we assume 100% occupancy. Leverage (mortgage) is not considered.
Cap Rate provided by RealtyHop and RentHop, learn more about cap rate here.
Price History
| Date / Event | Date | Event | Price |
|---|---|---|---|
| Mar 6, 2025 | Sold | ||
| Sold | |||
| Jan 31, 2025 | In contract | - | |
| In contract | |||
| Jan 22, 2025 | Listed by RE/MAX Leaders | $775,000 | |
| Listed by RE/MAX Leaders | |||
| | |||
|
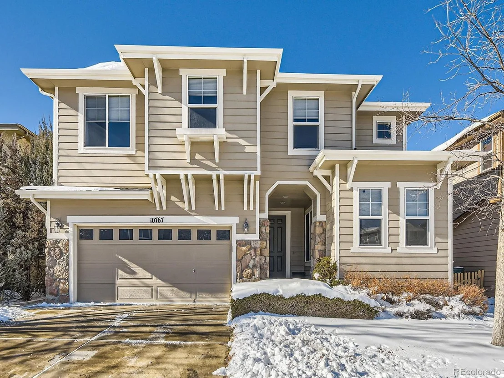
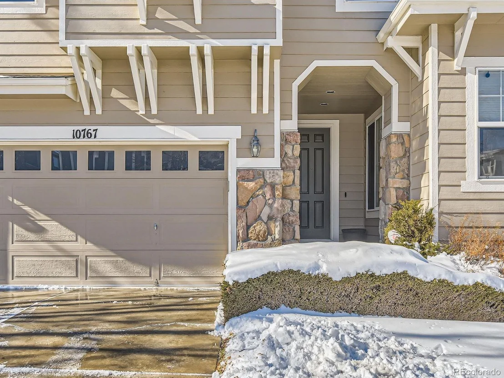
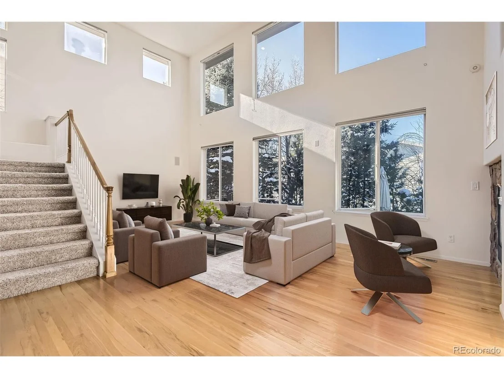
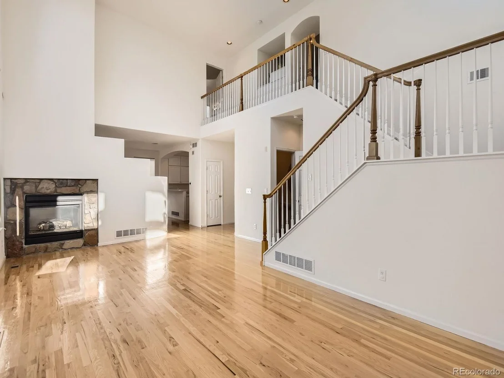
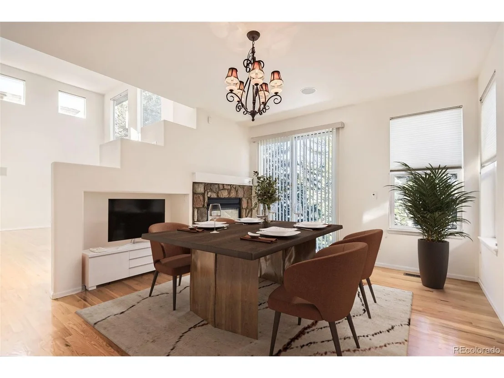
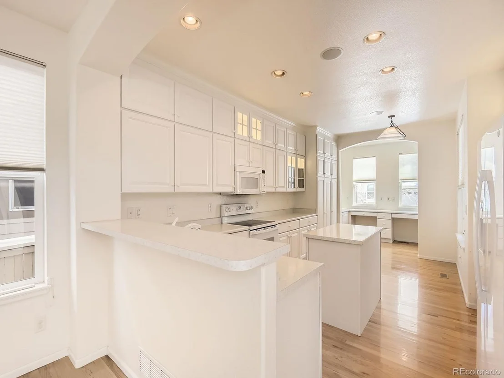
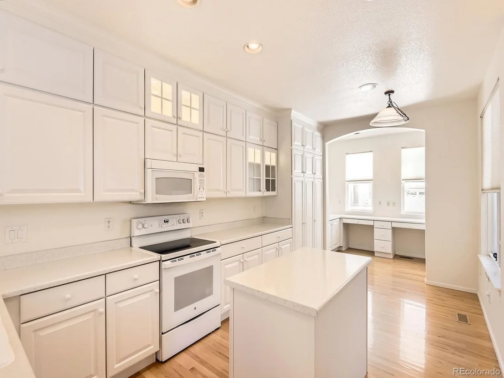
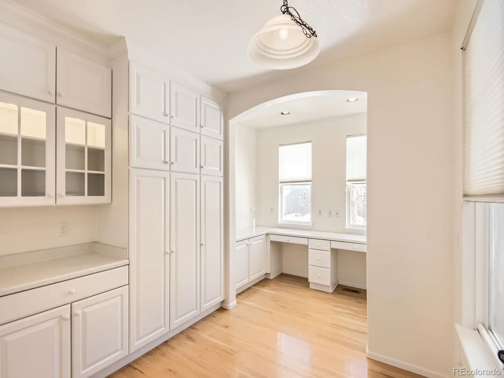
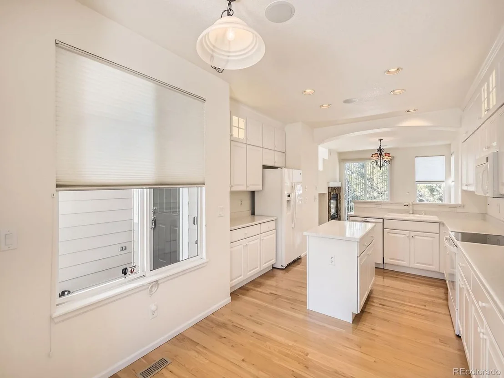
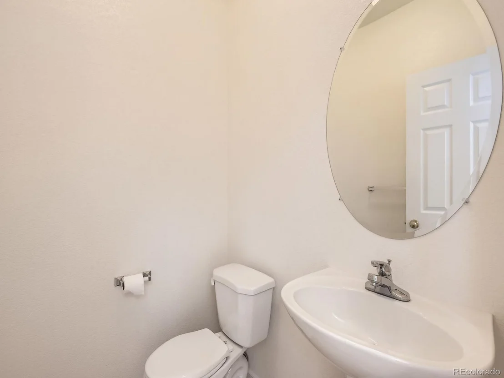
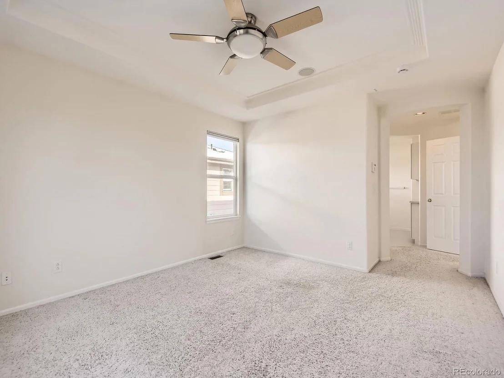
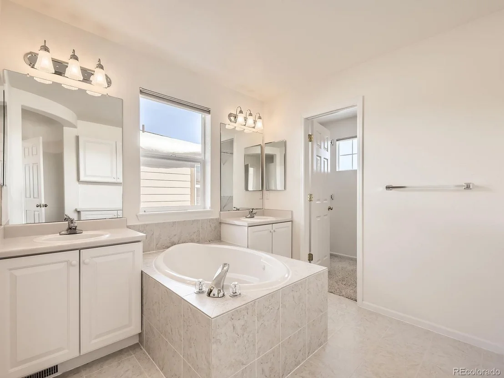
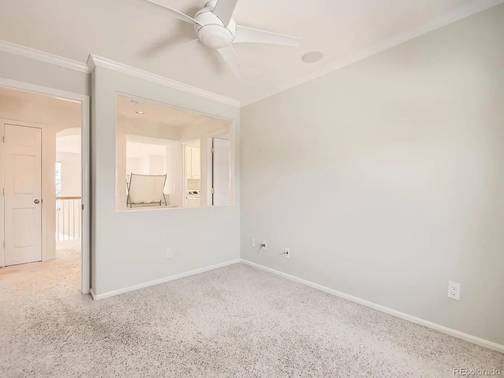
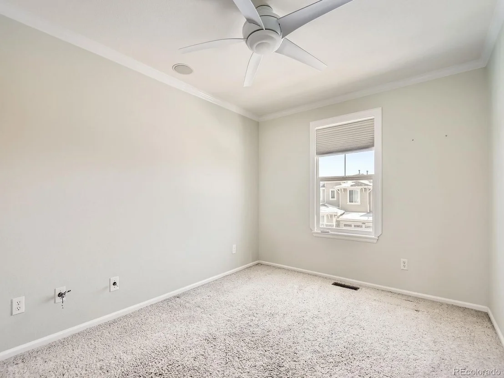
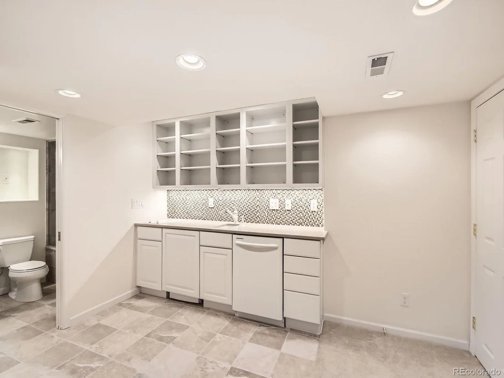
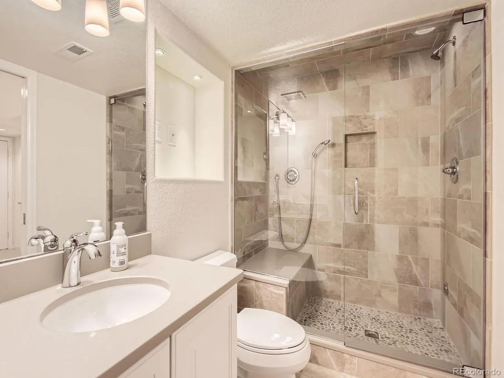
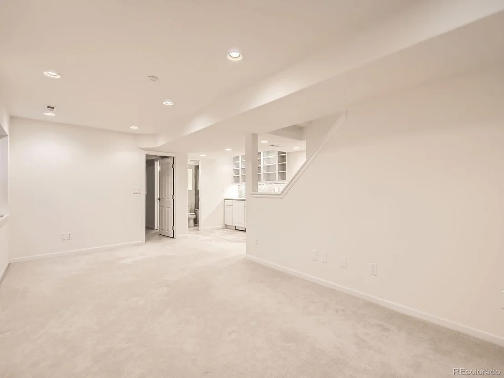
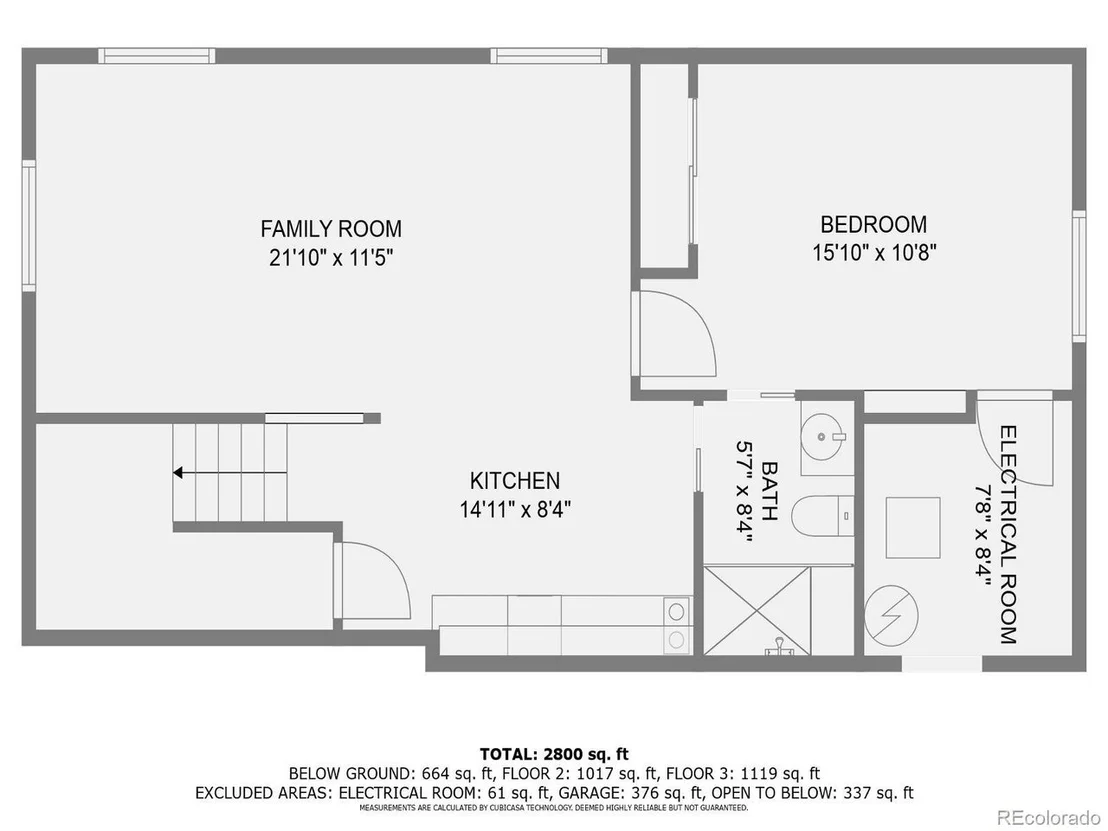
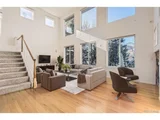
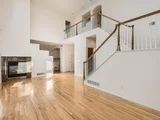
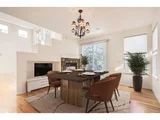
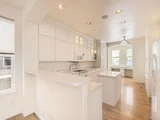
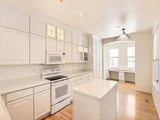
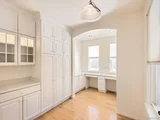
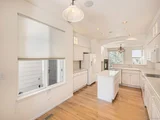
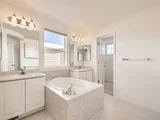
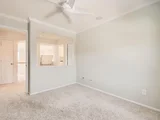
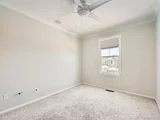
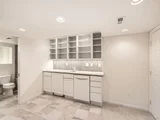
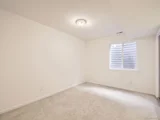
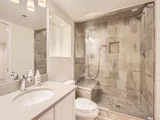
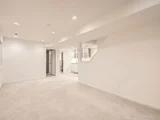
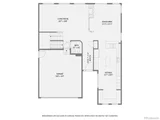
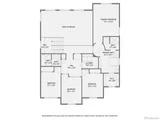
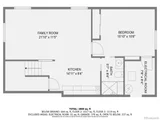
Welcome to this stunning 4 bed | 4 bath Shea Homes Woodrush floorplan in the highly desirable Firelight Community of Highlands Ranch! This meticulously maintained home impresses with soaring 20 foot ceilings and floor-to-ceiling windows, filling the main level with natural light. The main floor features beautiful wood flooring throughout, a kitchen with white cabinets to the ceiling, an eat-in dining area, and a built-in office nook for 2, perfect for work or homework. The versatile dining and family room features a cozy double-sided fireplace and opens to a private backyard oasis with a stamped concrete patio and walkway. Elevated ceilings add charm to the living room, and the main floor is complete with a powder room. Upstairs, enjoy mountain views from the walkway and a spacious primary suite with an attached 5-piece bathroom. The upper level also includes 2 additional bedrooms, a full bathroom, a dedicated home office, and a laundry room. The professionally finished basement offers even more space for living and entertaining, featuring a family room, a kitchenette with a cooktop, dishwasher, and mini fridge, a guest bedroom, a 3/4 spa-inspired bath with a steam shower, and extra storage. This home is equipped with thoughtful updates, including surround sound, a radon mitigation system, a hail resistant roof, a Honeywell Prestige IAQ system with RedLINK, a Nest doorbell, and a newer furnace, AC, and 50-gallon water heater. Every room is wired with RG6 coaxial and CAT5 Ethernet cables, ensuring reliable internet and entertainment-ideal for smart home integration, remote work, streaming, and gaming. Situated on a quiet circle, this move-in-ready home is just a short walk to top-rated schools, the Southridge Recreation Center, and hiking and biking trails. Nearby Red Tail Park offers playgrounds, picnic areas, and sports fields. With its thoughtful layout and prime location this home truly has it all. Schedule your showing today!
| |||
| Feb 26, 2002 | Sold | ||
| Sold | |||
Property Highlights
Building Info
Comparables
Status
Price/ft²
Listed On
Sold On
About Highlands Ranch
Similar Homes for Sale
Currently no similar homes aroundNearby Rentals

Last Updated: 4 months ago
Data Source: REcolorado MLS, MLS# IRE3687970



















 Your Privacy Choices
Phone: 425-283-2930
Address: 335 Madison Avenue, New York, NY 10017