See Home Value
Highlands Ranch 80126
10743 Ashford Cir
$765,000
● House - Off Market

10743 Ashford Cir

Highlands Ranch, CO 80126
bedrooms
4 Beds
bathrooms
2 Baths
square feet
3,100 Ft²
$4,641
Est. Monthly
$429
HOA / Fees

About This Property

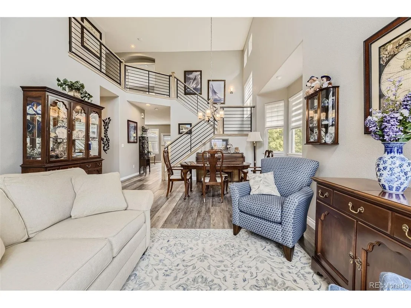
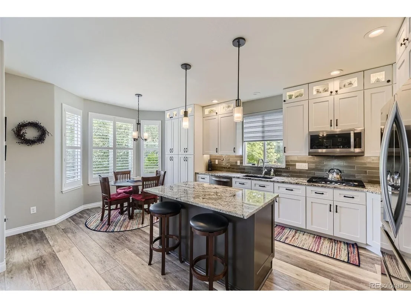
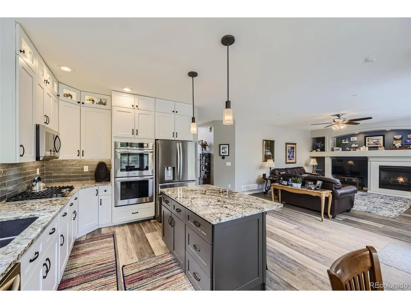
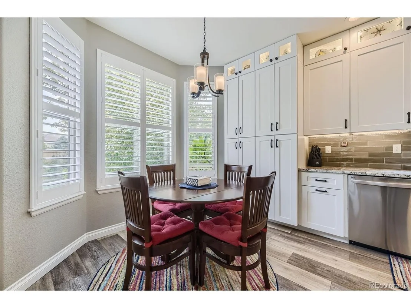
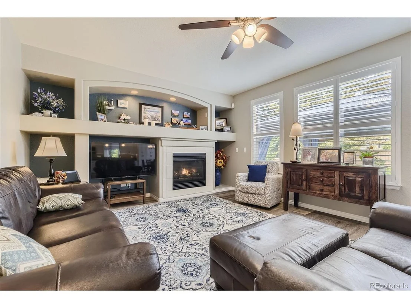
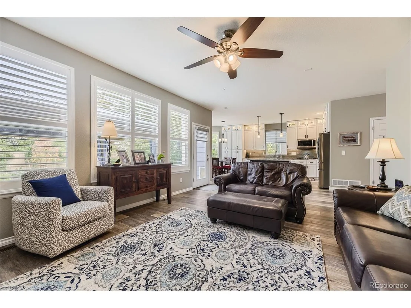
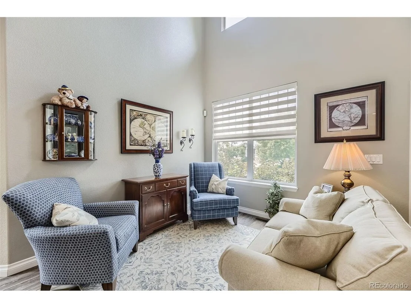
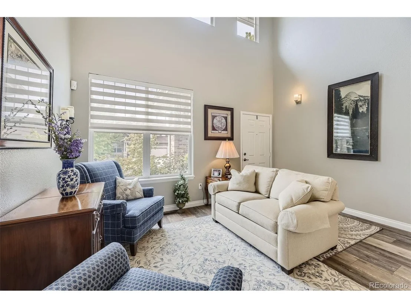
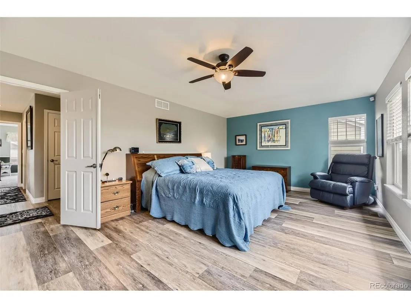
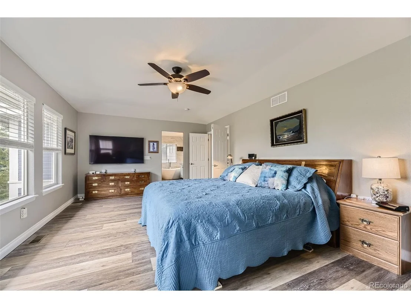
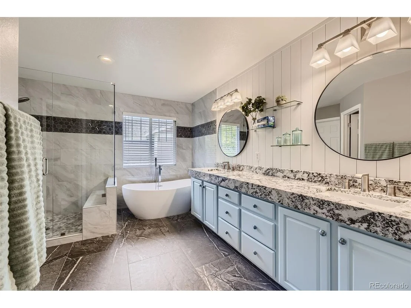
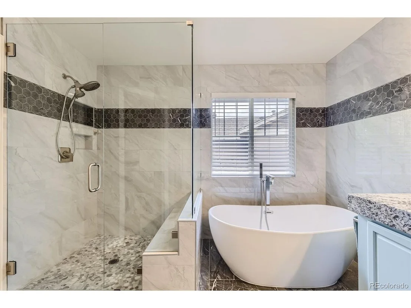
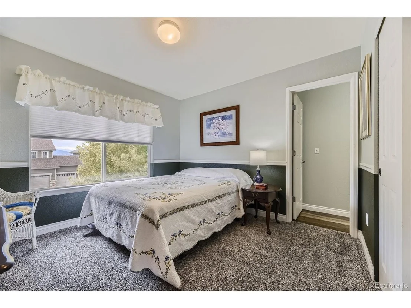
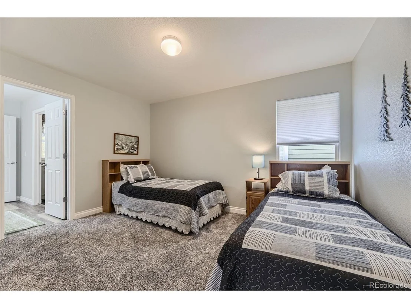
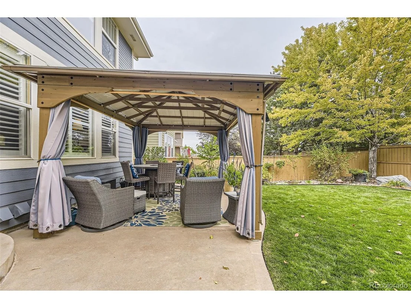
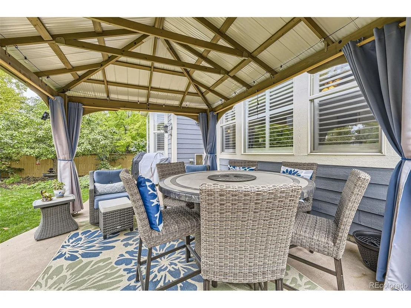
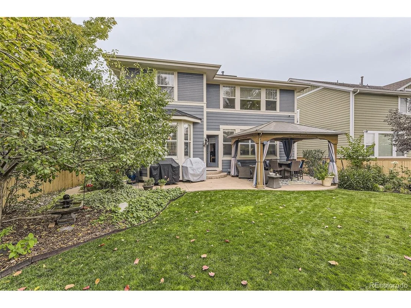
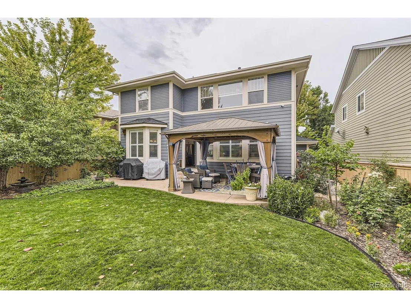
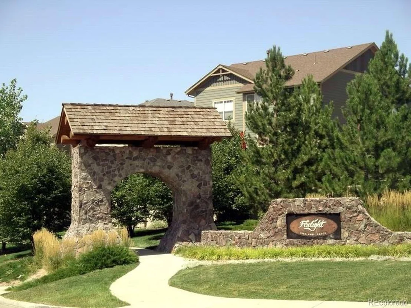
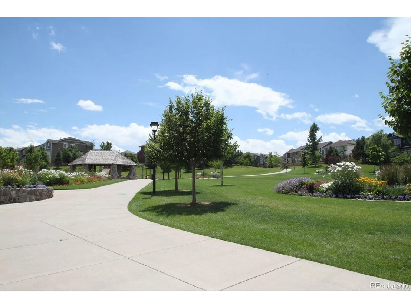
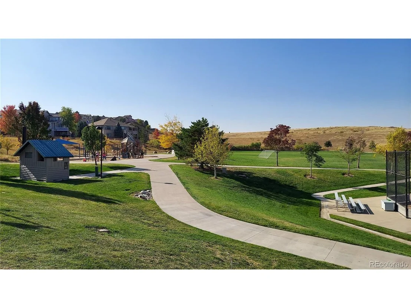
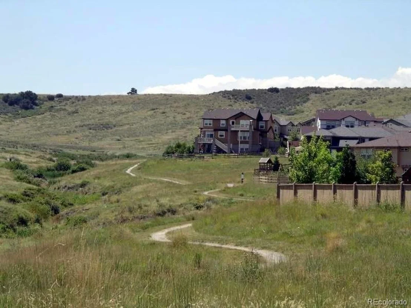
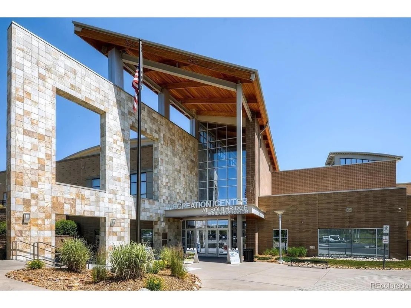
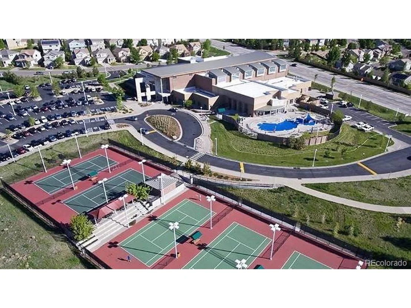
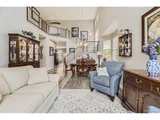
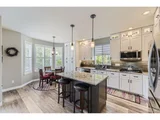
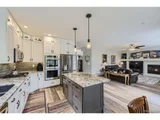
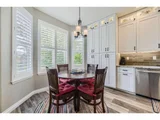
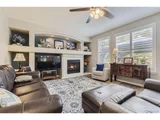
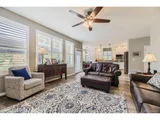
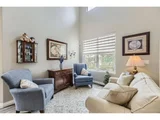
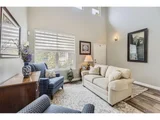
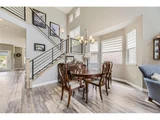
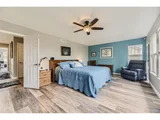
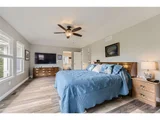
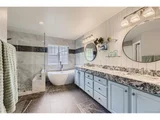
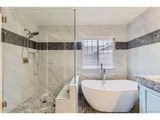
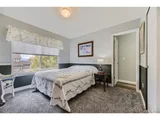
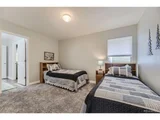
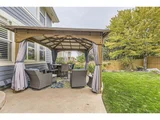
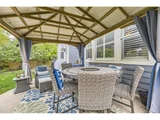
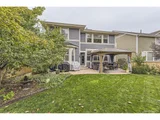
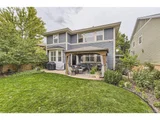
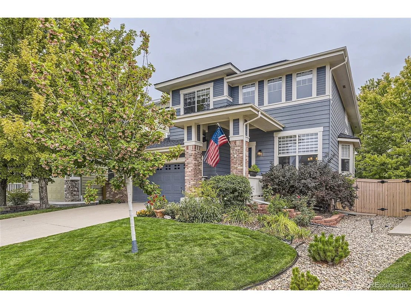
Beautifully remodeled home in the coveted Firelight at Highlands Ranch neighborhood. No homes behind you! Newer $30K+ solar system included! Open floorplan combines the kitchen, eating space, and the spacious family room. New paint, new baseboards, gas fireplace, plantation shutters, modern horizontal stair balusters, and LVP floors on the main, stairs, and upper level. Fully remodeled kitchen with ceiling-height white cabinets, under and upper cabinet lighting, granite countertops, Italian tile backsplash, stainless appliances, gas cooktop, island with a breakfast bar and pendant lights, a pantry, and LVP floors. Airy 2-story ceilings in the living room and dining room. Main floor study/bedroom 4 next to a 3/4 bath. The second level has a large primary bedroom with coved ceilings, LVP floors, a walk-in closet, and a remodeled bathroom with comfort height cabinets, granite counters, a stand-alone bathtub, new fixtures, wainscoting, and large format tile floors. 2 additional bedrooms, an updated Jack & Jill bathroom, and a laundry room with a utility sink. The full basement has a large great room that is perfect for a game, media, hobby, exercise room, office, or convert it to a 5th bedroom. Pool table can be included. 2 large storage rooms. Oversized 2-Car Garage with epoxy floors, a work bench, and ceiling storage rack. Wonderful curb appeal. Beautifully landscaped yard with a large concrete patio and walkway, and a welcoming gazebo with lights and curtains- Perfect for entertaining or relaxing. Great neighborhood with nice neighbors and fun activities. Fantastic location- Walk to parks, trails, schools, shopping, restaurants, Southridge Rec Center, and the Backcountry Wilderness Area. Easy access to 470, I-25, light rail, DTC, Denver, Chatfield Reservoir, and the Mountains! Highlands Ranch amenities including activities, events, the Backcountry Wilderness Trail Systems, 4 Rec Centers with weight/cardio rooms, gyms, tennis courts, pools, classes, and much more.
Unit Size
3,100 Ft²
Days on Market
-
Land Size
0.15 acres
Price per sqft
$253
Property Type
House
Property Taxes
$358
HOA Dues
$429
Year Built
2003

Payment Calculator

Cap Rate Calculator

Last updated: 4 months ago (REcolorado MLS #IRE7831933)

Price History

Date / Event Date Event Price
Jan 9, 2025 Sold
Sold
Nov 28, 2024 In contract -
In contract
Nov 22, 2024 Price Decreased $785,000
↓ $40K (4.9%)
Price Decreased
Oct 3, 2024 Price Increased $825,000
↑ $40K (5.1%)
Price Increased
Sep 19, 2024 Listed by Woodland Properties, LLC $785,000
Listed by Woodland Properties, LLC
Beautifully remodeled home in the coveted Firelight at Highlands Ranch neighborhood. No homes behind you! Newer $30K+ solar system included! Open floorplan combines the kitchen, eating space, and the spacious family room. New paint, new baseboards, gas fireplace, plantation shutters, modern horizontal stair balusters, and LVP floors on the main, stairs, and upper level. Fully remodeled kitchen with ceiling-height white cabinets, under and upper cabinet lighting, granite countertops, Italian tile backsplash, stainless appliances, gas cooktop, island with a breakfast bar and pendant lights, a pantry, and LVP floors. Airy 2-story ceilings in the living room and dining room. Main floor study/bedroom 4 next to a 3/4 bath. The second level has a large primary bedroom with coved ceilings, LVP floors, a walk-in closet, and a remodeled bathroom with comfort height cabinets, granite counters, a stand-alone bathtub, new fixtures, wainscoting, and large format tile floors. 2 additional bedrooms, an updated Jack & Jill bathroom, and a laundry room with a utility sink. The full basement has a large great room that is perfect for a game, media, hobby, exercise room, office, or convert it to a 5th bedroom. Pool table can be included. 2 large storage rooms. Oversized 2-Car Garage with epoxy floors, a work bench, and ceiling storage rack. Wonderful curb appeal. Beautifully landscaped yard with a large concrete patio and walkway, and a welcoming gazebo with lights and curtains- Perfect for entertaining or relaxing. Great neighborhood with nice neighbors and fun activities. Fantastic location- Walk to parks, trails, schools, shopping, restaurants, Southridge Rec Center, and the Backcountry Wilderness Area. Easy access to 470, I-25, light rail, DTC, Denver, Chatfield Reservoir, and the Mountains! Highlands Ranch amenities including activities, events, the Backcountry Wilderness Trail Systems, 4 Rec Centers with weight/cardio rooms, gyms, tennis courts, pools, classes, and much more.
Show More

Property Highlights

Garage
Air Conditioning
Fireplace

Building Info

Overview

    General

  • Year Built: 2003
  • Effective Year Built: 2003
  • Building Count: 1
  • Total Rooms: 4
  • Bedroom Count: 4
  • Bathroom Count: 3
  • Full Bathrooms: 3
  • Partial Bathrooms: 3
  • Building Condition: 3
  • Building Quality: 7
  • Construction Type: 6
  • Building Style: 28
  • Exterior Walls Type: 19
  • Interior Walls Type: 3
  • Roof Shape Type: 8
  • Roof Cover Type: 3
  • Floor Count: 200
  • Living Units: 1
  • Floor Cover: 3
  • Basement Type: 7
  • Basement Area: 1,231
  • Garage Type: 7
  • Garage Square Area: 538
  • Parking Space Count: 2
  • Patio Type: 20
  • Porch Type: 8
  • Pool Type: 0

    Dimensions

  • Lot Size Square Feet: 6,403
  • Total Building Area: 3,685
  • Gross Building Area: 3,685
  • Building Area: 2,454
  • Building Area Measurement: L

    Heating and Cooling

  • Fireplace Count: 1
  • Air Conditioning: 1
  • Heating: 4
  • Heated Square Feet: 2,454
  • Heating Fuel Type: 0

    Utilities

  • Sewer System: 0
  • Water Service: 0

Building

  • Building Type: 0
  • Property Class: R
  • Subdivision: HIGHLANDS RANCH
  • Land Acres: 0000000147
  • Standard Land Use Code: 1001
  • County Land Use Code: 1112
  • Legal Description 1: LOT 127 HIGHLANDS RANCH FILING 122R TOTAL ACREAGE 0.147 AM/L

Neighborhood

  • School District Name: Douglas County School District RE-1
  • Census Tract: 014134

Zoning

  • Zoning: PDU

Geography

  • Assessors Map Reference: 95-H
  • Account Number: R0436287
  • Parcel: 0436287
  • Lot: 127
  • Meridian: SEC 19 TWN 06S RNG 67W QTR NW
  • Municipality: DOUGLAS COUNTY RE 1
  • Latitude: 39.5214
  • Longitude: -104.942

    Address

  • Full Address: 10743 Ashford Cir
  • Address - House Number: 10743
  • Address - Street Name: Ashford
  • Address - Suffix Type: Cir
  • State: CO
  • City Name: Highlands Ranch
  • Carrier Code: R014
  • 4-Digit Zip Code: 7521
  • Zip Code: 80126

Valuation

    Tax

  • Total Area: 3,685
  • Tax Year: 2022
  • Tax Amount: $335,844
  • Tax Rate Code Area: 3602

    Appraisal Valuation

  • Standard Deviation: 0.1057
  • Valuation Date: Mar 08, 2023
  • Confidence Score: 89
  • Final Value: 728,889
  • High Value: 805,952
  • Low Value: 651,826

    Market Valuation

  • Market Total Value: $528,986
  • Market Land Value: $119,709
  • Market Improvement Value: $409,277

    Assessments Valuation

  • Assessed Year: 2022
  • Assessed Total Value: $36,760
  • Assessed Land Value: $8,320
  • Assessed Improvements Value: $28,440

    Sales

  • Current Sale Contract Date: May 22, 2003
  • Current Sale Recording Date: May 28, 2003
  • Current Sale Price:
  • Current Sale Document Type: 71
  • Current Sale Input Document Number: 2003079482
  • Previous Sale Recording Date: Oct 09, 2001
  • Previous Sale Contract Date: Oct 09, 2001
  • Previous Sale Amount: $4,871,000
  • Previous Sale Document Type: 68

    Financing

  • First Mortgage Financing Type: FIX
Data used for valuation calculations is provided by RealtyHop, and other third party sources

Comparables

Unit
Status
Type
Beds
Baths
ft²
Price/ft²
Asking Price
Listed On
Closing Price
Sold On
HOA + Taxes

About Highlands Ranch


Similar Homes for Sale

Currently no similar homes around

Nearby Rentals


Frequently Asked Questions

When was property at 10743 Ashford Circle built and last sold?
The property at 10743 Ashford Circle was built in 2003 and last sold on May 22, 2003 for $324,106.
How much is this home worth?
The estimated value of the home located at 10743 Ashford Circle is $0.
What are some comparable homes to 10743 Ashford Circle?
There are currently no comparable homes to 10743 Ashford Circle.