See Home Value
$555,000
● House - Off Market

107 Joseph Durst

Blanco, TX
bedrooms
4 Beds
bathrooms
3 Baths
square feet
2,702 Ft²
$3,496
Est. Monthly
$30
HOA / Fees

About This Property

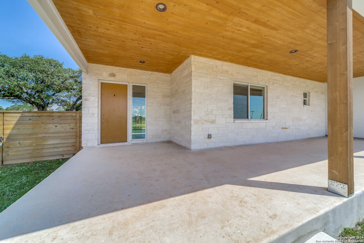
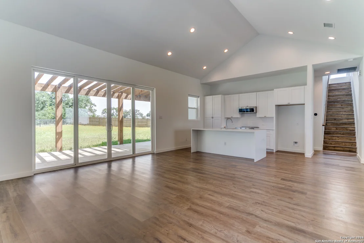
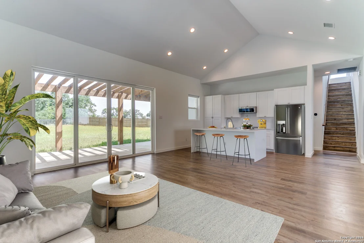
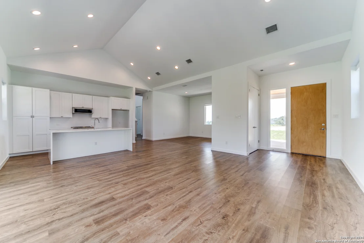
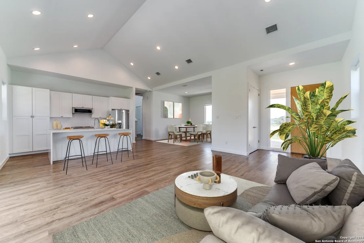
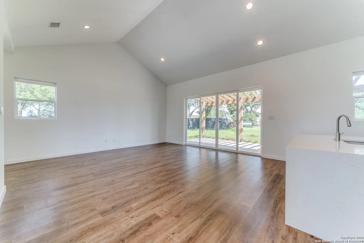
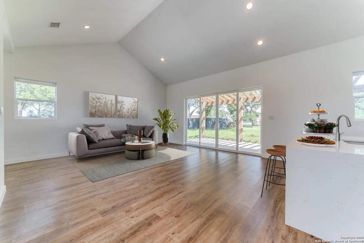
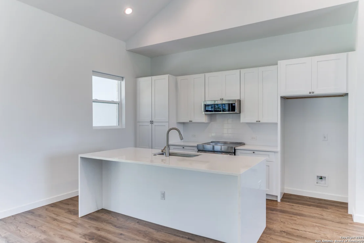
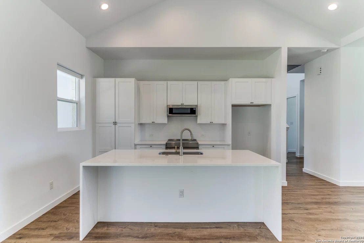
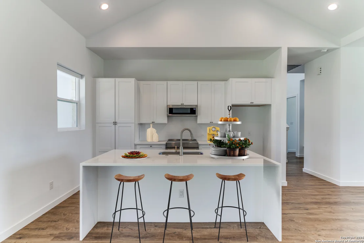
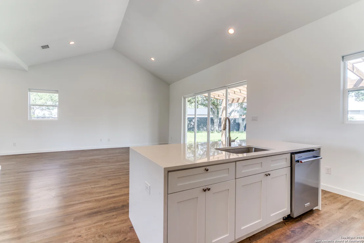
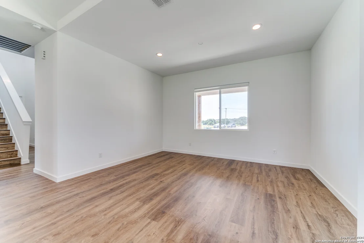
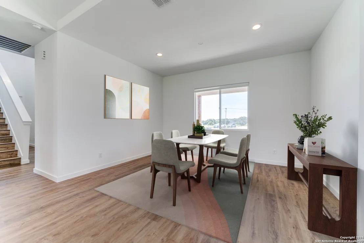
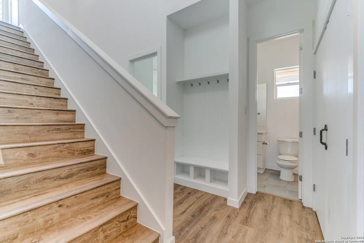
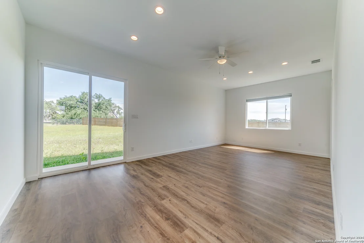
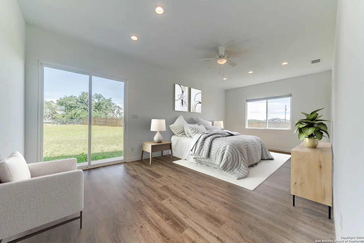
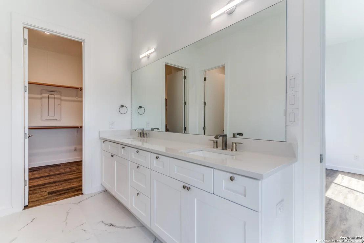
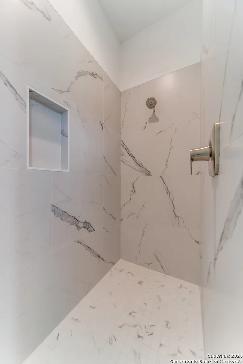
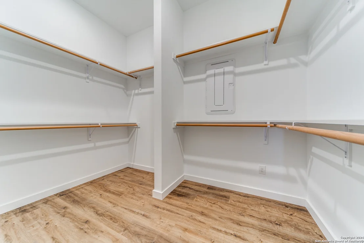
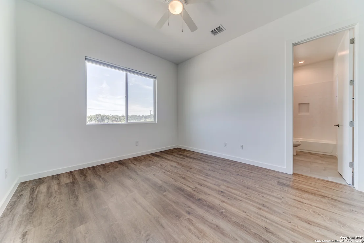
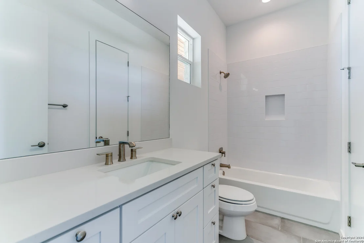
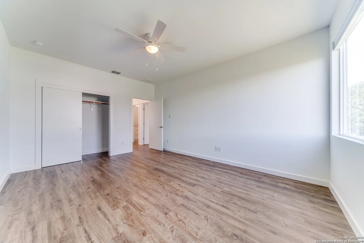
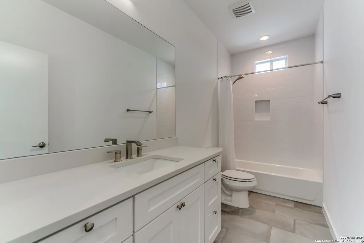
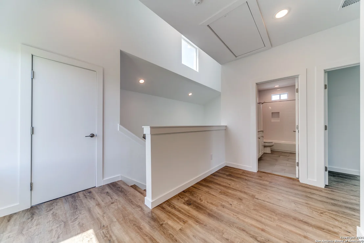
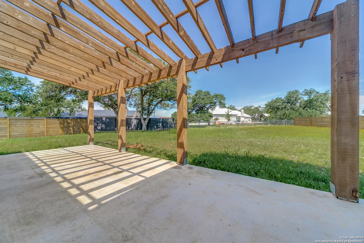
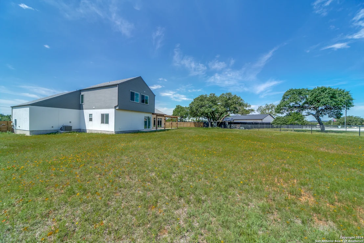
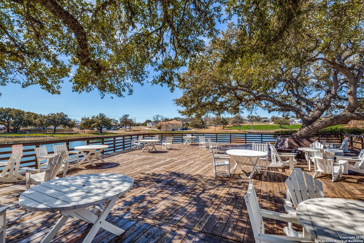
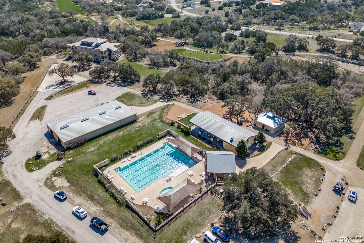
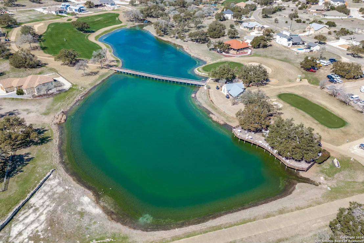
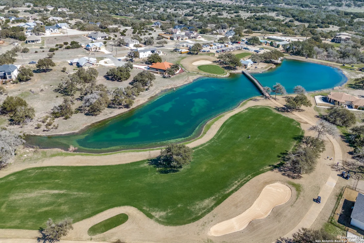
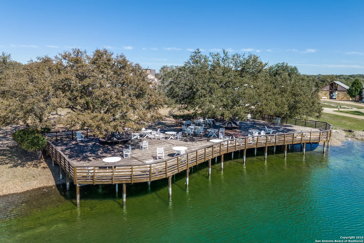
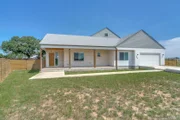
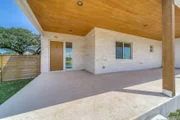
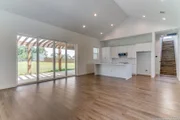
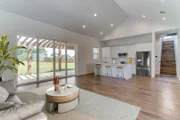
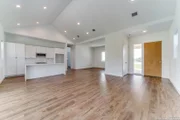
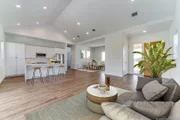
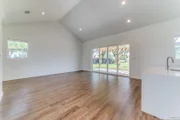
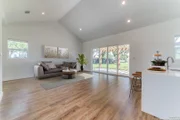
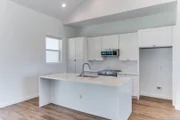
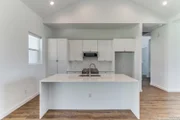
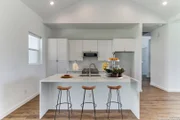
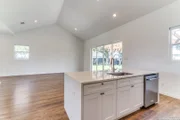
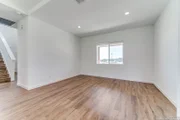
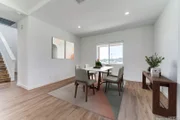
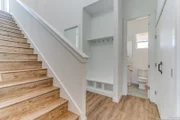
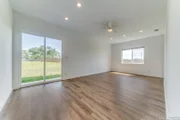
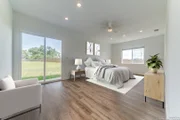
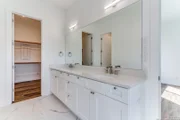
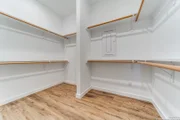
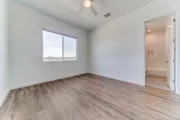
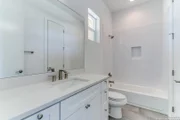
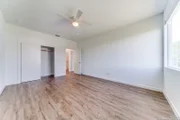
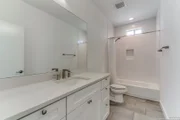
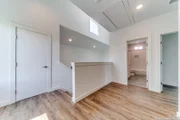
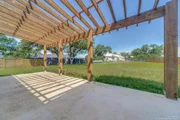
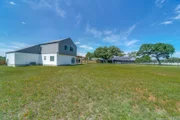
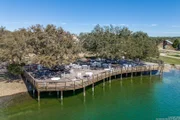
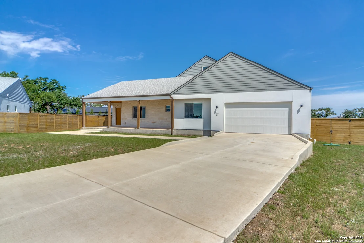
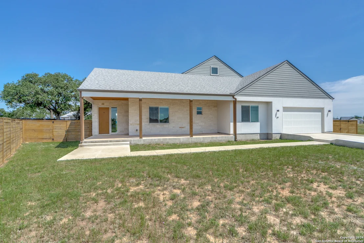
Welcome to your exquisite haven in the esteemed Rockin J Ranch community, where sustainable luxury meets unparalleled comfort. This splendid 4 bedroom, 3 bath home boasts a wonderful layout with two bedrooms and two baths on the main floor. Step inside to discover an inviting open floor plan complemented by lofty ceilings and an abundance of windows, flooding the interiors with natural light. Luxury abounds in every corner, with high-end finishes meticulously chosen to prioritize both elegance and functionality. Designed to seamlessly blend indoor and outdoor living, this modern architectural gem features a large front porch and close to 0.5 acres of spacious fenced yard with an oversized patio with a pergola, ideal for hosting gatherings or simply unwinding in tranquility. The cul-de-sac and long driveway add to the allure of the property, while its eco-conscious design sets it apart as a shining example of sustainable living within the city. Do not miss the upgraded appliances, including a KitchenAid induction stove. Embrace eco-friendly living with the prestigious ZERO Energy Home rating from the Department of Energy, ensuring not only reduced environmental impact but also long-term cost savings (more info on additional documents). Beyond the confines of your luxurious abode, the Rockin J Ranch community offers a plethora of amenities to enhance your lifestyle. Enjoy the convenience and comfort of three rounds of golf per month included in your HOA fee, along with serene strolls by the picturesque ponds and refreshing dips in the neighborhood pool. Indulge in delectable treats at the community cafe, making every day a delightful retreat. Experience the epitome of hill country luxury living in this refined sanctuary, where comfort, elegance, and sustainability harmonize effortlessly. Your dream home awaits in Rockin J Ranch - where every detail is crafted with your utmost satisfaction in mind. Schedule your showing today!
Unit Size
2,702 Ft²
Days on Market
-
Land Size
0.46 acres
Price per sqft
$213
Property Type
House
Property Taxes
$642
HOA Dues
$30
Year Built
-

Payment Calculator

Cap Rate Calculator

Last updated: 5 months ago (LERA #1775800)

Price History

Date / Event Date Event Price
Jan 24, 2025 Sold
Sold
May 16, 2024 Listed by Premier Realty Group $575,000
Listed by Premier Realty Group

Property Highlights

Air Conditioning
Fireplace
Garage
Parking Details
Parking Features: Garage Door Opener
Interior Details
Full Bathrooms: 3
Interior Features: Chandelier, One Living Area
Appliances: Cooktop, Disposal, Water Softener Owned, Washer Connection, Dryer Connection, Self-Cleaning Oven, Microwave Oven, Stove/Range, Ice Maker Connection, Smooth Cooktop, Solid Counter Tops, Custom Cabinets
Flooring Type: Laminate
Fireplace Features: Not Applicable
Exterior Details
Square Footage: 2702
Property Condition: Pre-Owned
Architectural Style: Two Story
Year Built: 2021
Builder Name: CVF Homes
Construction Materials: Stucco, 4 Sides Masonry, Rock/Stone Veneer
Pool Features: None
Lot Features: Level, Cul-de-Sac/Dead End, 1/4 - 1/2 Acre, Mature Trees (ext feat)
Lot Size Acres: 0.46
Water Source: Sewer System, Septic, City
Financial Details
Tax Annual Amount: $7,708
Utilities Details
Cooling Type: Central Air, Ceiling Fan(s)
Heating Type: Central
Location Details
HOA/Condo/Coop Amenities: Pool, Golf Course, Clubhouse, Jogging Path, Controlled Access, Park/Playground, Bike Trails, Lake/River Park, Fishing Pier
HOA Fee: $360
HOA Fee Frequency: Annually

Comparables

Unit
Status
Type
Beds
Baths
ft²
Price/ft²
Asking Price
Listed On
Closing Price
Sold On
HOA + Taxes

Past Sales

Date Unit Beds Baths Sqft Price Closed Listed By

Similar Homes for Sale

Currently no similar homes around