Check Availability
$2,250,000
● House - In Contract

107 Geddington

Shavano Park, TX 78249
bedrooms
5 Beds
bathrooms
4 Baths, 1 Half Bath
square feet
6,511 Ft²
$15,094
Est. Monthly
$263
HOA / Fees

About This Property

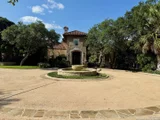
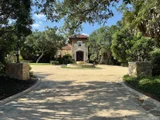
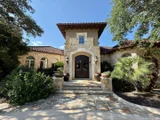
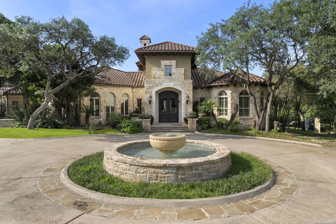
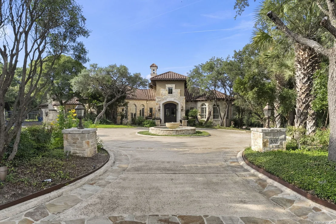
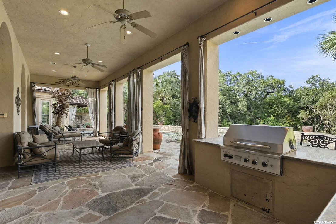
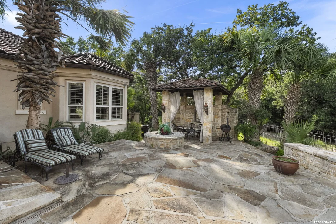
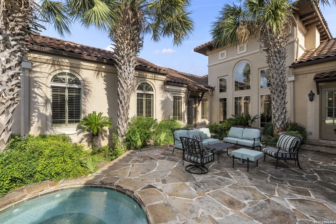
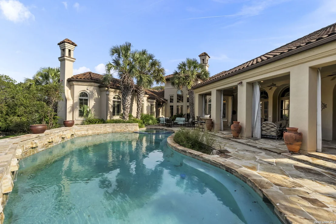
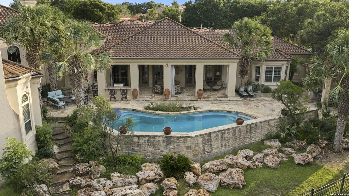
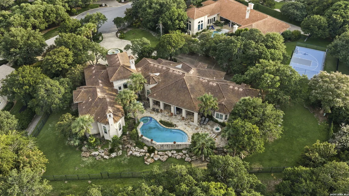
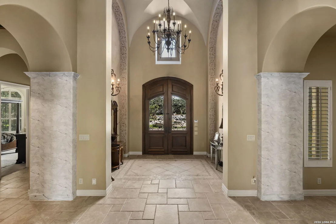
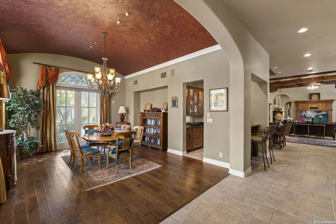
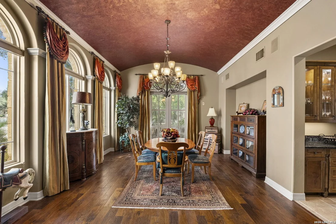
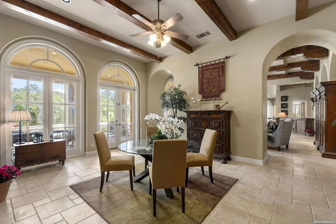
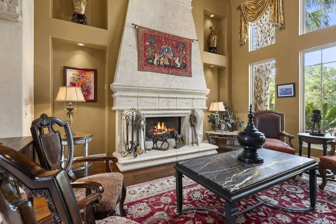
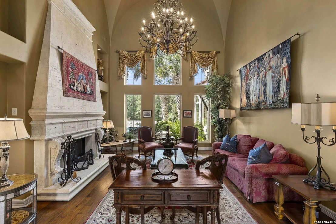
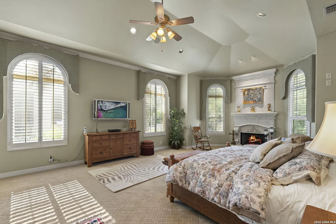
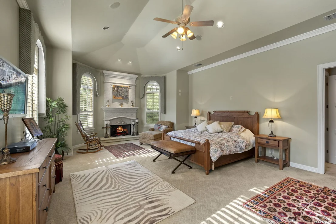
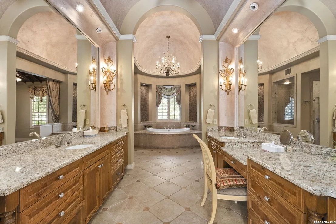
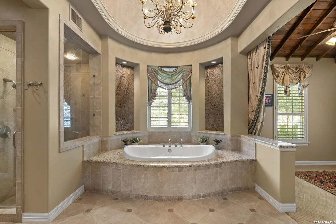
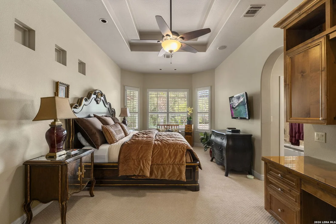
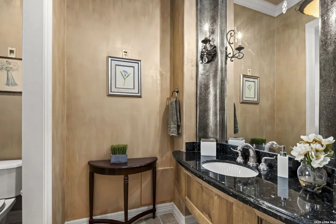
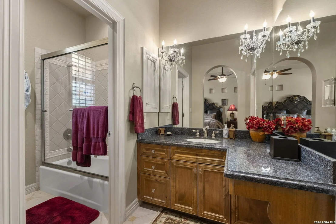
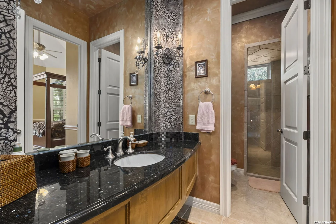
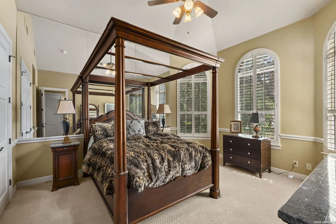
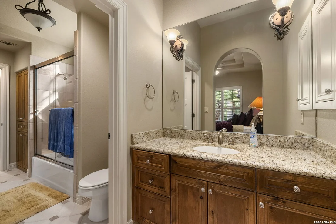
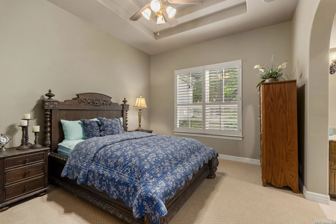
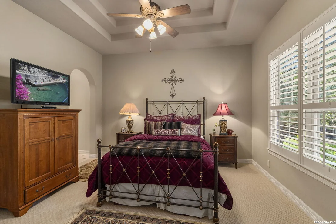
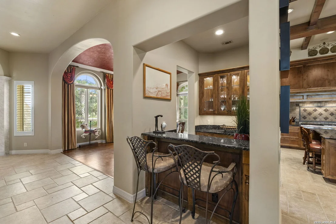
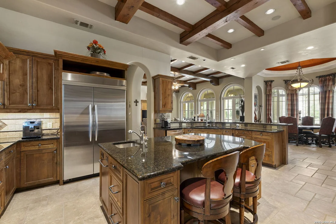
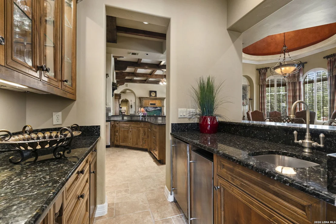
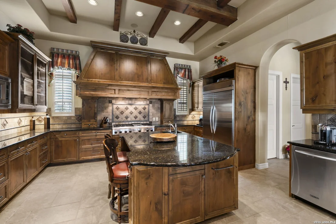
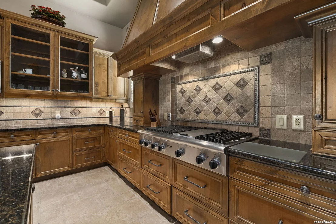
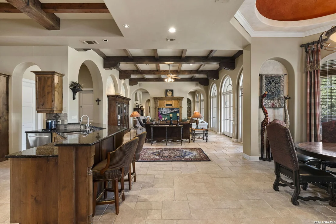
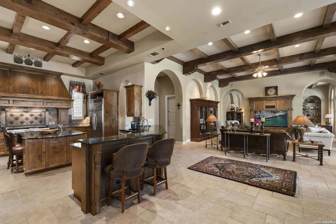
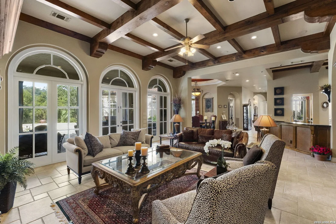
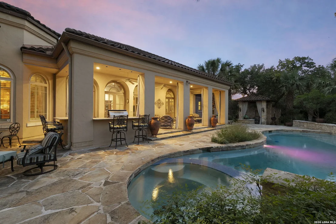
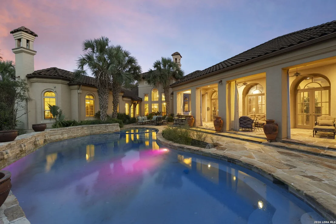
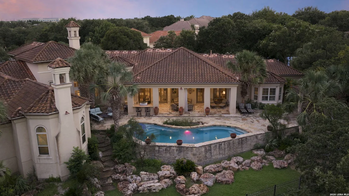
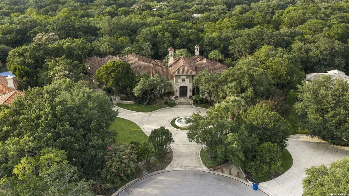
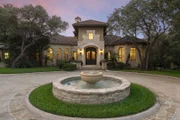
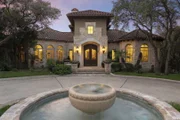
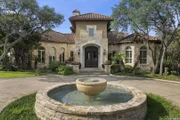
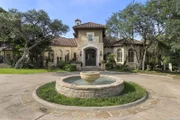
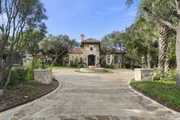
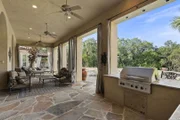
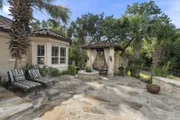
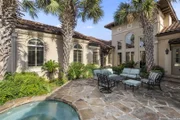
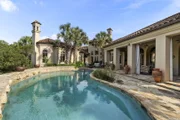
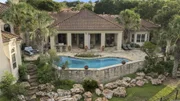
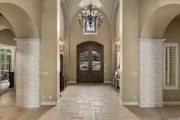
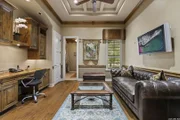
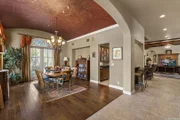
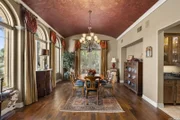
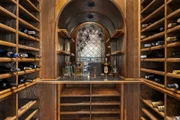
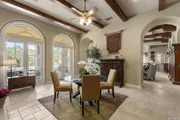
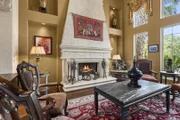
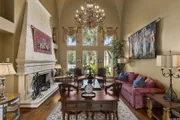
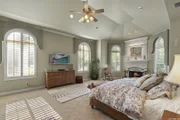
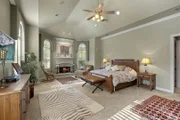
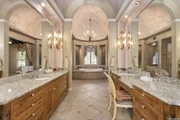
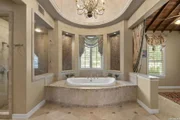
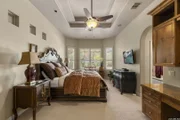
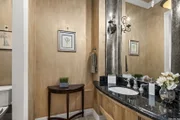
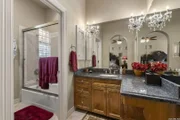
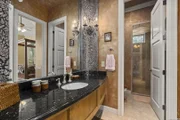
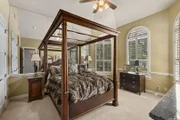
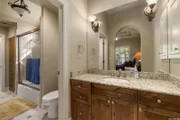
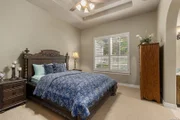
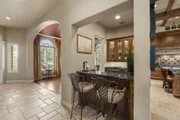
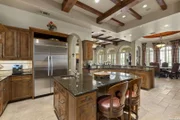
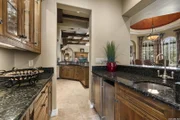
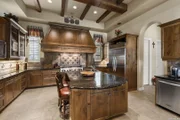
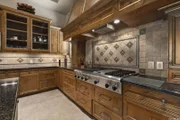
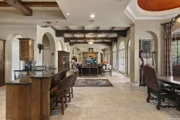
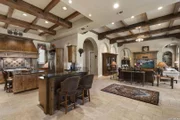
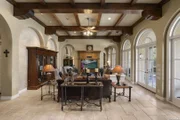
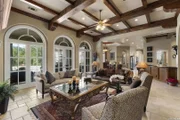
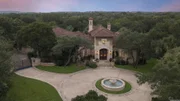
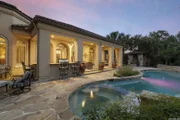
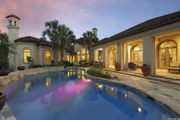
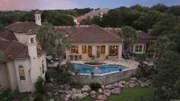
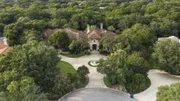
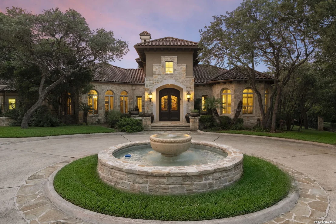
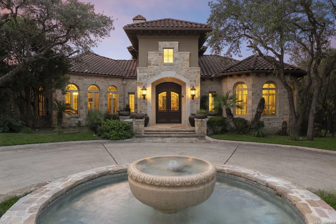
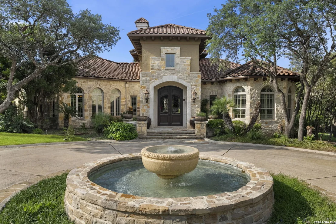
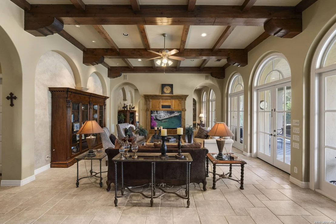
Welcome to an exceptional estate in the prestigious enclave of Bentley Manor, where timeless architecture, refined craftsmanship, and resort-style living converge. Meticulously designed and built by acclaimed builder Robert Weiss, this extraordinary residence offers an unmatched level of sophistication and privacy.    A grand circular driveway creates a dramatic arrival experience, leading to a stunning architectural presence that immediately captivates. Inside, exquisite details unfold with a beautifully appointed formal living space anchored by a distinctive fireplace, an elegant dining room designed for memorable gatherings, and a showstopping wine cellar that reflects the home's commitment to refined entertaining.    The gourmet kitchen is a true culinary masterpiece, showcasing luxurious granite surfaces, exceptional cabinetry, and a thoughtfully designed layout created for both intimate moments and grand-scale entertaining. The opulent primary retreat provides a serene escape with a private fireplace, expansive wardrobe spaces, and a spa-inspired bath reminiscent of a five-star resort.    Beyond the interiors lies a private outdoor sanctuary designed for the ultimate lifestyle experience. A spectacular resort-style pool, outdoor kitchen, and elegant cabana create the perfect setting for unforgettable evenings, while the tranquil greenbelt backdrop provides a rare sense of serenity and seclusion.    A true Bentley Manor jewel, this remarkable estate embodies elevated Texas living with impeccable craftsmanship, sophisticated finishes, and an exceptional blend of luxury, comfort, and privacy.
Unit Size
6,511 Ft²
Days on Market
-
Land Size
0.80 acres
Price per sqft
$346
Property Type
House
Property Taxes
$3,782
HOA Dues
$263
Year Built
2003

Listed By

Payment Calculator

Cap Rate Calculator

Last updated: 2 months ago (LERA #2006305)

Price History

Date / Event Date Event Price
Oct 5, 2026 In contract -
In contract
Aug 6, 2026 Listed by The Agency San Antonio $2,250,000
Listed by The Agency San Antonio
Jun 3, 2026 No longer available -
No longer available
Apr 30, 2026 Withdrawn -
Withdrawn
Dec 10, 2025 Price Decreased $2,250,000
↓ $100K (4.3%)
Price Decreased
Show More

Property Highlights

Garage
Fireplace
Parking Details
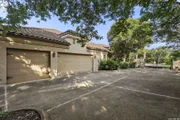
Parking Features: Garage Door Opener
Interior Details
Half Bathrooms: 1
Full Bathrooms: 4
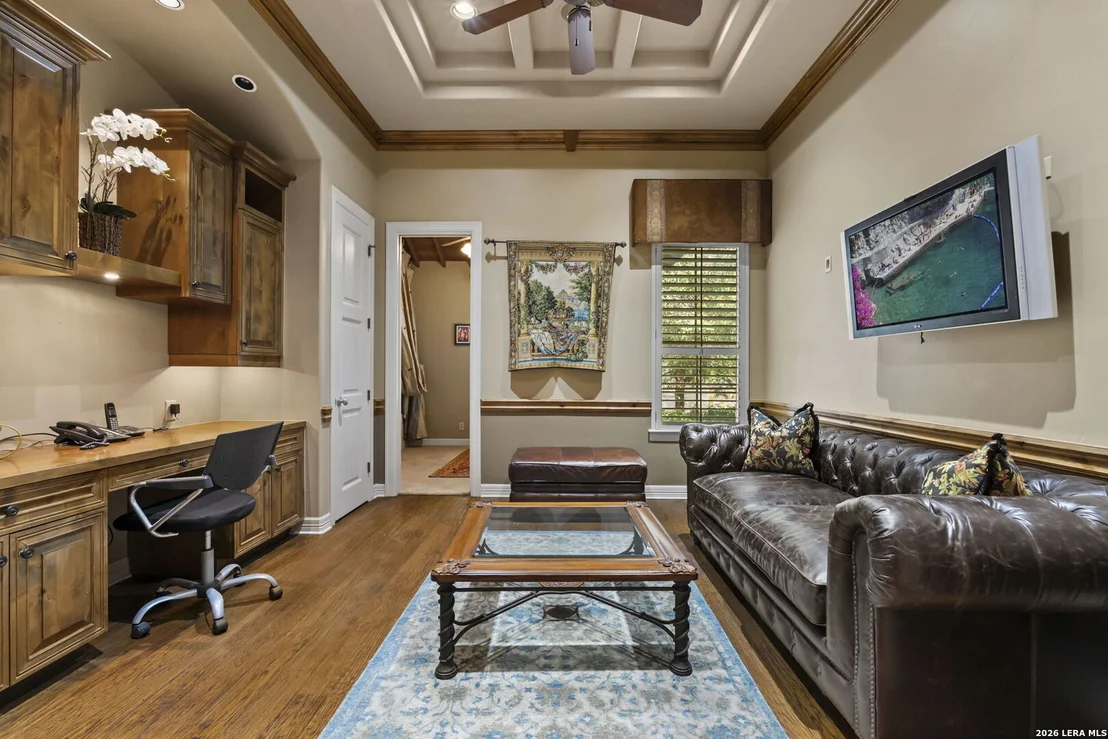
Interior Features: Breakfast Bar, High Ceilings, Open Floorplan, High Speed Internet, Central Vacuum, Chandelier, Wet Bar, Three Living Area, Separate Dining Room, Two Eating Areas, Island Kitchen, Walk-In Pantry, Study/Library, Game Room, Utility Room Inside, 1st Floor Lvl/No Steps, Maid's Quarters, Pull Down Storage, Cable TV Available
Appliances: Washer, Cooktop, Oven, Microwave, Refrigerator, Disposal, Dishwasher, Water Softener Owned, Vented Exhaust Fan, Gas Water Heater, Water Softener, Washer Connection, Dryer Connection, Self-Cleaning Oven, Gas Cooking, Ice Maker Connection, Security System (Owned)
Flooring Type: Carpet, Ceramic Tile, Wood
Has Fireplace
Fireplace Features: Living Room, Bedroom, Gas Log
Fireplaces: 2
Exterior Details
Square Footage: 6511
Security Features: Smoke Detector(s)
Property Condition: Pre-Owned
Architectural Style: Mediterranean, One Story
Year Built: 2003
Builder Name: Robert Weiss
Other Structures: Gazebo
Window Features: Double Pane Windows
Construction Materials: Stucco, Stone/Rock
Patio and Porch Features: Patio
Pool Features: In Ground, Heated, Pool Sweep, Hot Tub
Pool is Private
Lot Features: Cul-de-Sac/Dead End, On Greenbelt, 1/2-1 Acre
Lot Size Area: 34848
Lot Size Units: Square Feet
Lot Size Acres: 0.8
Lot Size Square Feet: 34848
Financial Details
Tax Annual Amount: $45,383
Utilities Details
Cooling Type: Ceiling Fan(s), Three+ Central
Heating Type: Central
Location Details
HOA/Condo/Coop Amenities: Cable TV, Controlled Access
HOA Fee: $263
HOA Fee Frequency: Quarterly

Building Info

Overview

    General

  • Year Built: 2003
  • Effective Year Built: 2003
  • Building Count: 1
  • Total Rooms: 10
  • Bedroom Count: 5
  • Bathroom Count: 5
  • Full Bathrooms: 4
  • Partial Bathrooms: 5
  • Building Condition: 1
  • Building Quality: 0
  • Construction Type: 0
  • Building Style: 28
  • Exterior Walls Type: 12
  • Interior Walls Type: 0
  • Roof Shape Type: 0
  • Roof Cover Type: 3
  • Floor Count: 100
  • Floor Cover: 0
  • Basement Type: 0
  • Basement Area: 0
  • Garage Type: 1
  • Garage Square Area: 760
  • Parking Space Count: 3
  • Patio Type: 55
  • Porch Type: 102
  • Pool Type: 8

    Dimensions

  • Lot Size Square Feet: 34,848
  • Total Building Area: 7,270
  • Gross Building Area: 7,270
  • Building Area: 6,510
  • Building Area Measurement: L

    Heating and Cooling

  • Fireplace Count: 1
  • Air Conditioning: 1
  • Heating: 4
  • Heated Square Feet: 6,510
  • Heating Fuel Type: 0

    Utilities

  • Sewer System: 0
  • Water Service: 0

Building

  • Building Type: 0
  • Property Class: R
  • Subdivision: SHAVANO PARK SUBD UT-17H
  • Land Acres: 0000000800
  • Standard Land Use Code: 1001
  • County Land Use Code: A1
  • State Land Use Code: A1
  • Legal Description 1: CB 4782E BLK 17 LOT 1783 (SHAVANO PARK SUBD UT-17H)

Neighborhood

  • School District Name: Northside Independent School District
  • School Tax School District: 56
  • Census Tract: 191504

Geography

  • Assessors Map Reference: 515B6
  • Subdivision Tract Number: 1783
  • Parcel: 04782-517-1783
  • Block: 17
  • Lot: 1783
  • Municipality: SHAVANO PARK
  • Latitude: 29.5845
  • Longitude: -98.5636

    Address

  • Full Address: 107 Geddington
  • Address - House Number: 107
  • Address - Street Name: Geddington
  • State: TX
  • City Name: Shavano Park
  • Carrier Code: C035
  • 4-Digit Zip Code: 2063
  • Zip Code: 78249

Valuation

    Tax

  • Tax Year: 2023
  • Tax Amount: $4,578,030
  • Initial Tax Delinquent Year: 2022
  • Tax Rate Code Area: 56

    Appraisal Valuation

  • Standard Deviation: 0.4521
  • Valuation Date: Jan 17, 2024
  • Confidence Score: 9
  • Final Value: 1,585,638
  • High Value: 2,302,637
  • Low Value: 868,638

    Market Valuation

  • Market Total Value: $2,219,300
  • Market Land Value: $291,680
  • Market Improvement Value: $1,927,620

    Assessments Valuation

  • Assessed Year: 2023
  • Assessed Total Value: $2,219,300
  • Assessed Land Value: $291,680
  • Assessed Improvements Value: $1,927,620

    Sales

  • Current Sale Contract Date: Oct 25, 2017
  • Current Sale Recording Date: Oct 27, 2017
  • Current Sale Document Type: 68
  • Current Sale Input Document Number: 20170213013
  • Previous Sale Recording Date: Oct 27, 2017
  • Previous Sale Contract Date: Oct 25, 2017
  • Previous Sale Document Type: 68
Data used for valuation calculations is provided by RealtyHop, and other third party sources

Comparables

Unit
Status
Type
Beds
Baths
ft²
Price/ft²
Asking Price
Listed On
Closing Price
Sold On
HOA + Taxes

About Northwest Side


Similar Homes for Sale

Currently no similar homes around

Nearby Rentals

Unit for rent at 7 Nikita Drive, San Antonio, TX, 78248

$2,670 /mo

  • 4 Beds
  • 2 Baths
  • 2,128 ft²
7 Nikita Drive, San Antonio, TX, 78248 Listing by Gaby Hinojosa


Frequently Asked Questions

When was property at 107 Geddington built and last sold?
The property at 107 Geddington was built in 2003 and last sold on Oct 25, 2017 for $0.
How much is this home worth?
The estimated value of the home located at 107 Geddington is $2,272,500.
What are some comparable homes to 107 Geddington?
There are currently no comparable homes to 107 Geddington.