


47
Map


10690 Cedarcrest Cir


About This Property
Payment Calculator
Your Estimated Monthly Payment
Cap Rate Calculator
What does this mean?
Based on our analysis, the cap rate of this property is 1.25%. A negative cap rate indicates that the property might not be feasible as an income-producing asset. The median cap rate for a near zip code 11238 is 4.23%.
How much can I actually make?
Actual monthly rental income may vary between $4,760 and $7,140 depending on unit-specific characteristics. You can change the amount using the slider to further explore.
How is cap rate calculated?
Cap Rate = Net Operating Income (NOI) / Property Asset Value.
When calculating the cap rate, we assume 100% occupancy. Leverage (mortgage) is not considered.
Cap Rate provided by RealtyHop and RentHop, learn more about cap rate here.
Price History
| Date / Event | Date | Event | Price |
|---|---|---|---|
| Oct 30, 2024 | Listed by Home Realty LLC | $715,000 | |
| Listed by Home Realty LLC | |||
| | |||
|
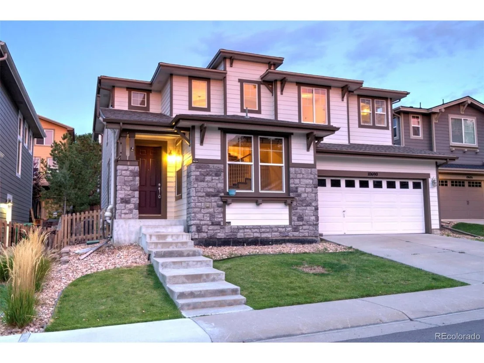
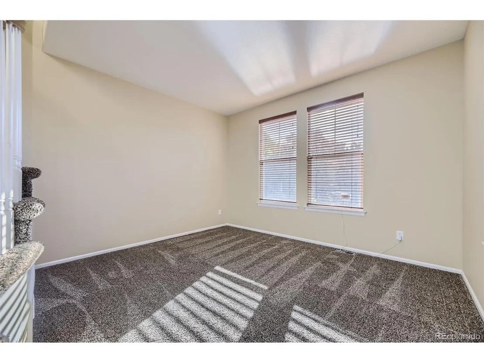
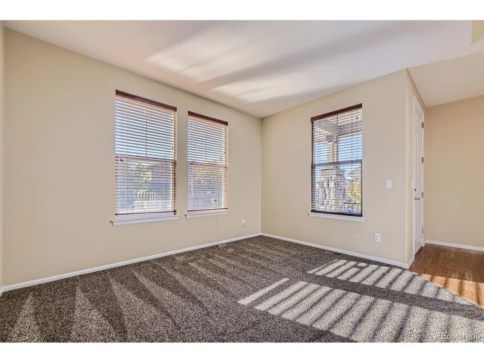
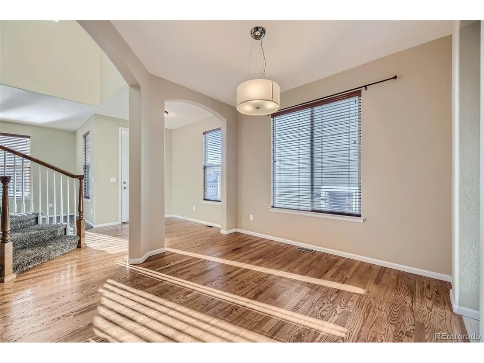
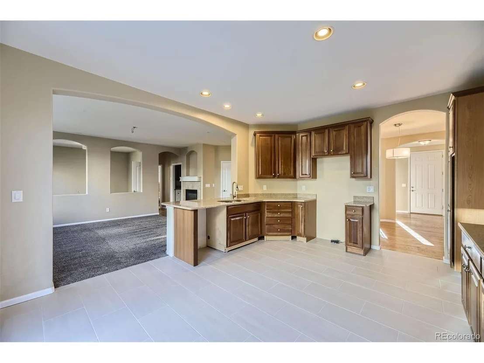
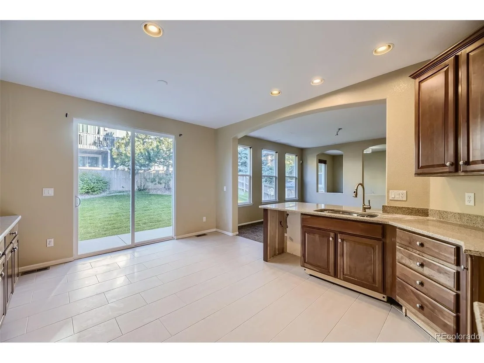
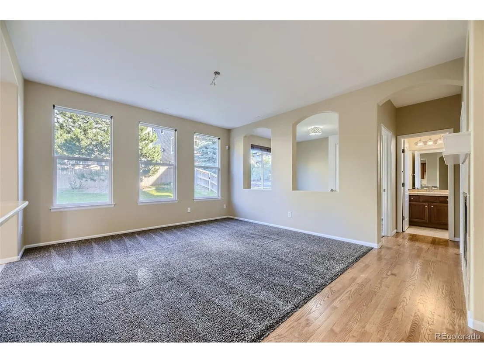
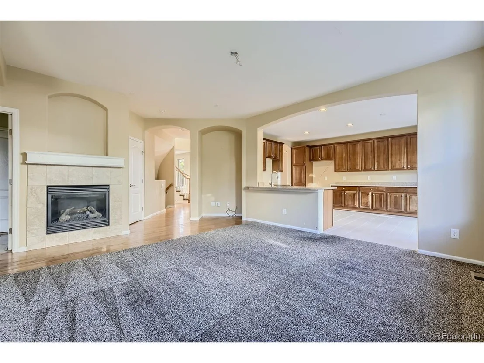
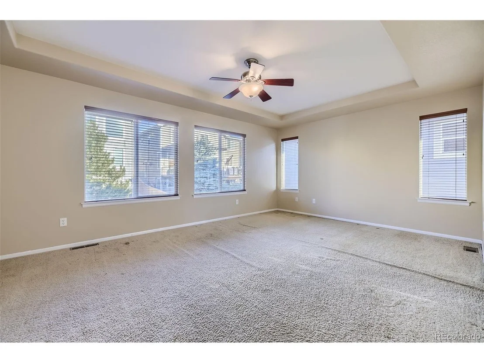
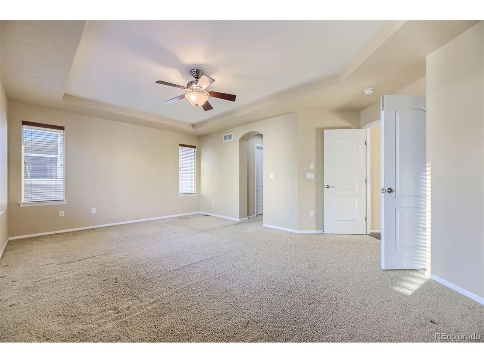
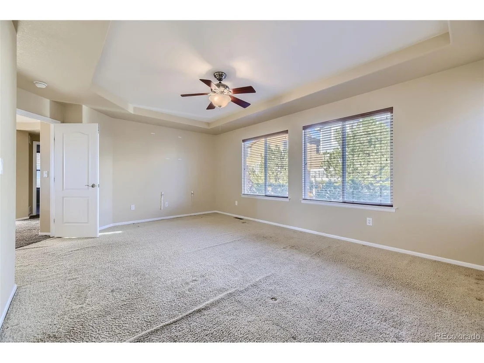
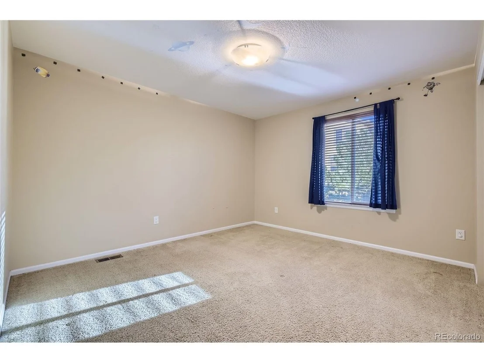
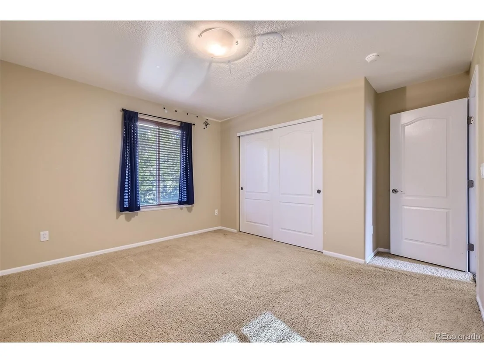
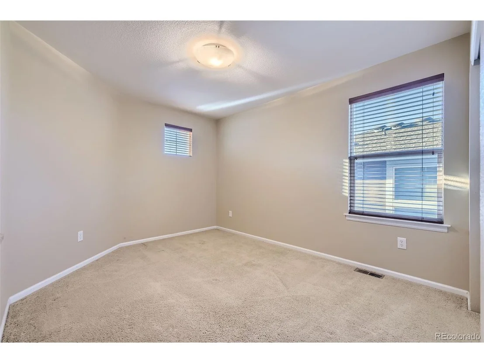
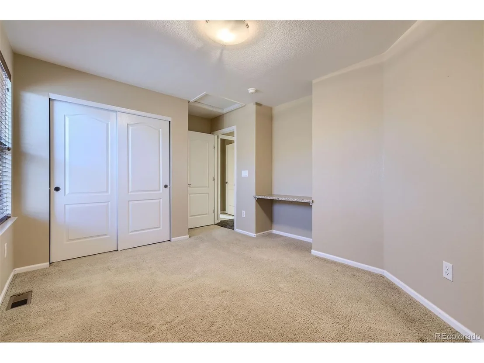
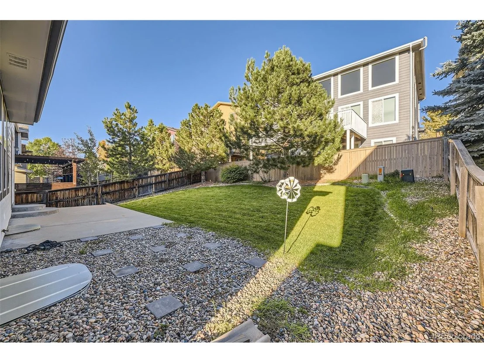
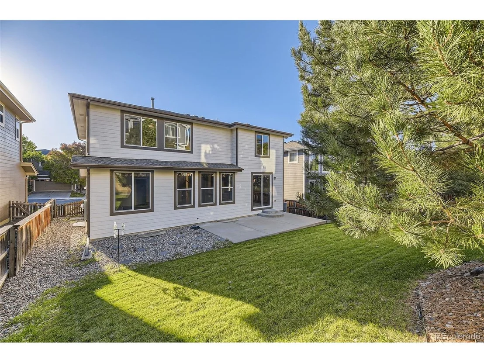
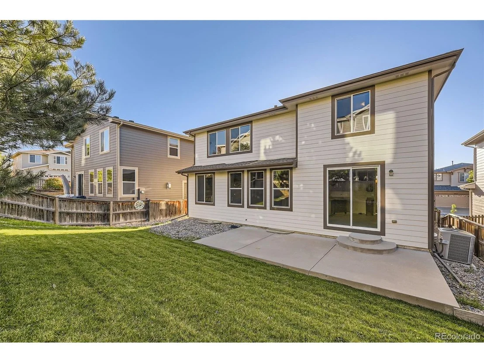
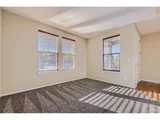
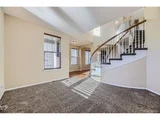
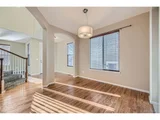
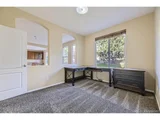
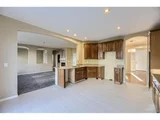
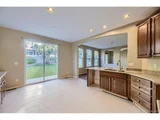
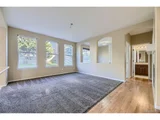
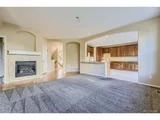
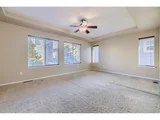
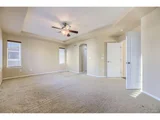
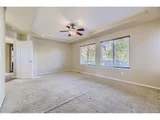
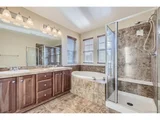
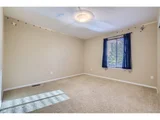
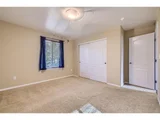
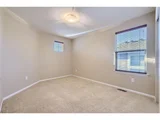
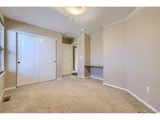
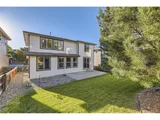
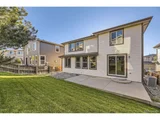
Crazy owner financing now 2% below market and then refinance the very day a better deal comes among. Huge and Spectacular Home. All New Spacious Living perfect for anyone who loves quality and high end living at an affordable price. This home has undergone extensive updating and is ready for you!! New paint, carpet, high-end kitchen appliances, and updates galore. Large spacious rooms abound with tons of natural light. A 1300 square foot open unfinished basement with 5 large egress windows perfect for a huge home gym, workshop, or storage or refinish for even more space. More photos coming soon. Move quickly, this home is priced very aggressively to sell in 2024. The same exact models typically sells between $750 and $950. OWNER CARRY FINANCING AT 2 % LESS THAN WHAT ANY OTHER LENDERS CAN COME CLOSE TO W 20% DOWN OR OTHER PROGRAMS IF YOU QUALIFY.
| |||
| Oct 4, 2024 | Sold | ||
| Sold | |||
| Oct 2, 2024 | In contract | - | |
| In contract | |||
| Sep 26, 2024 | Listed by RE/MAX Professionals | $680,000 | |
| Listed by RE/MAX Professionals | |||
| | |||
|
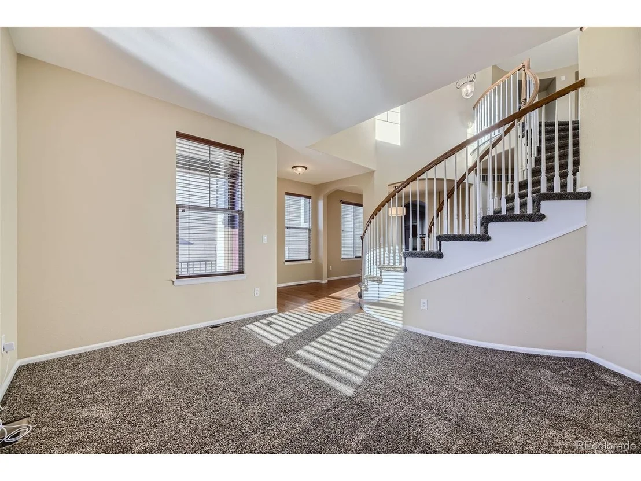
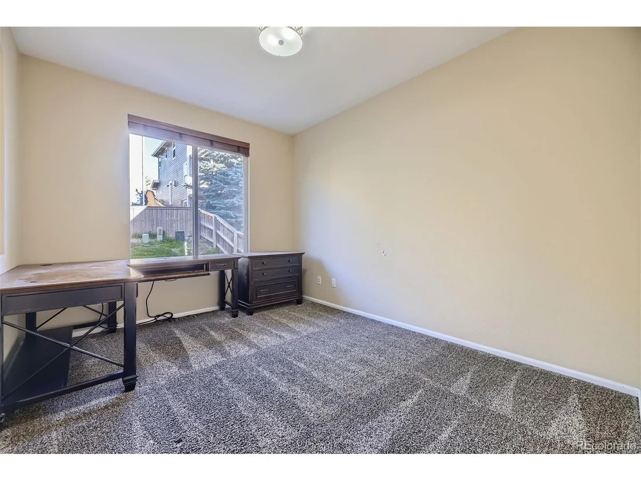
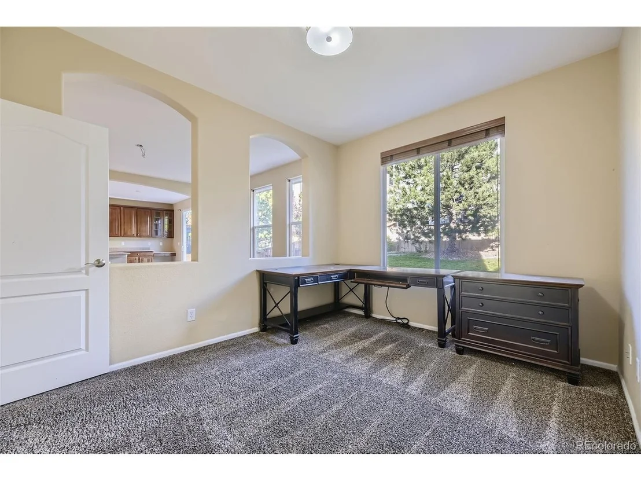
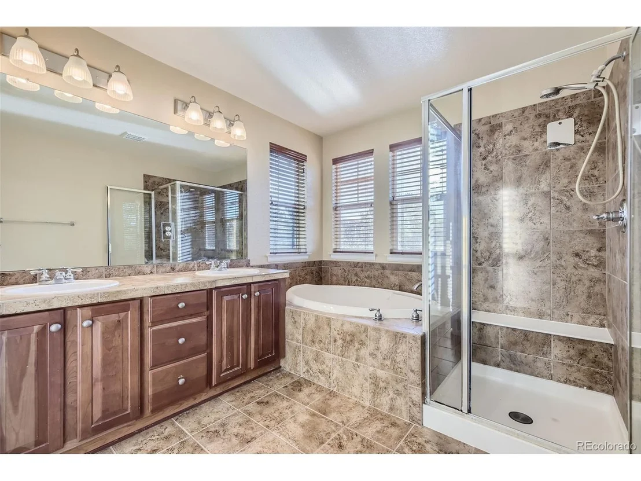
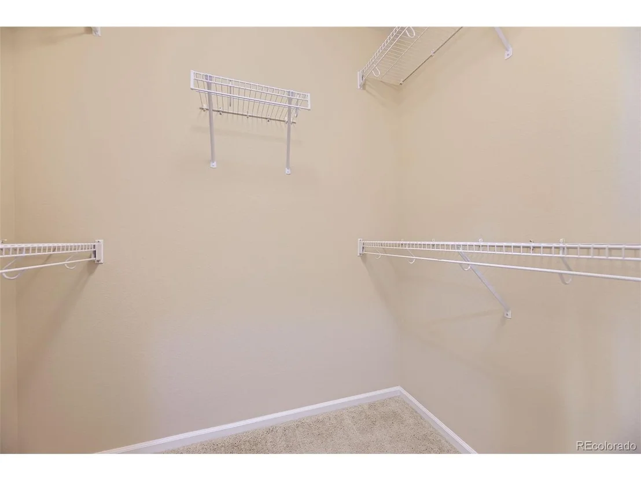
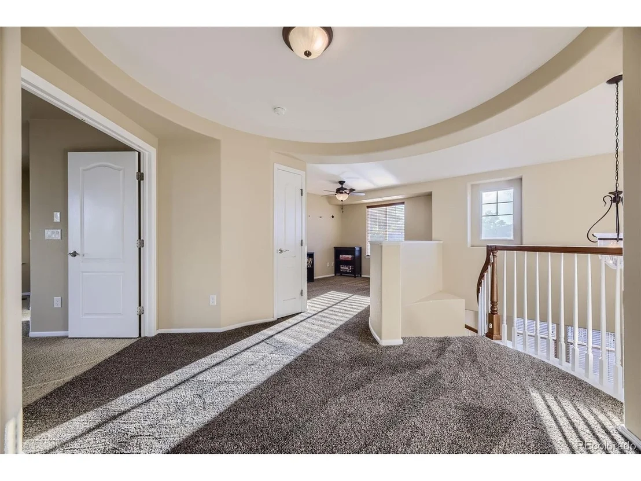
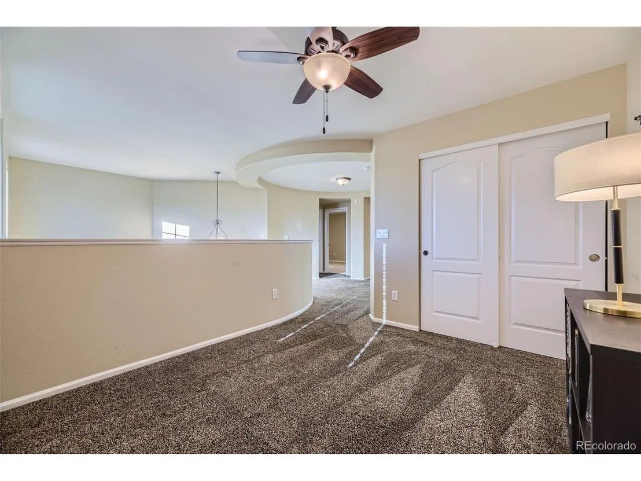
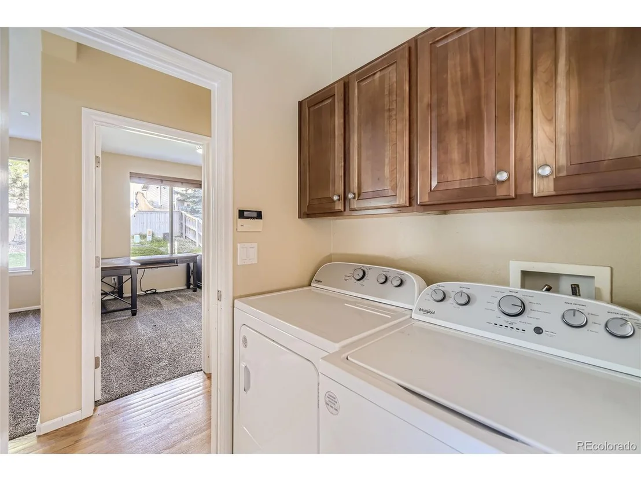
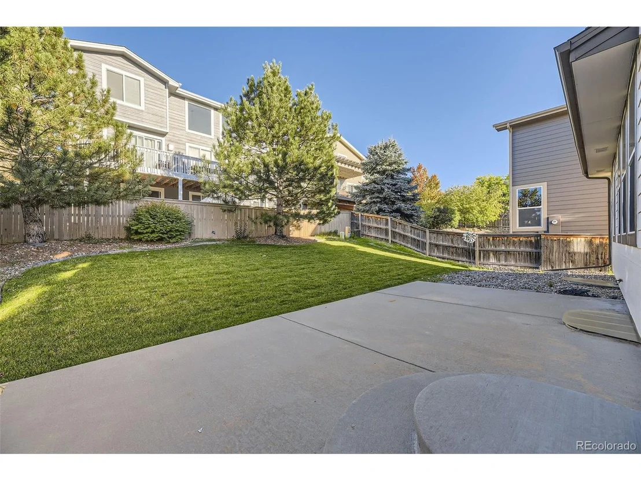
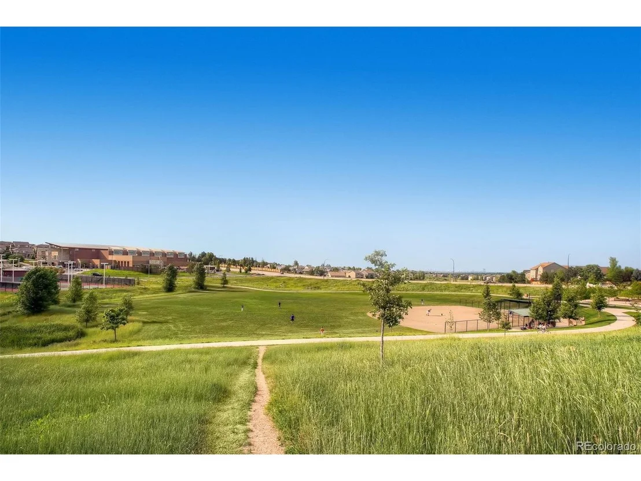
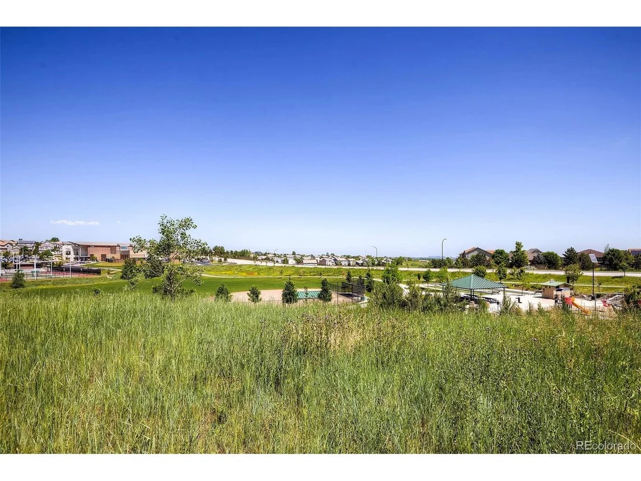
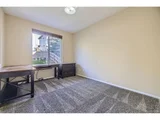
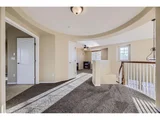
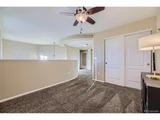
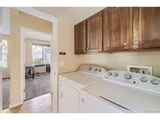
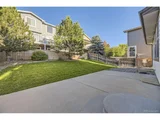
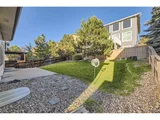
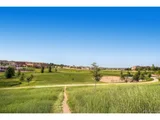
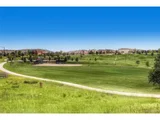
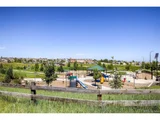
Opportunity Awaits! This is your chance to convert "sweat equity" into the ultimate Colorado lifestyle with some minor updates. This Popular Sage model by Shea Homes is priced well below market for a quick sale. The home needs kitchen appliances and other cosmetic updates. The home is perfectly situated on a west-facing lot in the popular Hearth subdivision in Highlands Ranch. Enjoy fantastic mountain views and gorgeous Colorado sunsets from the landing and loft. The interior of this home greets you with a warm, welcoming, and tastefully open floor plan where the spiral staircase is the focal point. The rest of the main level features a large & open kitchen with eat-in space. The kitchen is adjacent to the back deck, the large family room (complete with a gas fireplace), and the dining room. There isn't a better layout for entertaining, backyard cookouts, or quiet nights at home! The kitchen also features granite countertops, 42-inch cabinets with crown molding, pullouts, and a large kitchen island. Cooking in this kitchen is a dream! Working from home is a breeze in the spacious main floor study, or close it in and make it a main floor bedroom. The 3/4 bath and laundry room round out the main floor. Upstairs features a generously sized primary bedroom with a 5-piece bathroom and double walk-in closets, two large secondary bedrooms, a full bath, and loft with incredible mountain views year round. The loft can be easily converted to a conforming 4th bedroom! The possibilities for expansion are endless with the 1300 square foot, unfinished basement complete with rough-ins! Enjoy all the convenience the location of this home has to offer! Walk to the neighborhood parks, highly rated Redstone Elementary, Rocky Heights Middle School, Rock Canyon High School, and the Southridge Recreation Center. Easy access to shopping, highways, grocery stores, restaurants, downtown, light rail, Lockheed Martin, Charles Schwab, Children's Hospital, and other top employers in the area!
| |||
| Jan 31, 2007 | Sold | ||
| Sold | |||
Property Highlights
Building Info
Comparables
Status
Price/ft²
Listed On
Sold On
About Highlands Ranch
Similar Homes for Sale
Currently no similar homes aroundNearby Rentals

Last Updated: 3 months ago
Data Source: REcolorado MLS, MLS# IRE3893090

























 Your Privacy Choices
Phone: 425-283-2930
Address: 335 Madison Avenue, New York, NY 10017