See Home Value
Highlands Ranch 80126
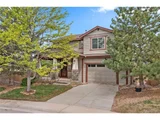
10672 Riverbrook Cir
$630,000
● House - Off Market

10672 Riverbrook Cir

Highlands Ranch, CO 80126
bedrooms
3 Beds
bathrooms
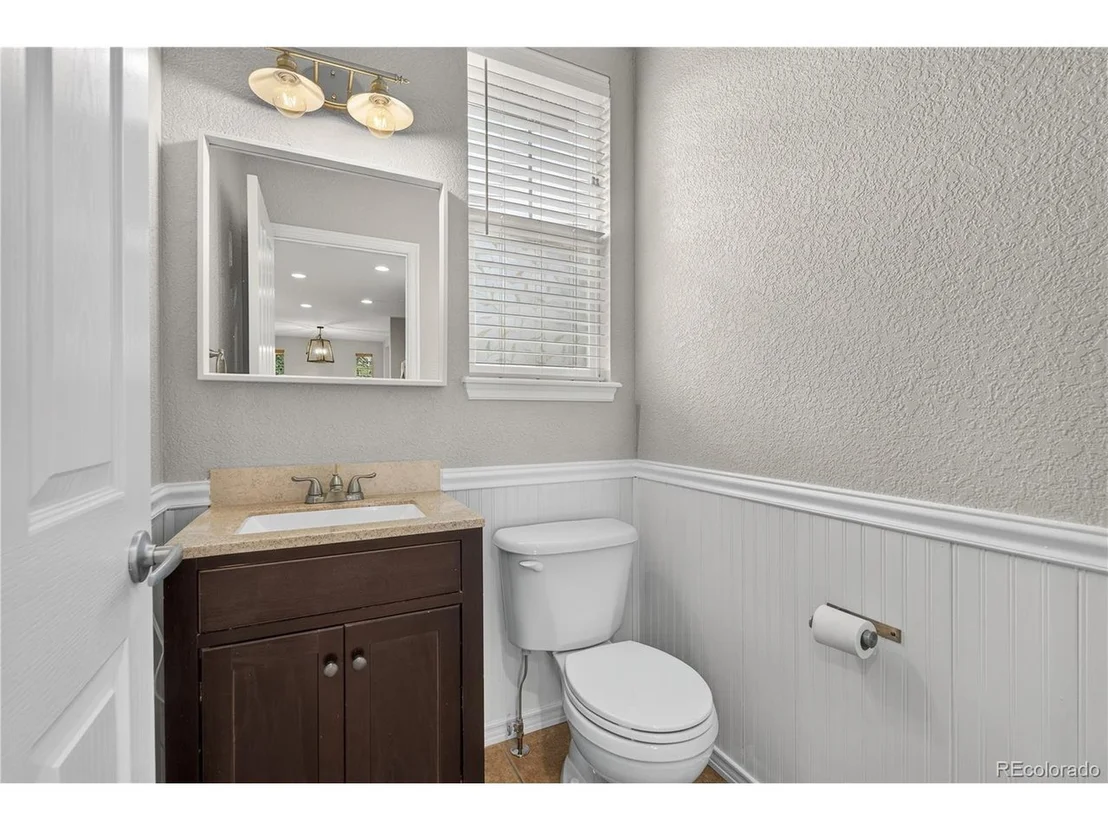
2 Baths, 1 Half Bath
square feet
1,804 Ft²
$3,564
Est. Monthly
$100
HOA / Fees

About This Property

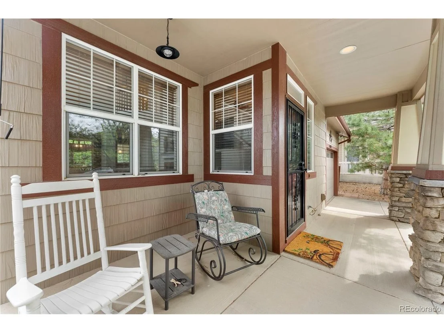
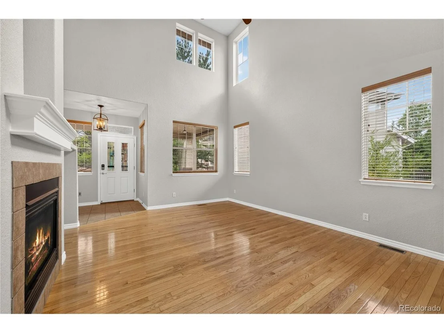
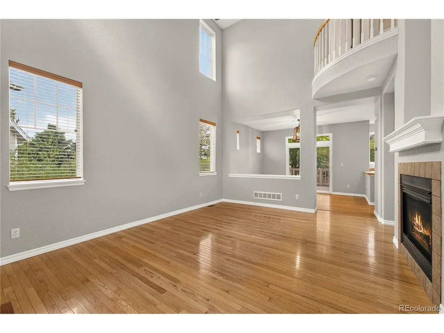
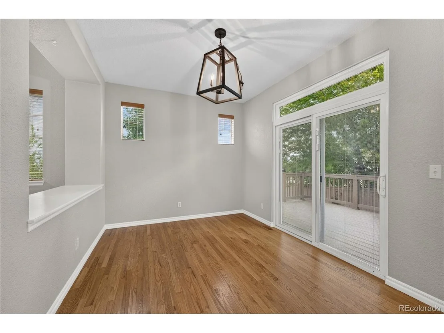
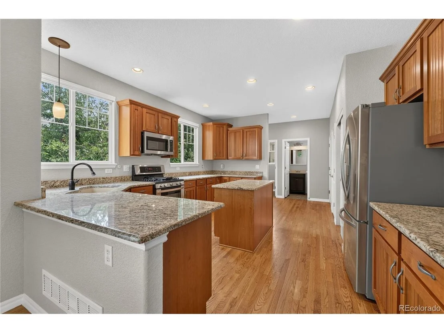
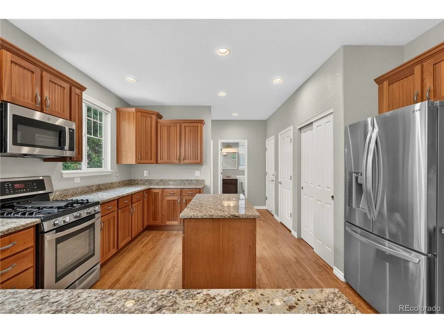
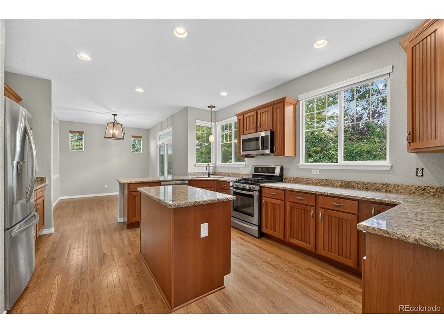
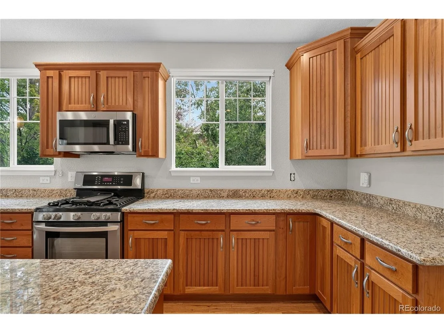
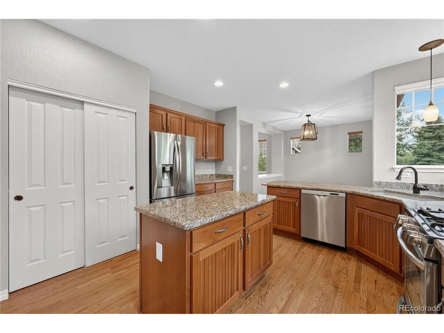
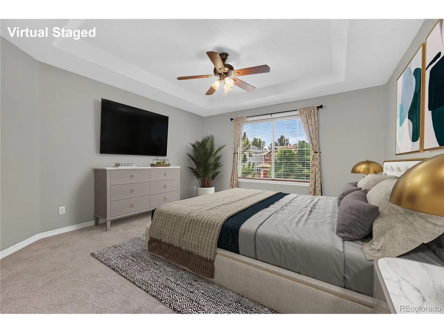
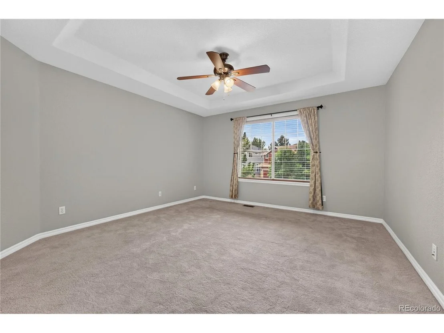
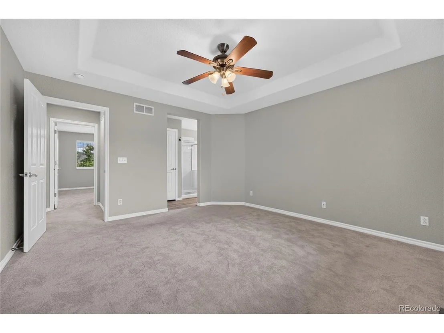
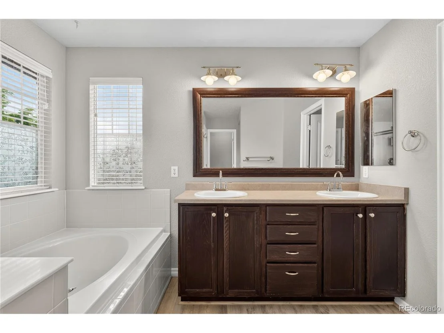
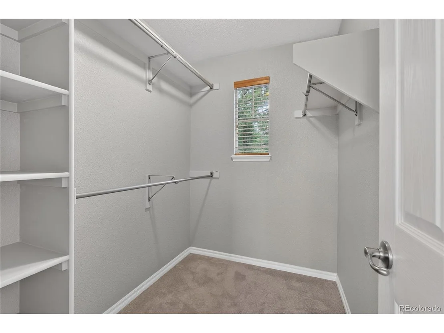
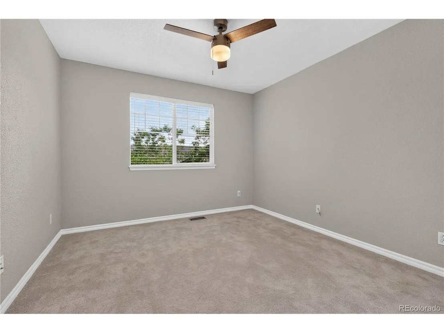
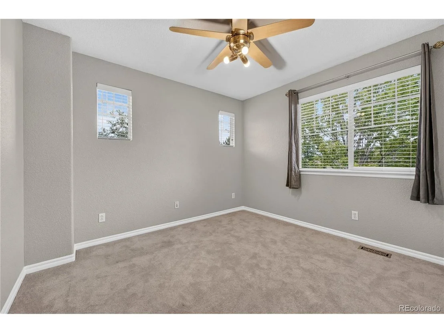
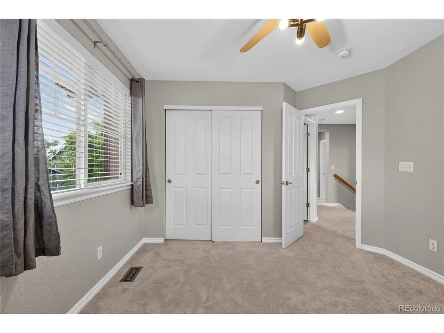
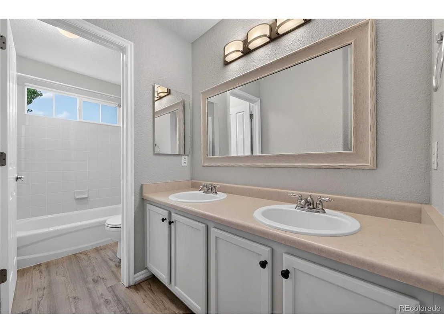
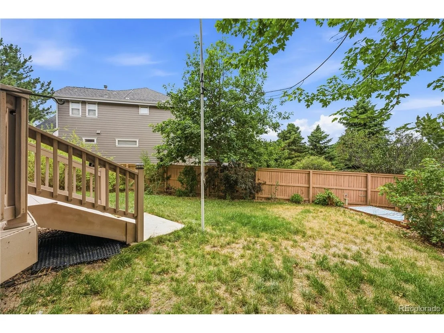
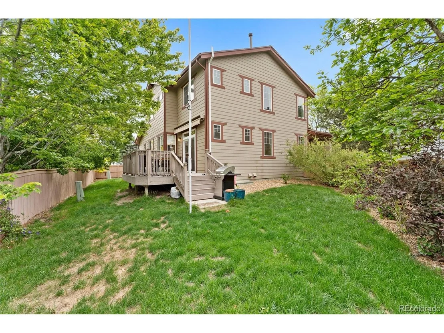
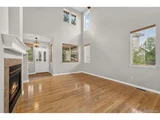
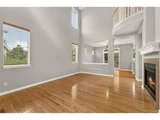
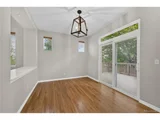
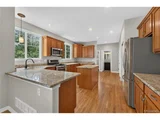
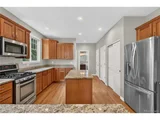
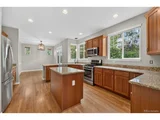
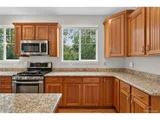
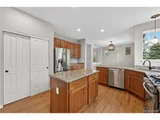
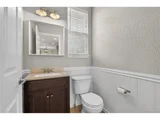
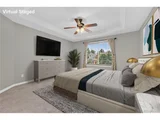
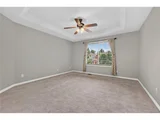
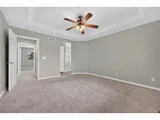
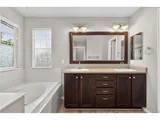
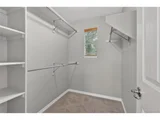
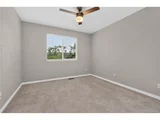
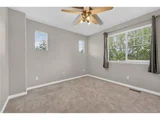
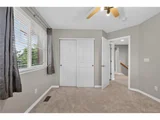
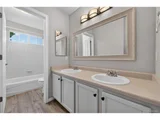
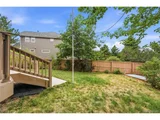
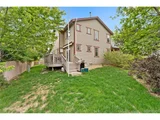
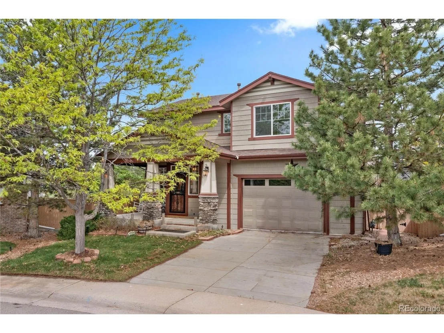
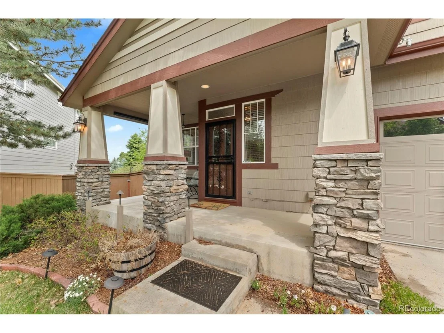
Fantastic Highlands Ranch 2-story in the highly desirable Firelight community, just steps from Firelight Park and with easy access to Highlands Ranch rec centers, shopping, dining, and everyday amenities. This charming Craftsman-style home welcomes you with a classic covered front porch and mature trees that create warm curb appeal. Inside, the bright and cheerful open layout is designed for both comfortable living and easy entertaining. Rich hardwood floors unite the main level, while soaring two-story ceilings and a cozy fireplace make the living room feel both grand and inviting. The spacious dining area and kitchen flow seamlessly together, creating the perfect gathering space. Home chefs will appreciate the warm wood Craftsman cabinetry, sleek granite countertops, pantry, gas range, and center island ideal for meal prep and casual dining. A convenient built-in office space tucked behind the kitchen offers the perfect spot for working from home, homework, or organization. Upstairs, a charming Juliette balcony overlooks the living room below and adds to the home's open feel. Three upper-level bedrooms include a spacious primary retreat complete with a luxurious 5-piece en-suite bath and a large walk-in closet. Step outside to the private backyard, ready for summer in Colorado with a large Trex deck and retractable awning for comfortable outdoor entertaining and relaxation. The Firelight community offers wonderful amenities including parks, walking trails, and a community pool, while nearby Chatfield State Park provides endless opportunities for outdoor recreation. Move-in-ready and ideally located, this is a true Highlands Ranch gem.
Unit Size
1,804 Ft²
Days on Market
-
Land Size
0.11 acres
Price per sqft
$349
Property Type
House
Property Taxes
$370
HOA Dues
$100
Year Built
2003

Payment Calculator

Cap Rate Calculator

Last updated: 3 months ago (REcolorado MLS #IRE5939876)

Price History

Date / Event Date Event Price
Aug 4, 2026 Sold
Sold
Jul 13, 2026 In contract -
In contract
Jul 10, 2026 Relisted $683,750
Relisted
Jun 26, 2026 Withdrawn -
Withdrawn
Jun 17, 2026 Price Decreased $630,000
↓ $35K (5.3%)
Price Decreased
Show More

Property Highlights

Garage
Air Conditioning
Fireplace

Building Info

Overview

    General

  • Year Built: 2003
  • Effective Year Built: 2003
  • Building Count: 1
  • Total Rooms: 3
  • Bedroom Count: 3
  • Bathroom Count: 3
  • Full Bathrooms: 3
  • Partial Bathrooms: 3
  • Building Condition: 3
  • Building Quality: 7
  • Construction Type: 6
  • Building Style: 28
  • Exterior Walls Type: 19
  • Interior Walls Type: 3
  • Roof Shape Type: 1
  • Roof Cover Type: 3
  • Floor Count: 200
  • Living Units: 1
  • Floor Cover: 3
  • Basement Type: 7
  • Basement Area: 655
  • Garage Type: 7
  • Garage Square Area: 424
  • Parking Space Count: 2
  • Patio Type: 20
  • Porch Type: 8
  • Pool Type: 0

    Dimensions

  • Lot Size Square Feet: 4,879
  • Total Building Area: 2,459
  • Gross Building Area: 2,459
  • Building Area: 1,804
  • Building Area Measurement: L

    Heating and Cooling

  • Fireplace Count: 1
  • Air Conditioning: 1
  • Heating: 3
  • Heated Square Feet: 1,804
  • Heating Fuel Type: 0

    Utilities

  • Sewer System: 0
  • Water Service: 0

Building

  • Building Type: 0
  • Property Class: R
  • Subdivision: HIGHLANDS RANCH
  • Land Acres: 0000000112
  • Standard Land Use Code: 1001
  • County Land Use Code: 1112
  • Legal Description 1: LOT 67 HIGHLANDS RANCH # 122-O 0.112 AM/L

Neighborhood

  • School District Name: Douglas County School District RE-1
  • Census Tract: 014134

Zoning

  • Zoning: PDU

Geography

  • Assessors Map Reference: 95-G
  • Account Number: R0426536
  • Parcel: 0426536
  • Lot: 67
  • Meridian: SEC 13 TWN 06S RNG 68W QTR SW
  • Municipality: DOUGLAS COUNTY RE 1
  • Latitude: 39.5222
  • Longitude: -104.958

    Address

  • Full Address: 10672 Riverbrook Cir
  • Address - House Number: 10672
  • Address - Street Name: Riverbrook
  • Address - Suffix Type: Cir
  • State: CO
  • City Name: Highlands Ranch
  • Carrier Code: R024
  • 4-Digit Zip Code: 7511
  • Zip Code: 80126

Valuation

    Tax

  • Total Area: 2,459
  • Tax Year: 2022
  • Tax Amount: $297,290
  • Tax Rate Code Area: 3602

    Appraisal Valuation

  • Standard Deviation: 0.1015
  • Valuation Date: Aug 04, 2023
  • Confidence Score: 90
  • Final Value: 657,285
  • High Value: 724,064
  • Low Value: 590,506

    Market Valuation

  • Market Total Value: $468,268
  • Market Land Value: $113,126
  • Market Improvement Value: $355,142

    Assessments Valuation

  • Assessed Year: 2022
  • Assessed Total Value: $32,540
  • Assessed Land Value: $7,860
  • Assessed Improvements Value: $24,680

    Sales

  • Current Sale Contract Date: Jun 14, 2023
  • Current Sale Recording Date: Jun 15, 2023
  • Current Sale Price:
  • Current Sale Document Type: 71
  • Current Sale Input Document Number: 25479
  • Previous Sale Recording Date: Aug 08, 2012
  • Previous Sale Contract Date: Jul 31, 2012
  • Previous Sale Amount: $307,950
  • Previous Sale Document Type: 71

    Financing

  • First Mortgage Financing Type: ADJ
Data used for valuation calculations is provided by RealtyHop, and other third party sources

Comparables

Unit
Status
Type
Beds
Baths
ft²
Price/ft²
Asking Price
Listed On
Closing Price
Sold On
HOA + Taxes

About Highlands Ranch


Similar Homes for Sale

Currently no similar homes around

Nearby Rentals


Frequently Asked Questions

When was property at 10672 Riverbrook Circle built and last sold?
The property at 10672 Riverbrook Circle was built in 2003 and last sold on Jun 14, 2023 for $683,750.
How much is this home worth?
The estimated value of the home located at 10672 Riverbrook Circle is $668,025.
What are some comparable homes to 10672 Riverbrook Circle?
There are currently no comparable homes to 10672 Riverbrook Circle.