


10640 Steele St


About This Property
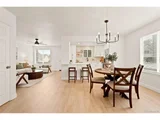
Fall in love with this bright and inviting townhome that perfectly blends comfort, style, and convenience. The open-concept main level is ideal for entertaining, featuring a gorgeous kitchen with stainless steel appliances, custom tile countertops, and plenty of prep space for cooking or gathering with friends.
Step outside to your private backyard oasis -bursting with mature greenery. Enjoy summer BBQs, peaceful mornings, or evenings under the stars surrounded by beauty and serenity.
Upstairs, the spacious primary suite is your personal retreat, complete with a stunningly five-piece bath and a large walk-in closet with a custom storage system. The finished basement offers incredible versatility with a second family room, perfect for guests or a home theater.
A roomy two-car attached garage provides ample storage, and the location can't be beat. Nestled conveniently between Denver and Boulder, you're just minutes from I-25, light rail, and the Margaret Carpenter Recreation Center with trails, tennis courts, basketball, and more. Nearby restaurants, shops, and parks make this home the total package.
Don't miss your chance to call Fox Run home - schedule your showing today!
Listed By
Payment Calculator
Your Estimated Monthly Payment
Cap Rate Calculator
What does this mean?
Based on our analysis, the cap rate of this property is 1.25%. A negative cap rate indicates that the property might not be feasible as an income-producing asset. The median cap rate for a near zip code 11238 is 4.23%.
How much can I actually make?
Actual monthly rental income may vary between $4,760 and $7,140 depending on unit-specific characteristics. You can change the amount using the slider to further explore.
How is cap rate calculated?
Cap Rate = Net Operating Income (NOI) / Property Asset Value.
When calculating the cap rate, we assume 100% occupancy. Leverage (mortgage) is not considered.
Cap Rate provided by RealtyHop and RentHop, learn more about cap rate here.
Price History
| Date / Event | Date | Event | Price |
|---|---|---|---|
| Jul 23, 2026 | Sold | ||
| Sold | |||
| Jul 3, 2026 | In contract | - | |
| In contract | |||
| Jun 25, 2026 | Listed | $449,900 | |
| Listed | |||
   | |||
|
Welcome to this beautifully updated home where comfort, style, and convenience come together seamlessly. Located in the Highly Desirable Fox Run Community, nearly every aspect of this home has been thoughtfully refreshed and updated, creating a truly move-in ready home.
The bright, open-concept main level is perfect for both everyday living and entertaining. The stunning, fully remodeled kitchen features upgraded soft-close cabinetry, quartz countertops, stainless steel appliances, a gorgeous tile backsplash, and a center island - offering abundant prep space for cooking or gathering with friends.
Upstairs, the spacious primary suite serves as a peaceful retreat, complete with a tastefully updated five-piece bath and a generous walk-in closet. A large secondary bedroom also features its own private en-suite bathroom, offering added comfort and privacy.
The finished basement adds exceptional versatility with a spacious family room ideal for movie nights, game days, or guests, along with a third bedroom and an additional bathroom.
Escape to your own private backyard retreat, surrounded by mature trees and lush greenery. Whether you're hosting summer barbecues, enjoying your morning coffee, or unwinding beneath the stars, this outdoor space provides the perfect setting for relaxation and entertaining. An attached two-car garage provides ample parking & storage.
Ideally situated, this home is just minutes from I-25, light rail access, and the Margaret Carpenter Recreation Center, featuring trails, tennis courts, basketball courts, and more. With nearby shopping, dining, and parks, this home truly offers the complete package.
Don't miss the opportunity to make it your new home-schedule your showing today!
| |||
| Jan 15, 2026 | In contract | - | |
| In contract | |||
| Jan 2, 2026 | Price Decreased |
$365,500
↓ $65K
(15%) | |
| Price Decreased | |||

Property Highlights
Building Info
Comparables
Status
Price/ft²
Listed On
Sold On
About Northglenn
Similar Homes for Sale
Currently no similar homes aroundNearby Rentals

Last Updated: 9 months ago
Data Source: REcolorado MLS, MLS# 3829466
 Your Privacy Choices
Phone: 425-283-2930
Address: 335 Madison Avenue, New York, NY 10017