See Home Value
Highlands Ranch 80130
10613 Briarglen Cir
$889,000
● House - Off Market

10613 Briarglen Cir

Highlands Ranch, CO 80130
bedrooms
4 Beds
bathrooms
3 Baths, 1 Half Bath
square feet
3,255 Ft²
$5,308
Est. Monthly
$429
HOA / Fees

About This Property

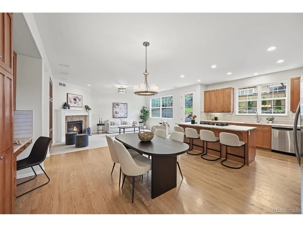
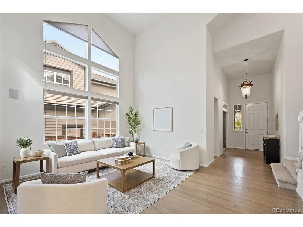
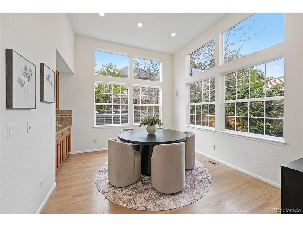
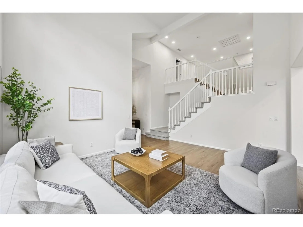
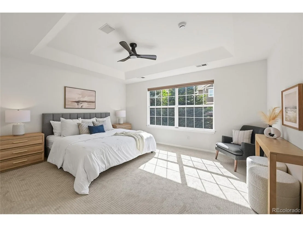
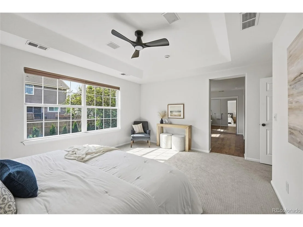
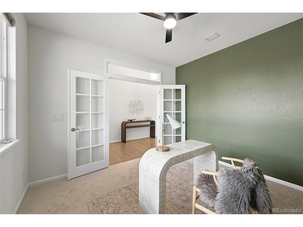
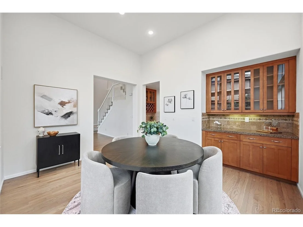
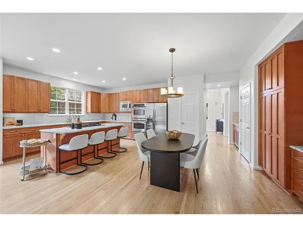
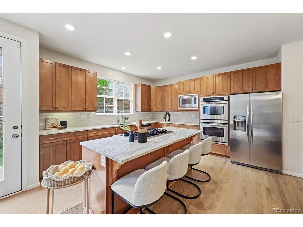
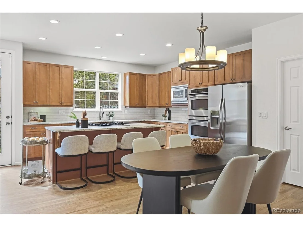
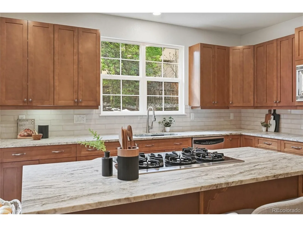
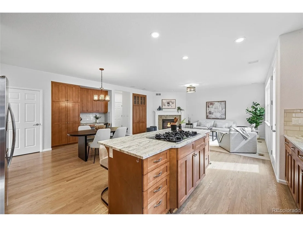
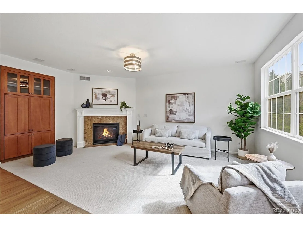
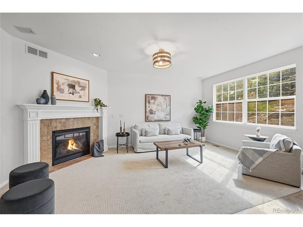
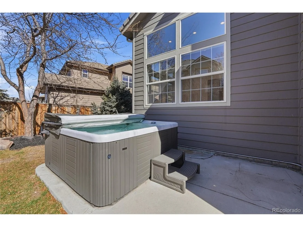
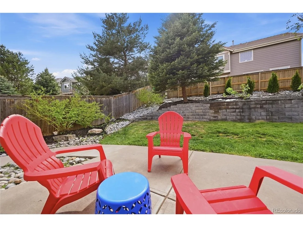
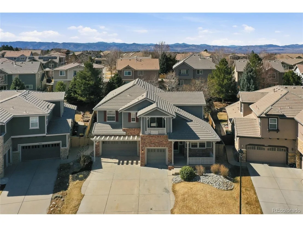
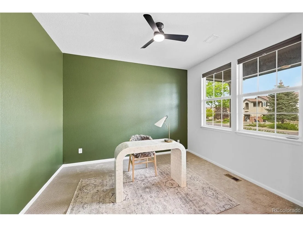
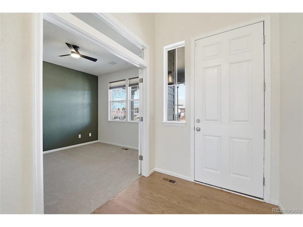
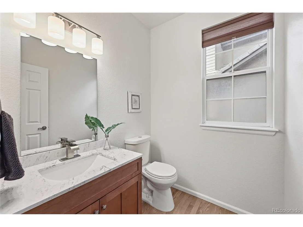
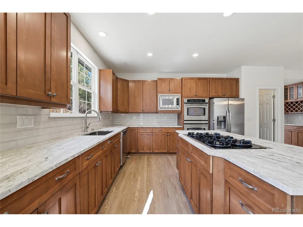
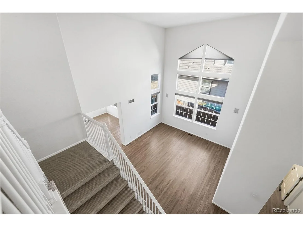
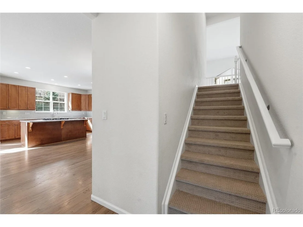
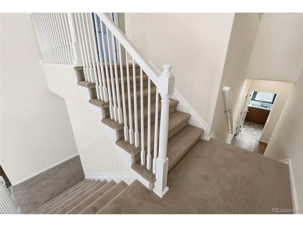
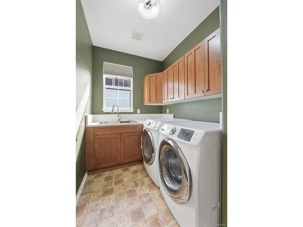
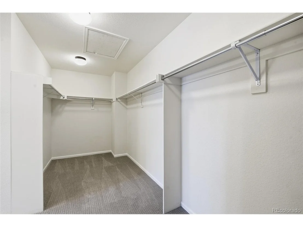
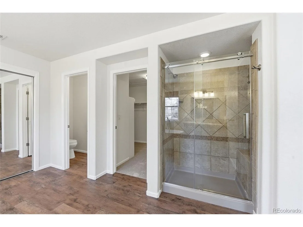
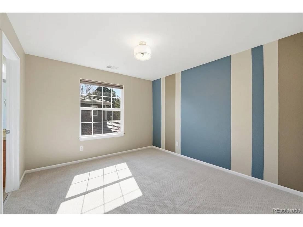
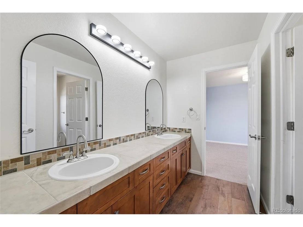
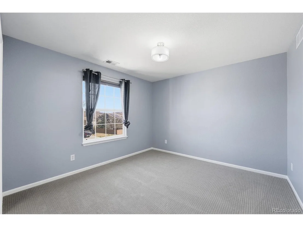
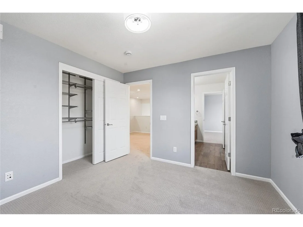
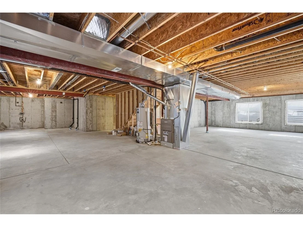
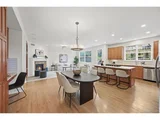
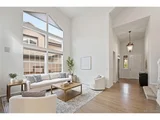
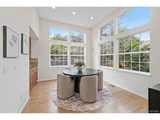
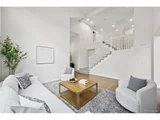
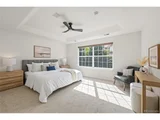
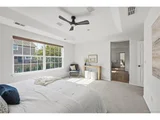
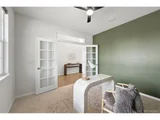
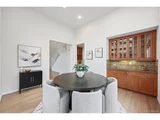
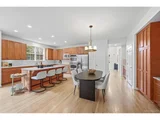
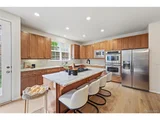
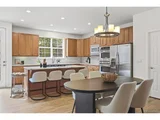
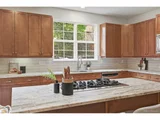
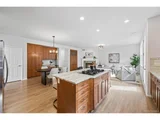
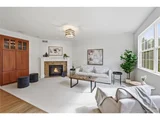
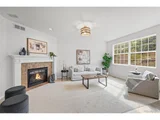
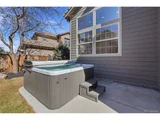
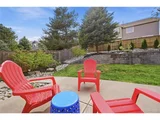
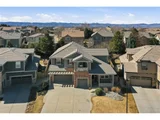
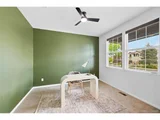
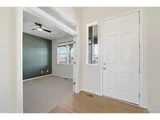
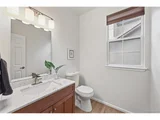
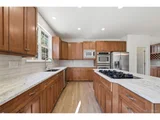
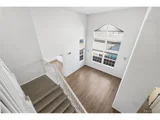
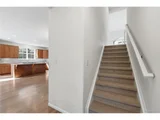
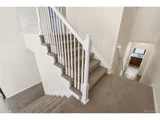
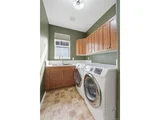
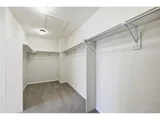
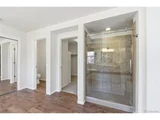
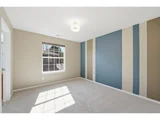
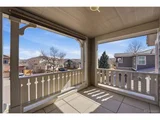
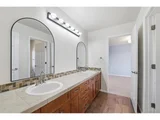
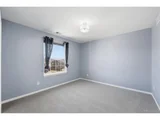
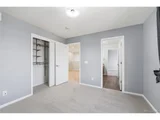
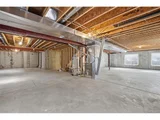
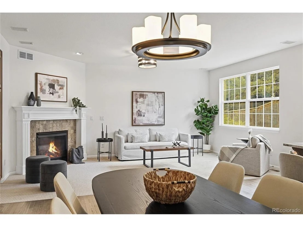
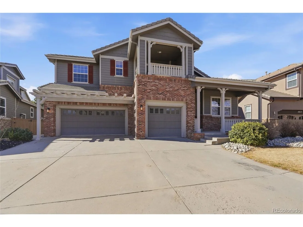
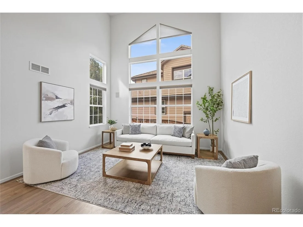
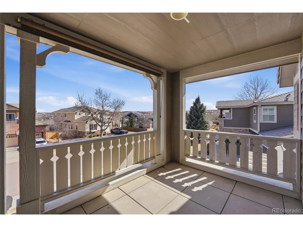
Welcome to this beautifully updated home in the highly sought-after Firelight neighborhood of Highlands Ranch. This spacious Richmond American home has just undergone a remodel, featuring fresh, modern paint throughout, brand-new luxury flooring, plush new carpeting, and updated countertops in the kitchen and bathrooms. With over 5,000 square feet, you can move right in. New HVAC system, updated appliances and a gorgeous outdoor spa. Inside, you'll find a bright, open floor plan that blends formal living and casual family spaces, all perfect for entertaining. The chef's kitchen is a showstopper, with beautiful countertops and backsplash, stainless steel appliances, and a large island perfect for meal prep and gatherings. There are 42 inch missions style cabinets with plenty of staircase and large pantry. Upstairs, the luxurious primary suite offers a serene retreat, complete with a spa-like five-piece bath and walk-in closet. 4 large bedrooms upstairs. One with a private deck and jack-and-Jill bath. The third bedroom has its own private bathroom. The loft offers a great flex space for homework area or gaming station for kids. The unfinished basement offers endless possibilities as well, ready for you to customize. Step outside to a private yard with mature trees, a patio, and a hot tub-perfect for relaxing or entertaining. Don't miss the chance to make this fully remodeled dream home yours-it offers a perfect balance of modern updates and timeless charm, all within a vibrant Highlands Ranch community. Close to schools, parks, trails, dining, shopping and walking distance to rec center. Come see it today and envision your future here!
Unit Size
3,255 Ft²
Days on Market
-
Land Size
0.21 acres
Price per sqft
$273
Property Type
House
Property Taxes
$513
HOA Dues
$429
Year Built
2004

Payment Calculator

Cap Rate Calculator

Last updated: 4 months ago (REcolorado MLS #IRE7465415)

Price History

Date / Event Date Event Price
Jun 24, 2026 Sold
Sold
May 24, 2026 In contract -
In contract
May 18, 2026 Price Decreased $889,000
↓ $61K (6.4%)
Price Decreased
May 8, 2026 Price Decreased $949,999
↓ $19K (2%)
Price Decreased
Apr 30, 2026 Price Decreased $969,000
↓ $6K (0.6%)
Price Decreased
Show More

Property Highlights

Garage
Air Conditioning
Fireplace
With View

Building Info

Overview

    General

  • Year Built: 2004
  • Effective Year Built: 2004
  • Building Count: 1
  • Total Rooms: 6
  • Bedroom Count: 4
  • Bathroom Count: 4
  • Full Bathrooms: 4
  • Partial Bathrooms: 4
  • Building Condition: 3
  • Building Quality: 4
  • Construction Type: 6
  • Building Style: 28
  • Exterior Walls Type: 19
  • Interior Walls Type: 3
  • Roof Shape Type: 1
  • Roof Cover Type: 4
  • Floor Count: 200
  • Living Units: 1
  • Floor Cover: 3
  • Basement Type: 7
  • Basement Area: 1,763
  • Garage Type: 7
  • Garage Square Area: 713
  • Parking Space Count: 2
  • Patio Type: 20
  • Porch Type: 8
  • Pool Type: 0

    Dimensions

  • Lot Size Square Feet: 9,060
  • Total Building Area: 5,018
  • Gross Building Area: 5,018
  • Building Area: 3,255
  • Building Area Measurement: L

    Heating and Cooling

  • Fireplace Count: 1
  • Air Conditioning: 1
  • Heating: 3
  • Heated Square Feet: 3,255
  • Heating Fuel Type: 0

    Utilities

  • Sewer System: 0
  • Water Service: 0

Building

  • Building Type: 0
  • Property Class: R
  • Subdivision: HIGHLANDS RANCH
  • Land Acres: 0000000208
  • Standard Land Use Code: 1001
  • County Land Use Code: 1112
  • Legal Description 1: LOT 194 HIGHLANDS RANCH #122Q 0.208 AM/L

Neighborhood

  • School District Name: Douglas County School District RE-1
  • Census Tract: 014144

Zoning

  • Zoning: PDU

Geography

  • Assessors Map Reference: 95-H
  • Account Number: R0428087
  • Parcel: 0428087
  • Lot: 194
  • Meridian: SEC 18 TWN 06S RNG 67W QTR SW
  • Municipality: DOUGLAS COUNTY RE 1
  • Latitude: 39.5222
  • Longitude: -104.939

    Address

  • Full Address: 10613 Briarglen Cir
  • Address - House Number: 10613
  • Address - Street Name: Briarglen
  • Address - Suffix Type: Cir
  • State: CO
  • City Name: Highlands Ranch
  • Carrier Code: R030
  • 4-Digit Zip Code: 6904
  • Zip Code: 80130

Valuation

    Tax

  • Total Area: 5,018
  • Tax Year: 2022
  • Tax Amount: $420,536
  • Tax Rate Code Area: 3602

    Appraisal Valuation

  • Standard Deviation: 0.11
  • Valuation Date: Sep 27, 2023
  • Confidence Score: 88
  • Final Value: 947,042
  • High Value: 1,051,268
  • Low Value: 842,817

    Market Valuation

  • Market Total Value: $662,368
  • Market Land Value: $137,909
  • Market Improvement Value: $524,459

    Assessments Valuation

  • Assessed Year: 2022
  • Assessed Total Value: $46,030
  • Assessed Land Value: $9,580
  • Assessed Improvements Value: $36,450

    Sales

  • Current Sale Contract Date: Feb 28, 2014
  • Current Sale Recording Date: Mar 03, 2014
  • Current Sale Price:
  • Current Sale Document Type: 71
  • Current Sale Input Document Number: 2014010126
  • Previous Sale Recording Date: May 19, 2004
  • Previous Sale Contract Date: May 11, 2004
  • Previous Sale Amount: $401,903
  • Previous Sale Document Type: 71
Data used for valuation calculations is provided by RealtyHop, and other third party sources

Comparables

Unit
Status
Type
Beds
Baths
ft²
Price/ft²
Asking Price
Listed On
Closing Price
Sold On
HOA + Taxes

About Highlands Ranch


Similar Homes for Sale

Currently no similar homes around

Nearby Rentals


Frequently Asked Questions

When was property at 10613 Briarglen Circle built and last sold?
The property at 10613 Briarglen Circle was built in 2004 and last sold on Feb 28, 2014 for $529,000.
How much is this home worth?
The estimated value of the home located at 10613 Briarglen Circle is $0.
What are some comparable homes to 10613 Briarglen Circle?
There are currently no comparable homes to 10613 Briarglen Circle.