Check Availability
Fairview 75069
1060 Parkdale Drive
$2,100,000
● House - For Sale

1060 Parkdale Drive

Fairview, TX 75069
bedrooms
4 Beds
bathrooms
4 Baths, 1 Half Bath
square feet
5,826 Ft²
$13,127
Est. Monthly
$25
HOA / Fees

About This Property

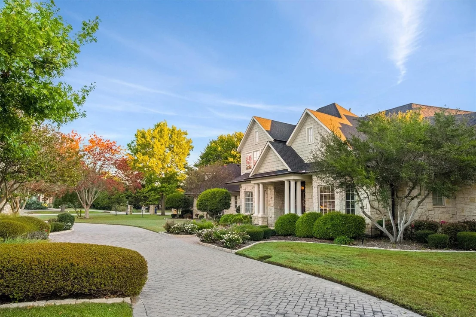
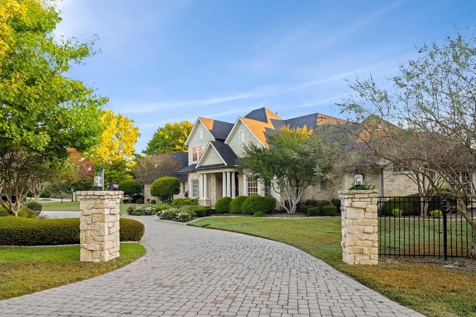
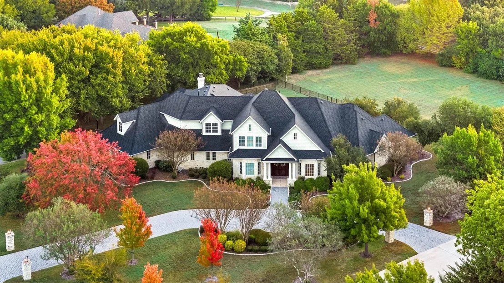
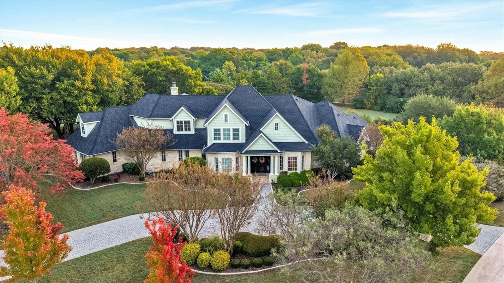
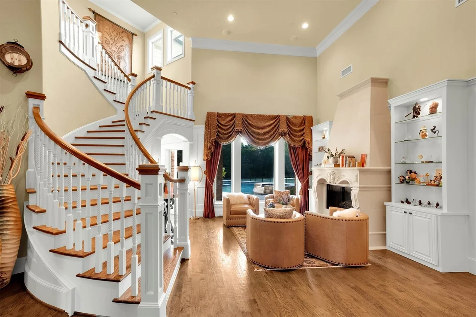
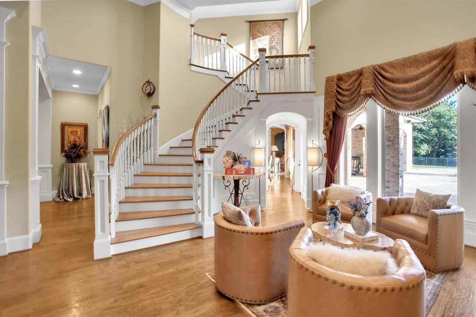
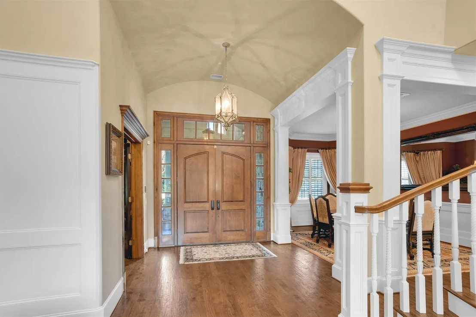
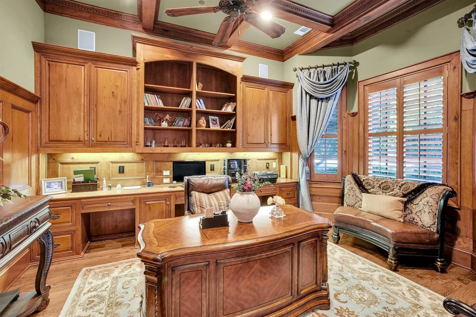
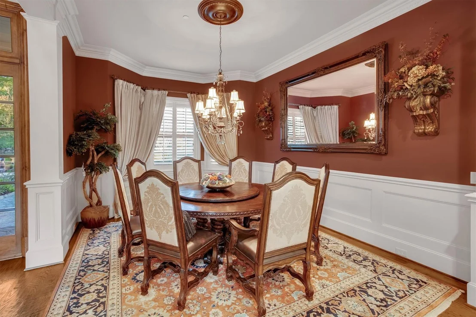
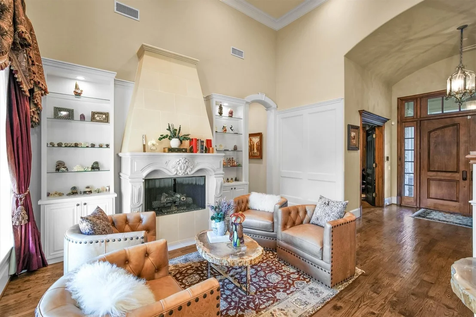
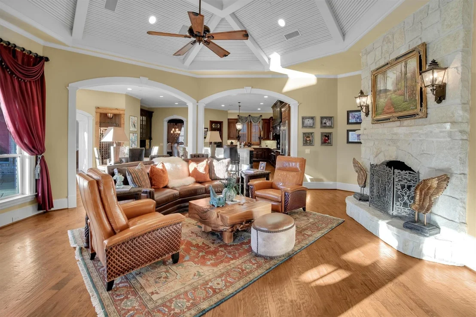
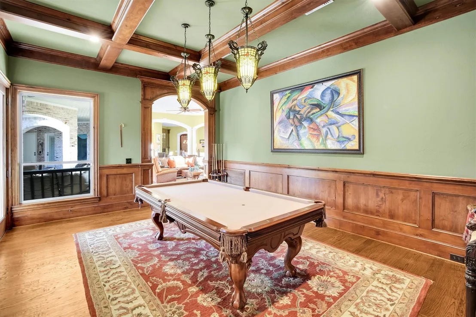
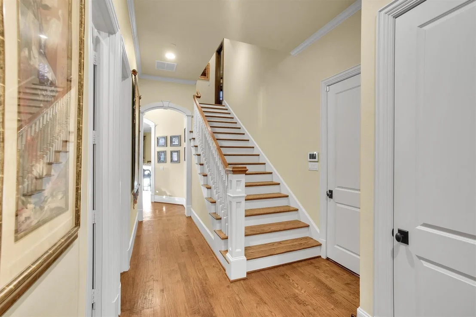
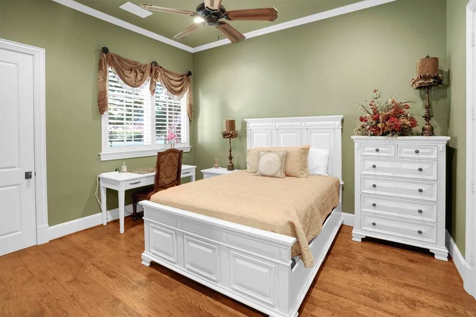
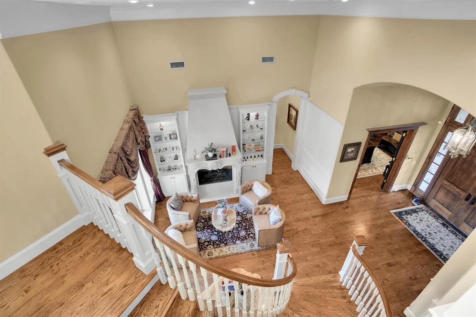
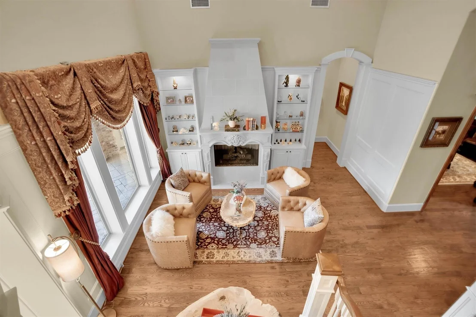
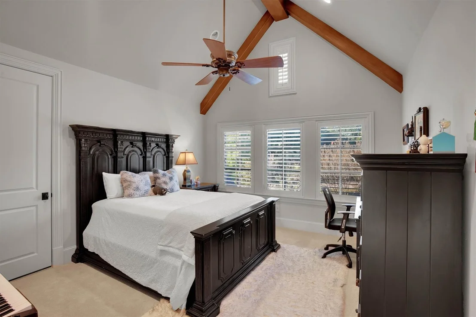
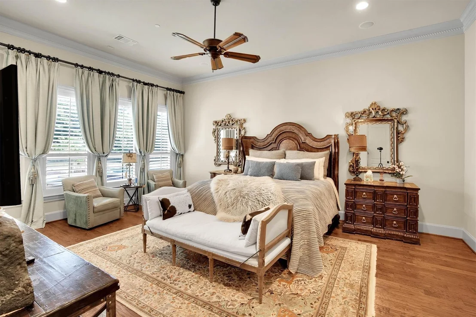
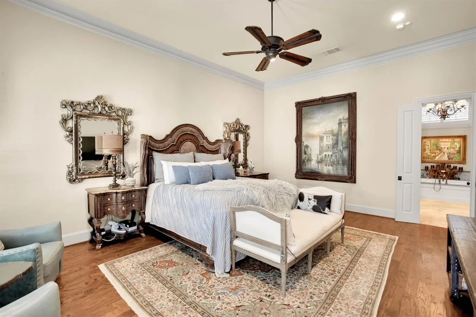
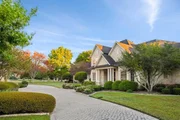
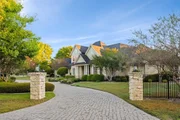
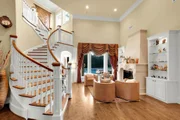
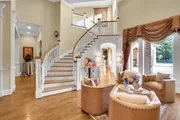
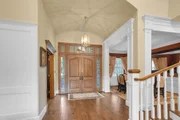
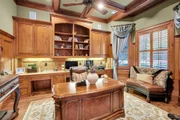
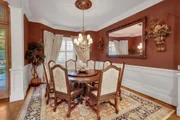
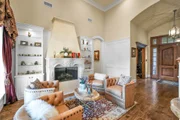
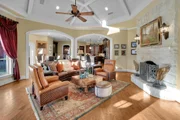
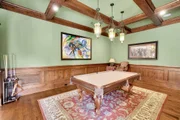
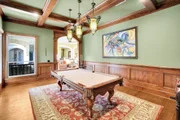
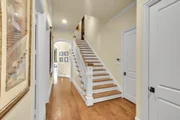
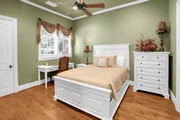
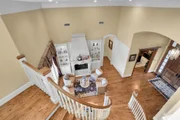
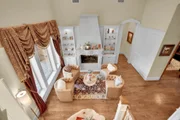
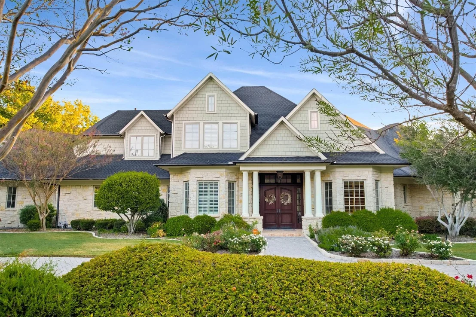
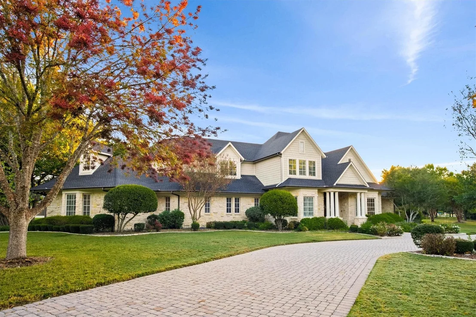
Elegant and meticulously maintained custom home in Fairview's sought-after Oakwood community. Exceptional craftsmanship and pride of ownership are evident throughout, hand-scraped hardwood flooring, crown molding, tray ceilings, custom built-ins and bookshelves, plantation shutters with custom window treatments, a beautiful stone fireplace, dual staircases, and an impressive octagonal gazebo-style ceiling in the family room.
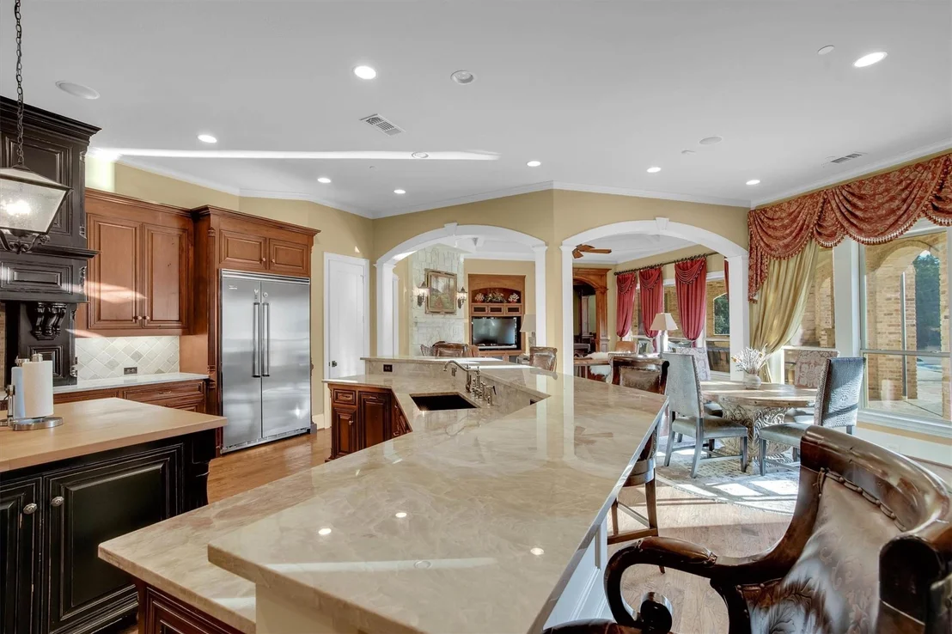
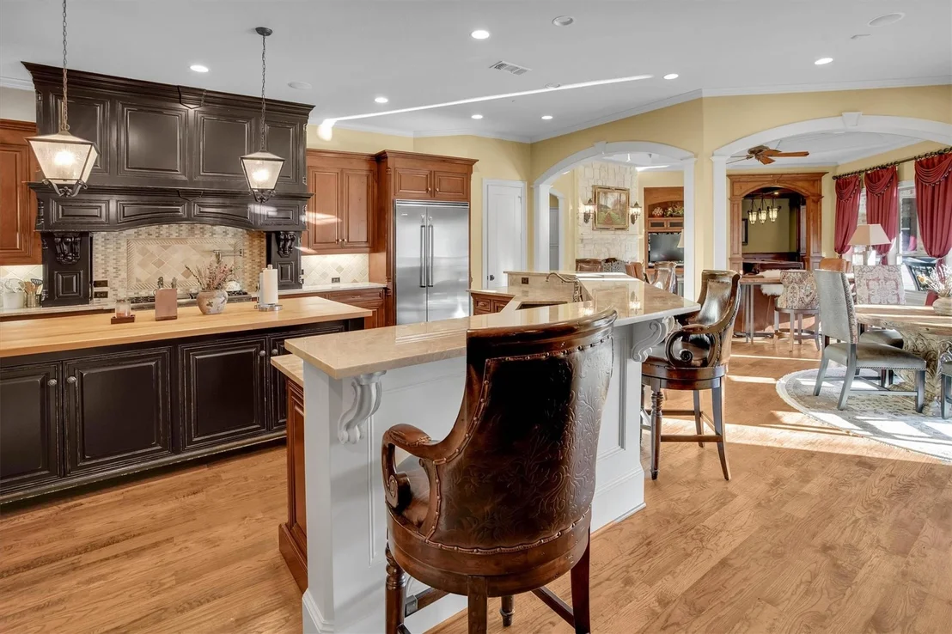
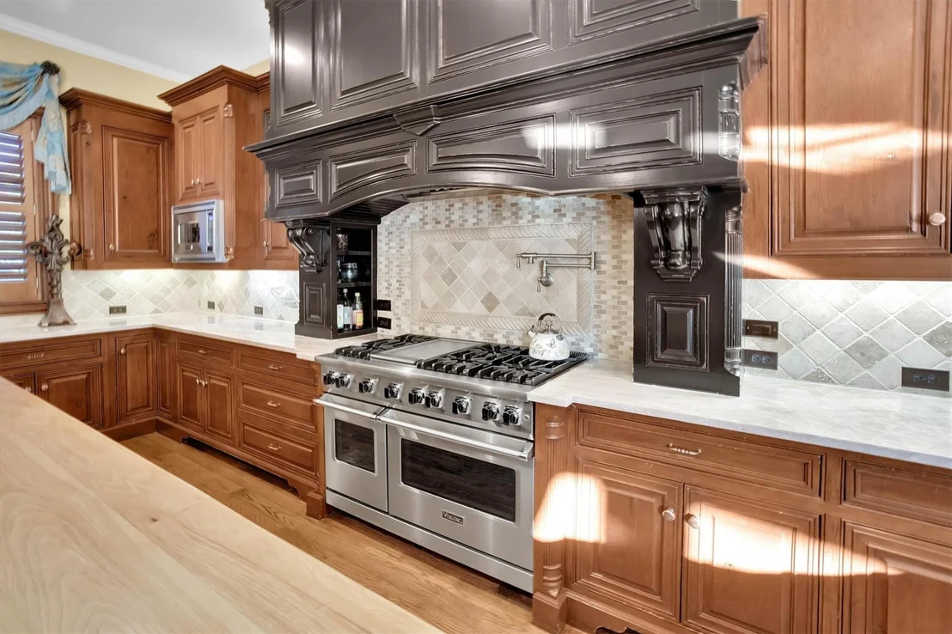
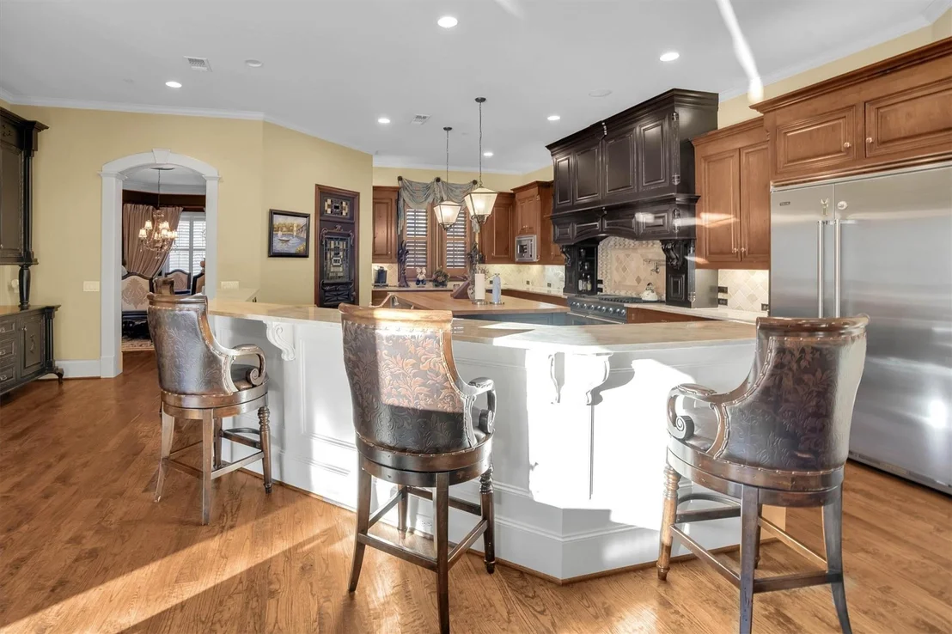
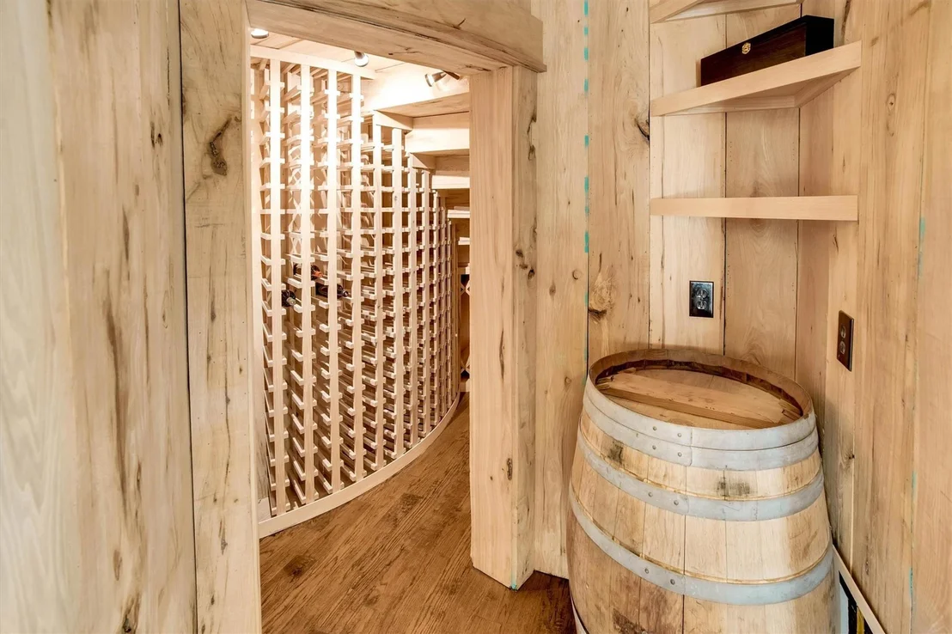
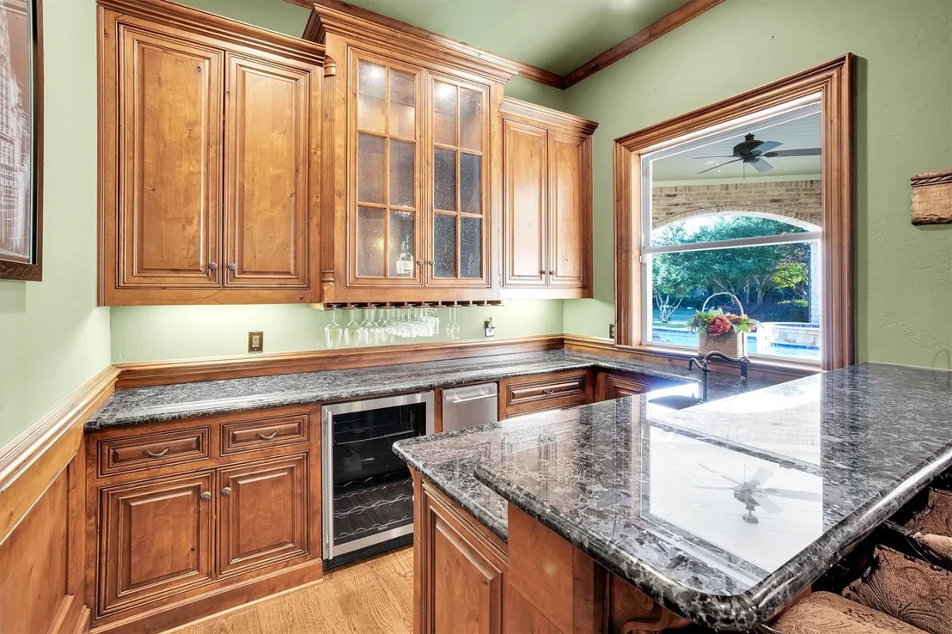
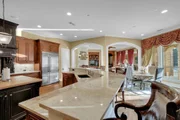
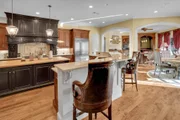
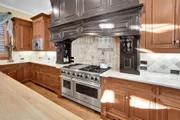
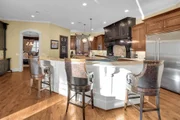
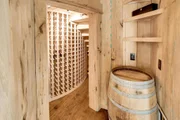
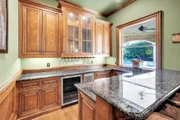
The beautifully appointed kitchen with high-quality quartz countertops installed 2026, an extra-large Viking gas range and oven, abundant cabinetry, huge pantry with convenient garage access, built-in Viking refrigerator installed in 2026, Wine cellar accommodates up to 108 bottles, wet bar with built-in cabinetry and generous entertaining spaces make this home perfect for hosting family and friends.
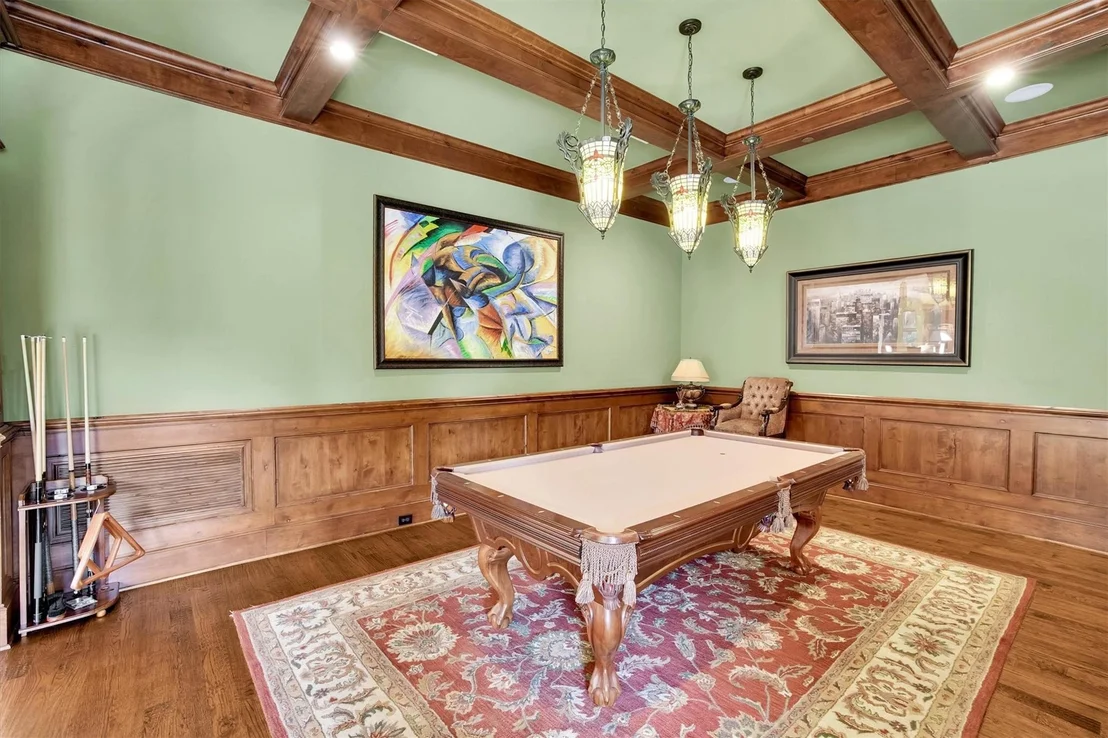
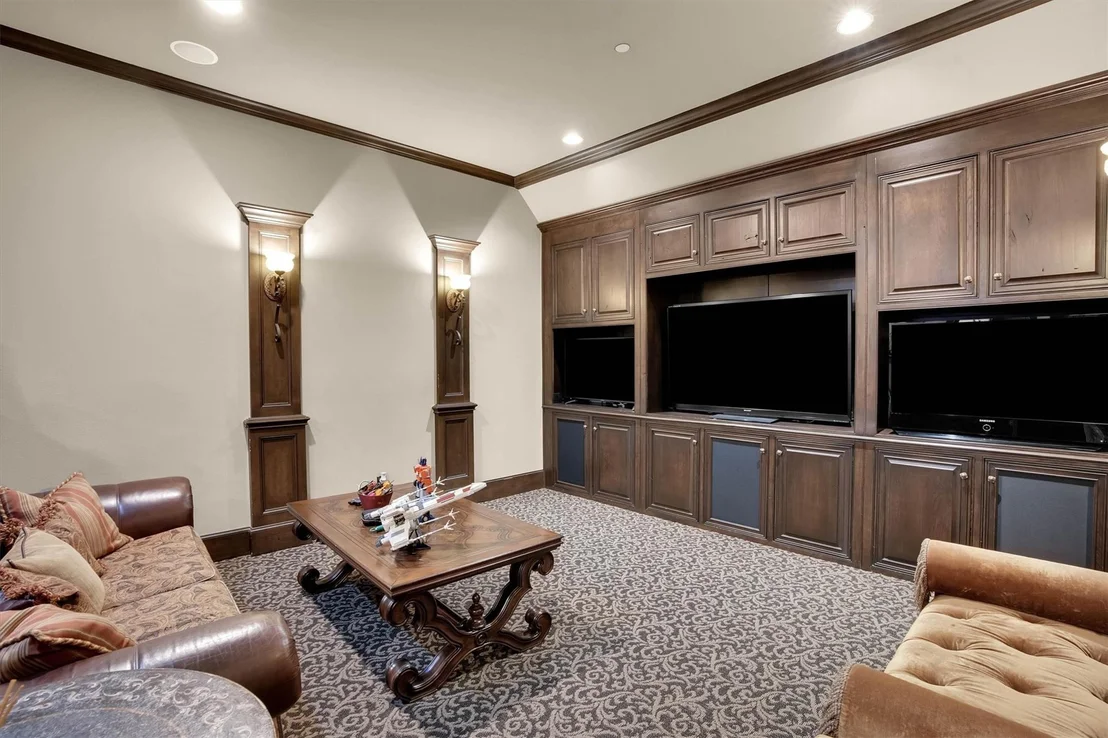
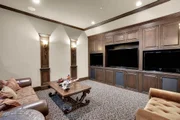
The upstairs features a game room & media room, providing additional space for entertainment, movie nights, and family gatherings.
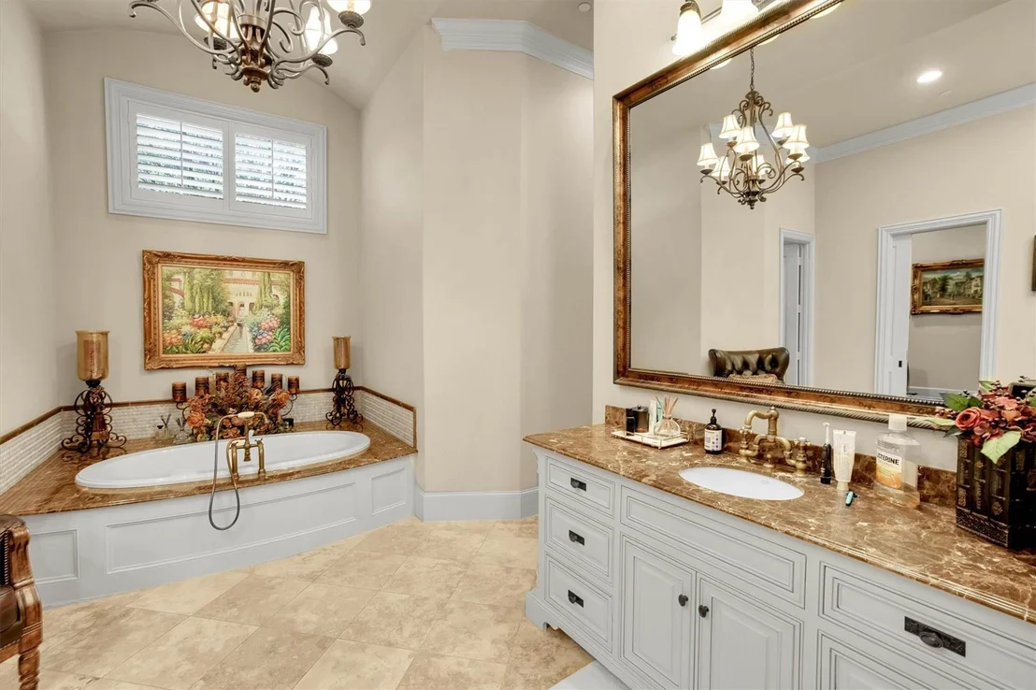
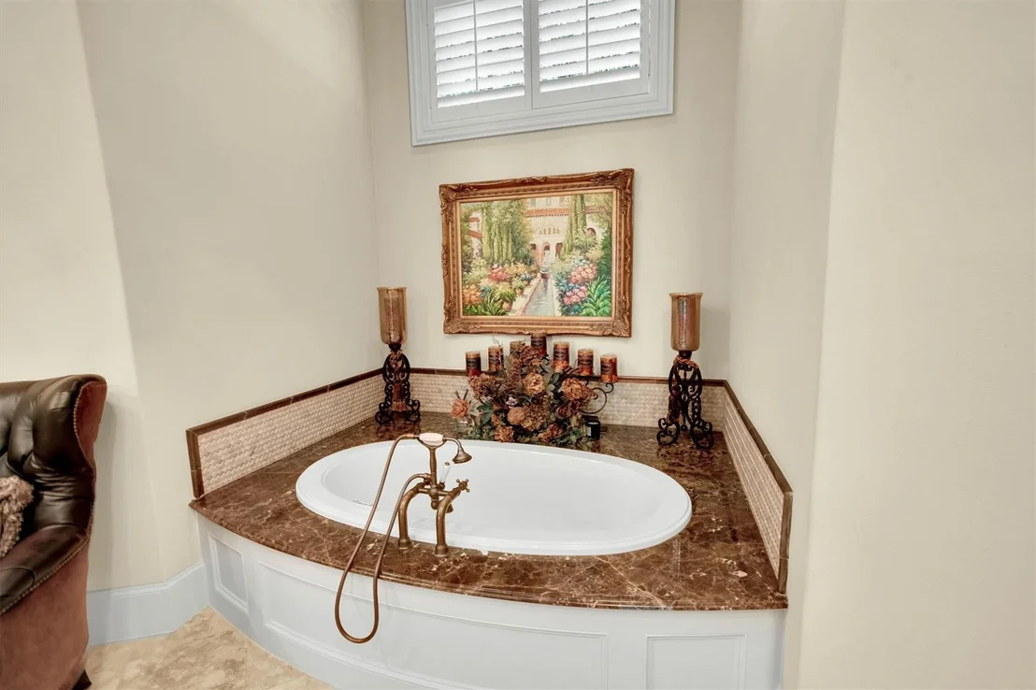
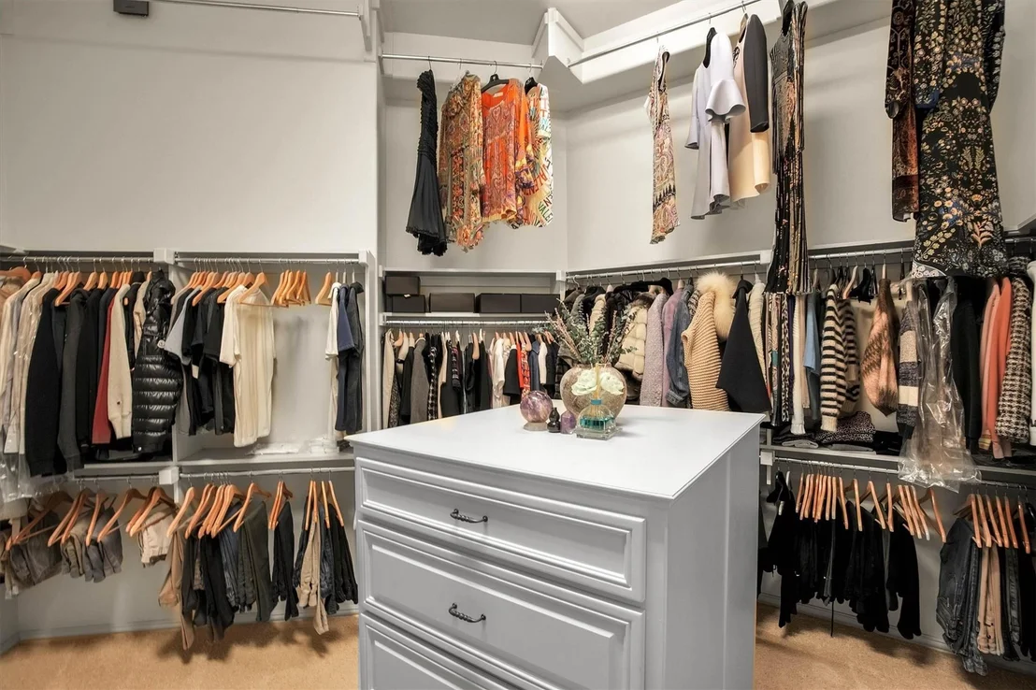
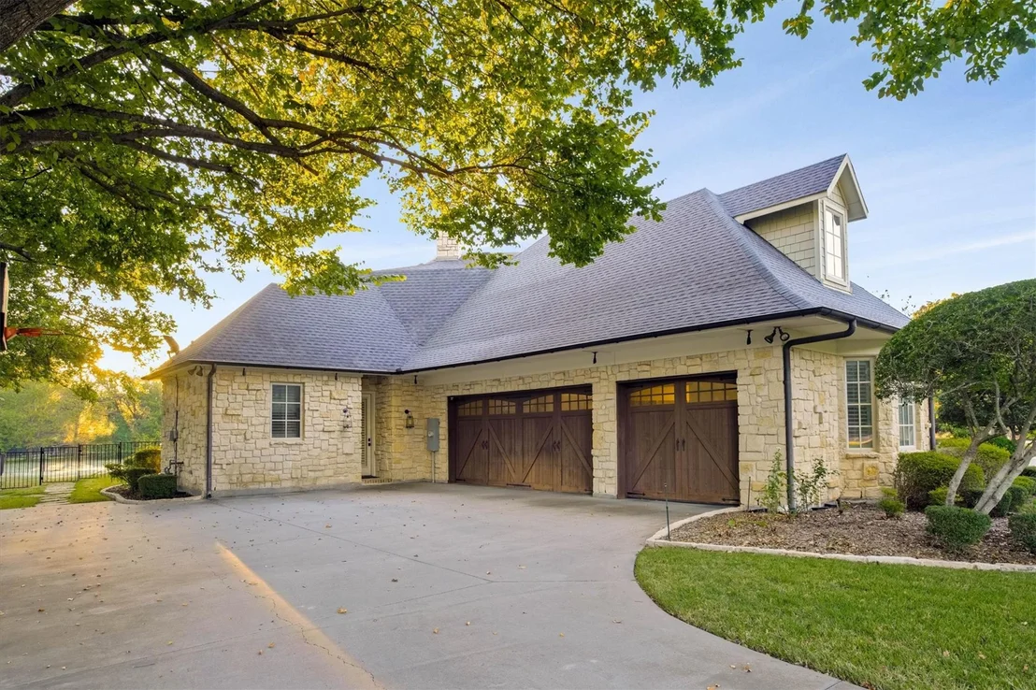
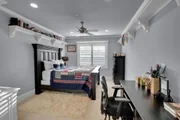
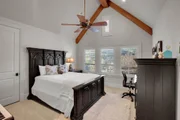
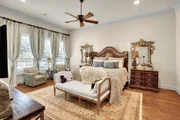
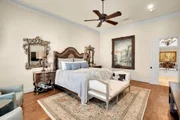
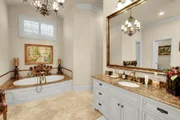
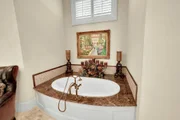
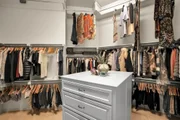
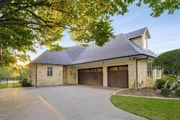
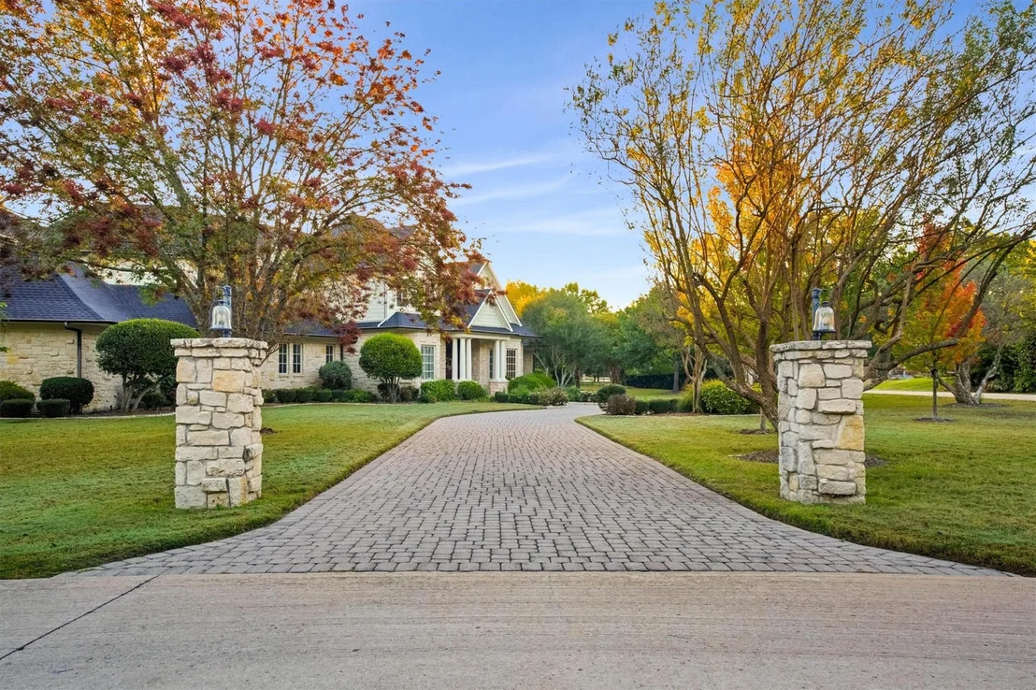
The impressive primary suite offers an oversized bathroom with elegant marble finishes, a large walk-in closet, and bonus room currently used as an exercise room. New HVAC system installed in 2026, an oversized laundry room with built-in cabinetry and space for a second fridge and sink, an oversized three-car garage with additional storage space.
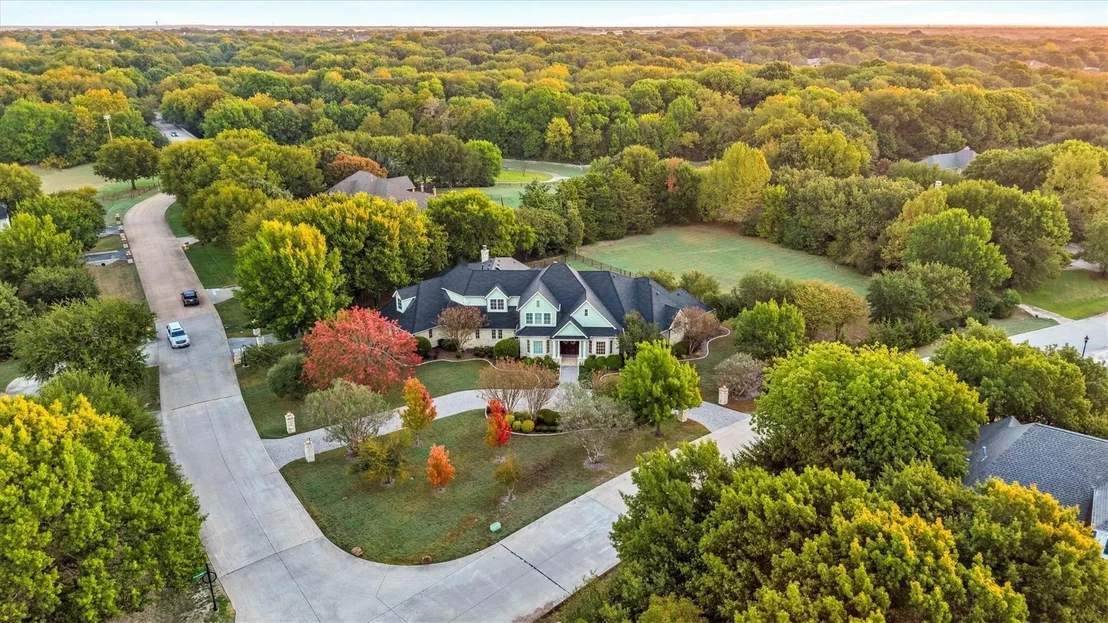
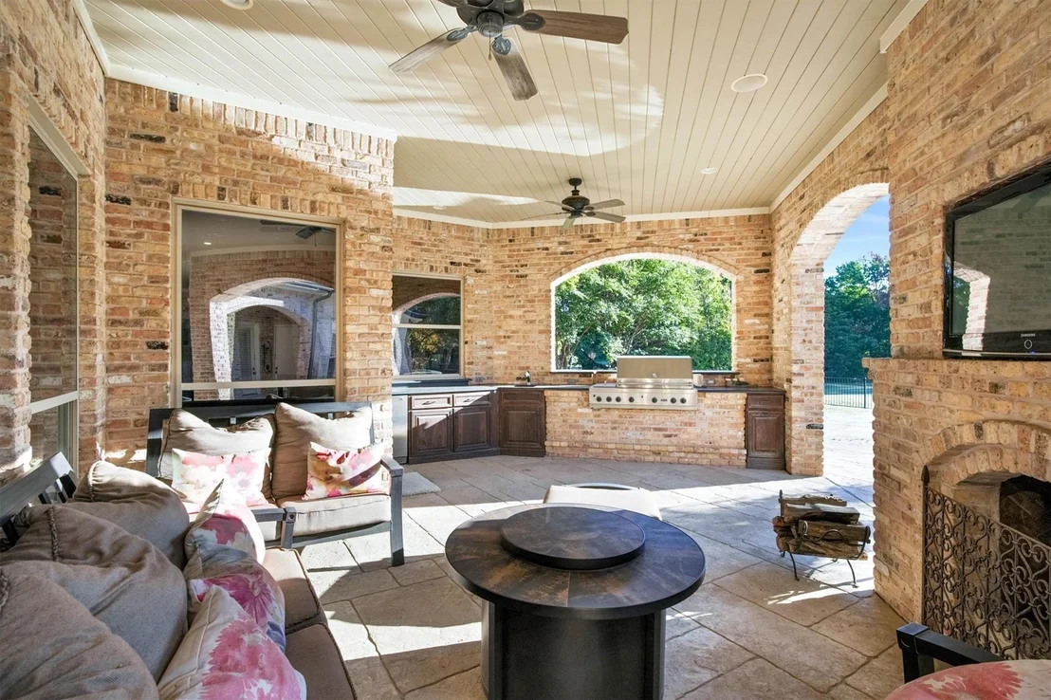
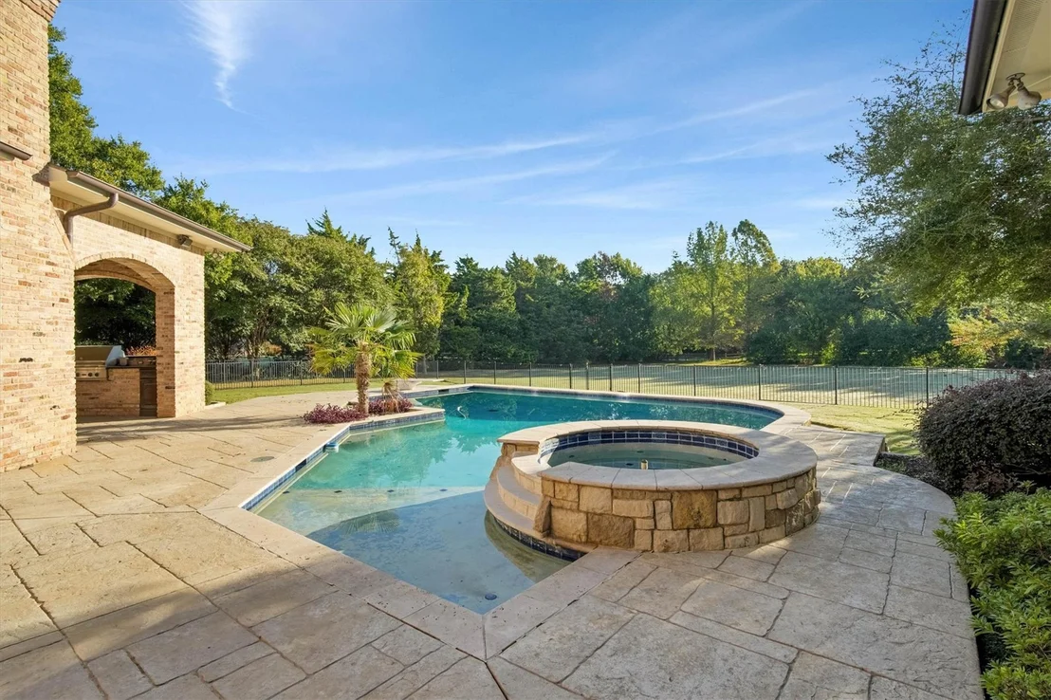
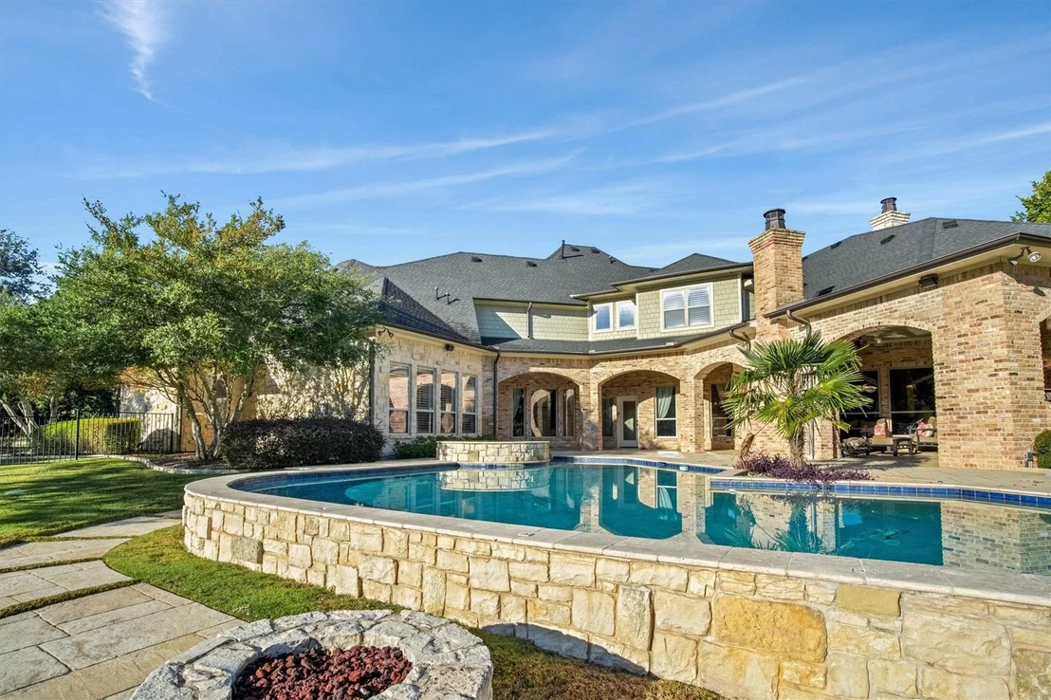
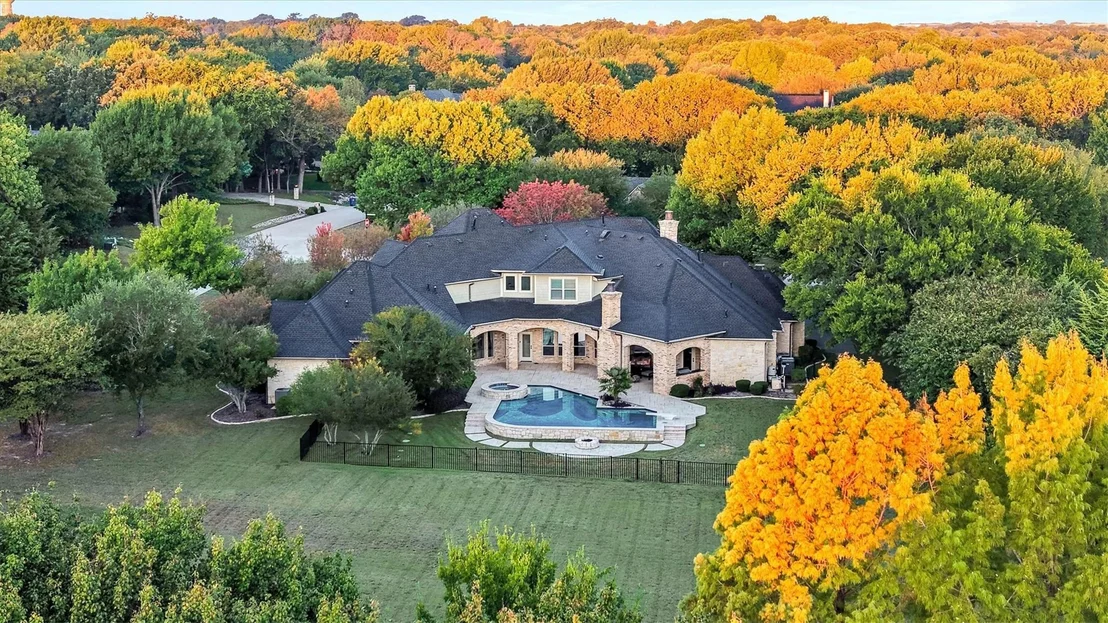
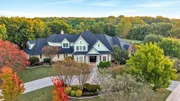
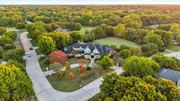
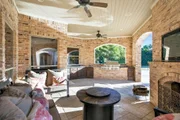
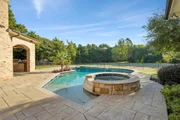
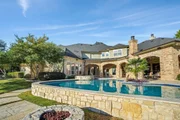
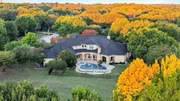
Step outside to your own private backyard retreat situated on almost 1.5 acres. The expansive outdoor living area features a large, covered patio. Enjoy the swimming pool and spa, while the expansive grounds provide plenty of room for pets to run and play, family recreation.
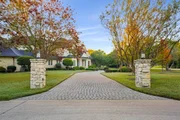
Conveniently located just minutes from FTC and Stacy Road shopping Mall, Allen Premium Outlets, Walmart, Target, restaurants, and everyday conveniences. Beautifully maintained, extensively upgraded, and designed for both comfortable living and entertaining, this exceptional custom home offers the space, quality, and lifestyle today's buyers are looking for. A must-see property that shows beautifully!
Unit Size
5,826 Ft²
Days on Market
-
Land Size
1.48 acres
Price per sqft
$360
Property Type
House
Property Taxes
$2,790
HOA Dues
$25
Year Built
2007

Listed By

Long Ly
WILLIAM DAVIS REALTY

Payment Calculator

Cap Rate Calculator

Last updated: 15 days ago (NTREIS #21416882)

Price History

Date / Event Date Event Price
Oct 20, 2026 Listed by WILLIAM DAVIS REALTY $2,100,000
Listed by WILLIAM DAVIS REALTY

Property Highlights

Garage
Fireplace
Parking Details
Has Garage
Attached Garage
Parking Features: Additional Parking, Circular Driveway, Concrete, Driveway, Garage, Garage Door Opener, Garage Faces Side, On Site, Oversized, Paved, Garage Double Door, Garage Single Door
Garage Spaces: 3
Interior Details
Half Bathrooms: 1
Full Bathrooms: 4
Interior Features: Built-in Wine Cooler
Appliances: Built-In Gas Range, Built-In Refrigerator, Dishwasher, Disposal, Dryer, Electric Oven, Gas Cooktop, Gas Oven, Gas Water Heater, Ice Maker, Microwave, Double Oven, Refrigerator, Trash Compactor, Vented Exhaust Fan, Other, Commercial Grade Range, Commercial Grade Vent, Plumbed For Gas in Kitchen
Has Fireplace
Fireplace Features: Gas Log, Living Room, Masonry, Stone, Other
Fireplaces: 2
Exterior Details
Square Footage: 5826
Year Built: 2007
Levels: Two
Pool is Private
Lot Size Area: 1.48
Lot Size Units: Acres
Lot Size Acres: 1.48
Lot Size Square Feet: 64468.8
Tax Lot: 9A
Financial Details
Tax Annual Amount: $33,482
Location Details
HOA/Condo/Coop Fee Includes: Full Use of Facilities
HOA Fee: $300
HOA Fee Frequency: Annually

Building Info

Overview

    General

  • Year Built: 2007
  • Effective Year Built: 2007
  • Building Count: 1
  • Total Rooms: 13
  • Bedroom Count: 4
  • Bathroom Count: 5
  • Full Bathrooms: 4
  • Partial Bathrooms: 5
  • Building Condition: 0
  • Building Quality: 0
  • Construction Type: 17
  • Building Style: 0
  • Exterior Walls Type: 2
  • Interior Walls Type: 3
  • Roof Shape Type: 0
  • Roof Cover Type: 0
  • Floor Count: 200
  • Floor Cover: 11
  • Basement Type: 0
  • Basement Area: 0
  • Garage Type: 1
  • Garage Square Area: 1,123
  • Parking Space Count: 4
  • Patio Type: 0
  • Porch Type: 139
  • Pool Type: 8

    Dimensions

  • Lot Size Square Feet: 64,469
  • Total Building Area: 6,947
  • Gross Building Area: 7,633
  • Building Area: 5,824
  • Building Area Measurement: L

    Heating and Cooling

  • Fireplace Count: 1
  • Air Conditioning: 1
  • Heating: 3
  • Heated Square Feet: 5,824
  • Heating Fuel Type: 0

    Utilities

  • Sewer System: 0
  • Water Service: 0

Building

  • Building Type: 0
  • Property Class: R
  • Subdivision: OAKWOOD ESTATES PHASE II (CFV)
  • Land Acres: 0000001480
  • Standard Land Use Code: 1001
  • County Land Use Code: A1
  • State Land Use Code: A1
  • Legal Description 1: OAKWOOD ESTATES PHASE II (CFV), BLK B, LOT 9A; AMENDED

Neighborhood

  • School District Name: Lovejoy Independent School District
  • School Tax School District: LOVEJOY ISD
  • Census Tract: 031412

Zoning

  • Zoning: SFR

Geography

  • Assessors Map Reference: 573-K
  • District: CFV
  • Parcel: R-3231-00B-009A-1
  • Block: B
  • Lot: 9A
  • Municipality: FAIRVIEW TOWN
  • Latitude: 33.1428
  • Longitude: -96.6182

    Address

  • Full Address: 1060 Parkdale Dr
  • Address - House Number: 1060
  • Address - Street Name: Parkdale
  • Address - Suffix Type: Dr
  • State: TX
  • City Name: Fairview
  • Carrier Code: R024
  • 4-Digit Zip Code: 8789
  • Zip Code: 75069

Valuation

    Tax

  • Tax Year: 2023
  • Tax Amount: $3,056,610
  • Tax Rate Code Area: SLV

    Appraisal Valuation

  • Standard Deviation: 0.2107
  • Valuation Date: Jan 17, 2024
  • Confidence Score: 71
  • Final Value: 1,613,505
  • High Value: 1,953,503
  • Low Value: 1,273,506

    Market Valuation

  • Market Total Value: $2,042,850
  • Market Land Value: $421,800
  • Market Improvement Value: $1,621,050

    Assessments Valuation

  • Assessed Year: 2023
  • Assessed Total Value: $1,698,356
  • Assessed Land Value: $421,800
  • Assessed Improvements Value: $1,621,050

    Exemptions

  • Senior Citizen Exemption : Yes
  • Homeowner Exemption: Yes

    Sales

  • Current Sale Contract Date: Aug 15, 2017
  • Current Sale Recording Date: Aug 28, 2017
  • Current Sale Price:
  • Current Sale Document Type: 70
  • Current Sale Input Document Number: 20170828001146000
  • Previous Sale Recording Date: Aug 28, 2017
  • Previous Sale Contract Date: May 23, 2017
  • Previous Sale Document Type: 15

    Financing

  • First Mortgage Financing Type: ADJ
Data used for valuation calculations is provided by RealtyHop, and other third party sources

Comparables

Unit
Status
Type
Beds
Baths
ft²
Price/ft²
Asking Price
Listed On
Closing Price
Sold On
HOA + Taxes

About Fairview


Similar Homes for Sale

Currently no similar homes around

Nearby Rentals

Unit for rent at 4872 Connor Place, Fairview, TX, 75069

$4,150 /mo

  • 3 Beds
  • 2 Baths
  • 2,461 ft²
4872 Connor Place, Fairview, TX, 75069 Listing by Faisal Rehman
Unit for rent at 1910 Saint Johns Avenue, Allen, TX, 75002

$4,000 /mo

  • 4 Beds
  • 4 Baths
  • 3,716 ft²
1910 Saint Johns Avenue, Allen, TX, 75002 Listing by Cynthia Li
Unit for rent at 1531 Home Park Drive, Allen, TX, 75002

$4,500 /mo

  • 4 Beds
  • 2 Baths
  • 1,797 ft²
1531 Home Park Drive, Allen, TX, 75002 Listing by Yaron Yashar


Frequently Asked Questions

When was property at 1060 Parkdale Drive built and last sold?
The property at 1060 Parkdale Drive was built in 2007 and last sold on Aug 15, 2017 for $1,317,500.
How much is this home worth?
The estimated value of the home located at 1060 Parkdale Drive is $2,103,632.
What are some comparable homes to 1060 Parkdale Drive?
There are currently no comparable homes to 1060 Parkdale Drive.