


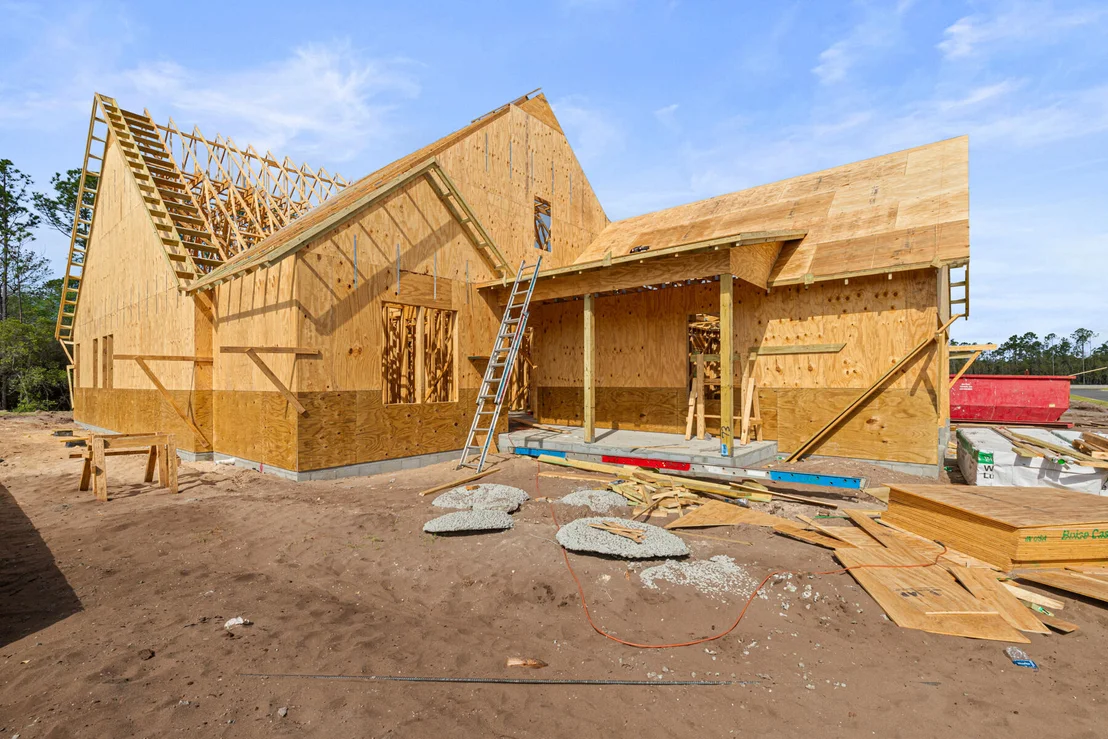
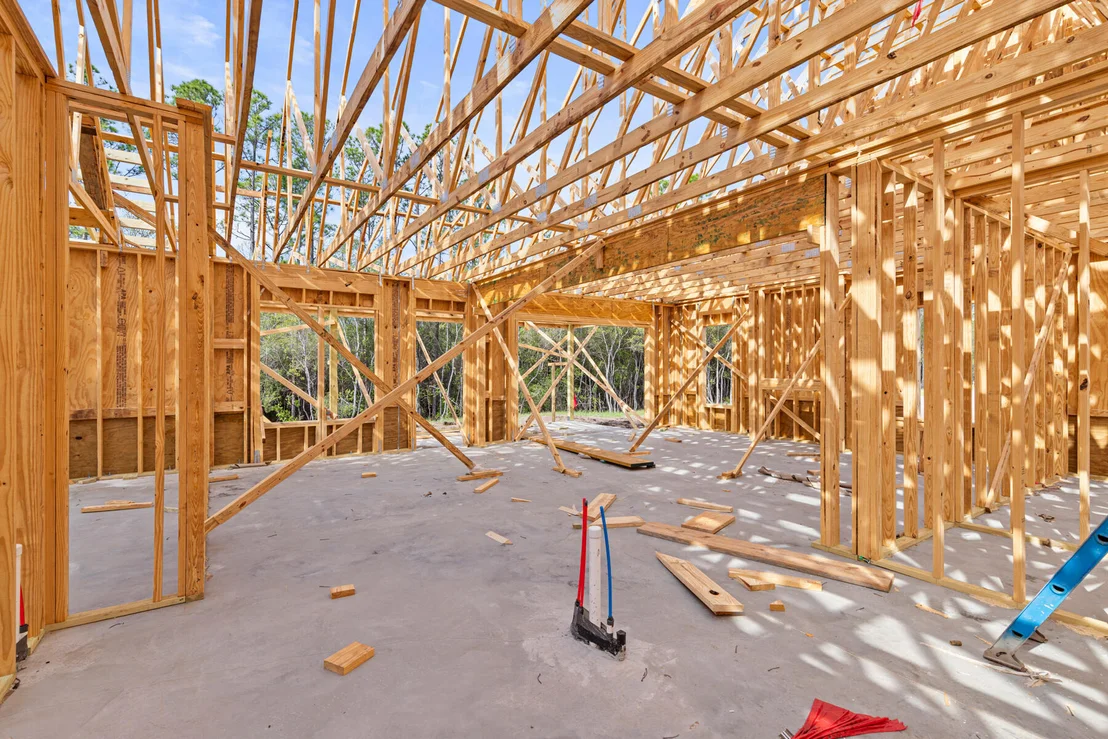
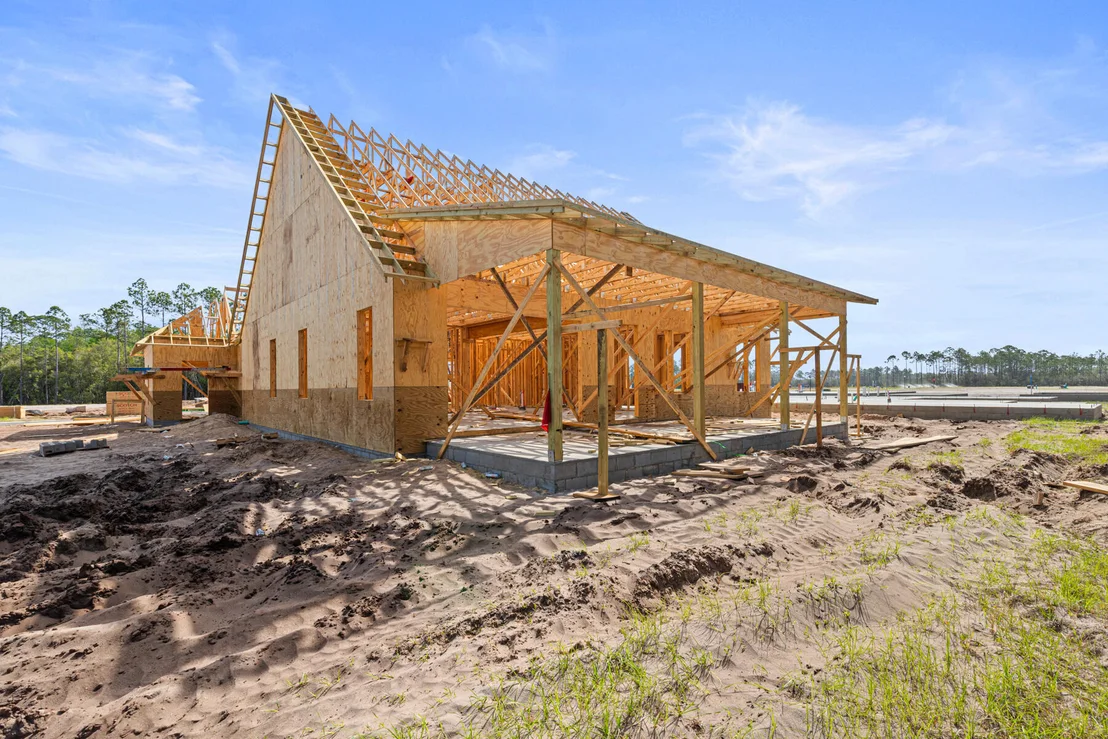
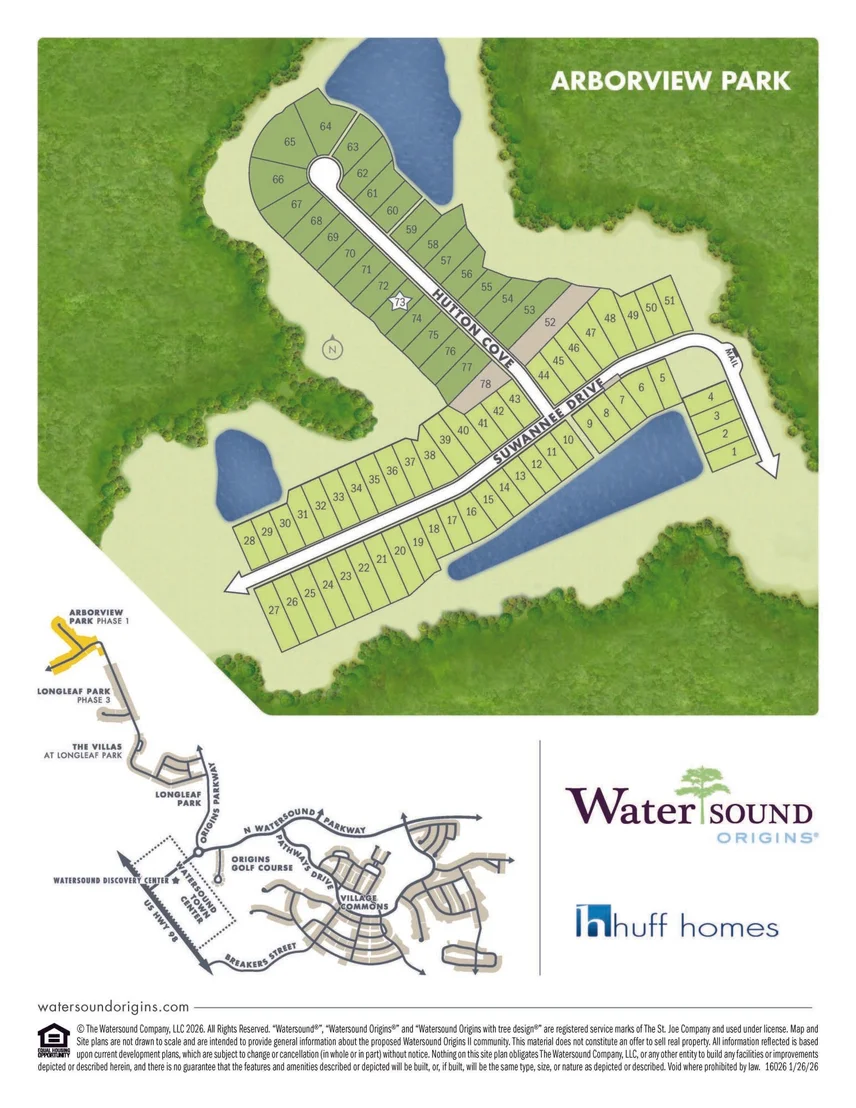
105 Hutton Cove #LOT73


About This Property
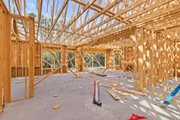
The main living area is open and connects the kitchen, dining, and living spaces to the covered rear porch, creating a natural extension for everyday living and entertaining. A 12' sliding glass door brings in plenty of natural light and enhances the connection to the backyard. The kitchen is finished with upgraded quartz countertops, an 11' island, under-cabinet lighting, upgraded cabinetry with additional upper stacked glass cabinets, and an upgraded stainless steel appliance package including a 24" Wolf microwave drawer, Sub-Zero Refrigerator, 36" dual fuel range with a custom wood hood vent and Cove dishwasher, along with added details such as the white oak kitchen island and lap and gap trim accents that continue into the main living areas.
The primary suite is privately located at the rear of the home and includes a spacious bedroom, walk-in closet with custom shelving, and a well-appointed bath with a free-standing tub, separate large shower and quality finishes throughout. Three additional bedrooms offer flexibility for guests or a home office, with crown molding added to all bedrooms for a more refined finish.
Interior upgrades include Medallion engineered wood flooring throughout, upgraded 1-3/4" thick shaker-style interior doors, painted wood shelving in all closets, pantry and laundry room and additional trim enhancements that elevate the overall design. The home is also equipped with bronze impact-rated windows, a gas lantern at the front porch, and an added exterior door at the rear of the garage for convenient access.
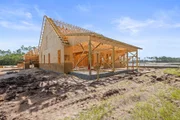
Outdoor living is supported by a screened rear porch with gas stub for grilling, while the extended lot depth allows for a fenced backyard to be installed approximately between 140'-160', maintaining a natural buffer to the wooded area beyond.
Additional features include pre-plumbing for a future water filtration system and a gas stub with pre-wire for a generator setup.
Estimated completion: end-June 2026
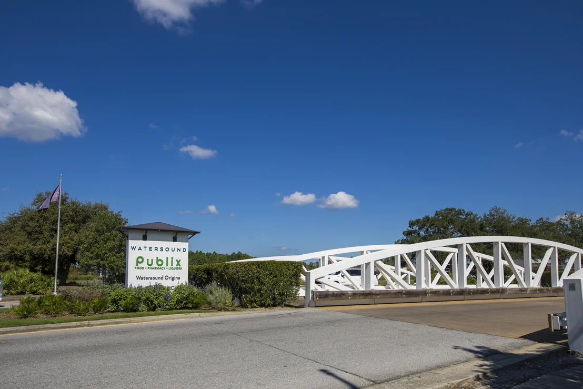
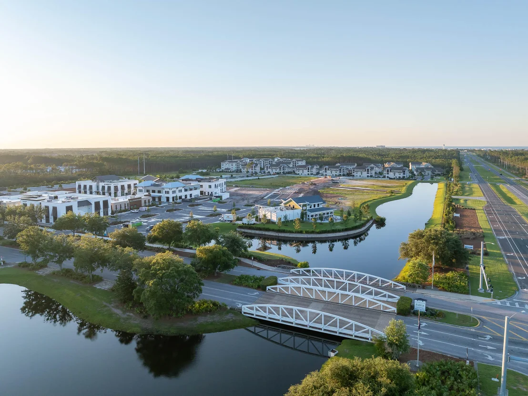
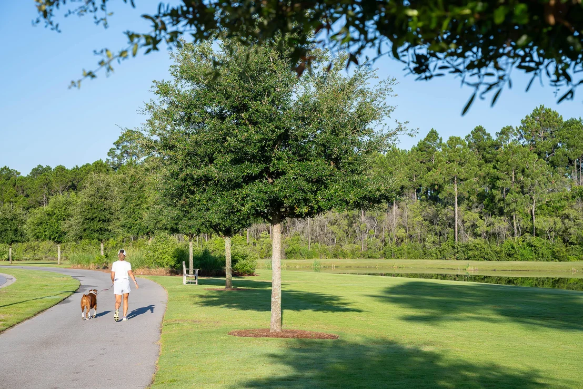
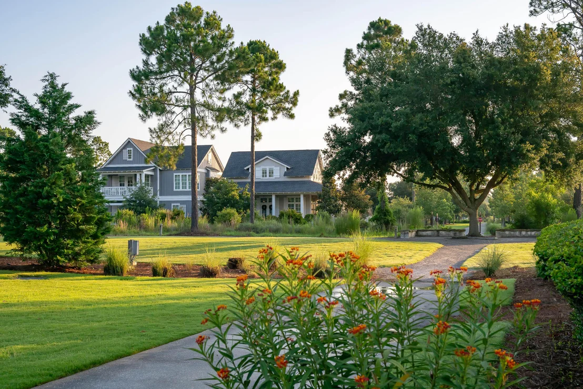
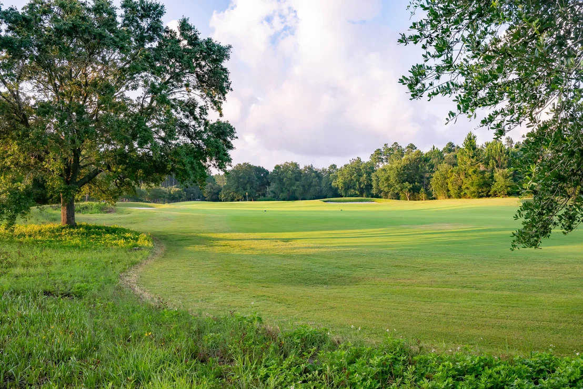
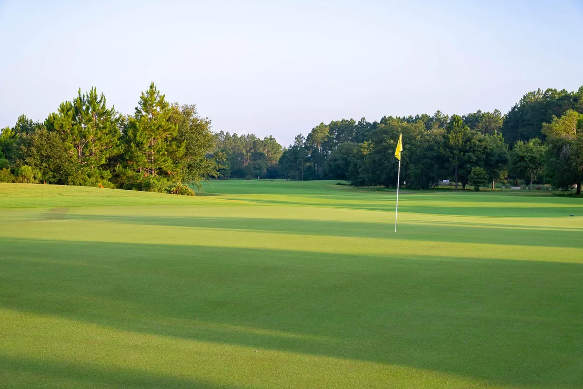
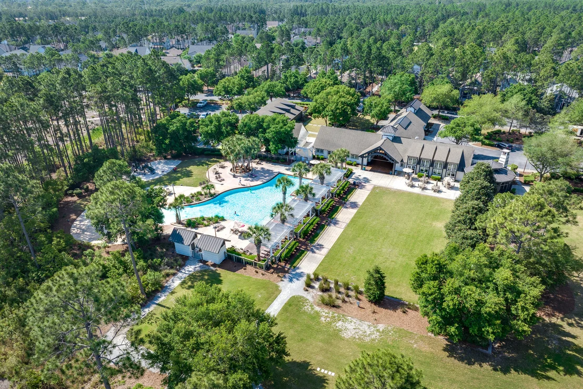
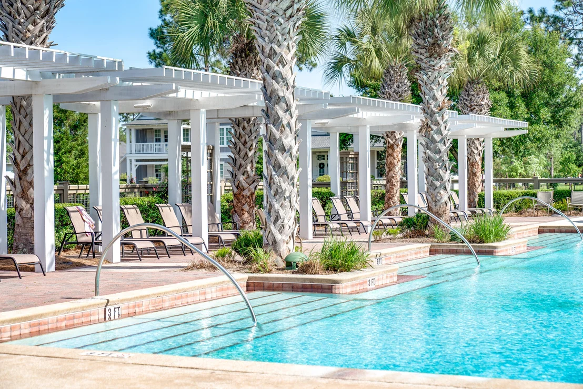
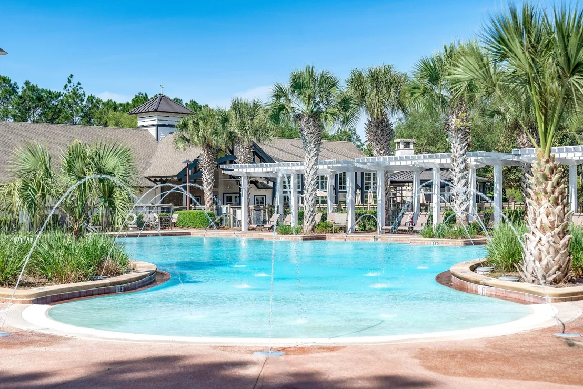
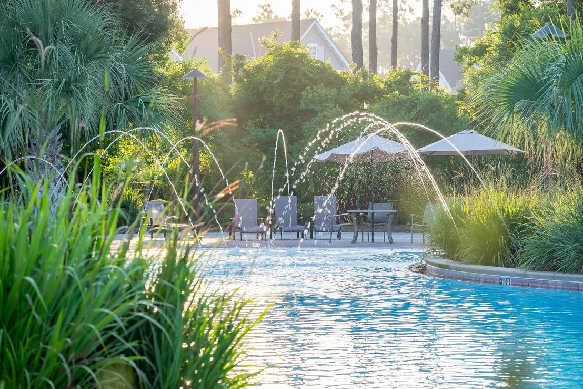
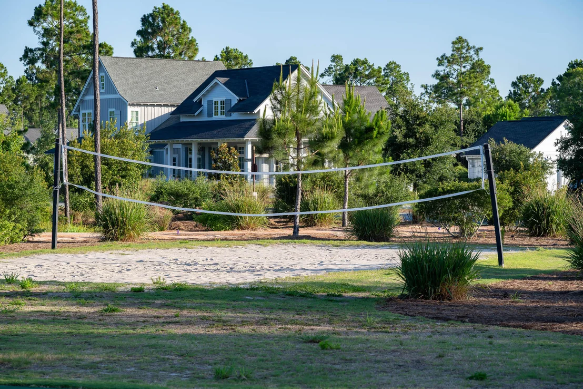
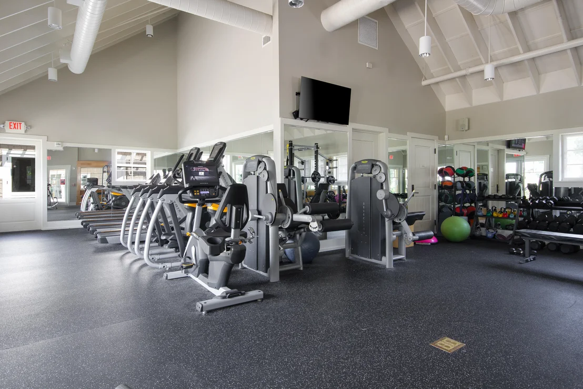
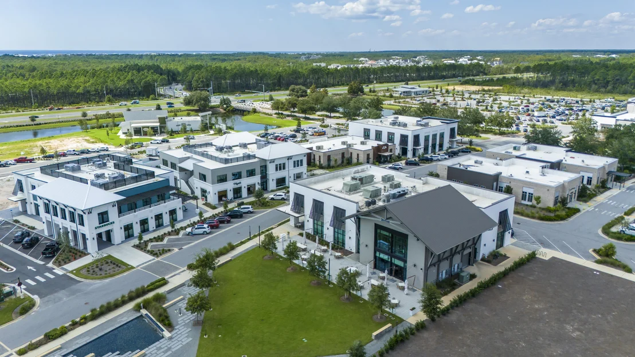
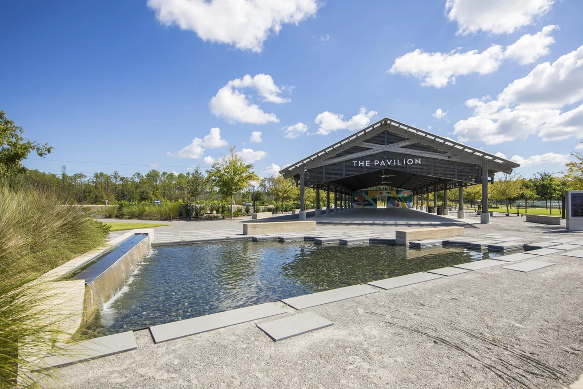
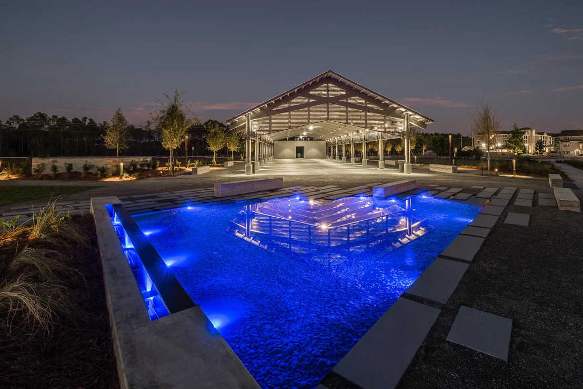
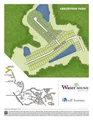
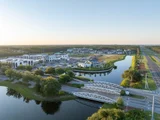
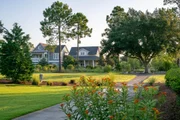
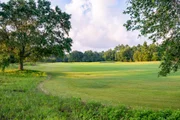
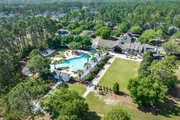
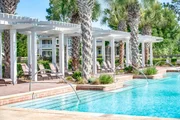
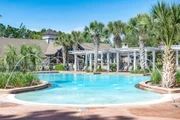
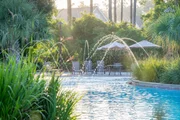
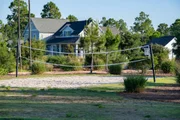
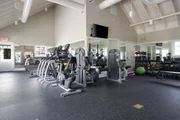
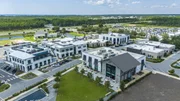
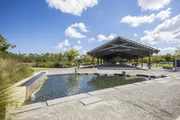
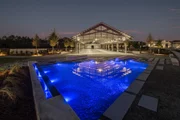
As part of Watersound Origins, often called "A Coastal Village," residents relish abundant amenities like the Village Commons resort-style pool, fitness center, sports courts, miles of nature trails, event lawns, and the Origins Golf Course. Surrounded by towering pines and just minutes from Lake Powell and the beaches of Scenic Highway 30A, this community blends natural beauty with easy access to Inlet Beach, Grayton Beach, and beyond. Upcoming highlights include the 15.5-acre Longleaf Art Park, opening in 2027, featuring cultural and recreational experiences.
Payment Calculator
Your Estimated Monthly Payment
Cap Rate Calculator
What does this mean?
Based on our analysis, the cap rate of this property is 1.25%. A negative cap rate indicates that the property might not be feasible as an income-producing asset. The median cap rate for a near zip code 11238 is 4.23%.
How much can I actually make?
Actual monthly rental income may vary between $4,760 and $7,140 depending on unit-specific characteristics. You can change the amount using the slider to further explore.
How is cap rate calculated?
Cap Rate = Net Operating Income (NOI) / Property Asset Value.
When calculating the cap rate, we assume 100% occupancy. Leverage (mortgage) is not considered.
Cap Rate provided by RealtyHop and RentHop, learn more about cap rate here.
Price History
| Date / Event | Date | Event | Price |
|---|---|---|---|
| Aug 6, 2026 | Sold | ||
| Sold | |||
| Apr 21, 2026 | In contract | - | |
| In contract | |||
| Apr 10, 2026 | Price Increased |
$1,401,562
↑ $16K
(1.2%) | |
| Price Increased | |||
| Apr 8, 2026 | Price Increased |
$1,385,470
↑ $3K
(0.2%) | |
| Price Increased | |||
| Mar 18, 2026 | Listed by Watersound Real Estate | $1,382,470 | |
| Listed by Watersound Real Estate | |||
Property Highlights
Comparables
Status
Price/ft²
Listed On
Sold On
About Walton
Similar Homes for Sale
Currently no similar homes aroundNearby Rentals

Last Updated: 2 months ago
Data Source: Emerald Coast MLS (ECAR), MLS# 998334















 Your Privacy Choices
Phone: 425-283-2930
Address: 335 Madison Avenue, New York, NY 10017