Check Availability
Firestone 80504
10490 Devonshire St
$520,000
● House - For Sale

10490 Devonshire St

Firestone, CO 80504
bedrooms
4 Beds
bathrooms
2 Baths, 1 Half Bath
square feet
1,953 Ft²
$2,885
Est. Monthly
$107
HOA / Fees

About This Property

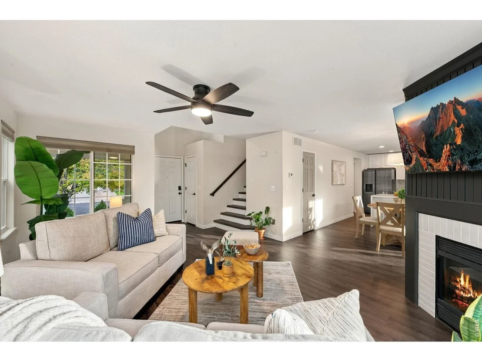
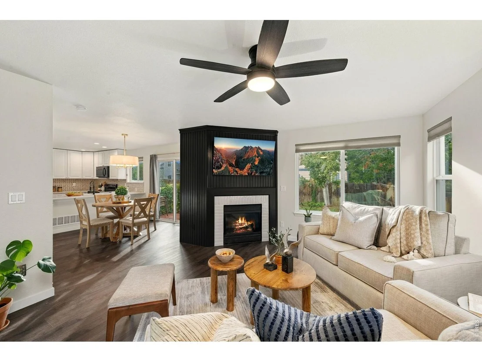
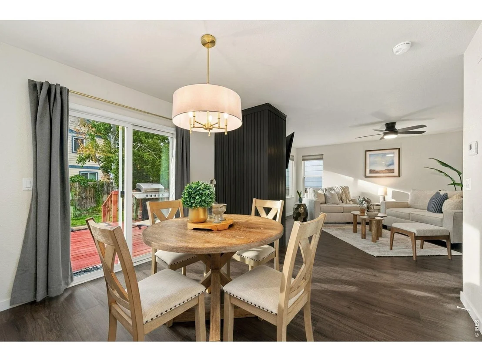
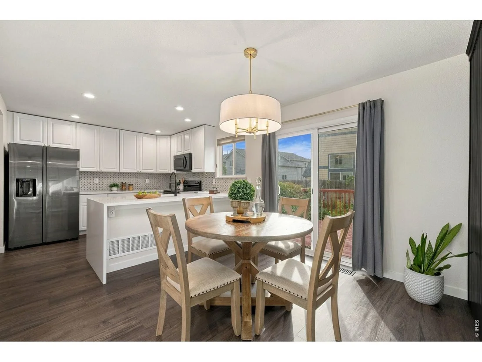
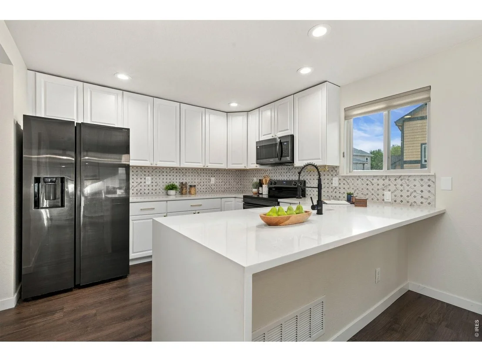
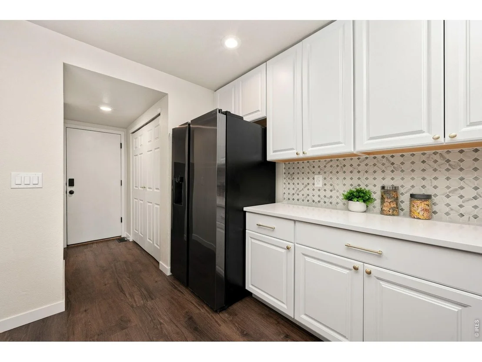
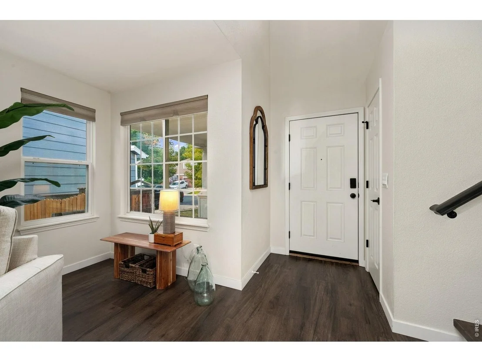
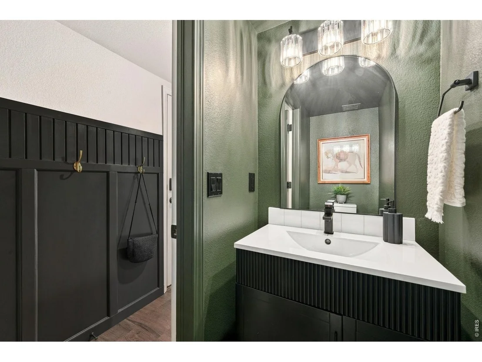
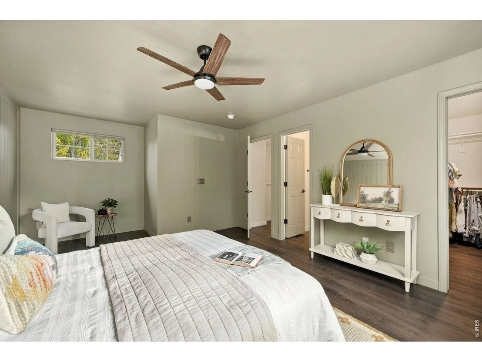
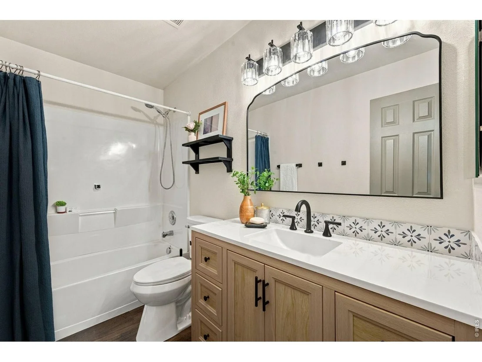
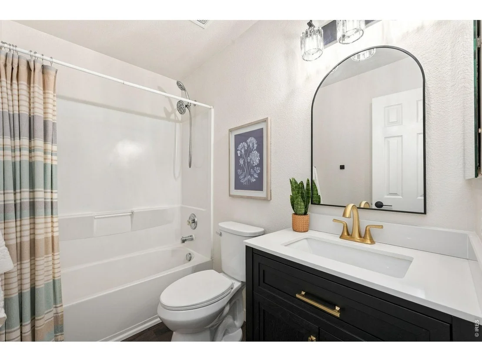
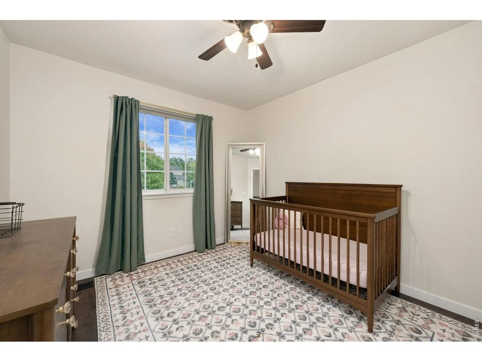
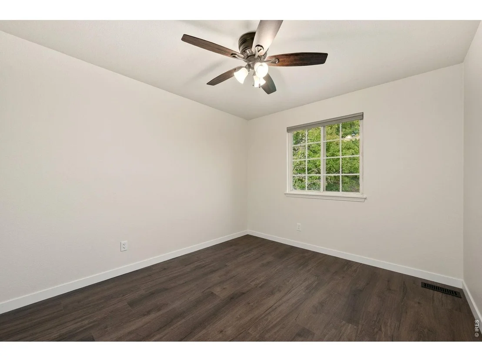
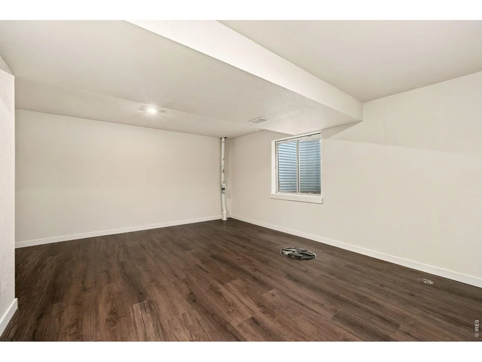
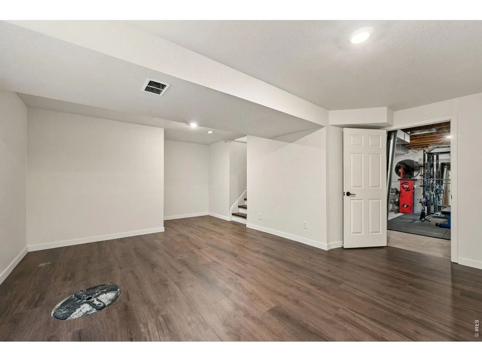
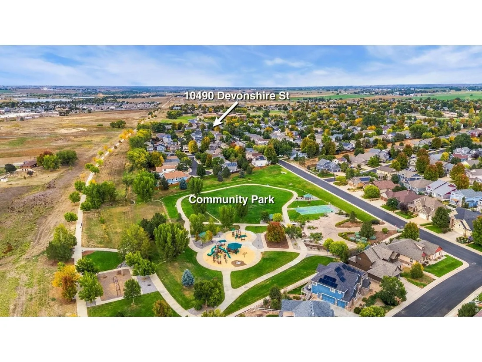
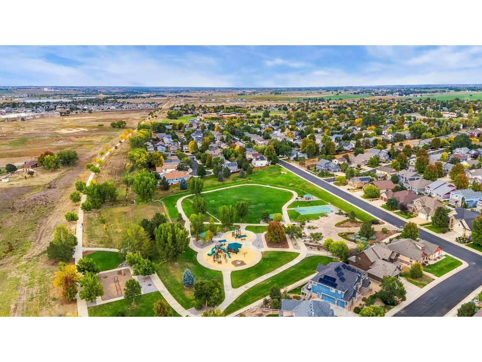
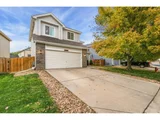
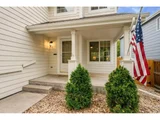
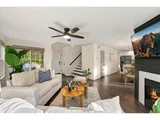
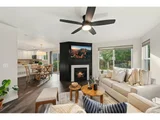
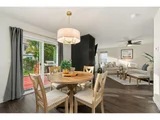
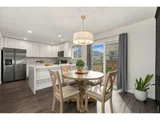
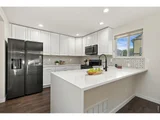
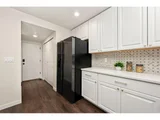
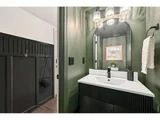
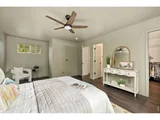
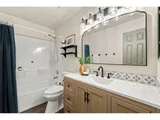
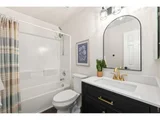
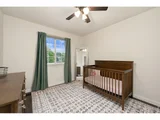
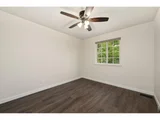
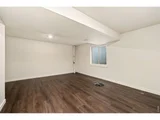
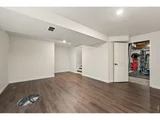
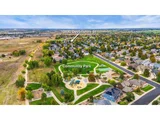
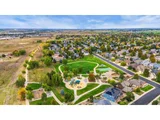
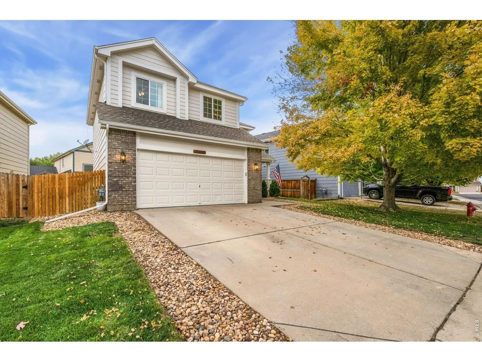
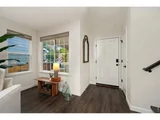
Beautifully remodeled from top to bottom, this 4-bedroom, 3-bath home offers a fresh, modern interior in the sought-after Ridge Crest community. Thoughtful updates and cohesive finishes carry throughout the home, including new flooring, contemporary lighting and plumbing fixtures, updated window treatments, and elevated designer details. The heart of the home, the completely redesigned kitchen, makes a statement with new cabinetry, countertops, stylish black stainless-steel appliances, gold hardware, and a striking waterfall-edge island that gives an elevated feel. Just beyond, the living room is centered around a beautifully updated fireplace with stylish detailing, creating a sophisticated focal point that anchors the main-floor living area and adds warmth and character to the space. All four bedrooms are conveniently located upstairs, creating a functional separation between the main living and private spaces. The primary suite has been given its own distinctive style with a shiplap accent wall and sophisticated color-drenched paint treatment, creating a warm and polished retreat. Don't miss the partially finished basement that adds an additional living space, plus an unfinished portion for all your storage needs. Outside, mature landscaping adds privacy and established character, while nearby trails and a brand-new neighborhood park just down the road make it easy to enjoy the surrounding community. Extensively updated and thoughtfully finished, this Ridge Crest home offers the style of a modern remodel with the charm of an established neighborhood.
Unit Size
1,953 Ft²
Days on Market
-
Land Size
0.11 acres
Price per sqft
$266
Property Type
House
Property Taxes
$224
HOA Dues
$107
Year Built
2003

Listed By

Tatum Roper
Better Blueprint Realty

Payment Calculator

Cap Rate Calculator

Last updated: 2 days ago (IRES MLS #IRE1069768)

Price History

Date / Event Date Event Price
Oct 1, 2026 Listed $520,000
Listed
Oct 8, 2025 Sold
Sold
Oct 2, 2025 In contract -
In contract
Aug 27, 2025 Price Decreased $469,000
↓ $26K (5.3%)
Price Decreased
Jul 25, 2025 Listed by RE/MAX Nexus $495,000
Listed by RE/MAX Nexus
Welcome to this spacious 4-bedroom, 3-bath home in the highly sought-after Ridge Crest subdivision! The upper level offers a private primary suite with a generous walk-in closet and en-suite bath, plus three additional bedrooms and a shared full bathroom. The main floor features a bright and inviting living room with a cozy fireplace, a dedicated dining area with access to the deck, a spacious kitchen, a convenient half bath, and main floor laundry. This property features several recent updates, including a newer water heater, exterior paint, roof, gutter leaf guard system, garage door opener, A/C condenser, disposal, smoke, and carbon monoxide detectors. Ridge Crest features great walking paths through the neighborhood and quick access to the Firestone Trail for walking, jogging, or bike riding. Enjoy a fantastic location near schools, shopping, dining, and with quick access to I-25 for easy commuting. Seller is offering a $7,500 carpet allowance and a First American Title one-year Basic Plan Home Warranty. All information is deemed reliable but not guaranteed. Buyer and Buyer's Agent to verify all information.
Show More

Property Highlights

Garage
Air Conditioning
Fireplace
Parking Details
Has Garage
Parking Features: Attached
Garage Spaces: 2
Interior Details
Half Bathrooms: 1
Full Bathrooms: 2
Interior Features: Open Floorplan, Pantry, Walk-In Closet(s)
Appliances: Electric Range, Dishwasher, Refrigerator, Washer, Dryer, Microwave, Disposal, Fire Alarm
Has Fireplace
Fireplace Features: Insert, Gas, Living Room
Basement: Full, Partially Finished
Exterior Details
Square Footage: 1953
Square Footage Source: $0
Year Built: 2003
Levels: Two
Construction Materials: Frame, Composition
Patio and Porch Features: Deck
Lot Size Area: 4791.6
Lot Size Units: Square Feet
Lot Size Acres: 0.11
Lot Size Square Feet: 4791.6
Water Source: Public
Financial Details
Tax Annual Amount: $2,688
Utilities Details
Cooling Type: Central Air
Heating Type: Forced Air
Sewer : Public Sewer
Location Details
HOA/Condo/Coop Fee Includes: Common Amenities, Management
HOA/Condo/Coop Amenities: Trail(s)
HOA Fee: $107
HOA Fee Frequency: Quarterly

Building Info

Overview

    General

  • Year Built: 2003
  • Effective Year Built: 2003
  • Building Count: 1
  • Bedroom Count: 4
  • Bathroom Count: 3
  • Full Bathrooms: 3
  • Partial Bathrooms: 3
  • Bathroom Plumbing Fixtures: 11
  • Building Condition: 0
  • Building Quality: 0
  • Construction Type: 6
  • Building Style: 40
  • Exterior Walls Type: 23
  • Interior Walls Type: 3
  • Roof Shape Type: 0
  • Roof Cover Type: 3
  • Floor Count: 200
  • Living Units: 1
  • Floor Cover: 0
  • Basement Type: 9
  • Basement Area: 693
  • Garage Type: 1
  • Garage Square Area: 420
  • Parking Space Count: 2
  • Patio Type: 60
  • Porch Type: 36
  • Pool Type: 0

    Dimensions

  • Lot Size Square Feet: 4,588
  • Total Building Area: 2,744
  • Gross Building Area: 2,744
  • Building Area: 1,631
  • Building Area Measurement: L

    Heating and Cooling

  • Air Conditioning: 1
  • Heating: 3
  • Heated Square Feet: 1,631
  • Heating Fuel Type: 0

    Utilities

  • Sewer System: 0
  • Water Service: 0

Building

  • Building Type: 0
  • Property Class: R
  • Subdivision: RIDGE CREST PUD FG#3
  • Land Acres: 0000000105
  • Standard Land Use Code: 1001
  • County Land Use Code: 1212
  • Legal Description 1: FIR 3RC L16 BLK13 RIDGE CREST PUD FG #3

Neighborhood

  • School District Name: St. Vrain Valley School District RE 1J
  • Census Tract: 002020

Geography

  • Assessors Map Reference: MAP 1419
  • Account Number: R0446501
  • Parcel: R0446501
  • Block: 13
  • Lot: 16
  • Meridian: SEC 7 TWN 2N RNG 67W 6TH PM
  • Latitude: 40.1529
  • Longitude: -104.938

    Address

  • Full Address: 10490 Devonshire St
  • Address - House Number: 10490
  • Address - Street Name: Devonshire
  • Address - Suffix Type: St
  • State: CO
  • City Name: Firestone
  • Carrier Code: R032
  • 4-Digit Zip Code: 6534
  • Zip Code: 80504

Valuation

    Tax

  • Total Area: 2,324
  • Tax Year: 2023
  • Tax Amount: $218,474
  • Tax Rate Code Area: 2556

    Appraisal Valuation

  • Standard Deviation: 0.1313
  • Valuation Date: Apr 03, 2024
  • Confidence Score: 85
  • Final Value: 505,040
  • High Value: 571,359
  • Low Value: 438,722

    Market Valuation

  • Market Total Value: $480,750
  • Market Land Value: $102,000
  • Market Improvement Value: $378,750

    Assessments Valuation

  • Assessed Year: 2023
  • Assessed Total Value: $32,210
  • Assessed Land Value: $6,830
  • Assessed Improvements Value: $25,380

    Sales

  • Current Sale Contract Date: Jun 27, 2003
  • Current Sale Recording Date: Jul 01, 2003
  • Current Sale Price:
  • Current Sale Document Type: 27
  • Current Sale Input Document Number: 3079419

    Financing

  • First Mortgage Financing Type: ADJ
Data used for valuation calculations is provided by RealtyHop, and other third party sources

Comparables

Unit
Status
Type
Beds
Baths
ft²
Price/ft²
Asking Price
Listed On
Closing Price
Sold On
HOA + Taxes

About Firestone


Similar Homes for Sale

Currently no similar homes around

Nearby Rentals


Frequently Asked Questions

When was property at 10490 Devonshire Street built and last sold?
The property at 10490 Devonshire Street was built in 2003 and last sold on Jun 27, 2003 for $200,962.
How much is this home worth?
The estimated value of the home located at 10490 Devonshire Street is $522,497.
What are some comparable homes to 10490 Devonshire Street?
There are currently no comparable homes to 10490 Devonshire Street.