


1
Map
1 Units For Sale

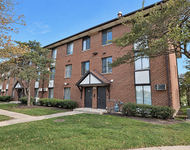
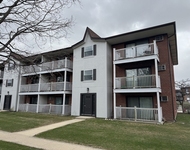
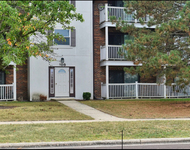
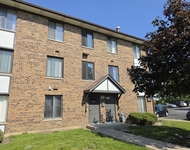
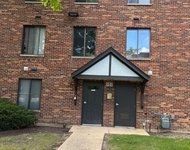
1041 Parkhill Circle in Aurora, IL was first built in 1999 and is 27 years old.
This has been categorized as a property type.
For those interested in architecture, the building on the property was built in a .
There are a total of 200 floors.
There are a total of 4 rooms in the home, of which, 2 are bedrooms.
In terms of bathrooms, there is only one bathroom.
There are 2 partial bathrooms.
1041 Parkhill Circle has 1,213 sqft of living area. This is typically the area of a building that is heated or air conditioned and does not include the garage, porch or basement square footage.
In total, the area measurement of the land is 9,148 square feet.
Learn more about the property and building on this page. For those who need parking, there is a . There is one available parking space. Fun fact, did you know that buildings can move due to weather changes? That's why, the type of control joints used in the construction of your home is extremely important. Based on our data, we know that the home was built with control joints. Walk into the home itself and you'll find that it is currently being cooled with . As for heating, the home is utilizing . Here at RealtyHop, we've focused a lot of our efforts into gathering up-to-date and accurate data for our users. Based on our sources, 1041 Parkhill Circle was last sold in Jun 6, 2016 for $140,000. According to our calculations, that's $115.42 per sqft. Prior to that sales transaction, the property was sold for $145,000 in Sep 1, 2008. Current property owners are expected to pay $450,910 in taxes per year. The property on 1041 Parkhill Circle was last assessed in 2022. As a result of that assessment, the total value of the property was placed at $59,770. To break that down further, the land itself was valued at $13,870. While improvements to the property were assessed at a total of $45,900. Based on our records, the total assessed value for this property has been marked as less than the total market value as of this moment. Which is great for tax purposes. Speaking of costs, many buyers and sellers often forget to take into consideration the closing costs they may occur. Closing costs can stem from anything mortgage or property related to fees related to your property title. As you'll soon learn from our guide, fees can quickly add up hence why as a rule of thumb, we typically recommend setting aside at least 5% of the purchase price to cover potential closing costs. Don't worry, any additional you save up can always go towards your principal. Better safe than sorry!
Learn more about the property and building on this page. For those who need parking, there is a . There is one available parking space. Fun fact, did you know that buildings can move due to weather changes? That's why, the type of control joints used in the construction of your home is extremely important. Based on our data, we know that the home was built with control joints. Walk into the home itself and you'll find that it is currently being cooled with . As for heating, the home is utilizing . Here at RealtyHop, we've focused a lot of our efforts into gathering up-to-date and accurate data for our users. Based on our sources, 1041 Parkhill Circle was last sold in Jun 6, 2016 for $140,000. According to our calculations, that's $115.42 per sqft. Prior to that sales transaction, the property was sold for $145,000 in Sep 1, 2008. Current property owners are expected to pay $450,910 in taxes per year. The property on 1041 Parkhill Circle was last assessed in 2022. As a result of that assessment, the total value of the property was placed at $59,770. To break that down further, the land itself was valued at $13,870. While improvements to the property were assessed at a total of $45,900. Based on our records, the total assessed value for this property has been marked as less than the total market value as of this moment. Which is great for tax purposes. Speaking of costs, many buyers and sellers often forget to take into consideration the closing costs they may occur. Closing costs can stem from anything mortgage or property related to fees related to your property title. As you'll soon learn from our guide, fees can quickly add up hence why as a rule of thumb, we typically recommend setting aside at least 5% of the purchase price to cover potential closing costs. Don't worry, any additional you save up can always go towards your principal. Better safe than sorry!
Building Features
Parking
Garage Door Opener
Attached Garage
No Parking
Garage Parking
Pet Policy
Cats Allowed
Dogs Allowed
2 Past Sales
| Date | Unit | Beds | Baths | Sqft | Price | Closed | Listed By |
|---|---|---|---|---|---|---|---|
|
01/04/2016
| |
2 Bed
|
1 Bath
|
1213 ft²
|
$139,900

2 Bed

1 Bath

1213 ft²
|
$140,000
+0.07%
06/29/2016
|
Eadie McMahon
Baird & Warner
|
|
06/02/2008
|
2 Bed
|
1 Bath
|
-
|
$144,900
2 Bed
1 Bath
|
$144,900
09/25/2008
|
Rod Rivera
Realty Executives Premiere
|
Building Info
Data used for valuation calculations is provided by RealtyHop, and other third party sources


 Your Privacy Choices
Phone: 425-283-2930
Address: 335 Madison Avenue, New York, NY 10017