



104 Verdmont Way


About This Property
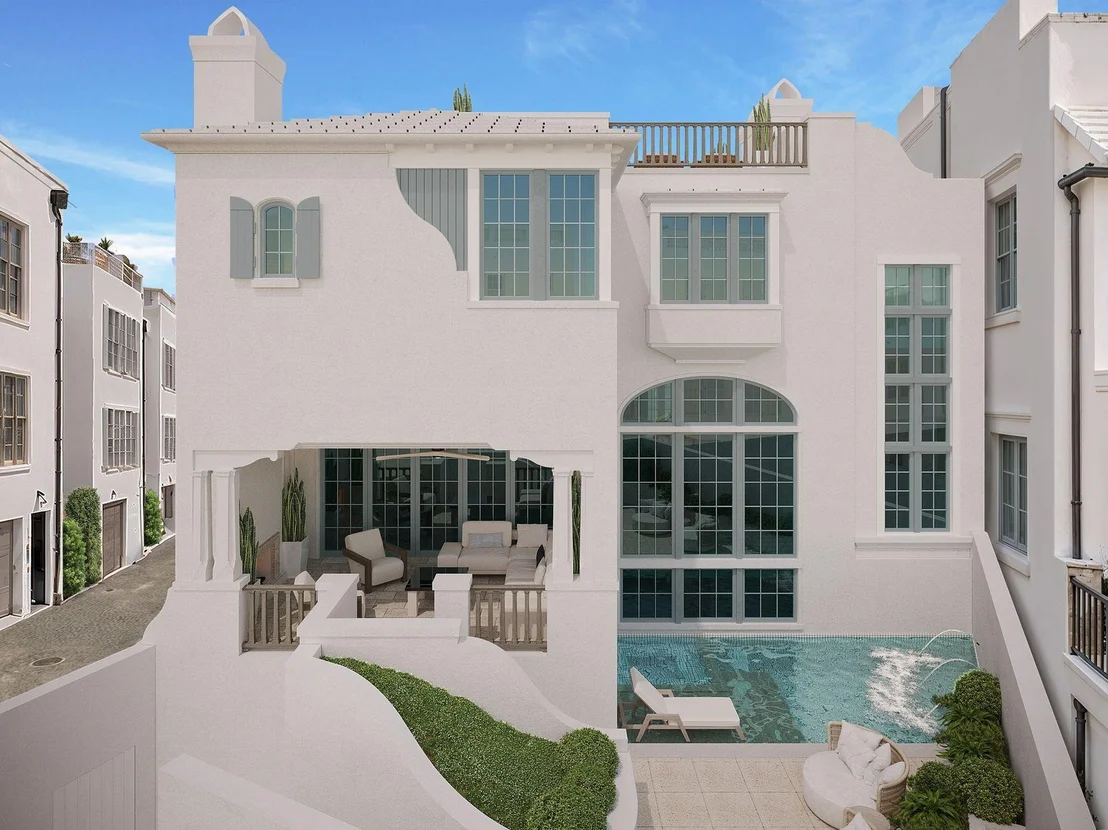
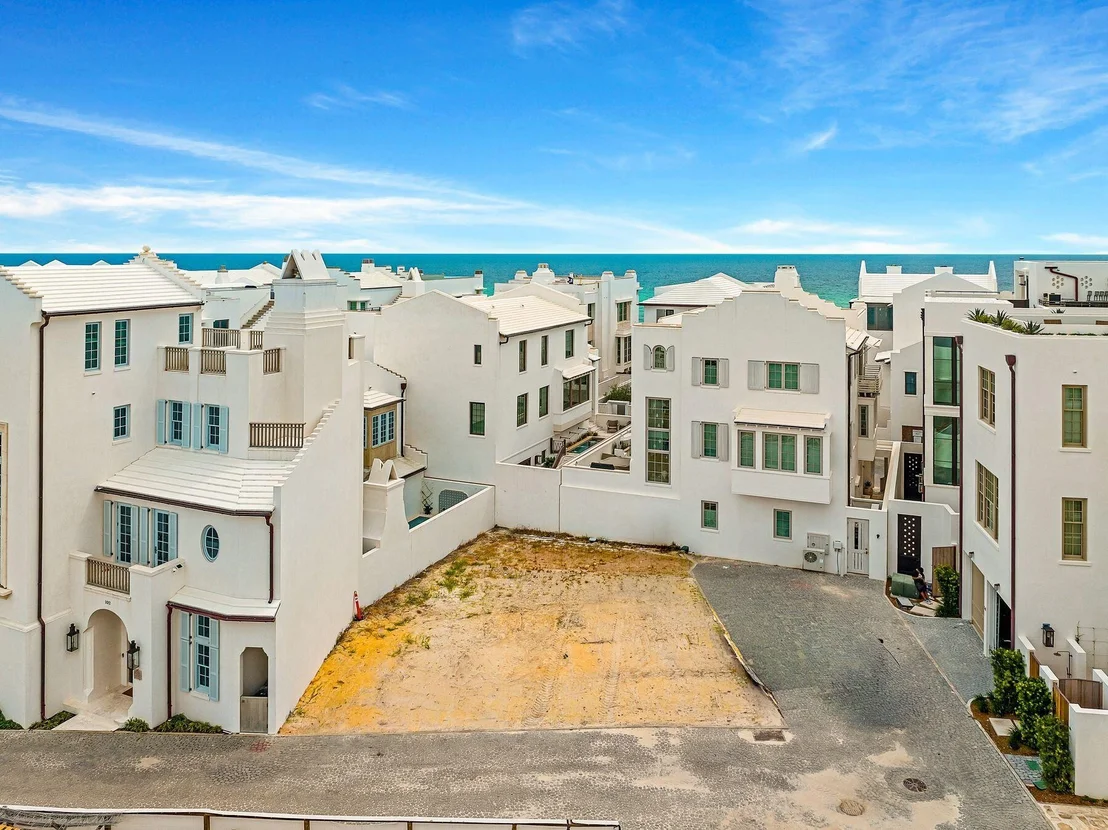
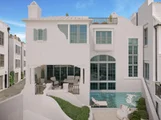
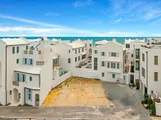
The homesite conveys with approved plans by Tim Adams, Veranda's 2024 Southeast Architect of the Year, whose firm T.S. Adams Studio has a long record of award-winning work in Alys Beach. The design places four bedrooms and a bunk nook across three levels, with 3,373 square feet of conditioned space and 4,812 square feet under roof. A true two-car garage, uncommon on the south side, enters discreetly from Old Cellar Lane and leaves the Verdmont Way facade to the limestone-columned entry porch, the arched fountain niche, and the timber-
framed bays above.
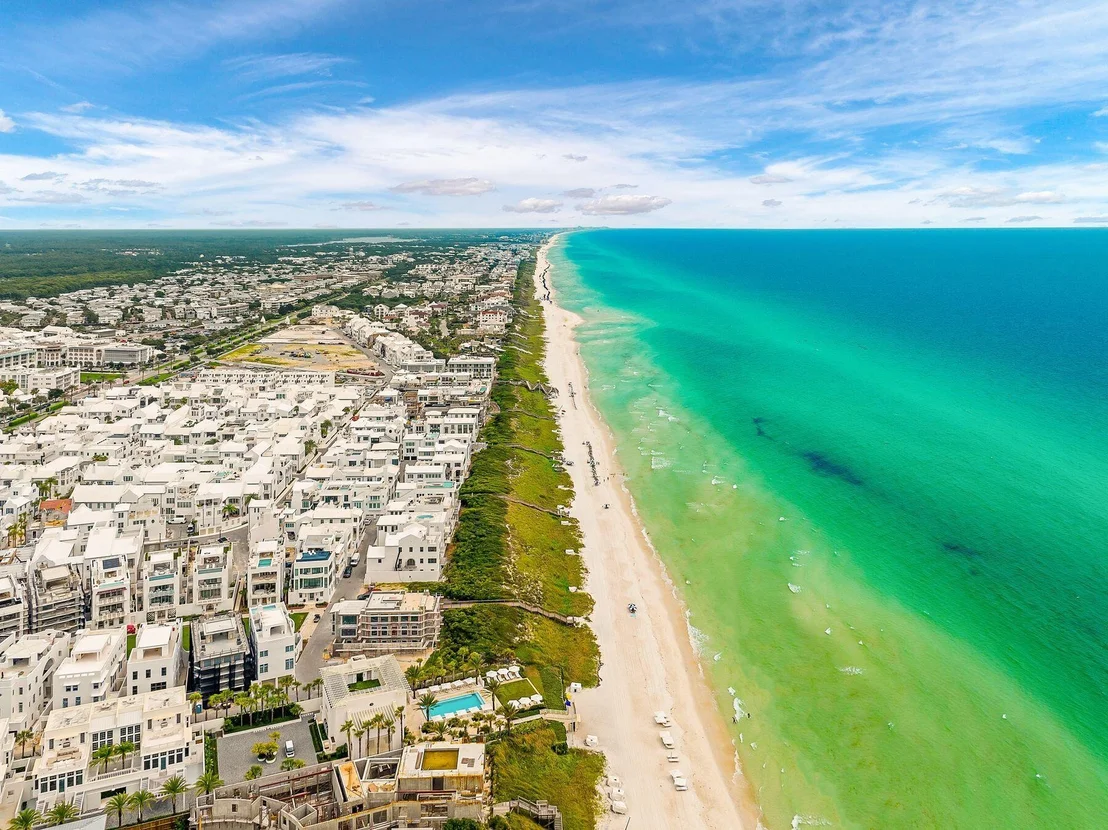
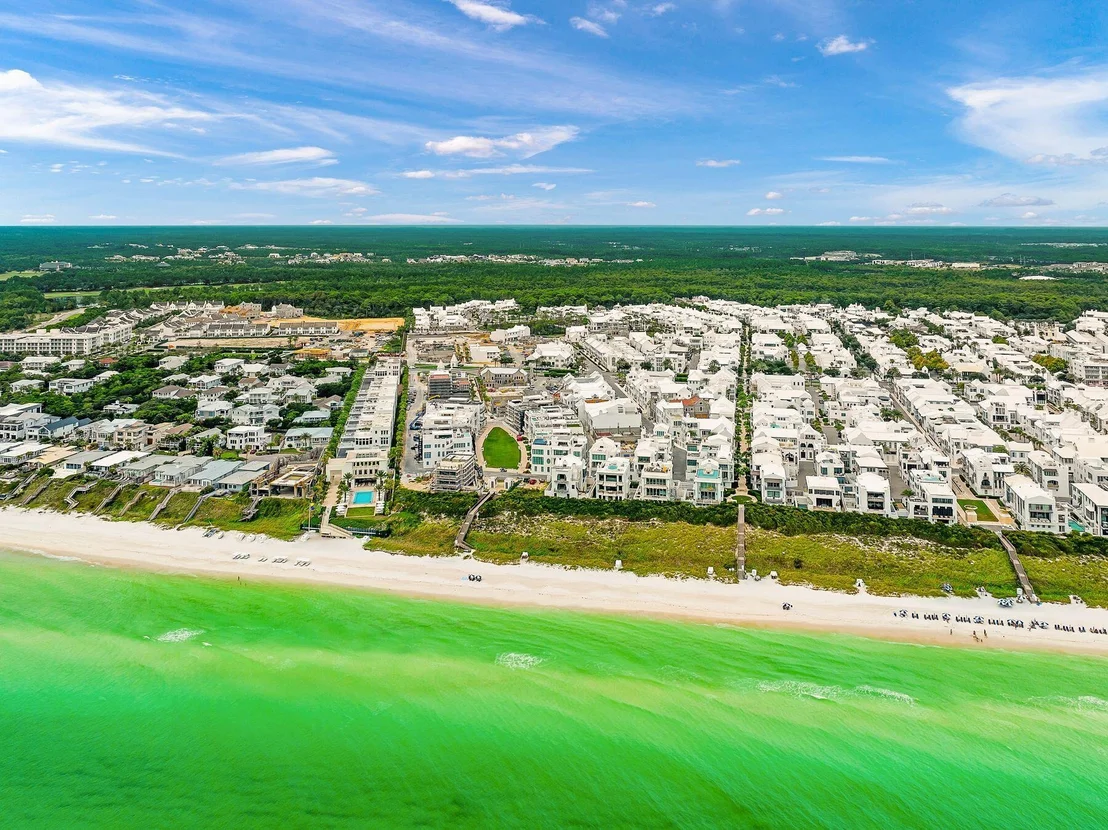
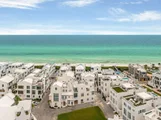
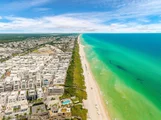
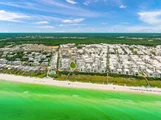
Two guest suites, a bunk nook, and a sandroom off a private courtyard anchor the ground level. The main floor is a single generous room in the Alys Beach tradition: a 34-foot great room and kitchen under twelve-foot ceilings, framed in stained cypress beams and finished in plaster, with a limestone fireplace at one end and a working pantry, bar, and powder room tucked behind the kitchen. Arched openings lead to a loggia with its own fireplace, and beyond it a second-story garden terrace with the pool, integrated spa, and planted borders, screened from the street. The top floor belongs to the primary suite, with a window seat, two walk-in closets, and a bath with a freestanding tub and walk-in shower. A third en-suite bedroom, a laundry, and a vaulted balcony complete the level. An elevator serves all three floors, and a stair of oak treads and iron rail climbs through a plaster stair hall beneath cypress beams. Above it all sits a 617-square-foot roof terrace with a third fireplace and a wood balustrade. Ownership includes the town's private amenities: 1,500 feet of Gulf shoreline with beach setups and food and beverage service, the homeowner-only Beach Club, Caliza Pool and Restaurant, the 15,000-square-foot ZUMA Wellness Center and Racquet Sports Facility, and The Silva, with its restaurant and pool at the edge of a 20-acre nature preserve.
Approved plans convey with the homesite, and construction must commence by June 2027. A Buyer can break ground in months rather than years.
Listed By
Payment Calculator
Your Estimated Monthly Payment
Cap Rate Calculator
What does this mean?
Based on our analysis, the cap rate of this property is 1.25%. A negative cap rate indicates that the property might not be feasible as an income-producing asset. The median cap rate for a near zip code 11238 is 4.23%.
How much can I actually make?
Actual monthly rental income may vary between $4,760 and $7,140 depending on unit-specific characteristics. You can change the amount using the slider to further explore.
How is cap rate calculated?
Cap Rate = Net Operating Income (NOI) / Property Asset Value.
When calculating the cap rate, we assume 100% occupancy. Leverage (mortgage) is not considered.
Cap Rate provided by RealtyHop and RentHop, learn more about cap rate here.
Price History
| Date / Event | Date | Event | Price |
|---|---|---|---|
| Sep 8, 2026 | Listed by Scenic Sotheby's International Realty | $3,999,000 | |
| Listed by Scenic Sotheby's International Realty | |||
Property Highlights
Building Info
Comparables
Status
Price/ft²
Listed On
Sold On
About Walton
Similar Homes for Sale
Currently no similar homes aroundNearby Rentals

Last Updated: 2 months ago
Data Source: Emerald Coast MLS (ECAR), MLS# 1011589






 Your Privacy Choices
Phone: 425-283-2930
Address: 335 Madison Avenue, New York, NY 10017