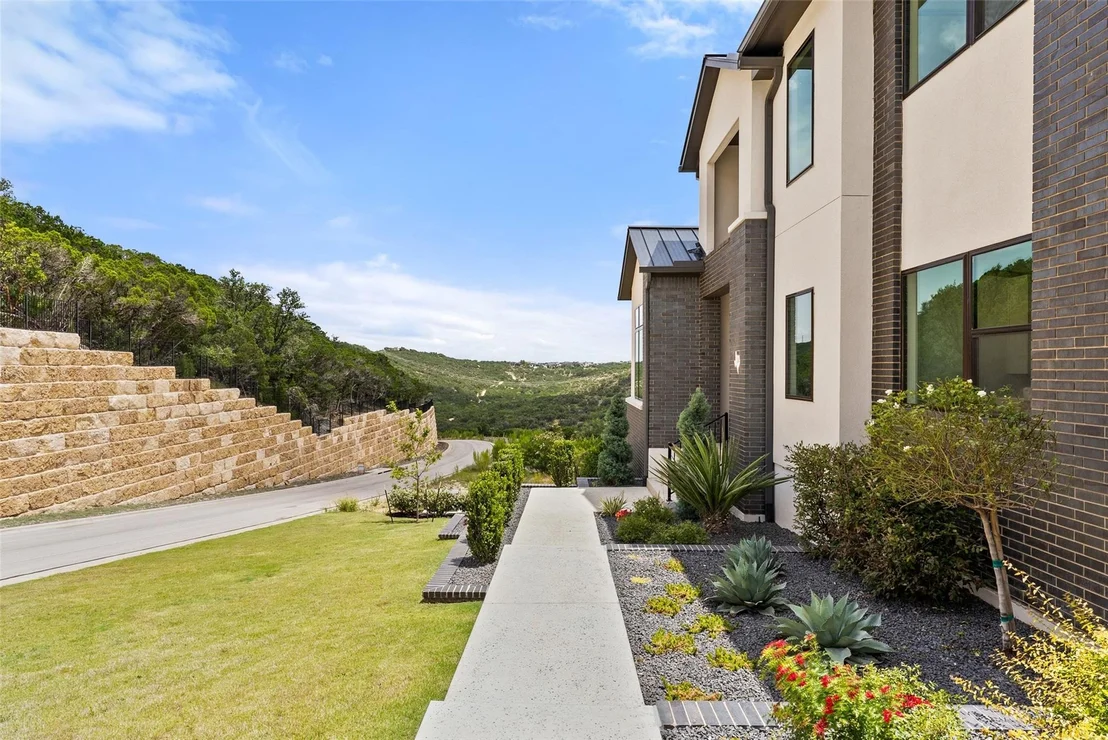
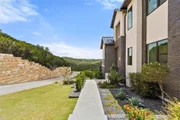
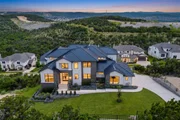
Set on a bluff homesite in The Estates at Rough Hollow Vista Ridge,
104 High View Trail is a 2025 Drees Custom Homes residence built on
the Lynmar II - a plan that has earned its following through
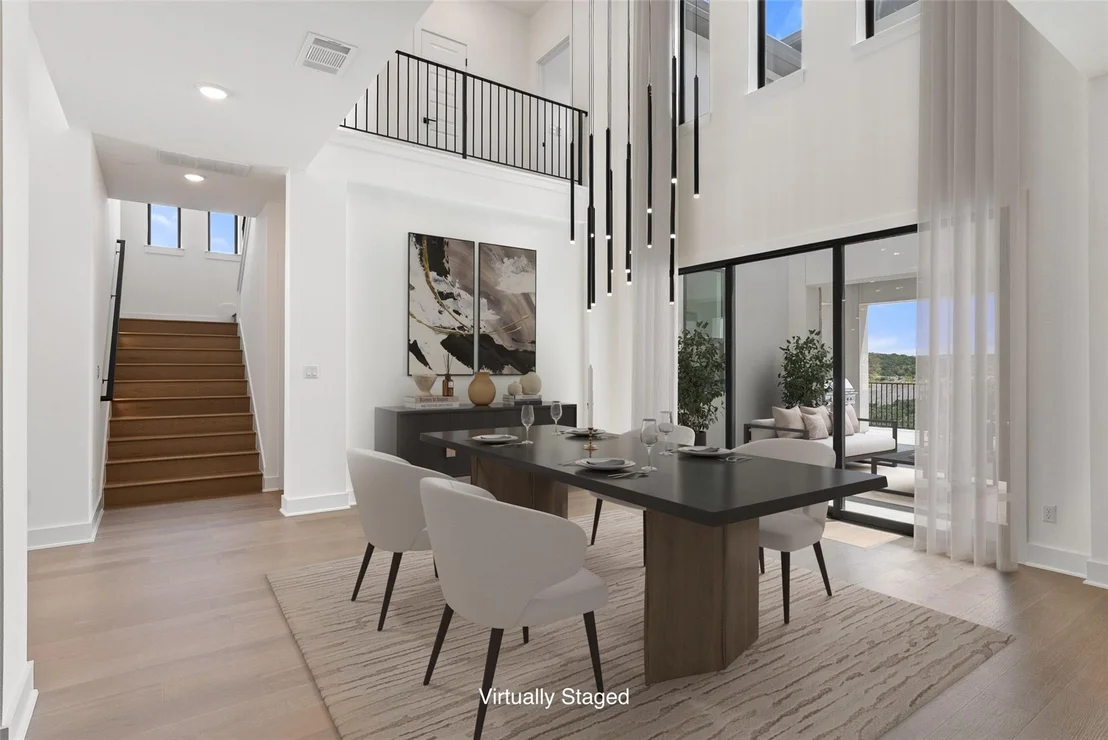
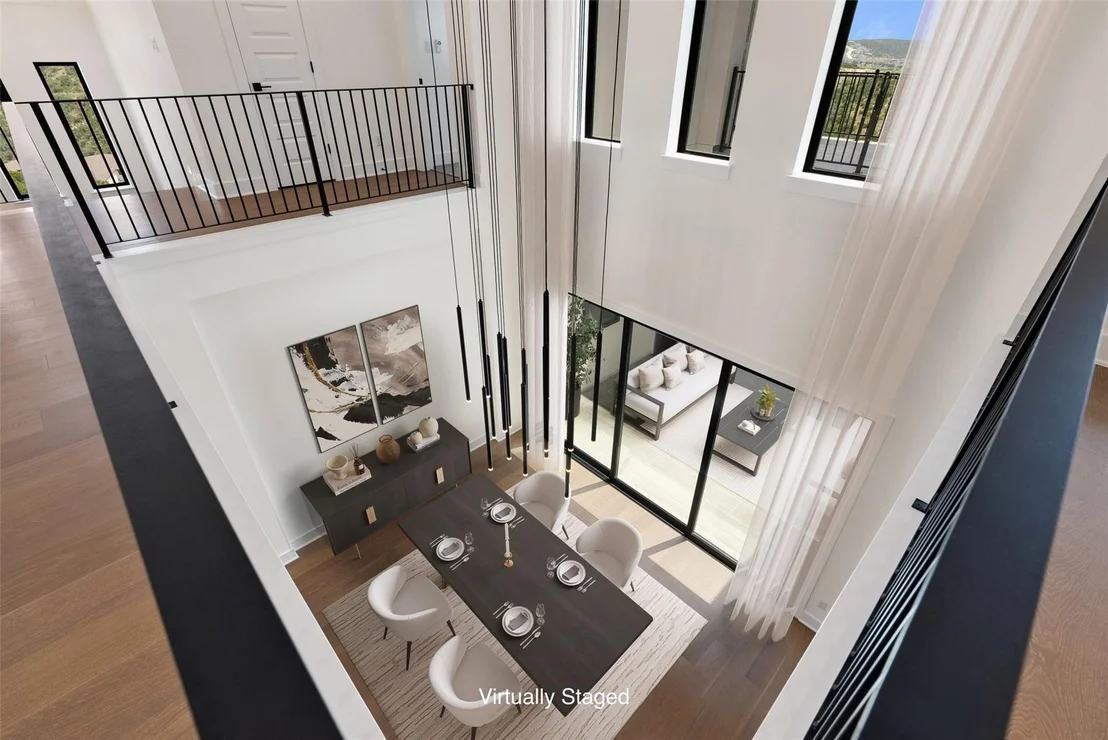
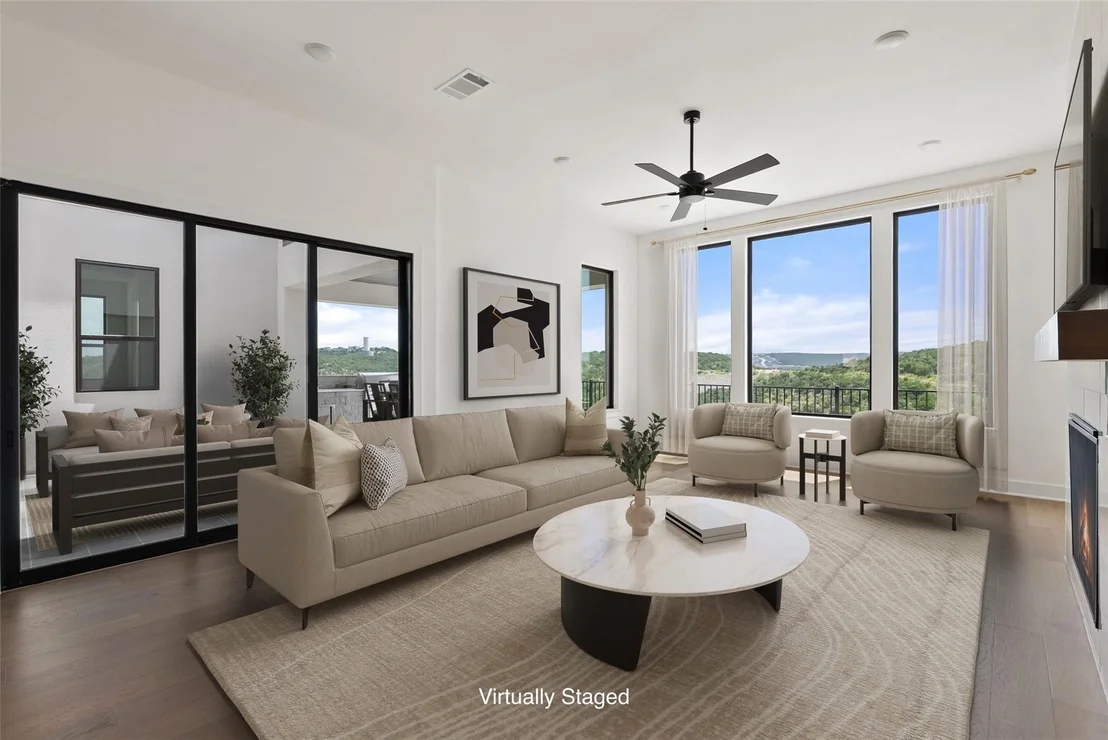
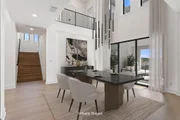
balance rather than excess. The orientation does the first work:
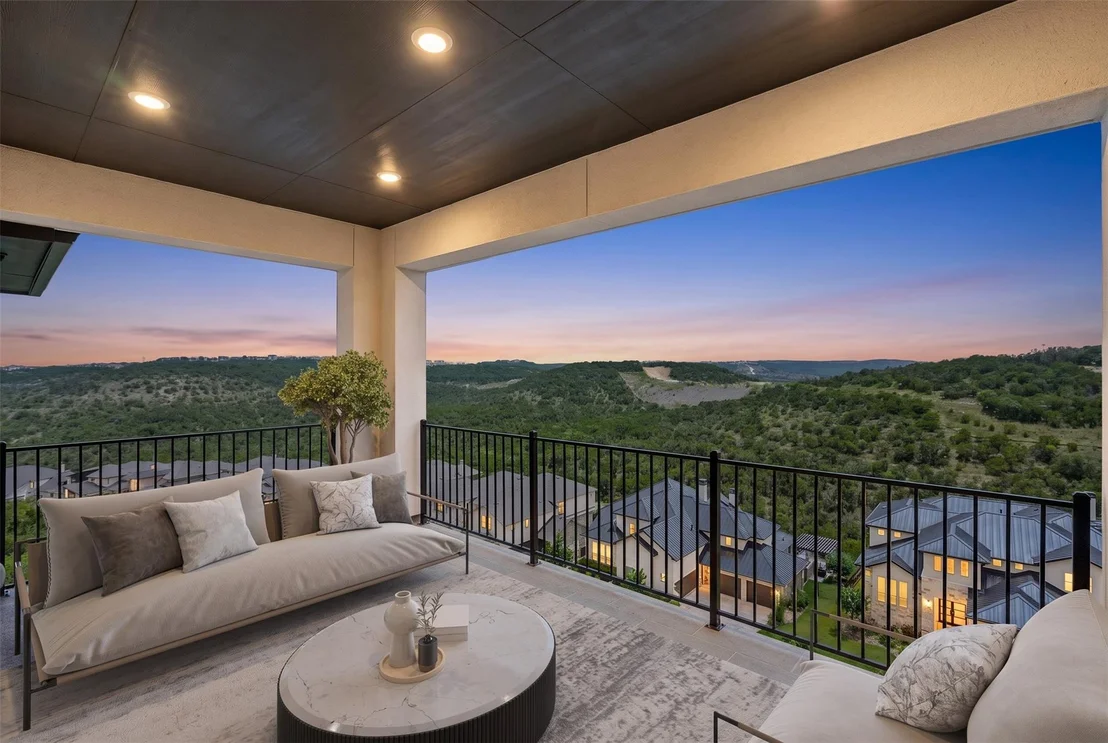
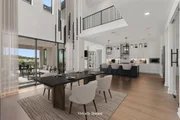
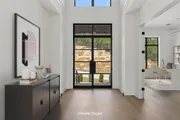
panoramic, south-facing Hill Country and canyon views open across a
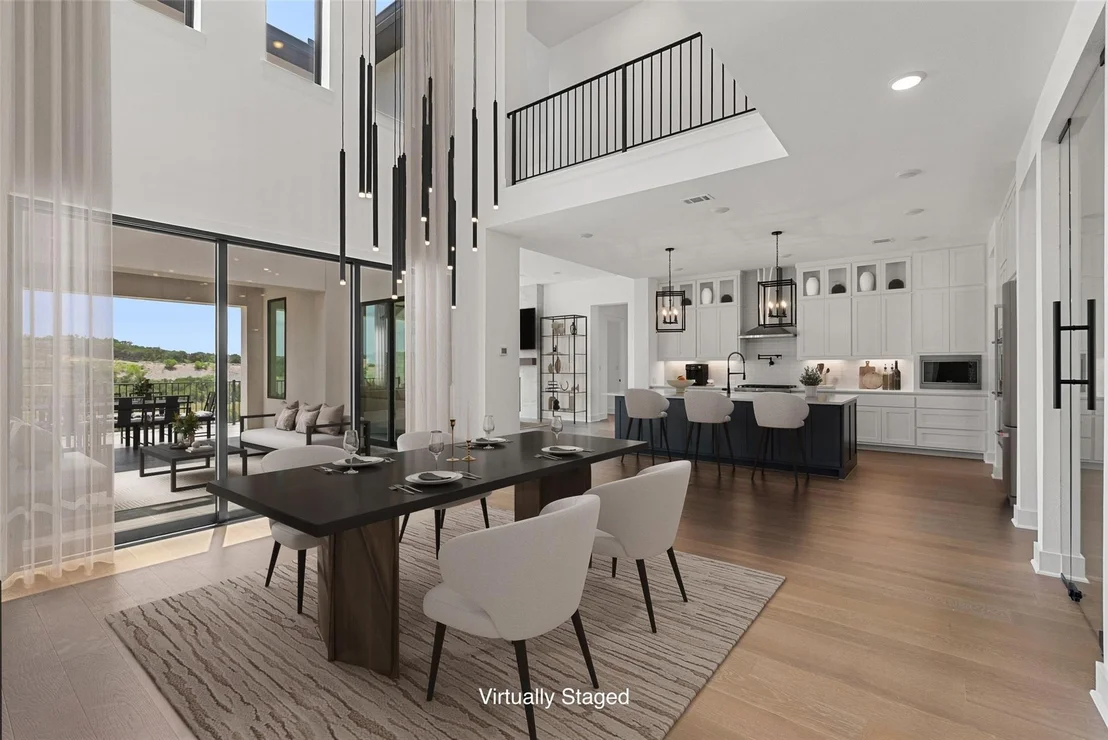
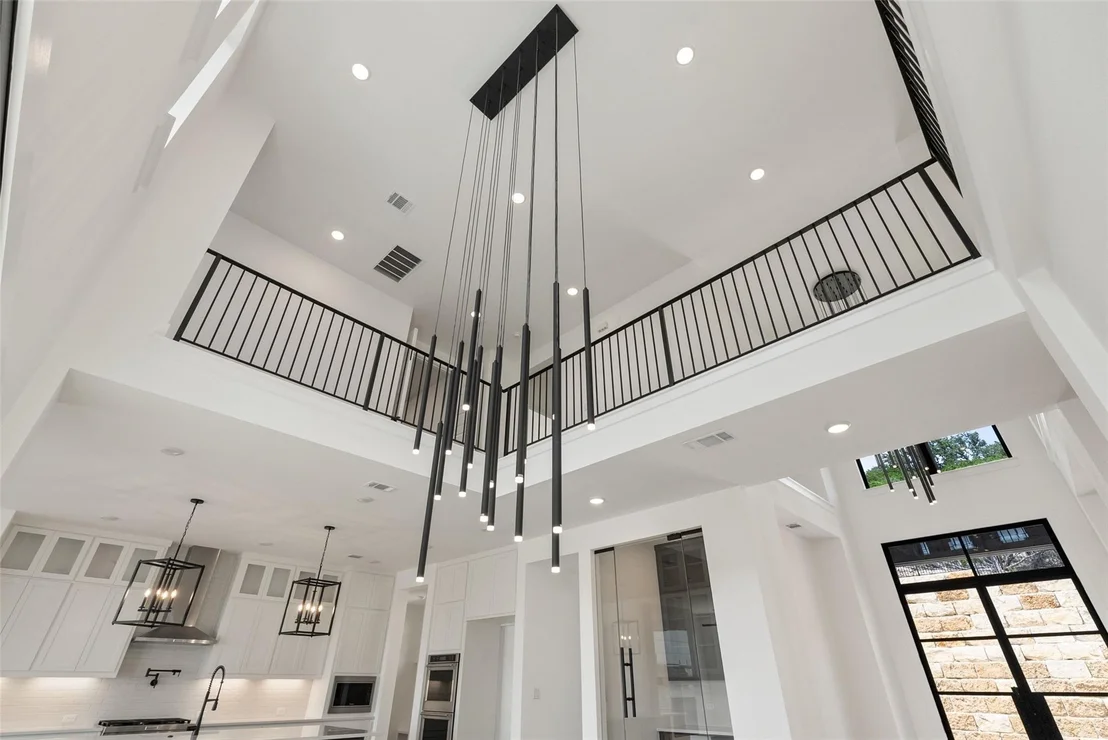
two-story wall of glass and carry light through the main living
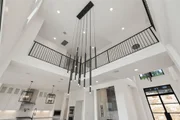
areas from morning to dusk. Inside its 5,371 square feet are five
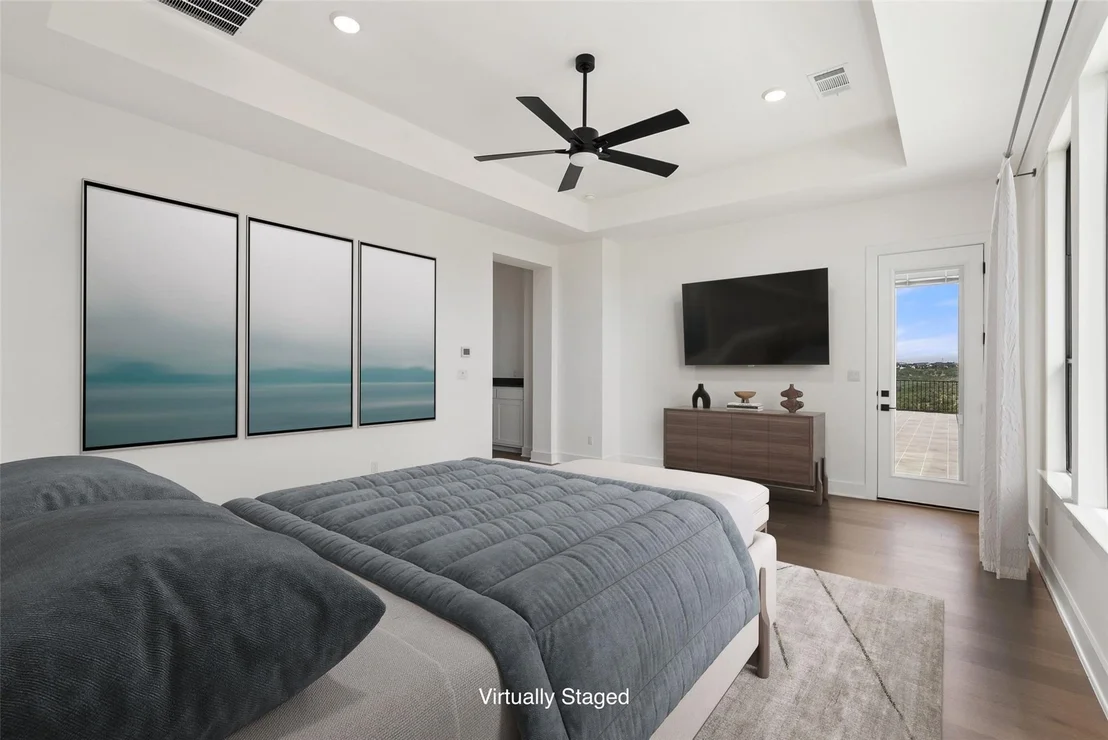
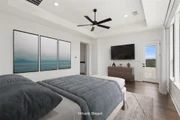
bedrooms, five full and one half bath, and a main-level primary
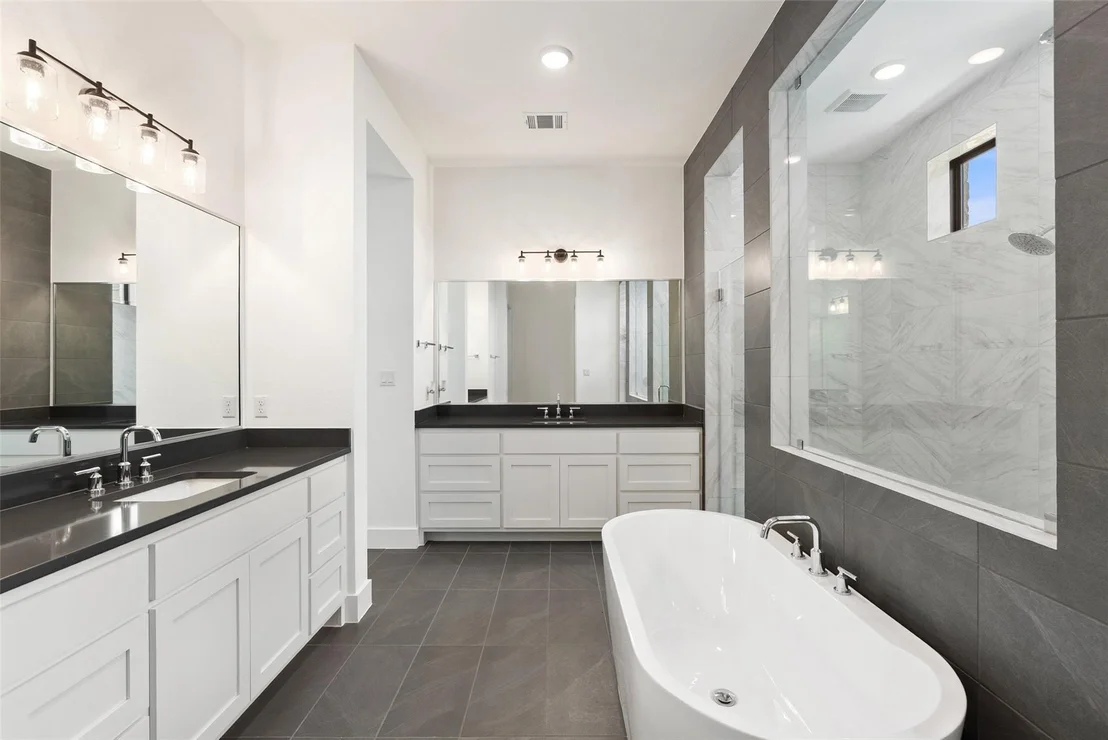
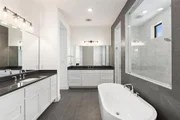
suite framed to the view, paired with a spa-inspired bath -
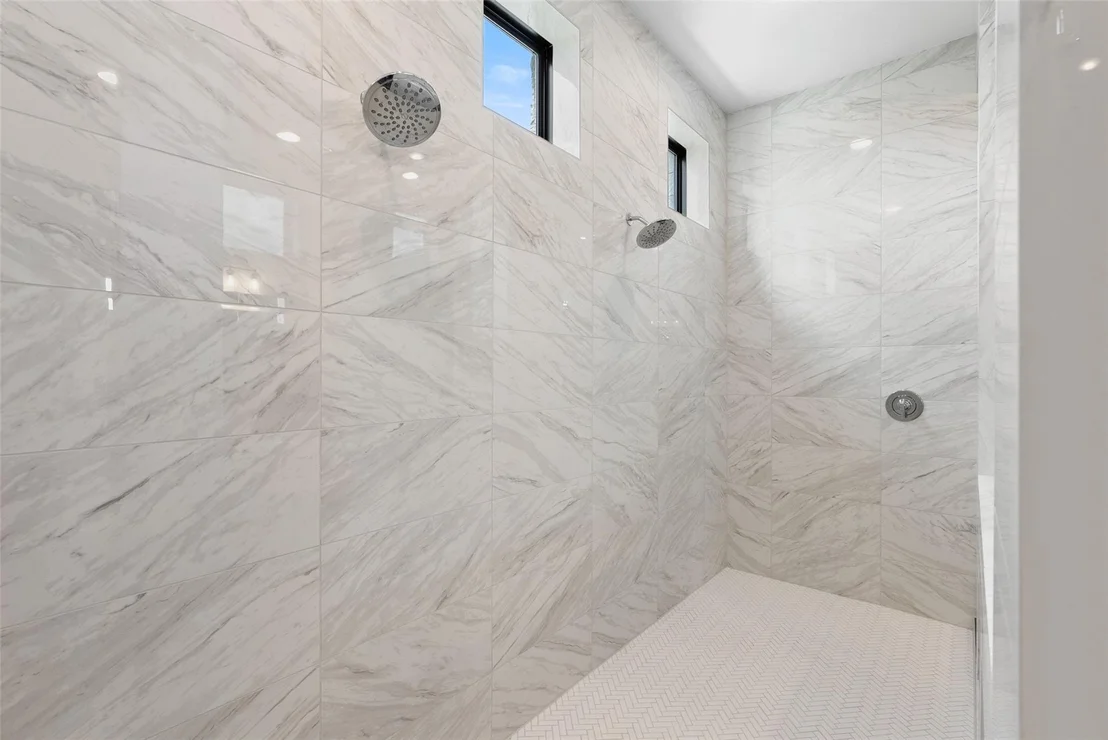
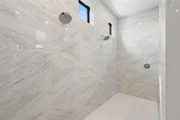
freestanding tub, oversized frameless-glass shower in a marble slab
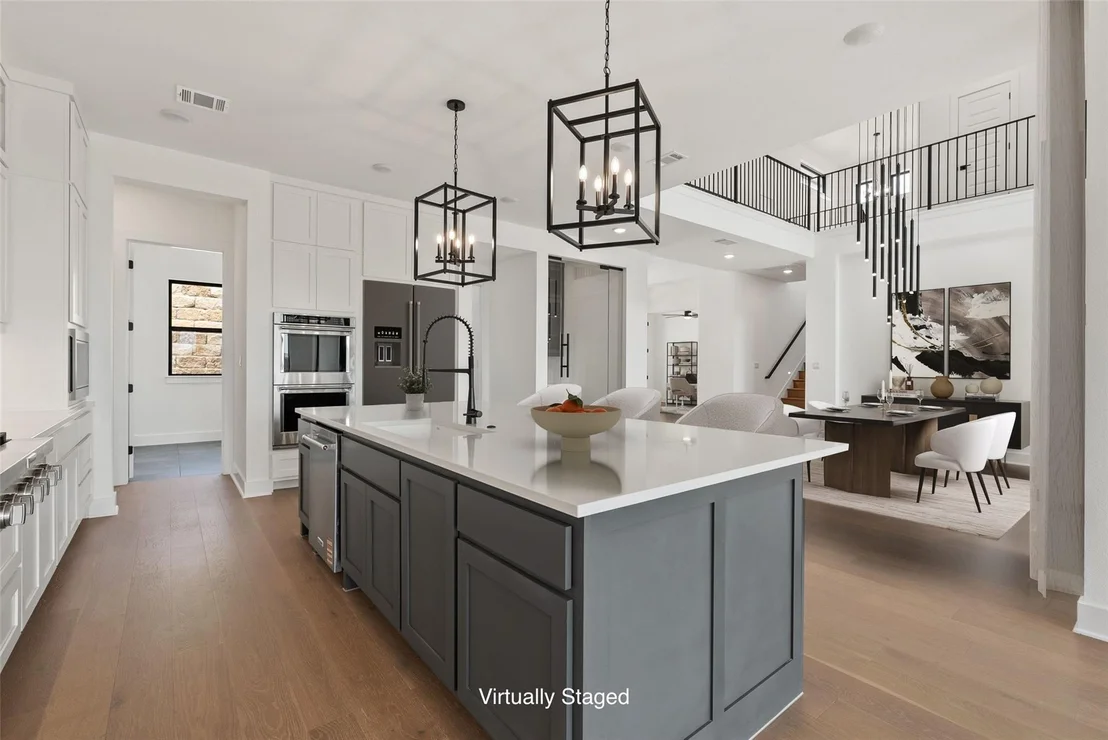
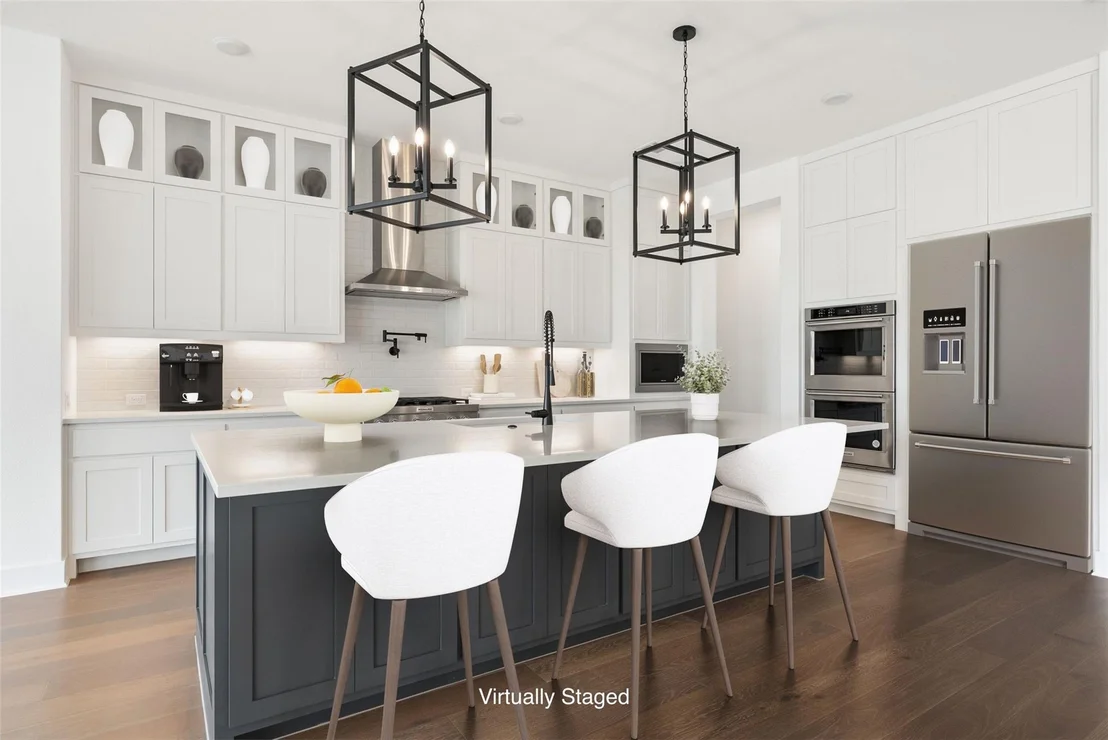
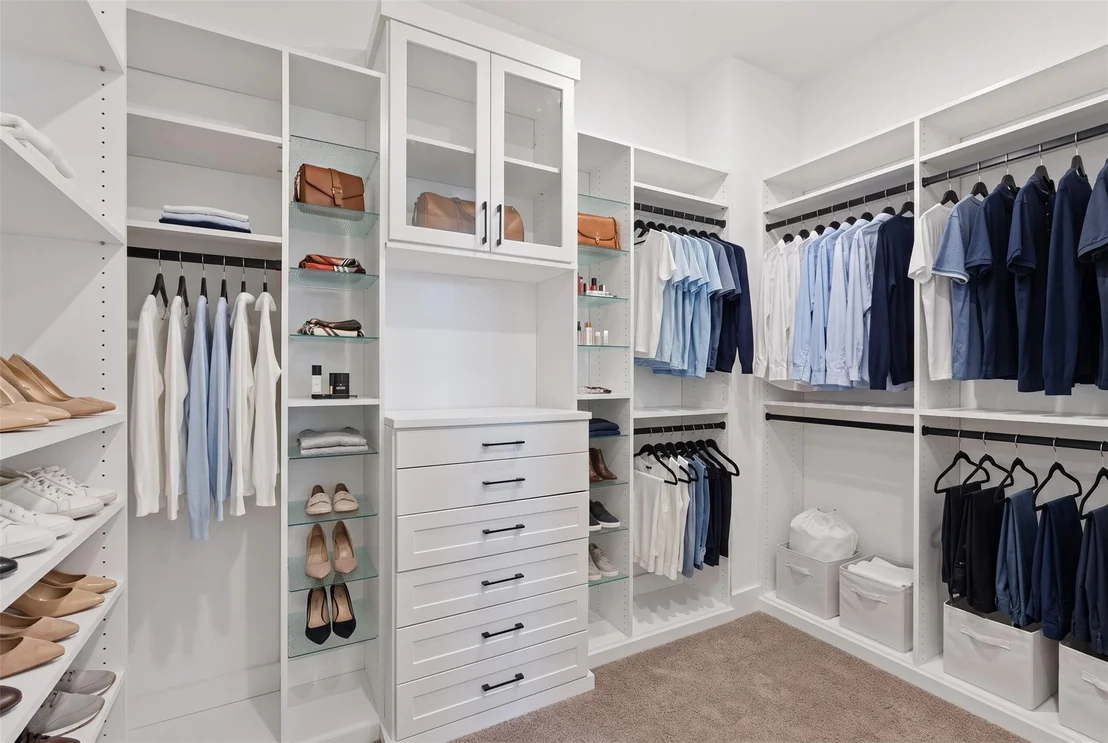
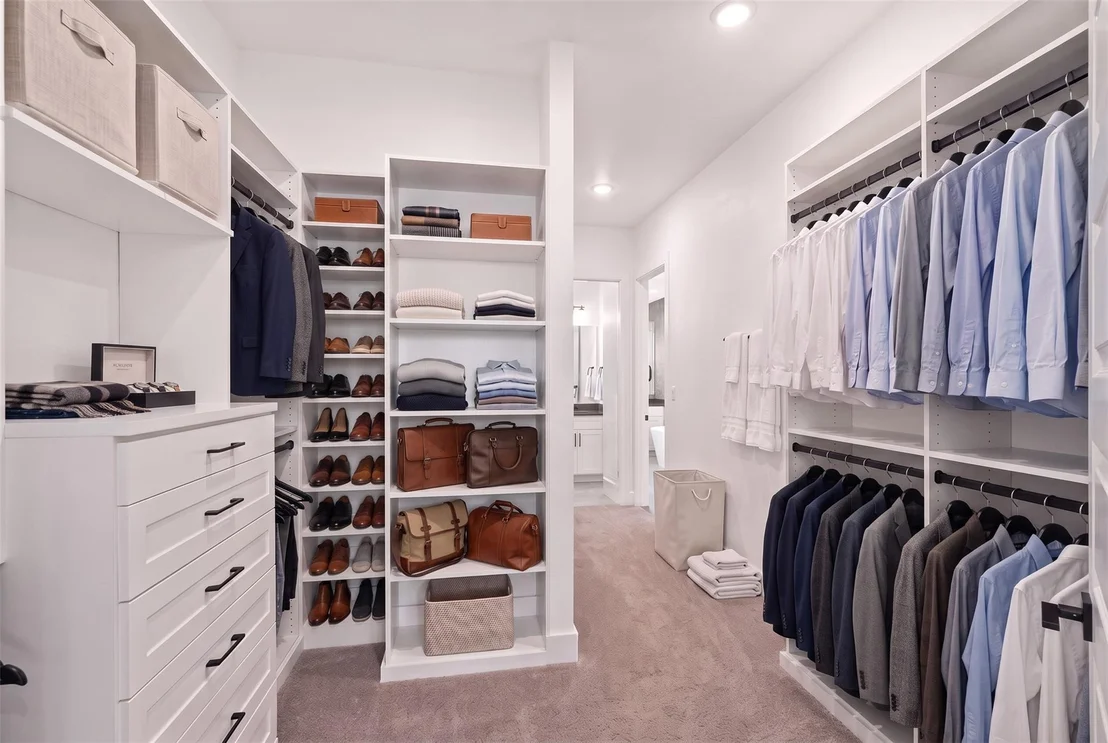
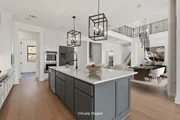
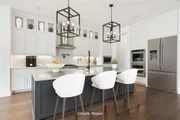
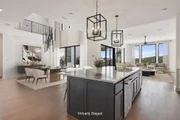
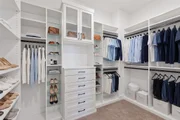
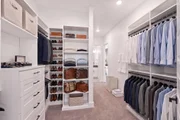
look, dual vanities - and expansive custom dual closets. The island
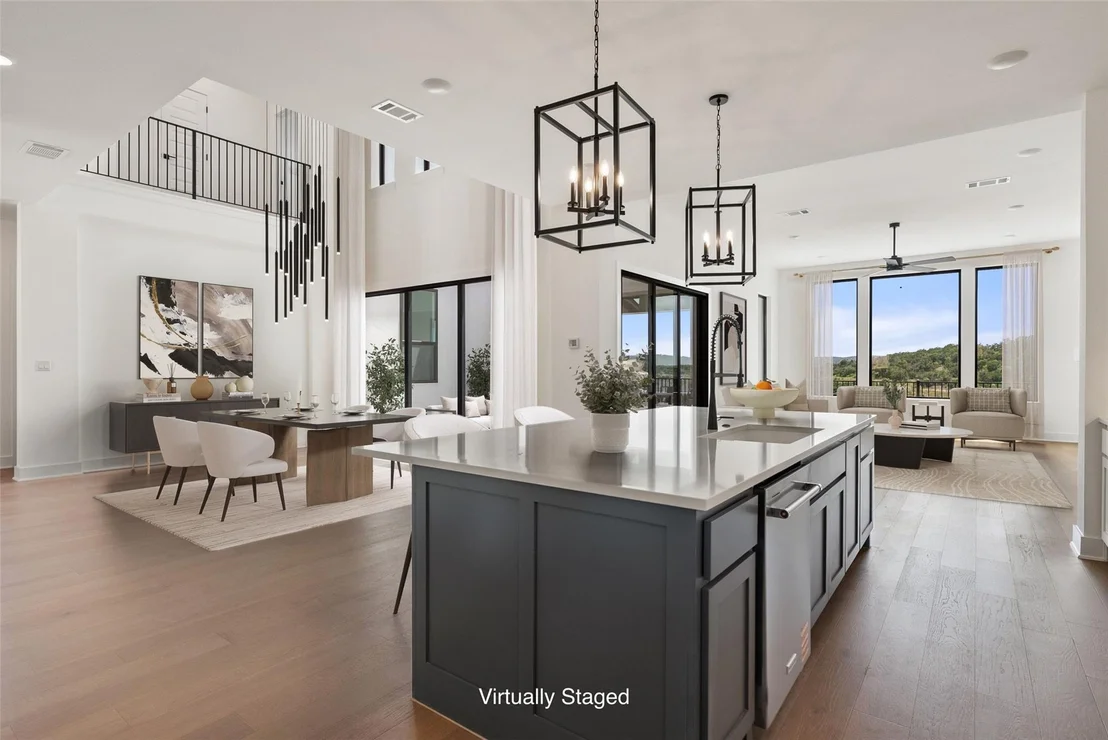
kitchen sets white cabinetry stacked to the ceiling against a broad
quartz-topped island, black lantern pendants, stainless appliances,
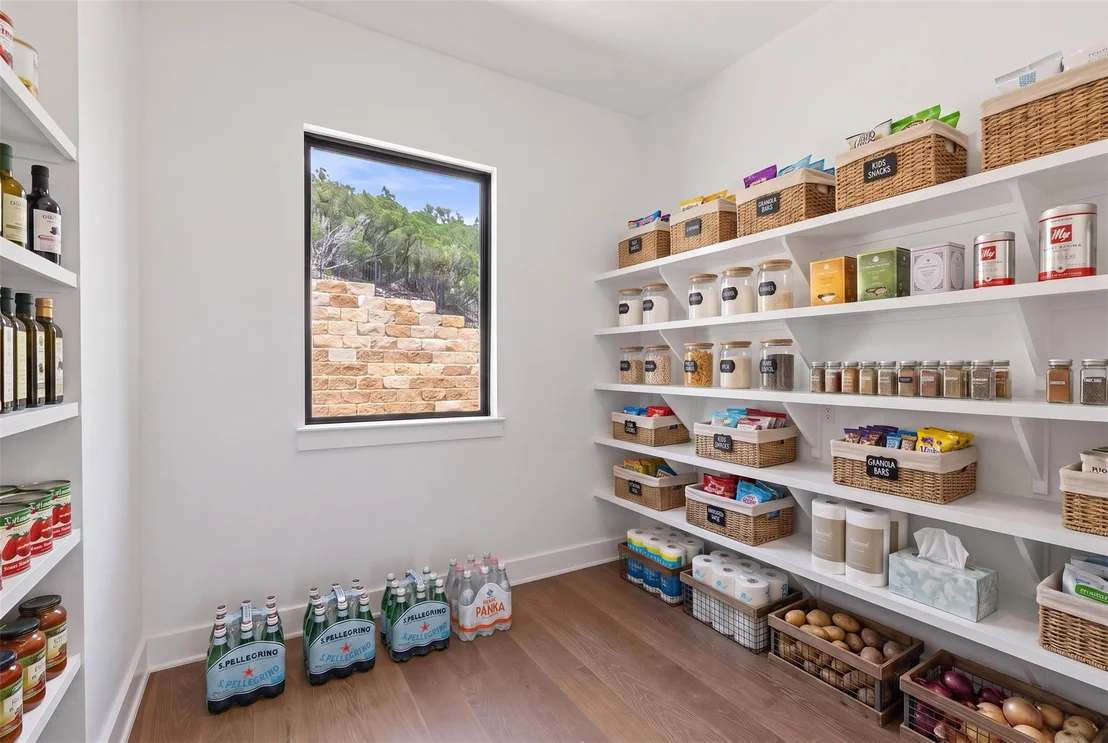
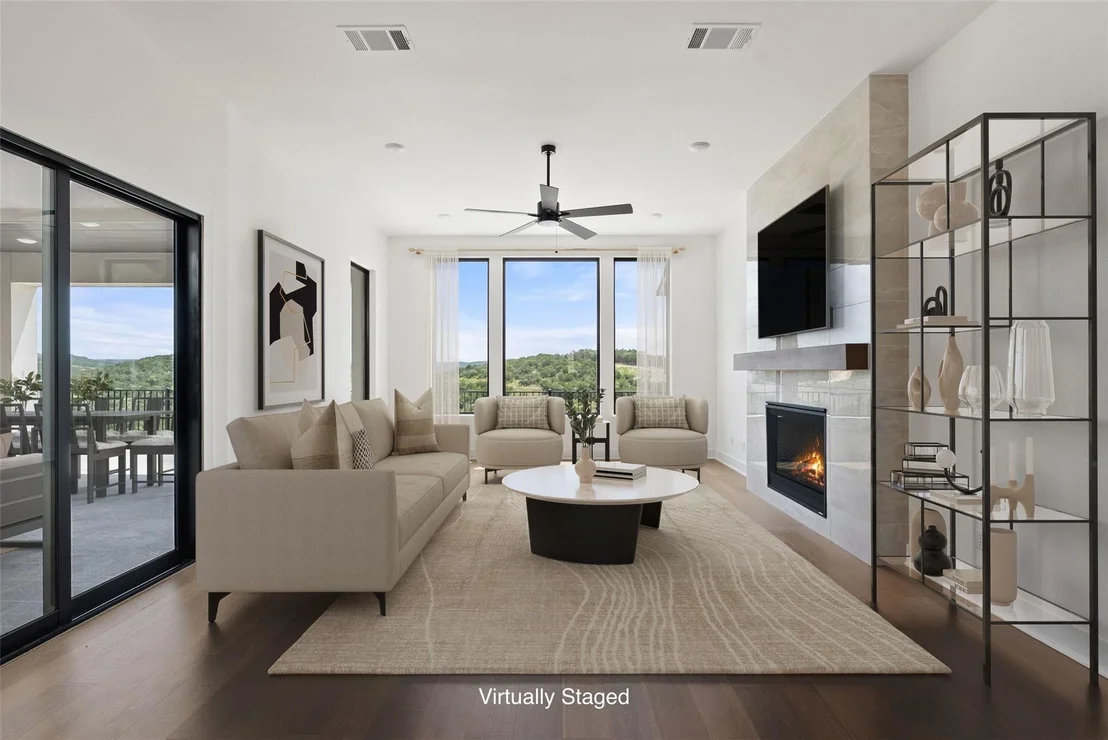
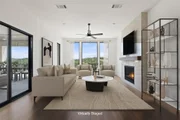
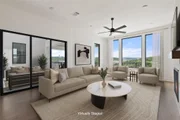
and a walk-in pantry, opening to a living room anchored by a linear
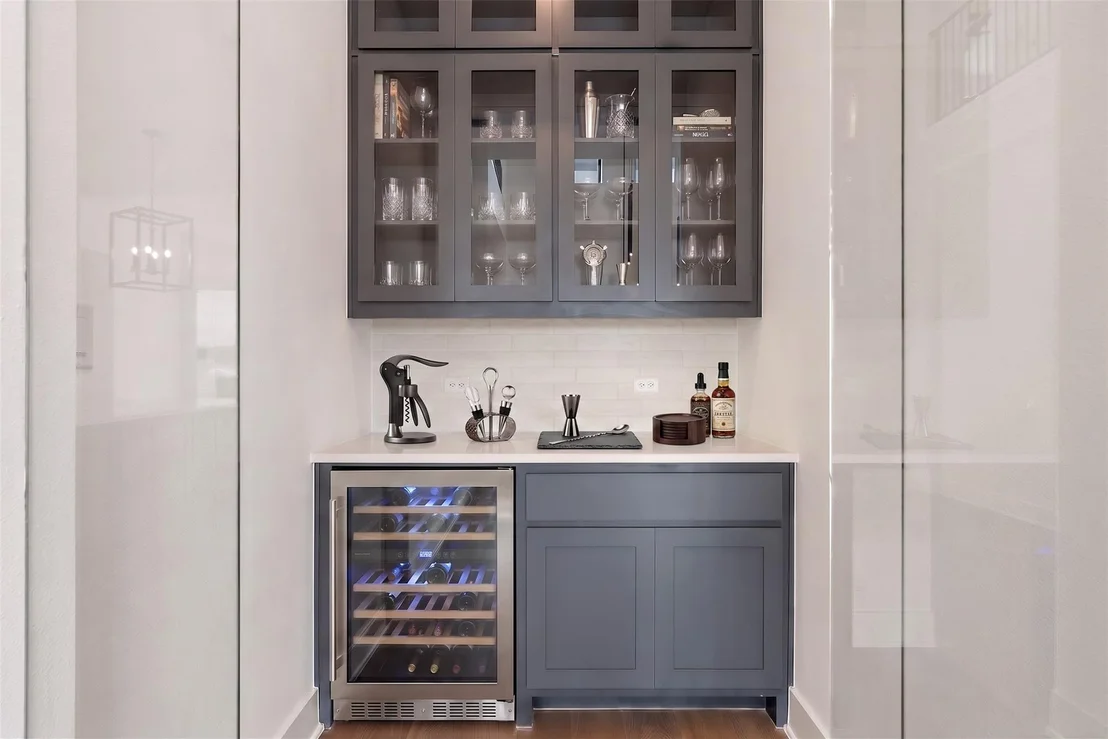
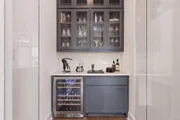
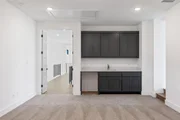
fireplace flanked by walls of glass. A glass-enclosed wine bar with
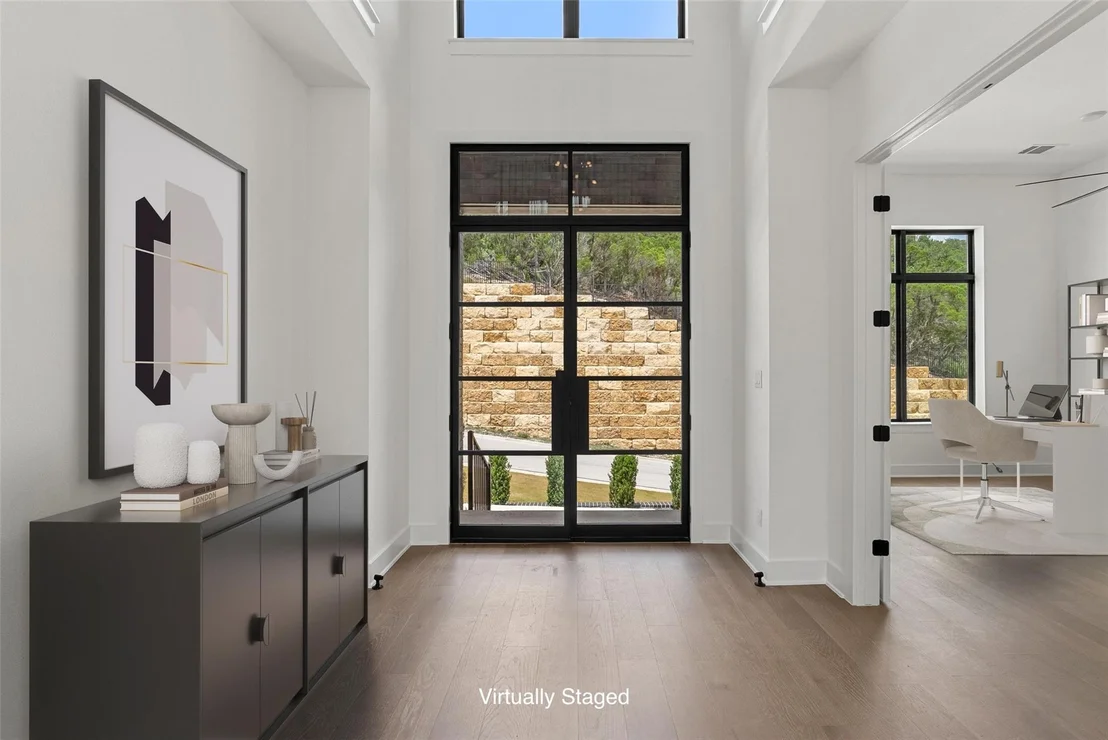
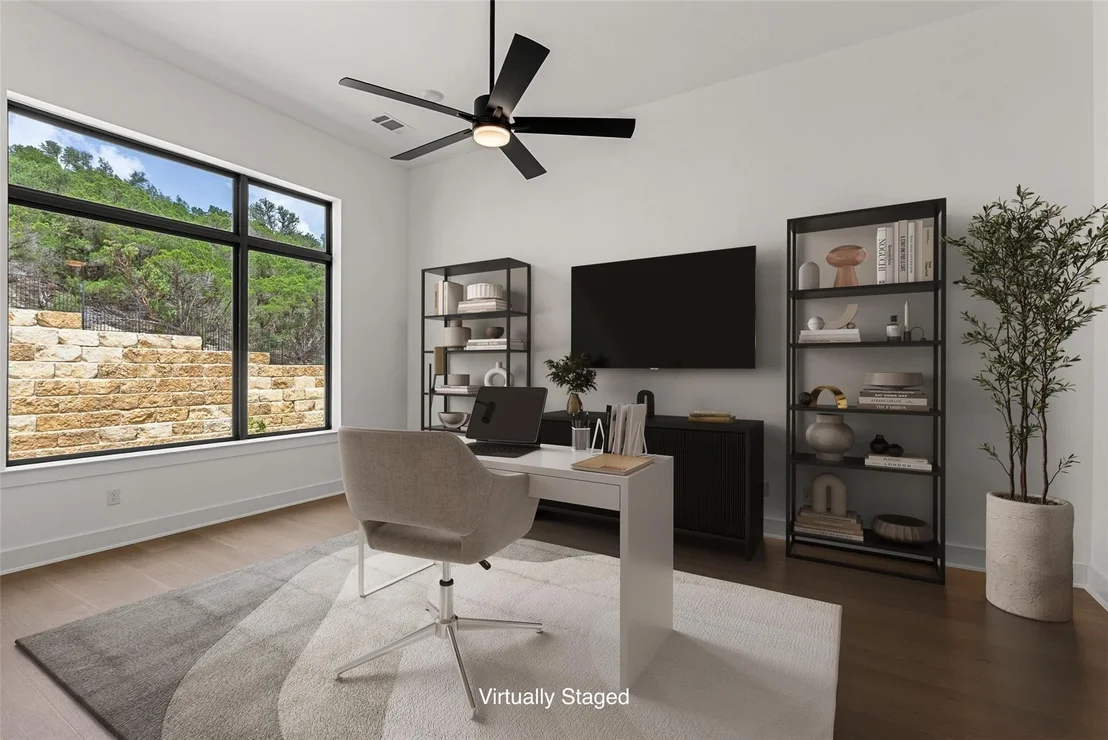
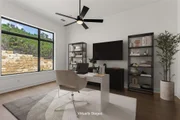
display cabinetry adds a natural gathering point, while a private
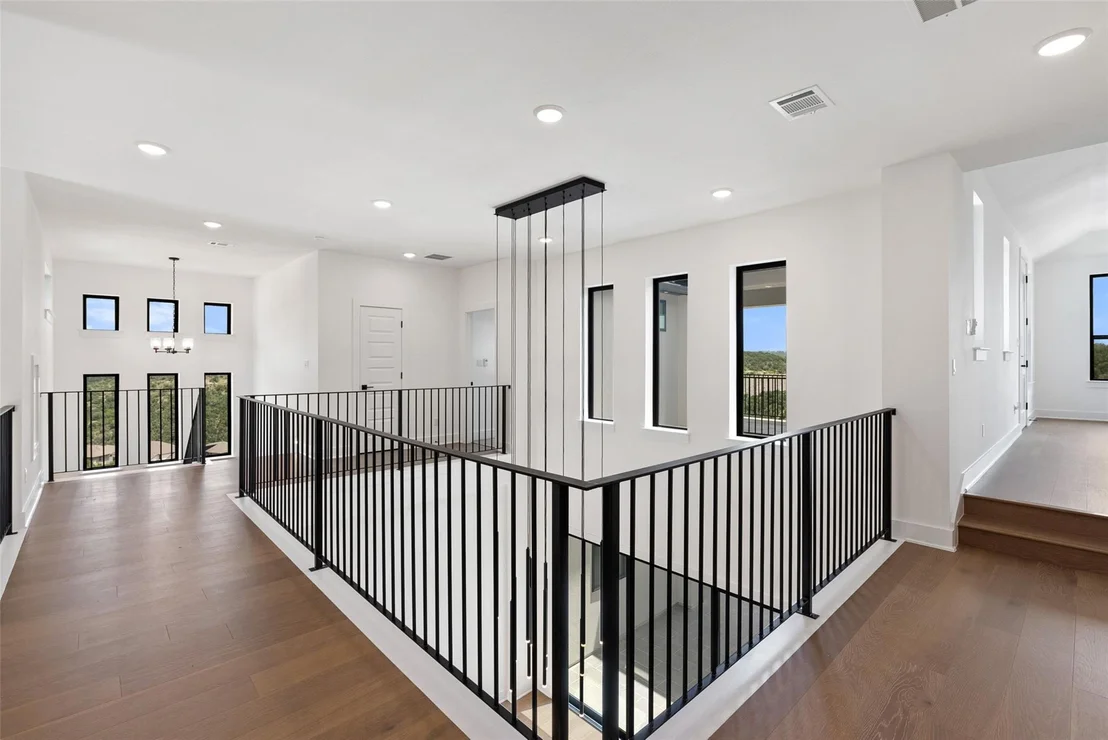
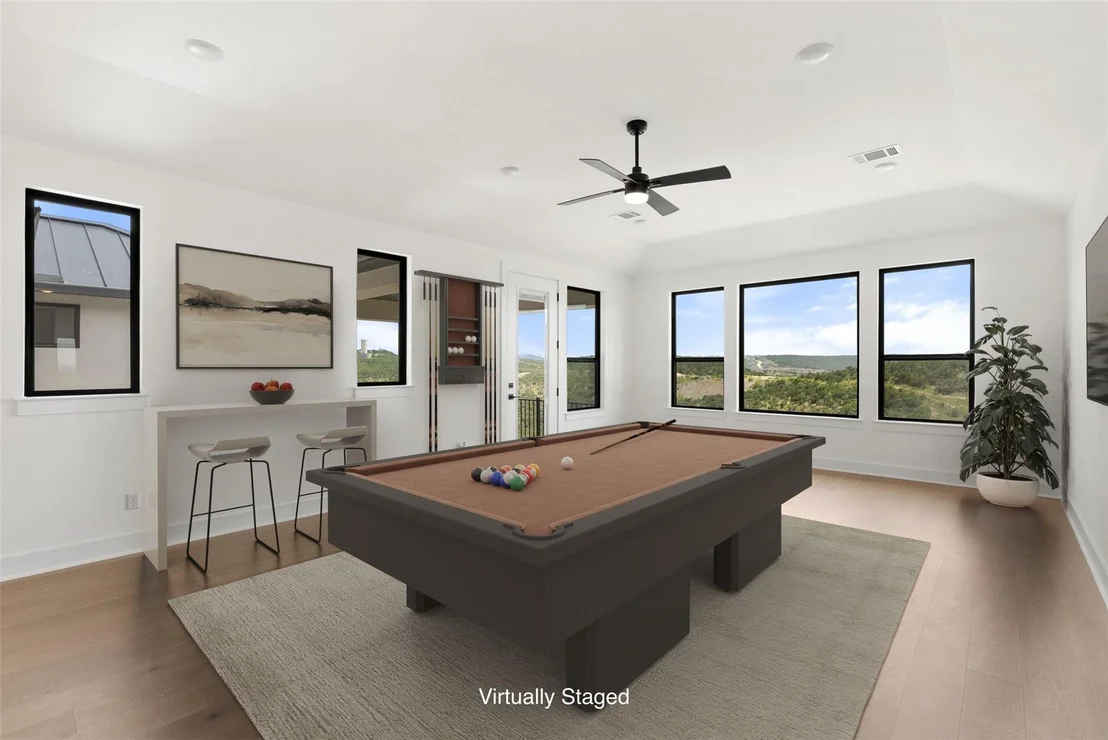
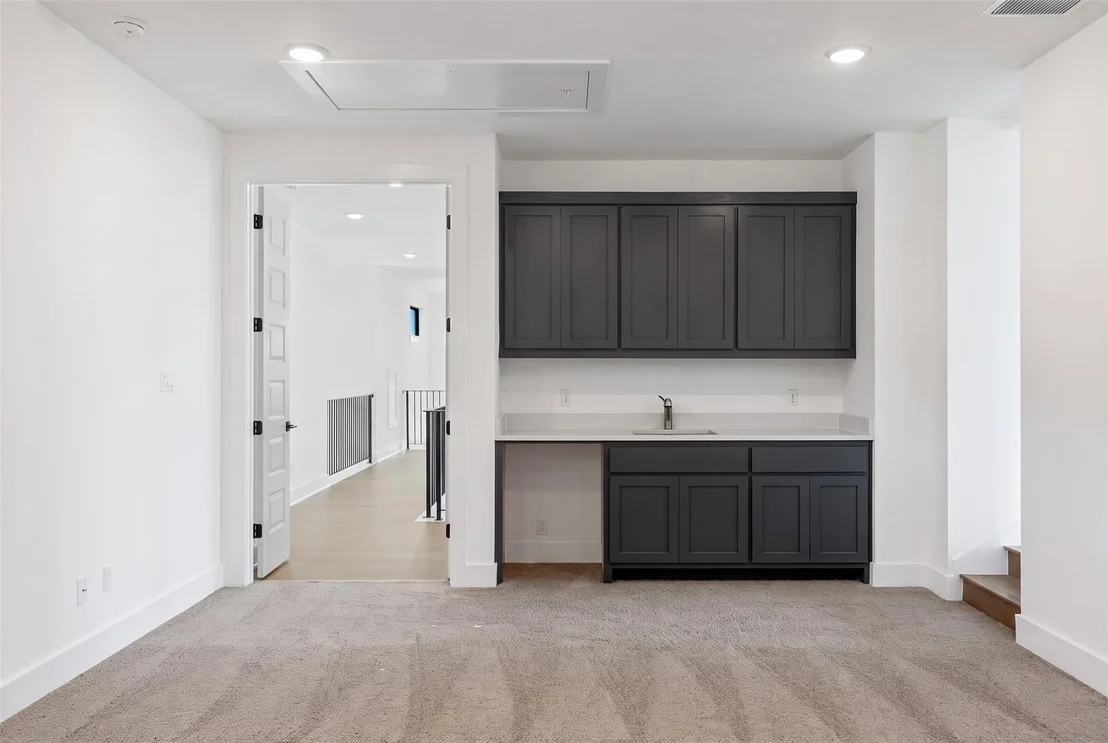
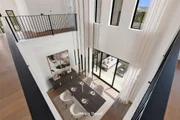
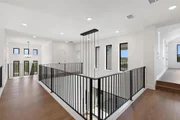
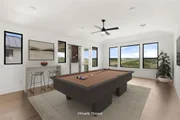
study handles the workday. Upstairs, a game room and a separate
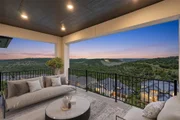
media room create space to unwind, and a covered balcony carries
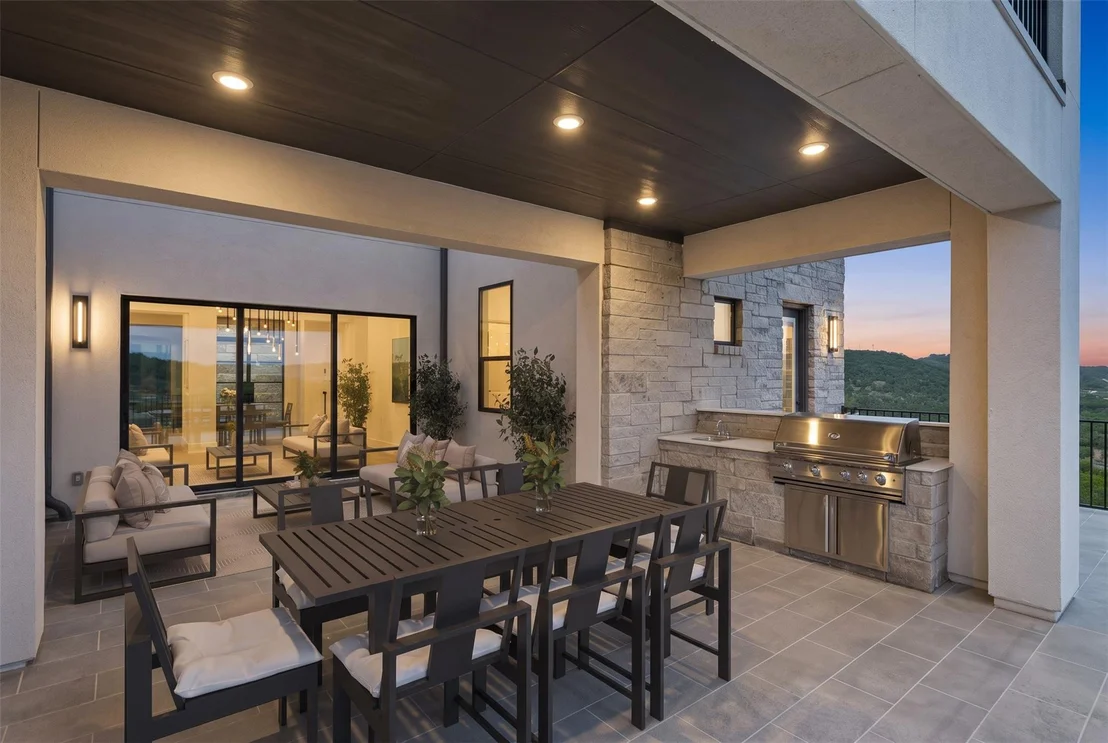
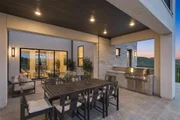
the view outdoors. The main covered living area steps out to a
stone summer kitchen and grill beneath a wood-plank ceiling. A dark
metal roof, zoned energy-efficient systems, and an oversized
three-car side-entry garage complete the home across roughly half a
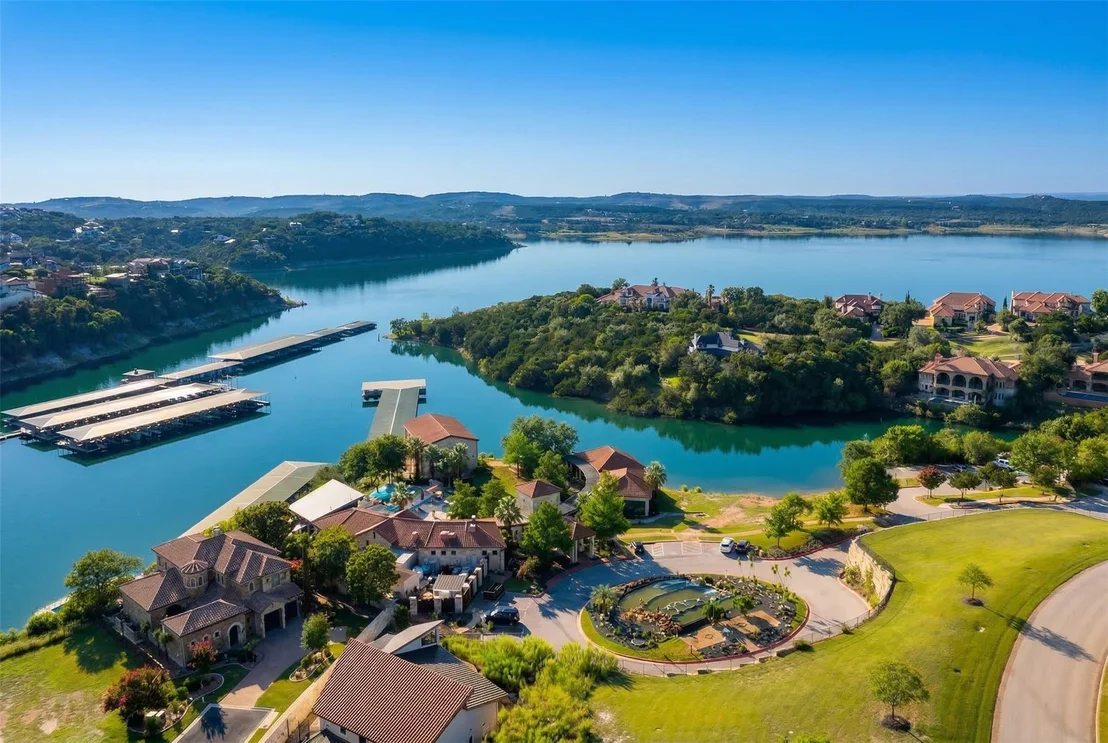
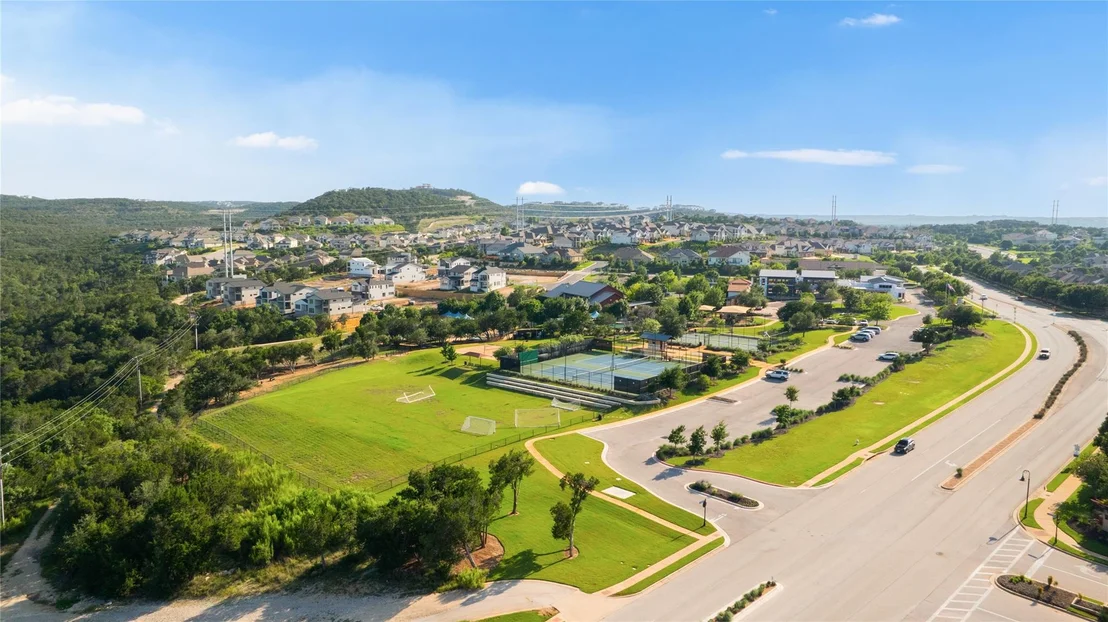
landscaped acre. Beyond it, Rough Hollow ranks among Lake Travis's
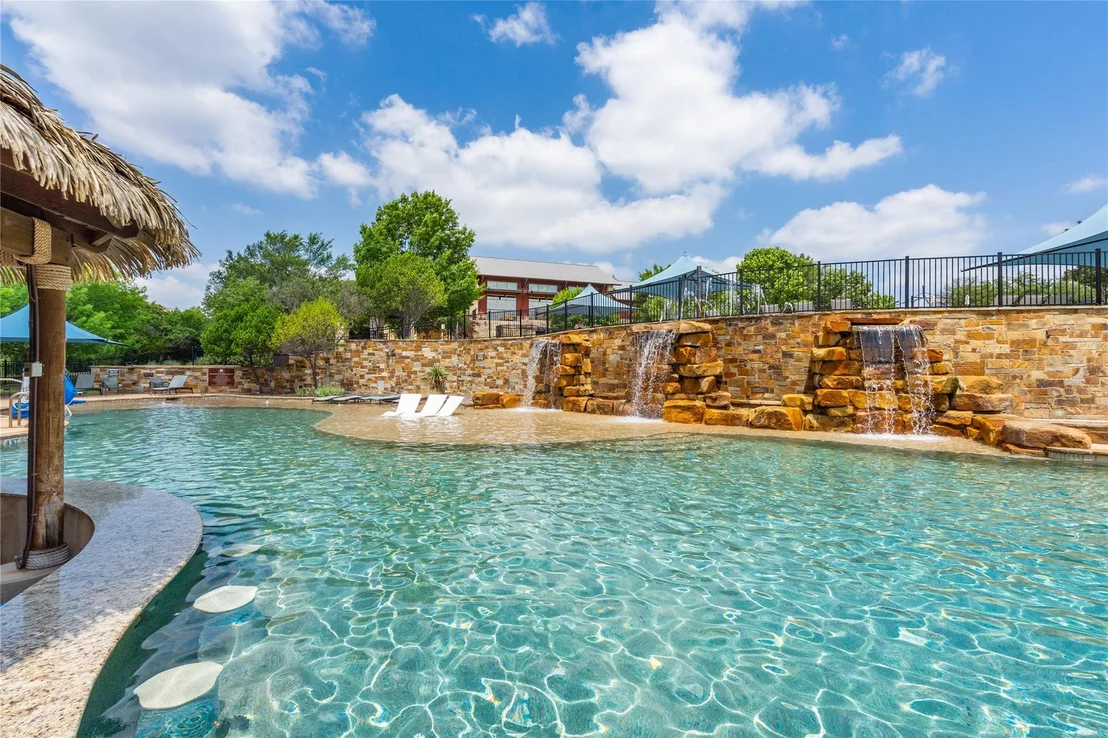
most complete communities: the Highland Village with resort-style
pools, a lazy river, and a splash pad and a neighborhood grocery
store; a private Yacht Club and Marina with pool dining at the
Canyon Grille; a fitness center; and more than 22 miles of trails,
with tennis, pickleball, and dog parks throughout, plus Lakeway's
golf and Lake Travis access within acclaimed Lake Travis ISD. New
construction, a proven plan, and a true view homesite, 104 High
View Trail answers all three.
Based on our analysis, the cap rate of this property is 1.25%. A negative cap rate indicates that the property might not be feasible as an income-producing asset. The median cap rate for a near zip code 11238 is 4.23%.
How much can I actually make?
Actual monthly rental income may vary between $4,760 and $7,140 depending on unit-specific characteristics. You can change the amount using the slider to further explore.
How is cap rate calculated?
Cap Rate = Net Operating Income (NOI) / Property Asset Value.
When calculating the cap rate, we assume 100% occupancy. Leverage (mortgage) is not considered.
Last updated: 2 months ago (Unlock MLS #ACT7001441)
Price History
Date / Event
Date
Event
Price
Jul 23, 2026
Listed by eXp Realty, LLC
$2,150,000
Listed by eXp Realty, LLC
Property Highlights
Garage
Parking Available
Air Conditioning
Fireplace
Parking Details
Has Garage
Has Open Parking
Parking Features: Attached, Concrete, Covered, Driveway, Garage Door Opener, Garage Faces Side, Kitchen Level, Lighted, Oversized, Private, Side By Side
Garage Spaces: 3
Interior Details
Half Bathrooms: 1
Full Bathrooms: 5
Interior Features: Built-in Features, Ceiling Fan(s), Chandelier, Eat-in Kitchen, Entrance Foyer, High Speed Internet, In-Law Floorplan, Kitchen Island, Recessed Lighting, Open Floorplan, Pantry, Walk-In Closet(s), Smart Thermostat, Soaking Tub, Storage, Wired for Data, Wired for Sound, Bar, Ceiling-High, Multiple Living Areas, Study/Home Office
Appliances: Built-In Electric Oven, Dishwasher, Disposal, ENERGY STAR Qualified Appliances, Microwave, Double Oven, Plumbed For Ice Maker, Propane Cooktop, Self Cleaning Oven, Stainless Steel Appliance(s), Vented Exhaust Fan, Tankless Water Heater, RNGHD
By proceeding, you consent to receive calls and texts at the number you provided, including marketing by autodialer and prerecorded and artificial voice, and email, from realtor.com and others about your inquiry and other home-related matters, but not as a condition of purchase (More...)California Privacy Notice
By submitting your information, you agree RealtyHop can share your information with its network of real estate &
mortgage professionals (or through their agents) and consent to receive marketing emails, calls, & texts related
to your inquiry (including via automatic telephone dialing system, or artificial or pre-recorded voice technology)
from Movoto or their affiliates to the email address or number you provided.
By proceeding, you agree to our Terms of Service. California Privacy Notice































 Your Privacy Choices
Phone: 425-283-2930
Address: 335 Madison Avenue, New York, NY 10017