


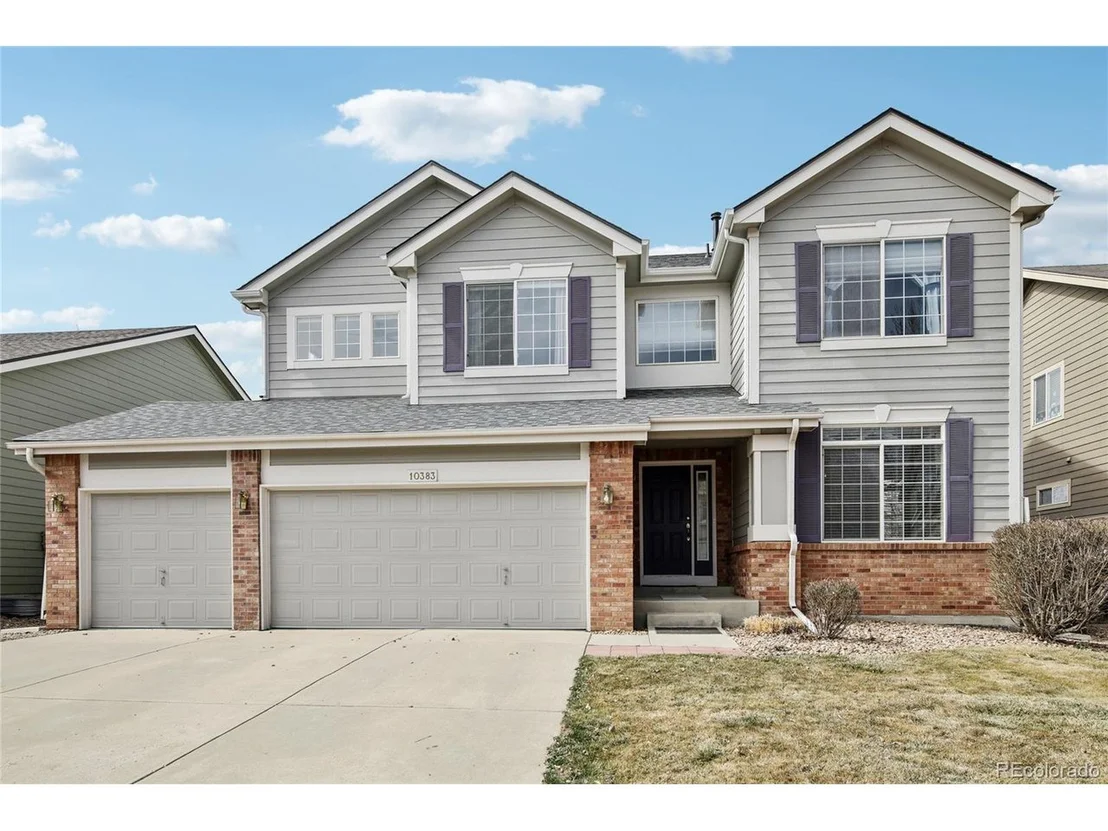
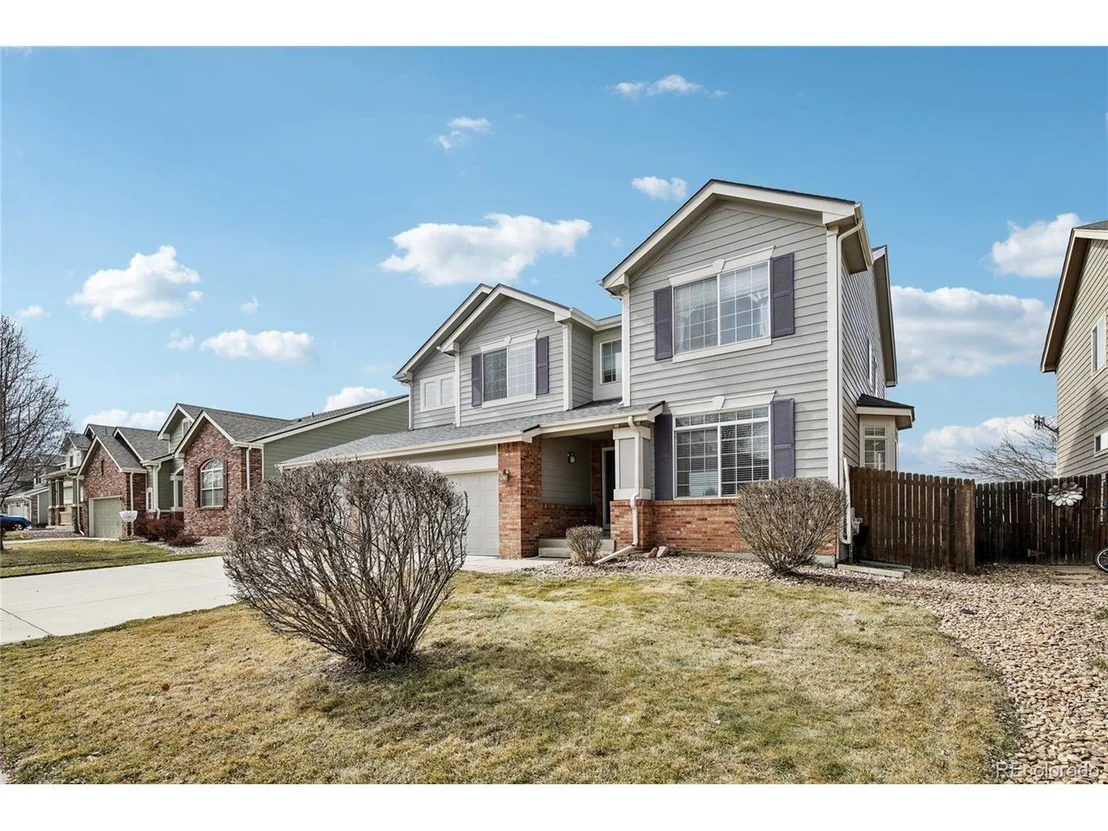

10383 Coal Ridge St


About This Property
Payment Calculator
Your Estimated Monthly Payment
Cap Rate Calculator
What does this mean?
Based on our analysis, the cap rate of this property is 1.25%. A negative cap rate indicates that the property might not be feasible as an income-producing asset. The median cap rate for a near zip code 11238 is 4.23%.
How much can I actually make?
Actual monthly rental income may vary between $4,760 and $7,140 depending on unit-specific characteristics. You can change the amount using the slider to further explore.
How is cap rate calculated?
Cap Rate = Net Operating Income (NOI) / Property Asset Value.
When calculating the cap rate, we assume 100% occupancy. Leverage (mortgage) is not considered.
Cap Rate provided by RealtyHop and RentHop, learn more about cap rate here.
Price History
| Date / Event | Date | Event | Price |
|---|---|---|---|
| Apr 18, 2025 | Sold | ||
| Sold | |||
| Mar 25, 2025 | In contract | - | |
| In contract | |||
| Mar 20, 2025 | Listed by Redfin Corporation | $640,000 | |
| Listed by Redfin Corporation | |||
| | |||
|
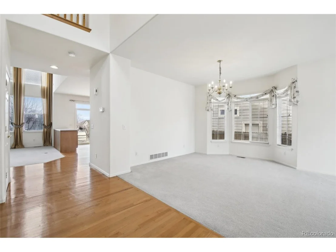
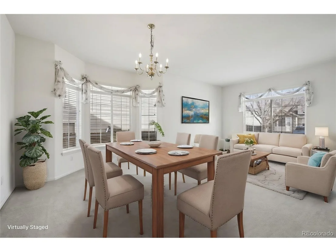
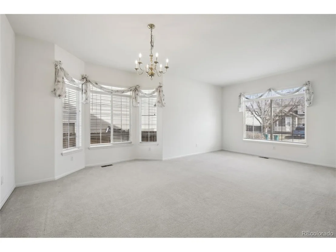
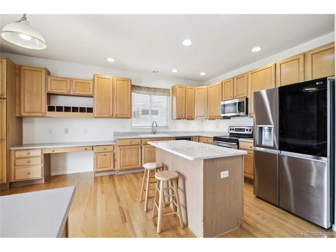
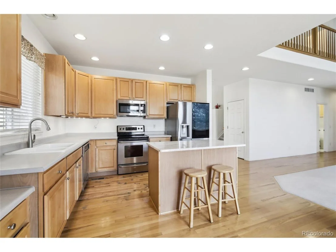
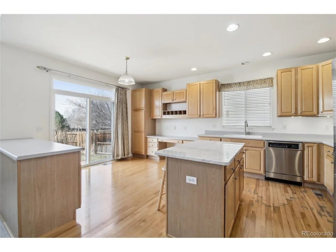
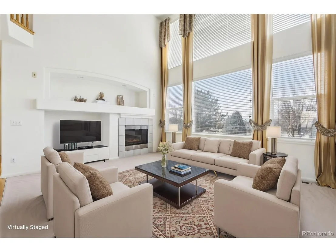
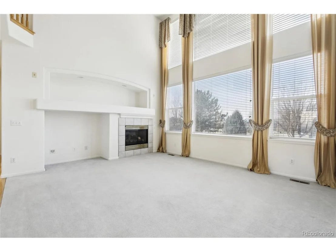
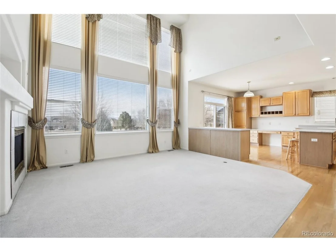
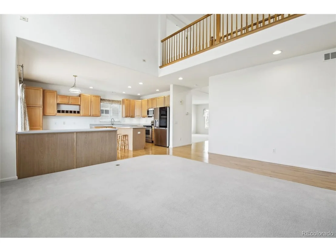
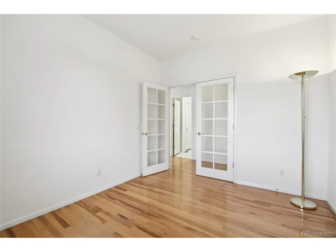
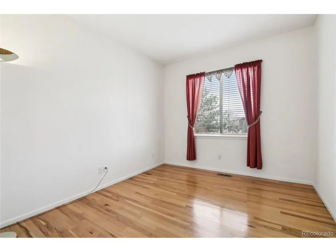
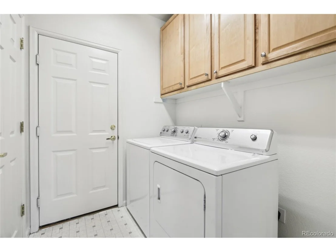
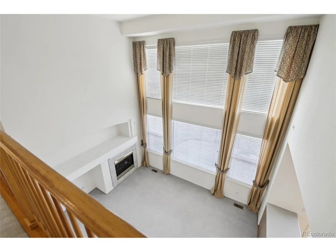
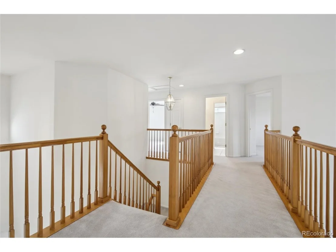
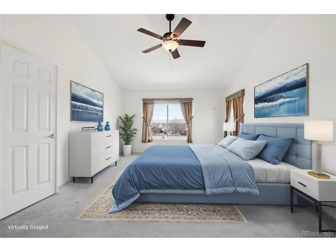
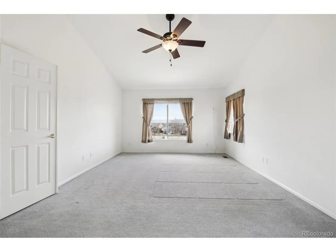
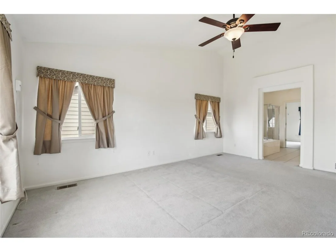
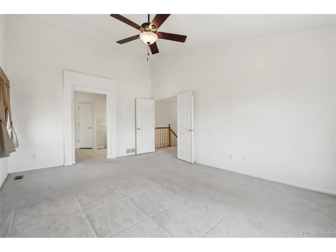
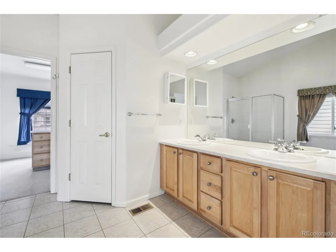
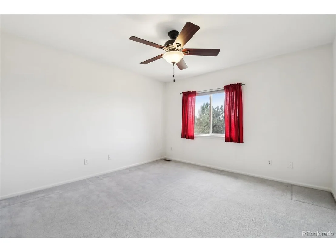
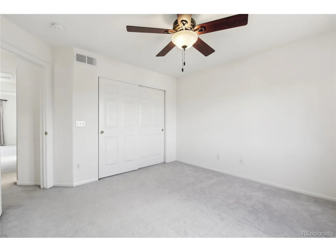
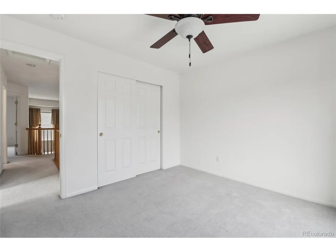
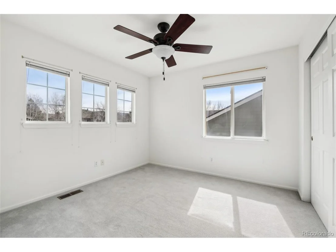
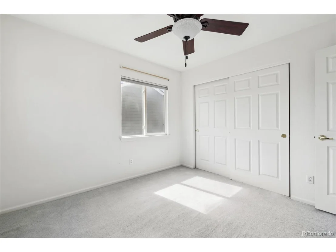
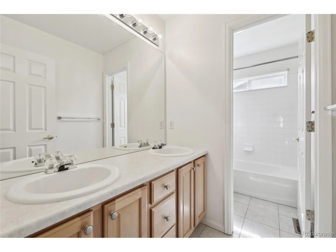
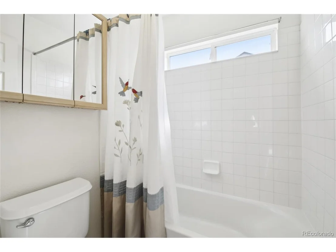
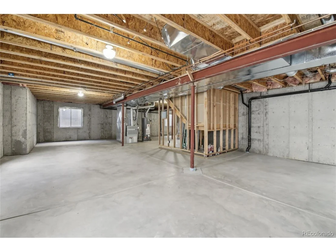
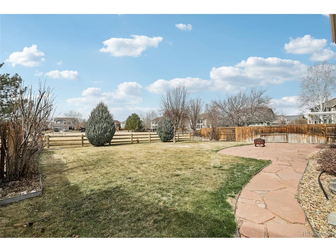
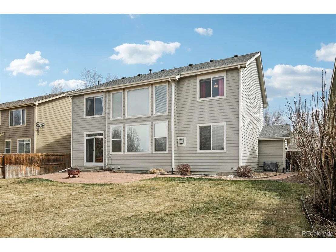
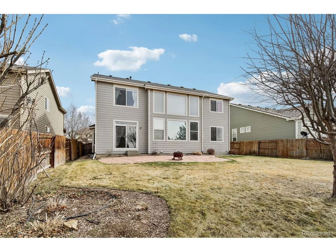
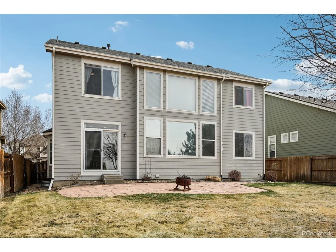
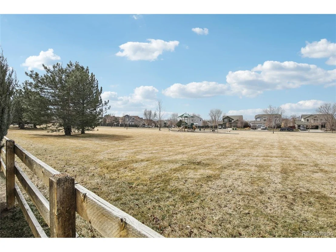
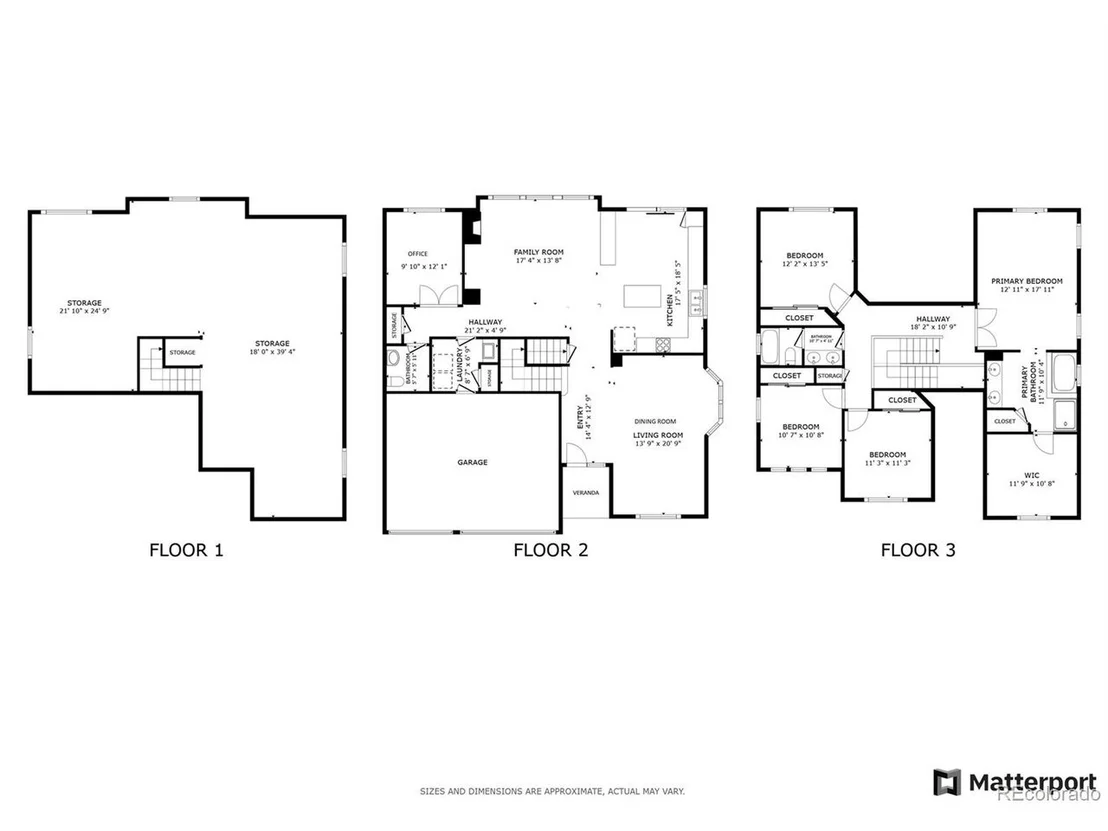
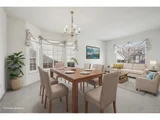
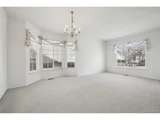
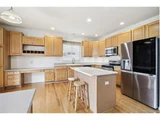
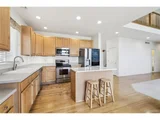
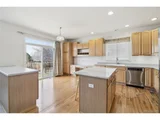
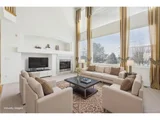
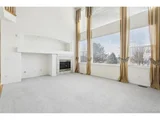
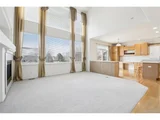
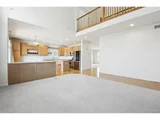
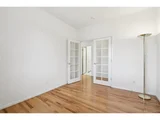
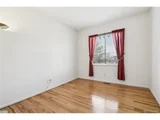
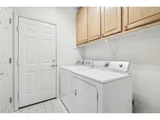
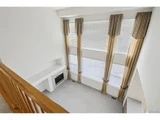
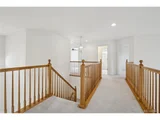
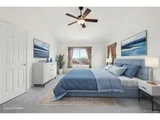
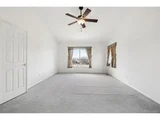
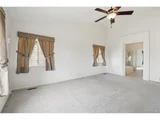
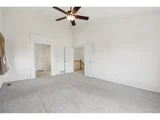
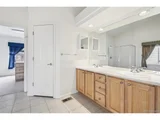
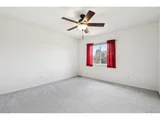
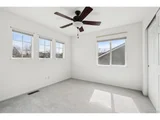
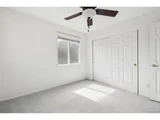
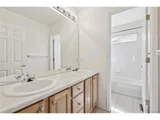
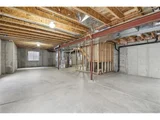
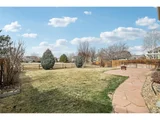
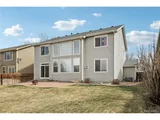
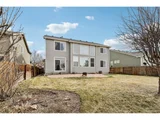
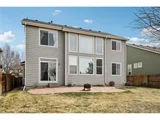
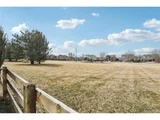
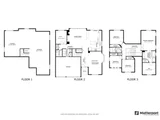
This beautiful home in Firestone's Booth Farms community offers a perfect blend of comfort, convenience, and breathtaking wonderful views. Situated in a peaceful neighborhood with light traffic, it backs to open space, providing privacy and direct access to a wonderful play area. Enjoy a secure mailbox, easy school bus access, and fantastic biking and hiking trails nearby. Inside, the open layout is ideal for both everyday living and entertaining. Upon entry, a formal living and dining room create an inviting atmosphere. The eat-in kitchen flows seamlessly into the sunlit two-story family room, complete with a cozy fireplace. The kitchen boasts a large eat-in area and a built-in desk that makes a great buffet and perfect for holiday decor. A sliding door off the kitchen leads to the beautifully landscaped backyard, featuring a fenced yard, flagstone patio, and garden-ready borders. A main-floor office with charming French doors offers the perfect workspace. Upstairs, four spacious bedrooms include a luxurious primary suite with dual doors, a stunning western mountain view, a five-piece en-suite bath, and a dreamy walk-in closet. The full unfinished basement is ready for your vision, and a three-car garage provides ample storage. The electrical panel has 200 amp. Recent upgrades include a new roof and gutters (Aug 2023), a new water heater (March 2020), exterior painting and shutters (Sept 2015), and updated appliances such as a new refrigerator (2023) and microwave (2024). Additional features include quartzite counters on the center island, some new blinds, window well covers, and a refreshed sliding door. With easy access to groceries, restaurants, parks, and essential stores, this home is move-in ready and waiting for you. Welcome home!
| |||
| Mar 4, 2002 | Sold | ||
| Sold | |||
Property Highlights
Building Info
Comparables
Status
Price/ft²
Listed On
Sold On
About Firestone
Similar Homes for Sale
Currently no similar homes aroundNearby Rentals

Last Updated: 4 months ago
Data Source: REcolorado MLS, MLS# IRE9237793















 Your Privacy Choices
Phone: 425-283-2930
Address: 335 Madison Avenue, New York, NY 10017