


33
Map

10359 Tracewood Dr


About This Property
Payment Calculator
Your Estimated Monthly Payment
Cap Rate Calculator
What does this mean?
Based on our analysis, the cap rate of this property is 1.25%. A negative cap rate indicates that the property might not be feasible as an income-producing asset. The median cap rate for a near zip code 11238 is 4.23%.
How much can I actually make?
Actual monthly rental income may vary between $4,760 and $7,140 depending on unit-specific characteristics. You can change the amount using the slider to further explore.
How is cap rate calculated?
Cap Rate = Net Operating Income (NOI) / Property Asset Value.
When calculating the cap rate, we assume 100% occupancy. Leverage (mortgage) is not considered.
Cap Rate provided by RealtyHop and RentHop, learn more about cap rate here.
Price History
| Date / Event | Date | Event | Price |
|---|---|---|---|
| Jun 13, 2025 | Sold | ||
| Sold | |||
| May 20, 2025 | In contract | - | |
| In contract | |||
| May 15, 2025 | Listed by Keller Williams Avenues Realty | $615,000 | |
| Listed by Keller Williams Avenues Realty | |||
| | |||
|
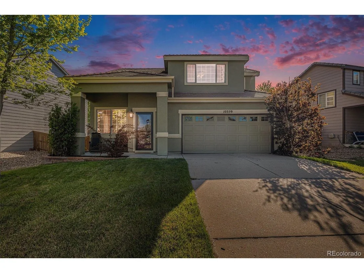
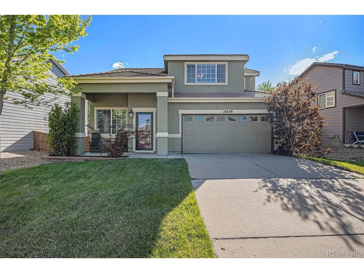
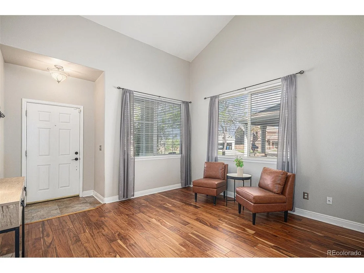
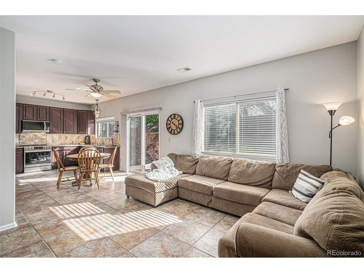
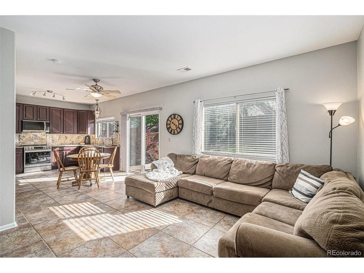
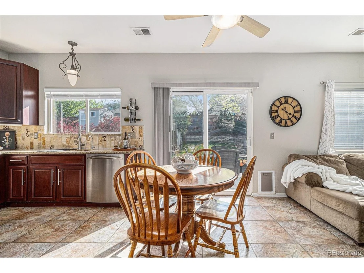
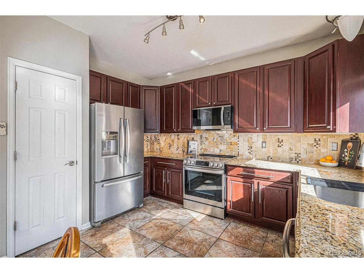
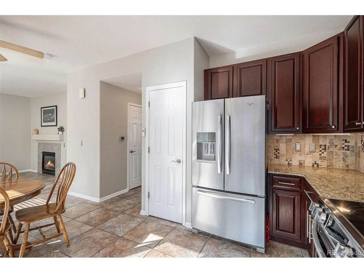
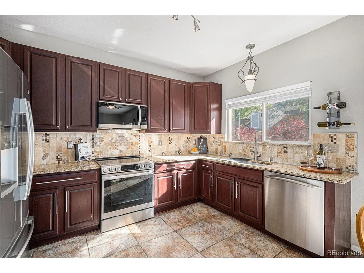
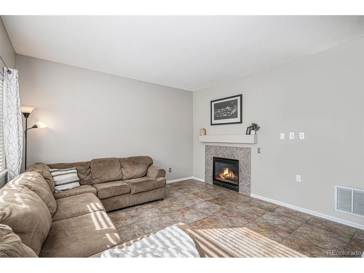
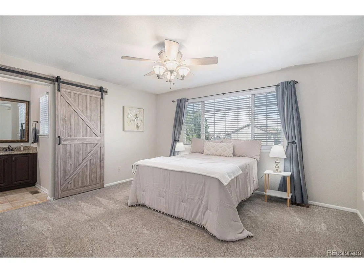
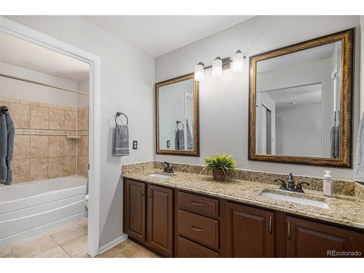
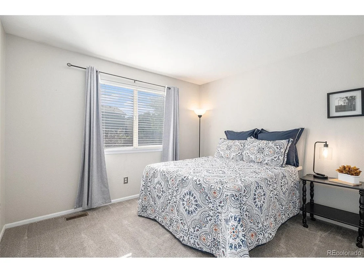
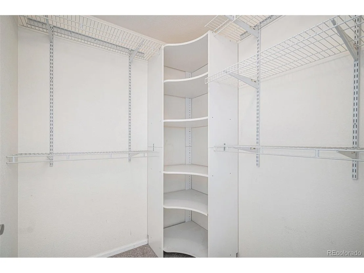
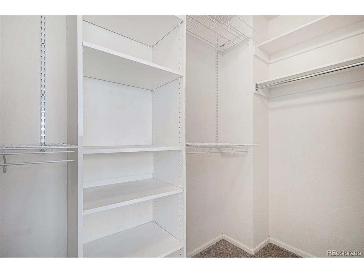
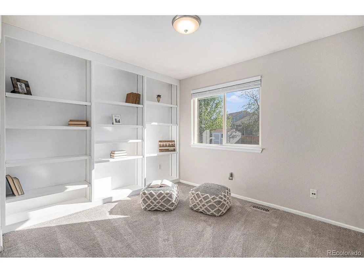
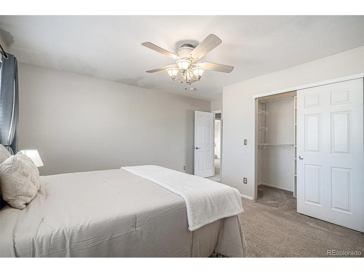
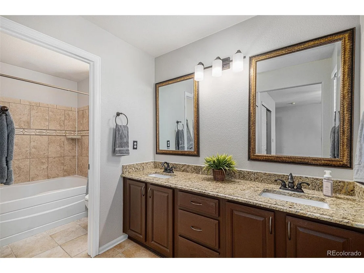
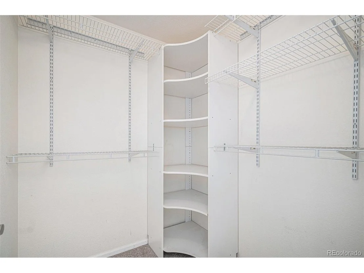
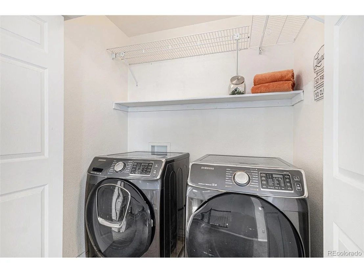
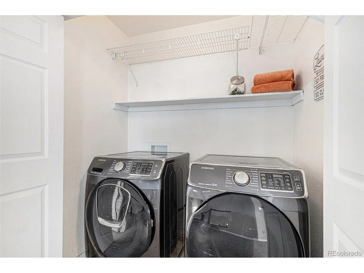
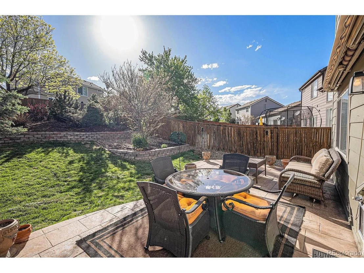
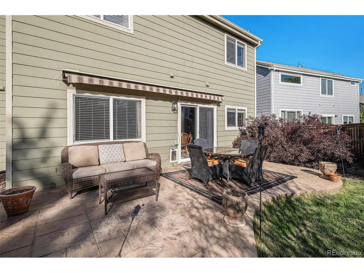
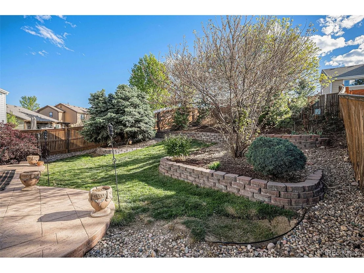
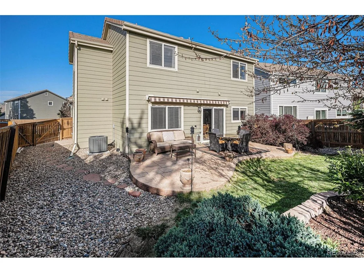
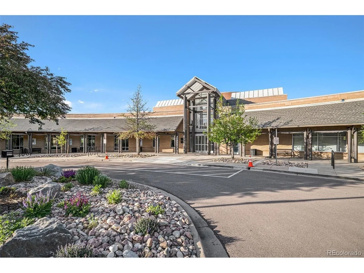
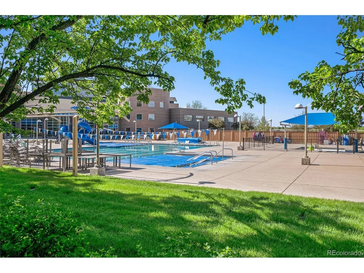
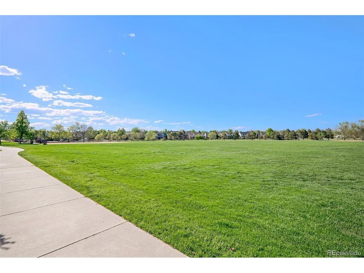
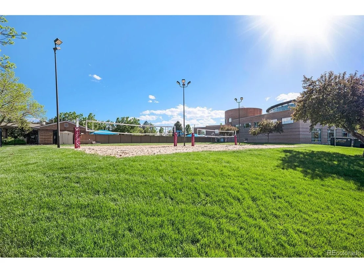
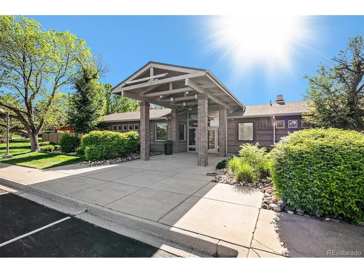
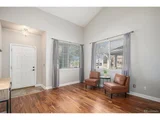
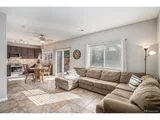
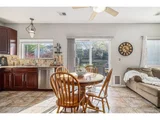
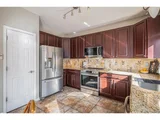
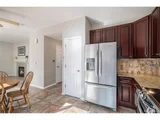
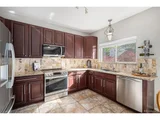
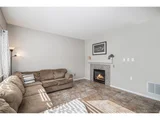
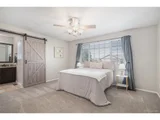
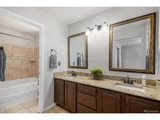
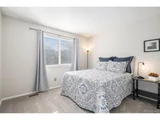
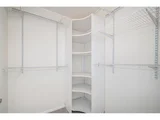
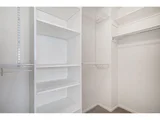
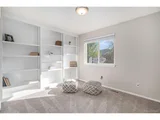
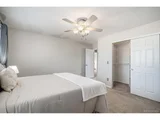
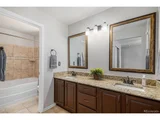
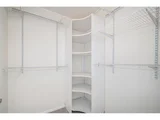
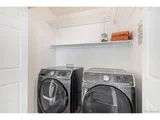
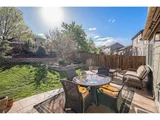
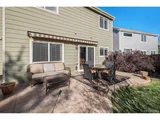
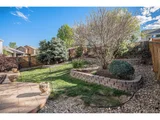
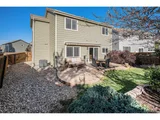
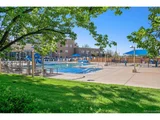
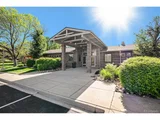
Welcome to 10359 Tracewood Drive, a beautifully updated 3-bedroom, 3-bath two-story home in the Hawks Point community of Highlands Ranch! This move-in ready residence features an open and functional main level that's perfect for both relaxing and entertaining. The spacious living room showcases soaring vaulted ceilings, gleaming hardwood floors, and abundant natural light, creating a warm and welcoming atmosphere. The adjacent family room includes a cozy gas fireplace, offering a comfortable space to unwind. The updated kitchen is a chef's dream-complete with brand-new stainless steel appliances, ample cabinet space, and eat in dining is ideal for cooking and gathering with family or friends. Upstairs, the primary suite is a true retreat: spacious, bright, and filled with natural light from a large picture window. The private en-suite bath features a soaking tub, dual vanities, and a generous walk-in closet, offering both luxury and functionality. Two additional upstairs bedrooms offer flexibility for guests, kids rooms, a home office, and more with spacious size, ample closet space, and easy access to a full bathroom. Convenient upstairs laundry includes washer & dryer. Step outside to your private backyard oasis-beautifully landscaped with mature trees, vibrant flower beds, and a lush lawn. A retractable awning provides comfortable shade for outdoor lounging or al fresco dining, making it the perfect spot for year-round enjoyment. Recent upgrades include a new storm door (June 2024), furnace (Oct. 2023), AC (Oct. 2023), and kitchen appliances (May 2024). The oversized 2-car attached garage provides generous space for both vehicles and storage. Located near top-rated schools, scenic trails, parks, and community amenities, this Highlands Ranch home offers the perfect blend of comfort, style, and convenience.
| |||
| Aug 13, 2018 | Sold | ||
| Sold | |||
| Aug 29, 2008 | Sold | ||
| Sold | |||
Property Highlights
Building Info
Comparables
Status
Price/ft²
Listed On
Sold On
About Highlands Ranch
Similar Homes for Sale
Currently no similar homes aroundNearby Rentals

Last Updated: 4 months ago
Data Source: REcolorado MLS, MLS# IRE4788614






 Your Privacy Choices
Phone: 425-283-2930
Address: 335 Madison Avenue, New York, NY 10017