Check Availability
Superior 80027
1035 Stoneham St
$720,000
● House - For Sale

1035 Stoneham St

Superior, CO 80027
bedrooms
3 Beds
bathrooms
2 Baths, 1 Half Bath
square feet
1,721 Ft²
$3,973
Est. Monthly
$28
HOA / Fees

About This Property

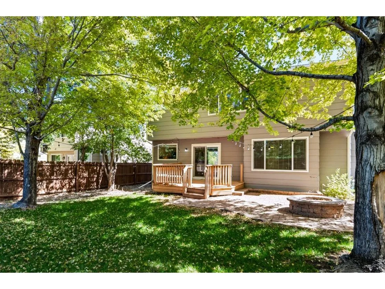
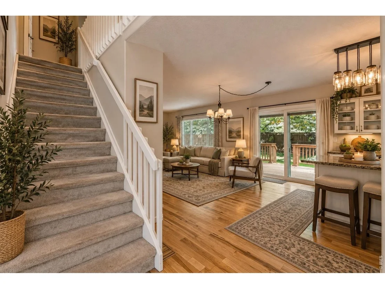
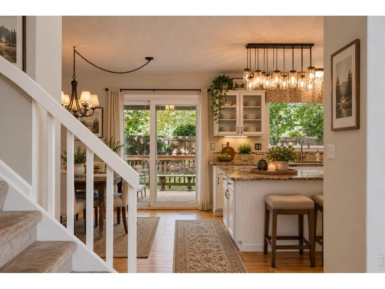
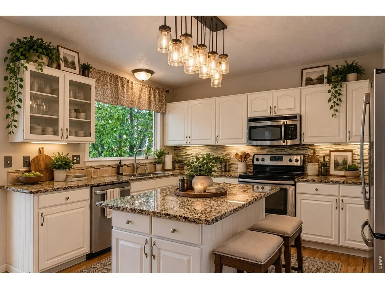
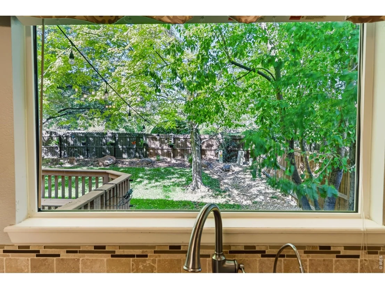
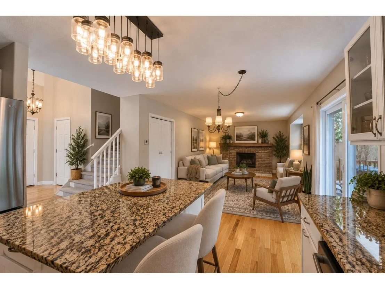
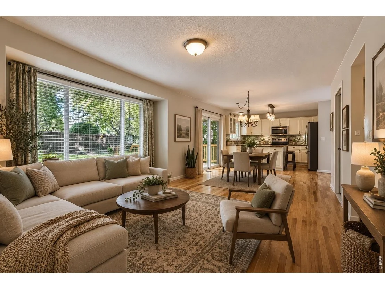
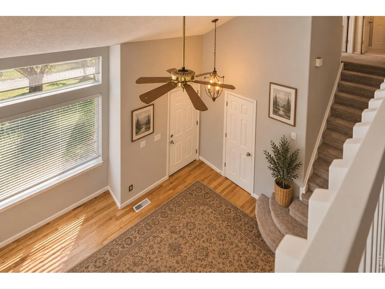
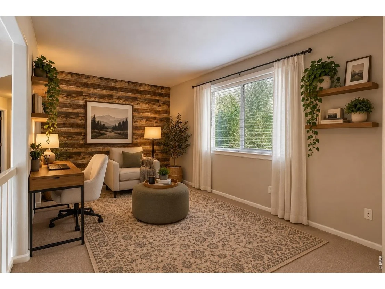
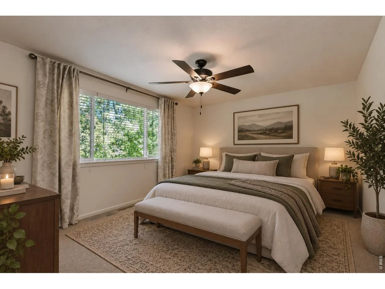
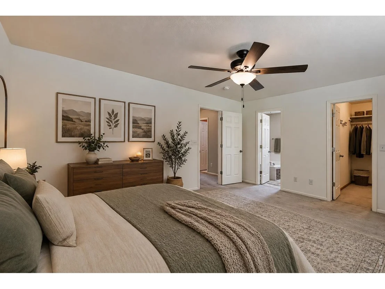
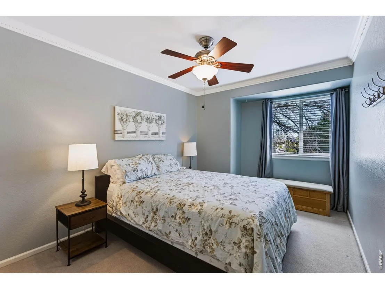
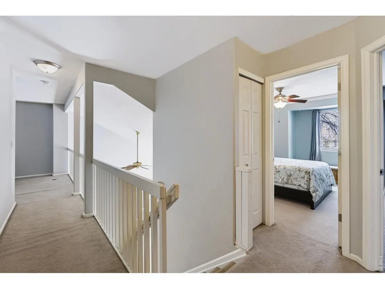
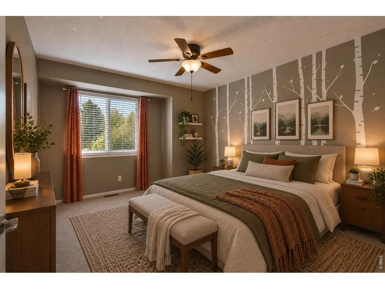
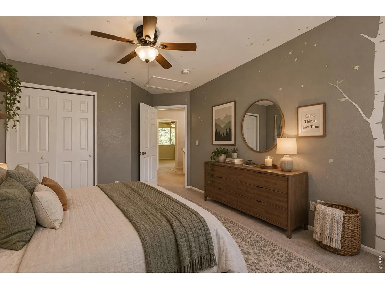
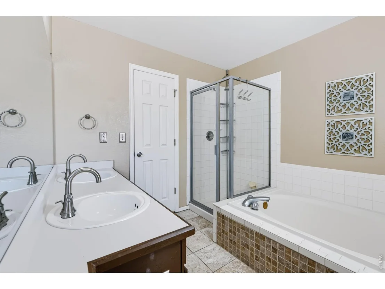
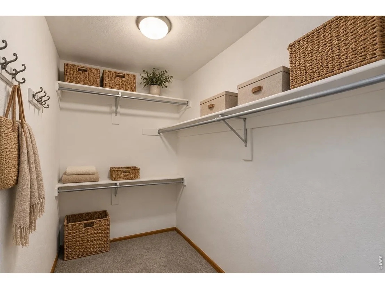
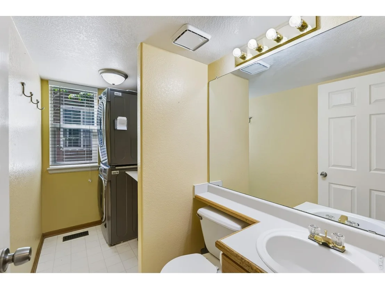
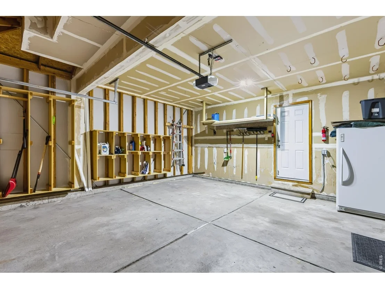
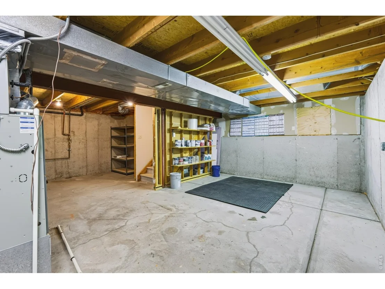
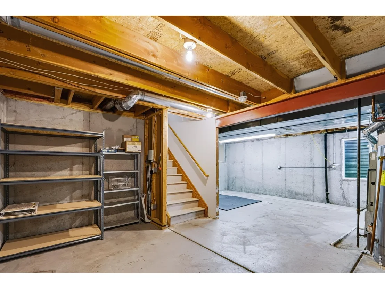
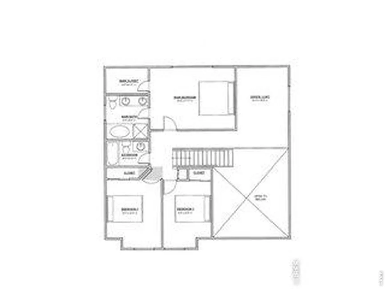
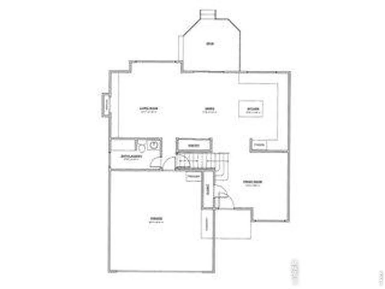
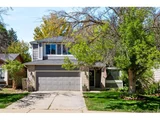
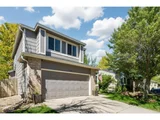
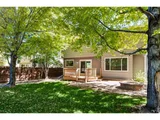
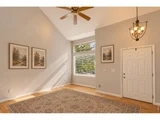
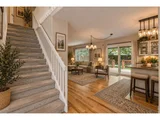
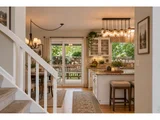
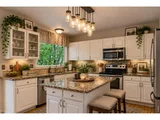
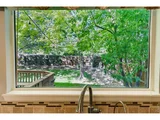
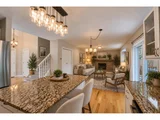
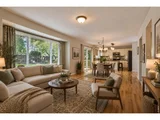
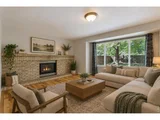
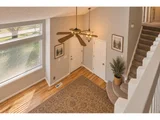
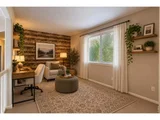
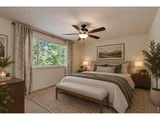
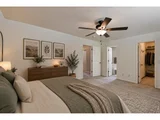
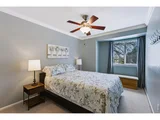
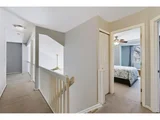
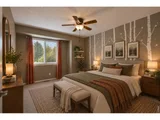
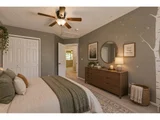
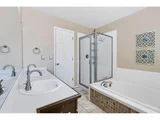
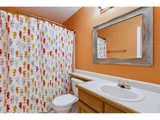
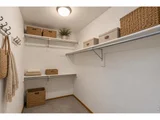
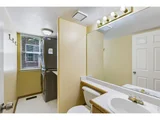
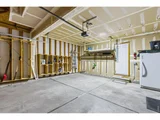
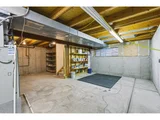
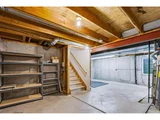
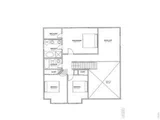
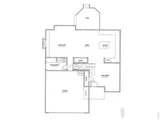
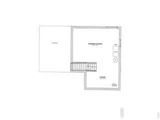
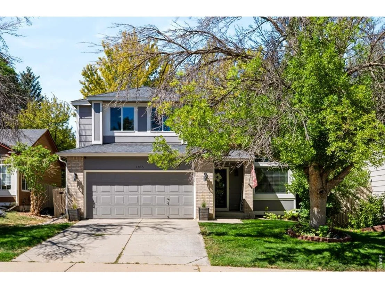
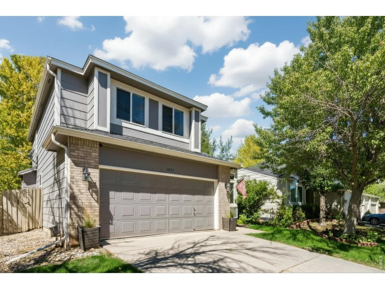
Welcome to 1035 Stoneham St, a beautifully maintained 3-bedroom, 3-bathroom home located in Superior's highly desirable Rock Creek neighborhood. Built in 1993, this inviting two-story home offers 1,721 finished square feet with a bright and functional layout designed for comfortable everyday living and effortless entertaining.Natural light fills the main living spaces, highlighted by warm hardwood flooring, vaulted/open areas, and a cozy fireplace that creates a welcoming atmosphere throughout the home. The updated kitchen features granite countertops, stainless steel appliances, white cabinetry, custom backsplash, center island, and seamless access to the backyard deck and patio. Brand new windows throughout the home enhance natural light, energy efficiency, and overall comfort.Upstairs, the spacious primary suite includes a private bath and walk-in closet, while two additional bedrooms and a versatile loft/office space provide flexibility for guests, work-from-home needs, or additional living space.The unfinished basement offers incredible future potential with bathroom rough-ins already in place, making it ideal for a future recreation room, gym, guest suite, or additional bedroom and living area.Situated on a 5,532 sq ft lot, the property features a private backyard with mature trees, spacious deck, paver patio, and room to relax or entertain outdoors. Additional highlights include a 2-car attached garage, central A/C, and access to excellent Boulder Valley schools, nearby community pools, parks, trails, shopping, dining, and major commuter routes to Boulder and Denver.This move-in ready home combines comfort, functionality, and long-term potential in one of Superior's most established and sought-after communities.
Unit Size
1,721 Ft²
Days on Market
-
Land Size
0.13 acres
Price per sqft
$418
Property Type
House
Property Taxes
$409
HOA Dues
$28
Year Built
1993

Listed By

Payment Calculator

Cap Rate Calculator

Last updated: 2 days ago (IRES MLS #IRE1065135)

Price History

Date / Event Date Event Price
Jul 30, 2026 No longer available -
No longer available
Jul 29, 2026 Withdrawn -
Withdrawn
Jul 27, 2026 Listed $720,000
Listed
Jul 26, 2026 Price Decreased $720,000
↓ $15K (2%)
Price Decreased
Jul 9, 2026 Price Decreased $735,000
↓ $10K (1.3%)
Price Decreased
Show More

Property Highlights

Garage
Air Conditioning
Fireplace
Parking Details
Has Garage
Parking Features: Attached
Garage Spaces: 2
Interior Details
Half Bathrooms: 1
Full Bathrooms: 2
Interior Features: Eat-in Kitchen, Cathedral Ceiling(s), Open Floorplan
Appliances: Electric Range
Has Fireplace
Fireplace Features: Gas
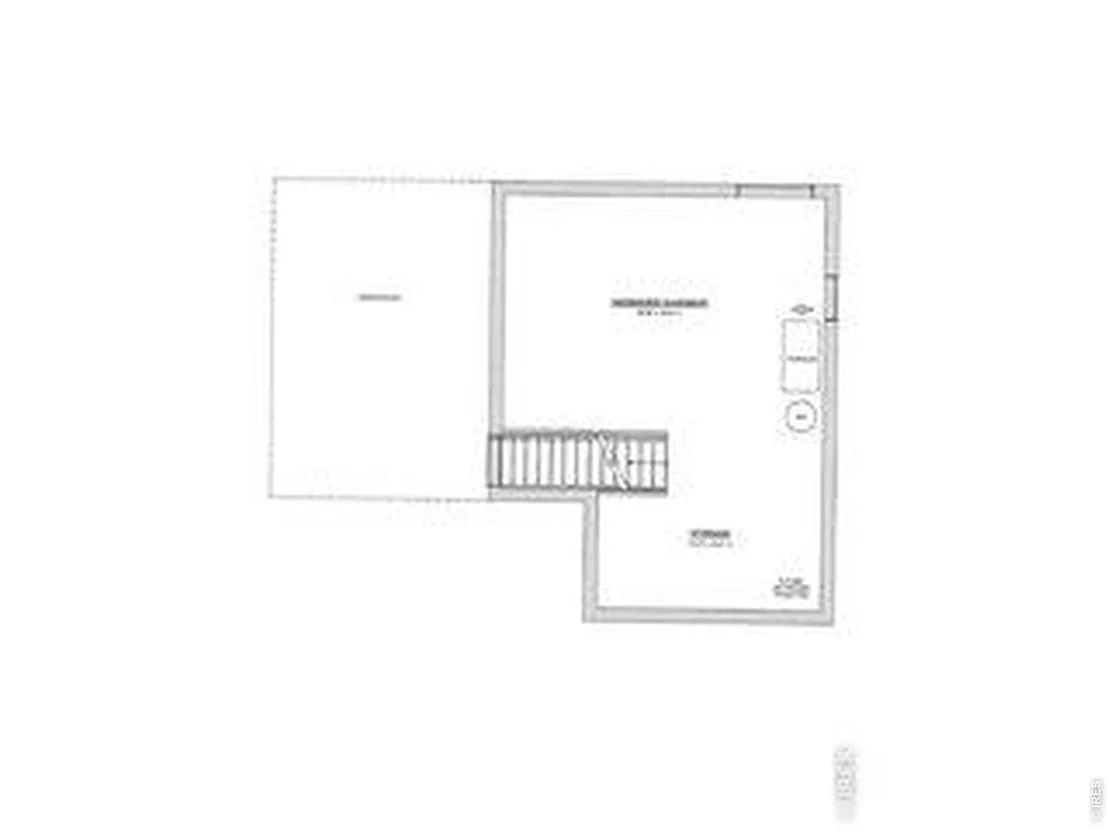
Basement: Unfinished
Exterior Details
Square Footage: 1721
Square Footage Source: $0
Year Built: 1993
Levels: Two
Window Features: Window Coverings
Construction Materials: Frame
Patio and Porch Features: Deck, Enclosed
Lot Features: Level, Paved, Gutters, Sidewalks, Street Light
Lot Size Area: 5662.8
Lot Size Units: Square Feet
Lot Size Acres: 0.13
Lot Size Square Feet: 5662.8
Water Source: Public
Financial Details
Tax Annual Amount: $4,906
Utilities Details
Cooling Type: Central Air
Heating Type: Forced Air
Sewer : Public Sewer
Location Details
HOA Fee: $28
HOA Fee Frequency: Monthly

Building Info

Overview

    General

  • Year Built: 1993
  • Effective Year Built: 1999
  • Building Count: 1
  • Total Rooms: 7
  • Bedroom Count: 3
  • Bathroom Count: 3
  • Full Bathrooms: 2
  • Partial Bathrooms: 3
  • Building Condition: 6
  • Building Quality: 9
  • Construction Type: 6
  • Building Style: 2
  • Exterior Walls Type: 16
  • Interior Walls Type: 3
  • Roof Shape Type: 0
  • Roof Cover Type: 15
  • Floor Count: 200
  • Living Units: 1
  • Floor Cover: 0
  • Basement Type: 7
  • Basement Area: 390
  • Garage Type: 1
  • Garage Square Area: 420
  • Parking Space Count: 2
  • Patio Type: 20
  • Porch Type: 8
  • Pool Type: 0

    Dimensions

  • Lot Size Square Feet: 5,532
  • Total Building Area: 2,531
  • Gross Building Area: 2,531
  • Building Area: 1,721
  • Building Area Measurement: L

    Heating and Cooling

  • Air Conditioning: 0
  • Heating: 4
  • Heated Square Feet: 1,721
  • Heating Fuel Type: 0

    Utilities

  • Sewer System: 0
  • Water Service: 0

Building

  • Building Type: 0
  • Property Class: R
  • Subdivision: ROCK CREEK RANCH FLG 12 - SU
  • Land Acres: 0000000127
  • Standard Land Use Code: 1001
  • County Land Use Code: 1112
  • Legal Description 1: LOT 8 BLK 2 ROCK CREEK RANCH FLG 12

Neighborhood

  • School District Name: Boulder Valley School District RE-2
  • Census Tract: 060601

Geography

  • Assessors Map Reference: 2-C
  • Account Number: R0114815
  • Parcel: R0114815
  • Block: 2
  • Lot: 8
  • Meridian: SEC 19 TWN 1S RNG 69
  • Municipality: SUPERIOR
  • Latitude: 39.9449
  • Longitude: -105.151

    Address

  • Full Address: 1035 Stoneham St
  • Address - House Number: 1035
  • Address - Street Name: Stoneham
  • Address - Suffix Type: St
  • State: CO
  • City Name: Superior
  • Carrier Code: R002
  • 4-Digit Zip Code: 8146
  • Zip Code: 80027

Valuation

    Tax

  • Tax Year: 2022
  • Tax Amount: $332,376
  • Tax Rate Code Area: 00-244

    Appraisal Valuation

  • Standard Deviation: 0.1624
  • Valuation Date: May 17, 2023
  • Confidence Score: 79
  • Final Value: 758,785
  • High Value: 882,028
  • Low Value: 635,542

    Market Valuation

  • Market Total Value: $707,200
  • Market Land Value: $252,500
  • Market Improvement Value: $454,700

    Assessments Valuation

  • Assessed Year: 2023
  • Assessed Total Value: $47,842
  • Assessed Land Value: $17,082
  • Assessed Improvements Value: $30,760

    Sales

  • Current Sale Contract Date: May 04, 2016
  • Current Sale Recording Date: May 31, 2016
  • Current Sale Price:
  • Current Sale Document Type: 71
  • Current Sale Input Document Number: 3520862
  • Previous Sale Recording Date: May 10, 2016
  • Previous Sale Contract Date: May 04, 2016
  • Previous Sale Amount: $491,000
  • Previous Sale Document Type: 71

    Financing

  • First Mortgage Financing Type: ADJ
Data used for valuation calculations is provided by RealtyHop, and other third party sources

Comparables

Unit
Status
Type
Beds
Baths
ft²
Price/ft²
Asking Price
Listed On
Closing Price
Sold On
HOA + Taxes

About Superior


Similar Homes for Sale

Currently no similar homes around

Nearby Rentals


Frequently Asked Questions

When was property at 1035 Stoneham Street built and last sold?
The property at 1035 Stoneham Street was built in 1993 and last sold on May 4, 2016 for $491,000.
How much is this home worth?
The estimated value of the home located at 1035 Stoneham Street is $723,303.
What are some comparable homes to 1035 Stoneham Street?
There are currently no comparable homes to 1035 Stoneham Street.