

26
Map
1035 Brandywine CT


About This Property
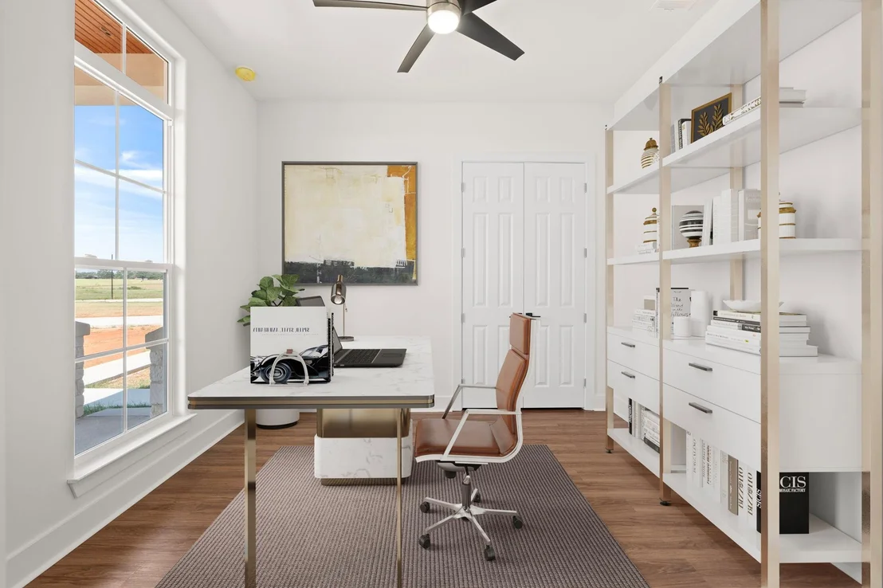
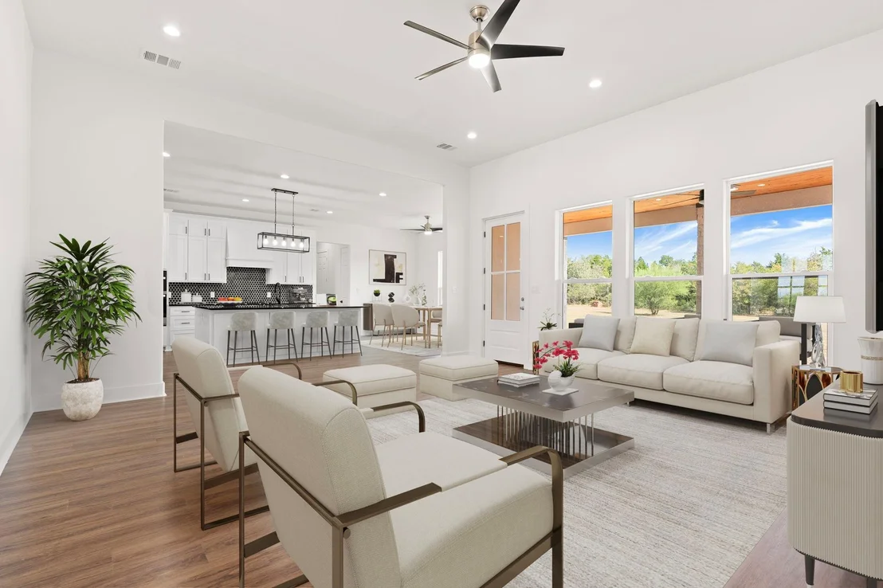
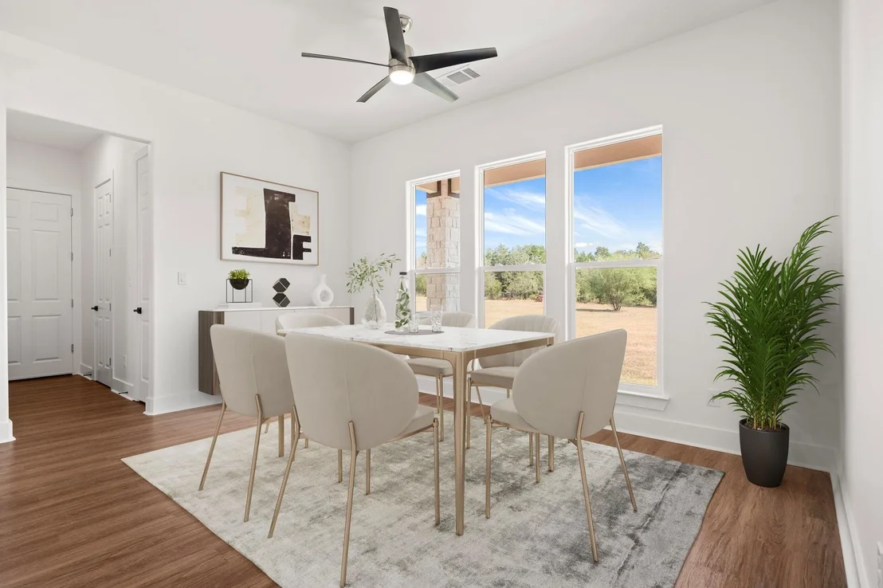
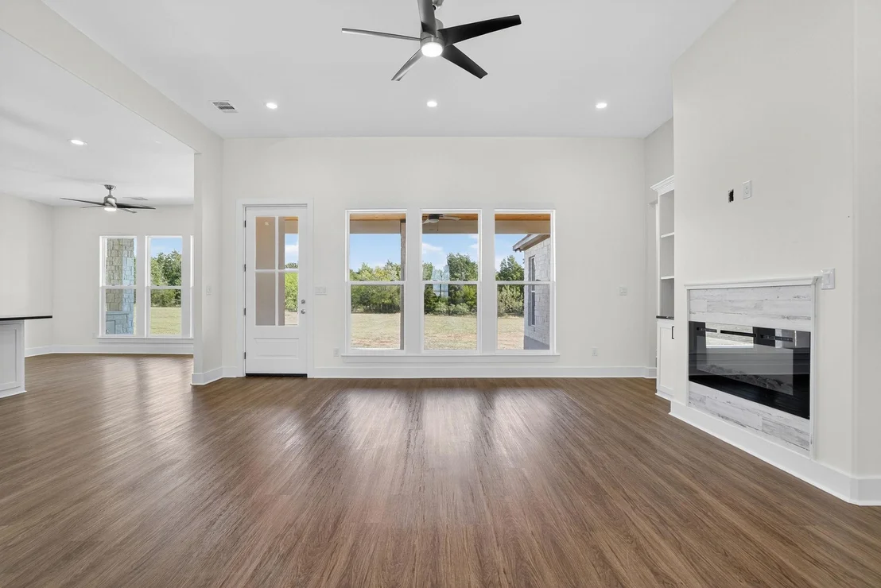
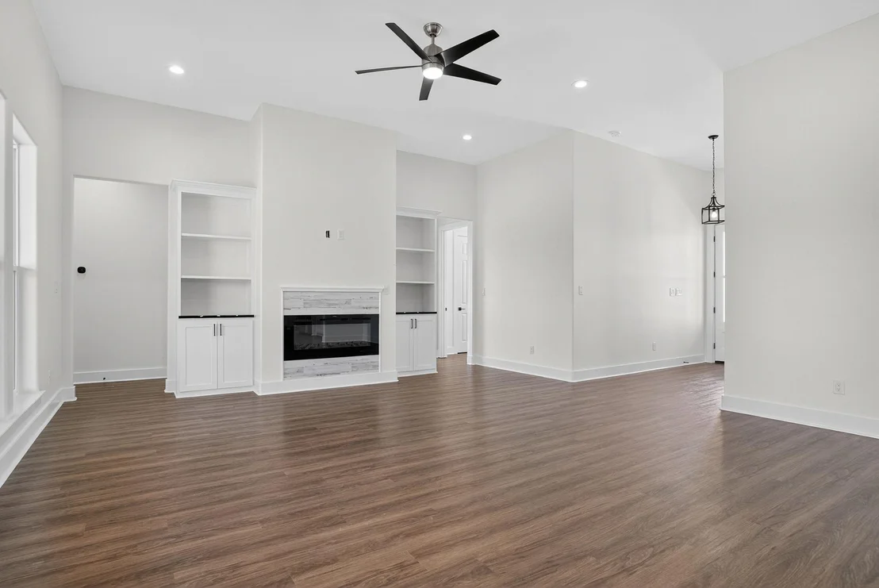
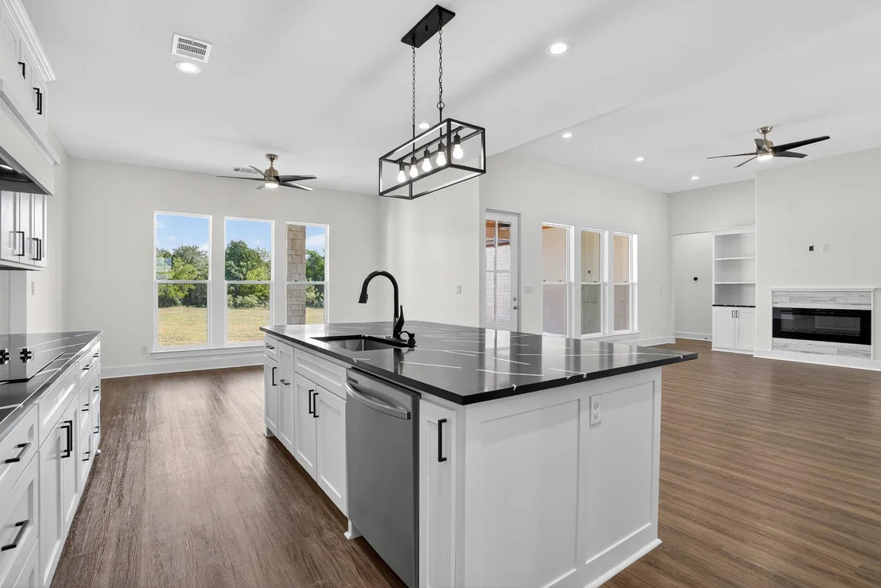
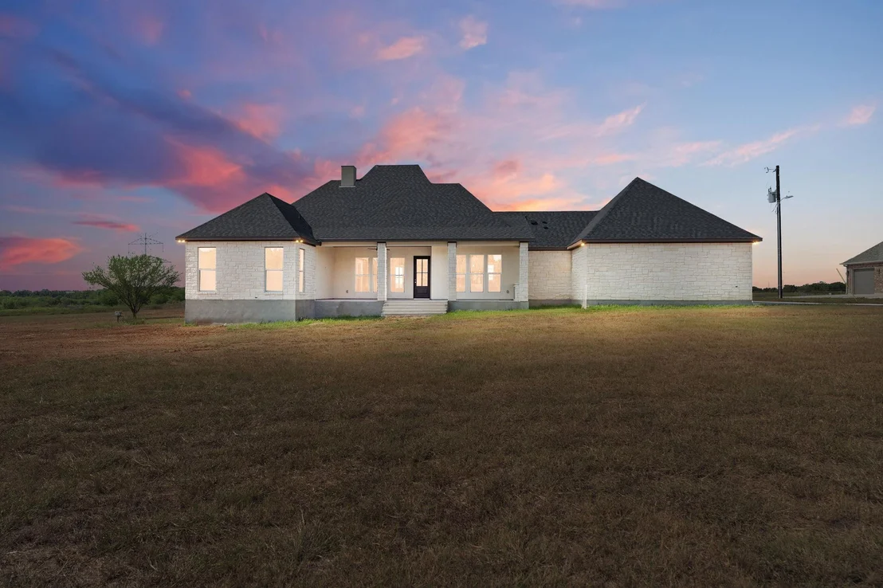
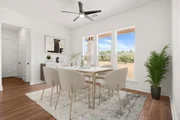
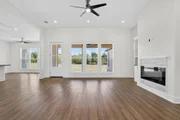
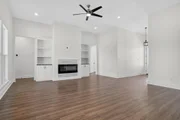
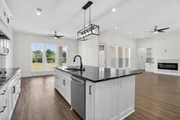
Step inside to discover an open floor plan filled with plenty of natural light, dark wood finished floors, and high ceilings that enhance the airy and elegant feel throughout the main living area. The living room is a true centerpiece, featuring a glass-covered fireplace with built-in shelves on the side, a ceiling fan, recessed lighting, and expansive windows that invite the outdoors in.
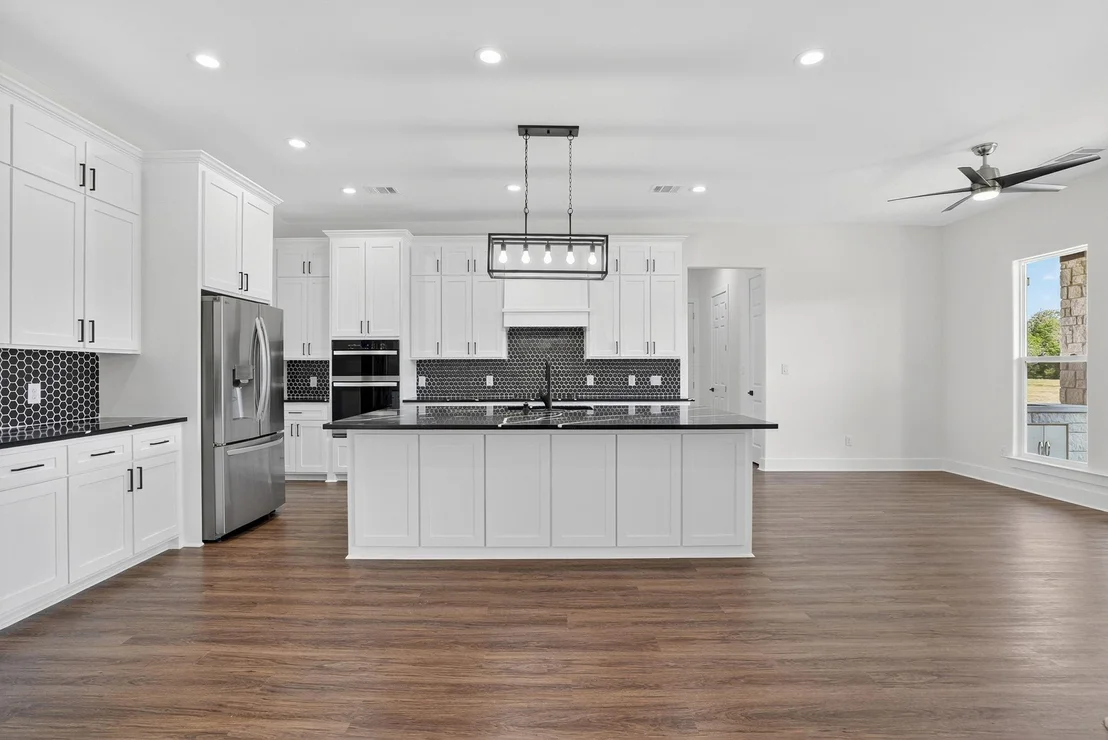
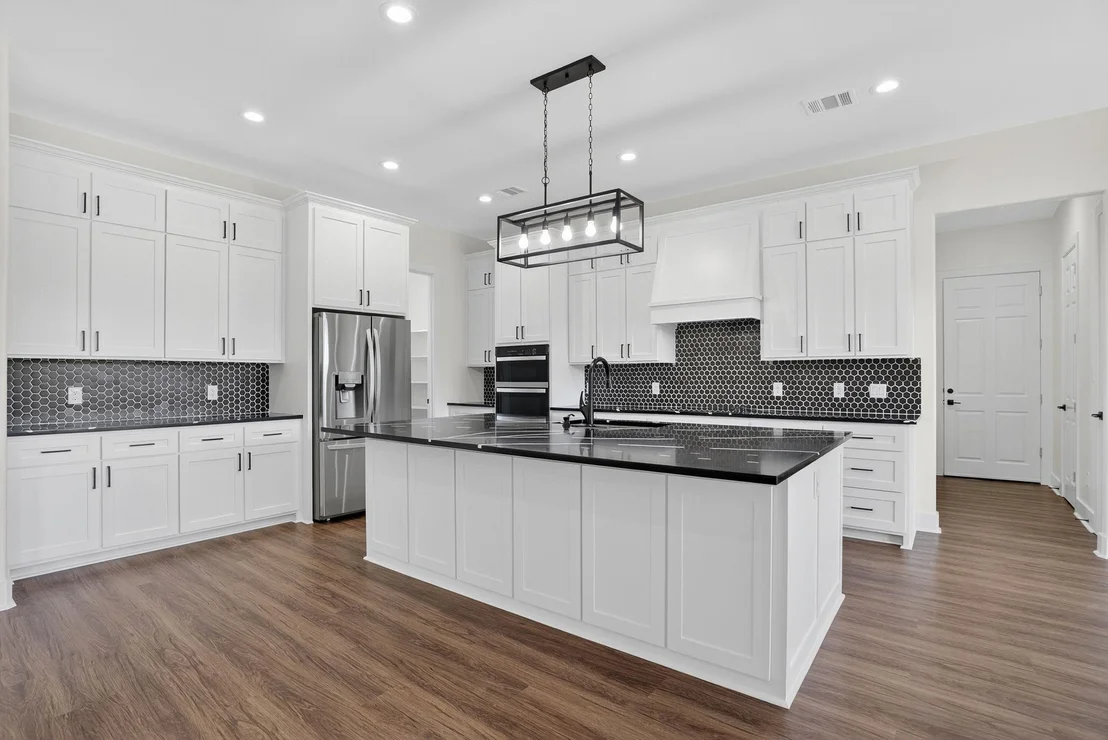
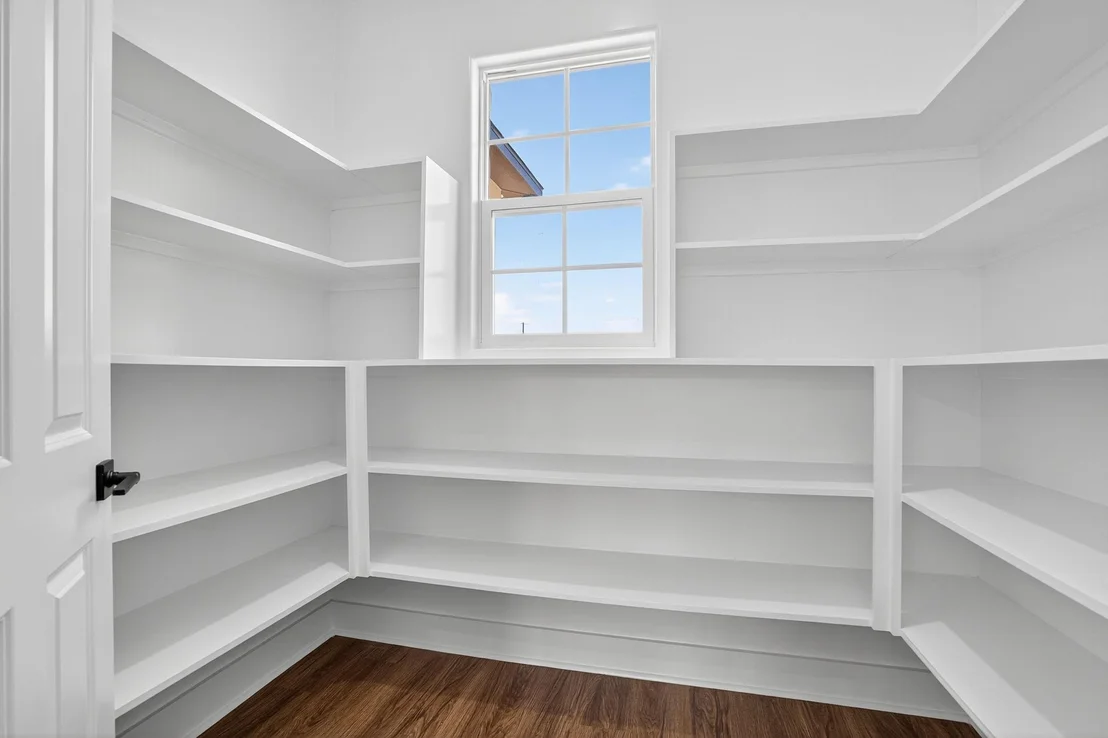
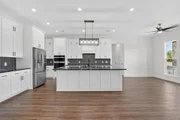
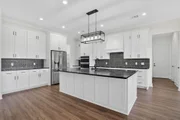
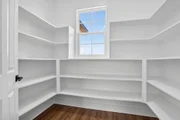
The gourmet kitchen is both stylish and functional, equipped with 32-inch white cabinetry, a refrigerator, dishwasher, quartz countertops, modern backsplash, recessed lighting, and hanging light fixtures over a spacious kitchen island. A generous pantry with built-in shelves provides excellent storage.
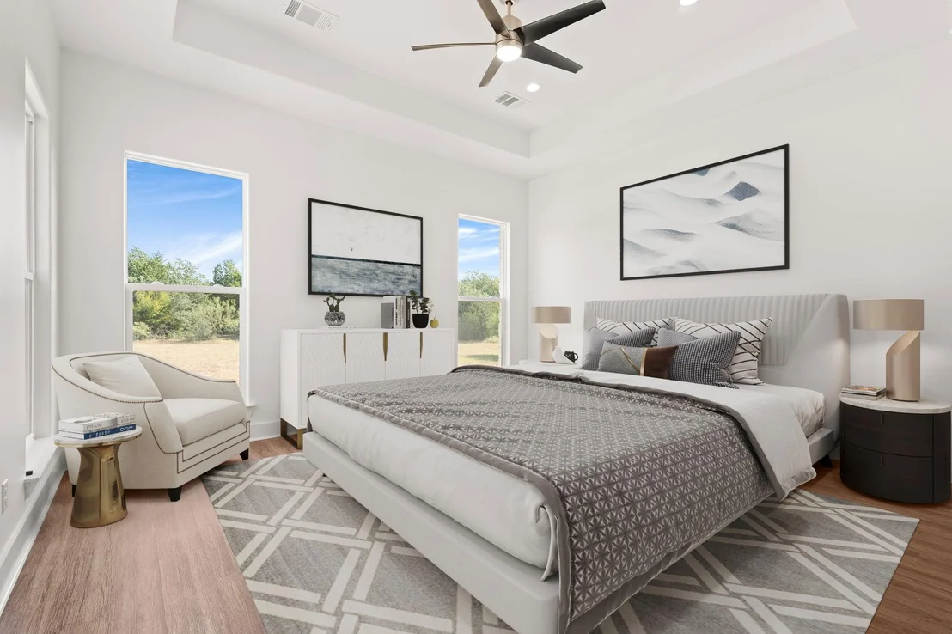
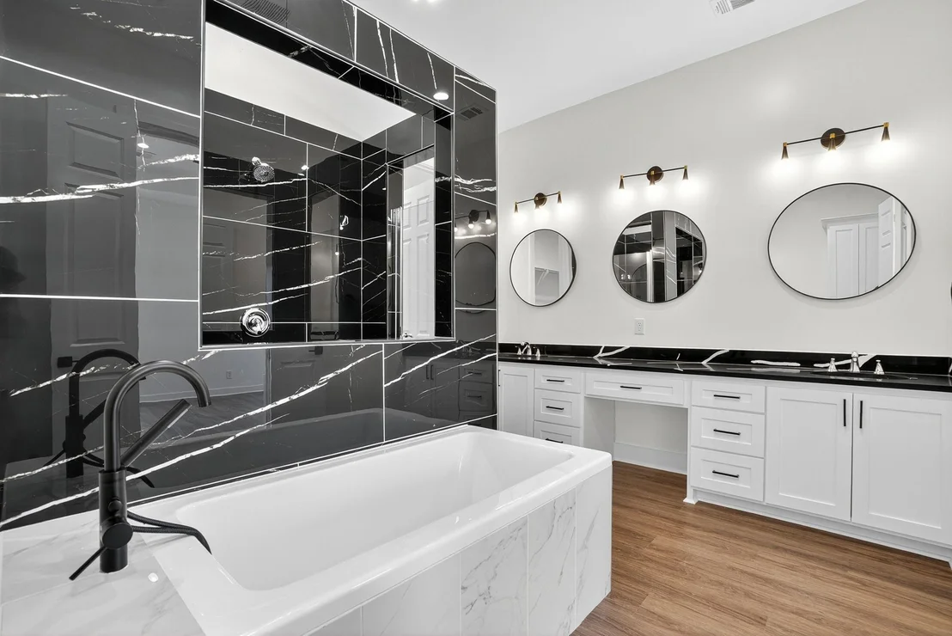
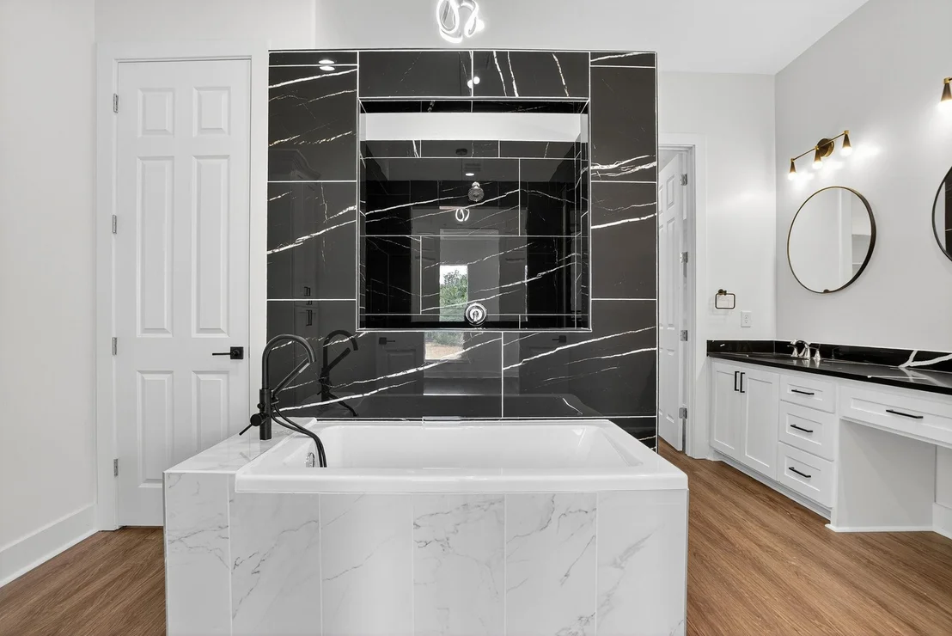
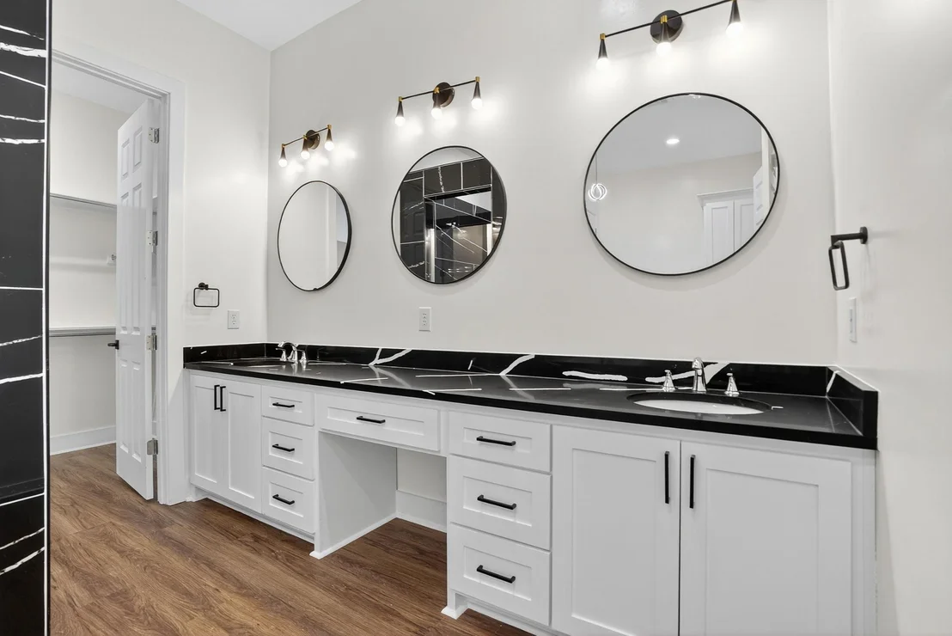
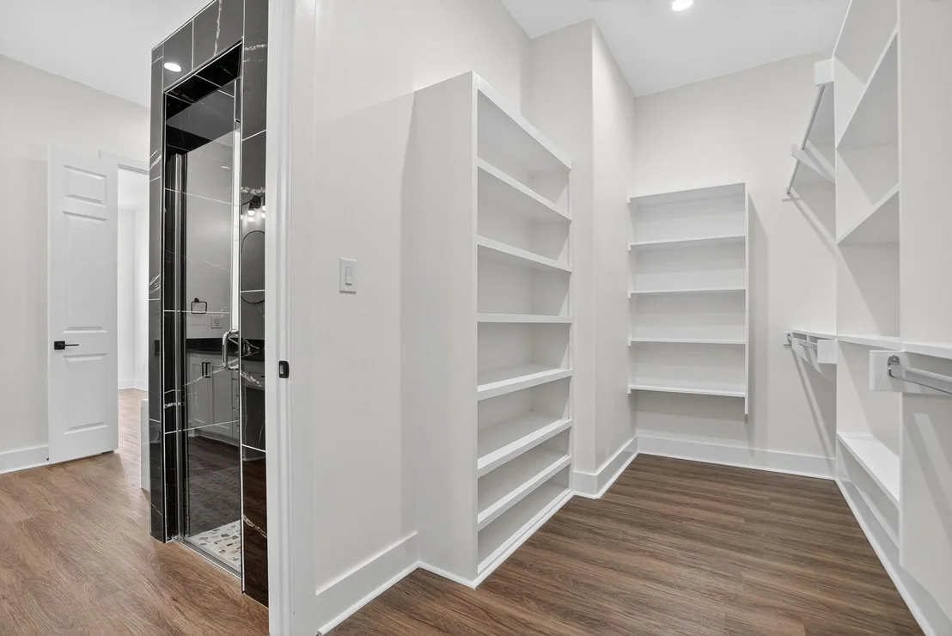
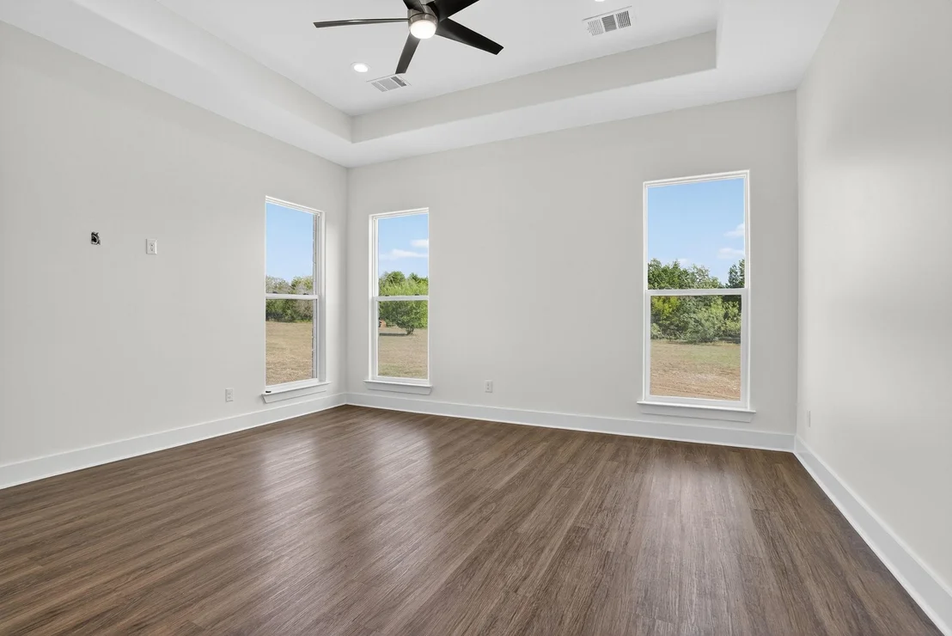
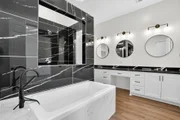
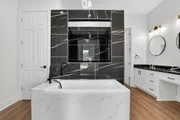
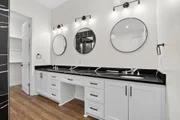
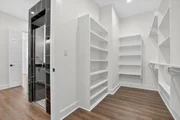
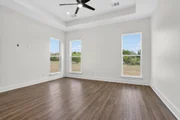
Retreat to the luxurious master suite, complete with tray ceilings, a ceiling fan, and elegant dark wood floors that continue through the walk-in closet and spa-inspired bathroom. The master bath features a dual vanity, a relaxing garden tub, a walk-in shower, and a walk-in closet with custom built-ins.
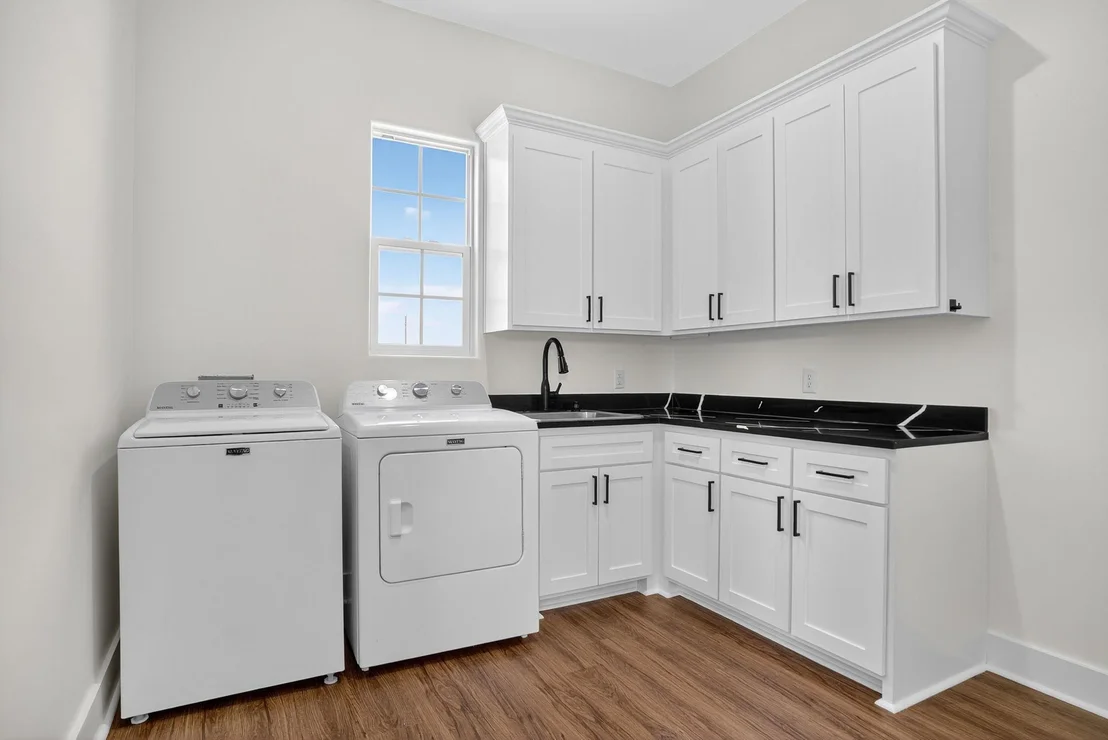
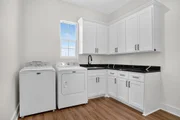
Additional conveniences include a laundry room with a washer and dryer, white cabinetry, and a faucet for utility tasks.
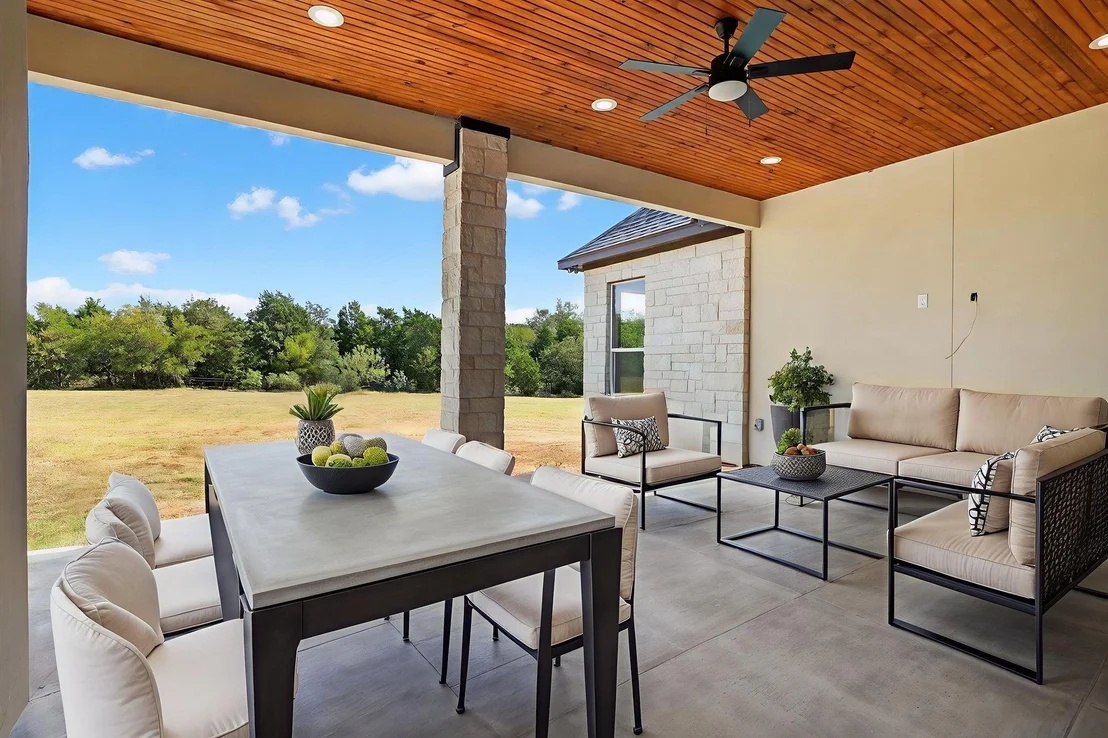
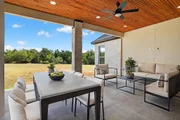
Step outside to enjoy the covered patio/terrace, perfect for entertaining or relaxing, complete with a ceiling fan, recessed lighting, and a water faucet for added functionality.
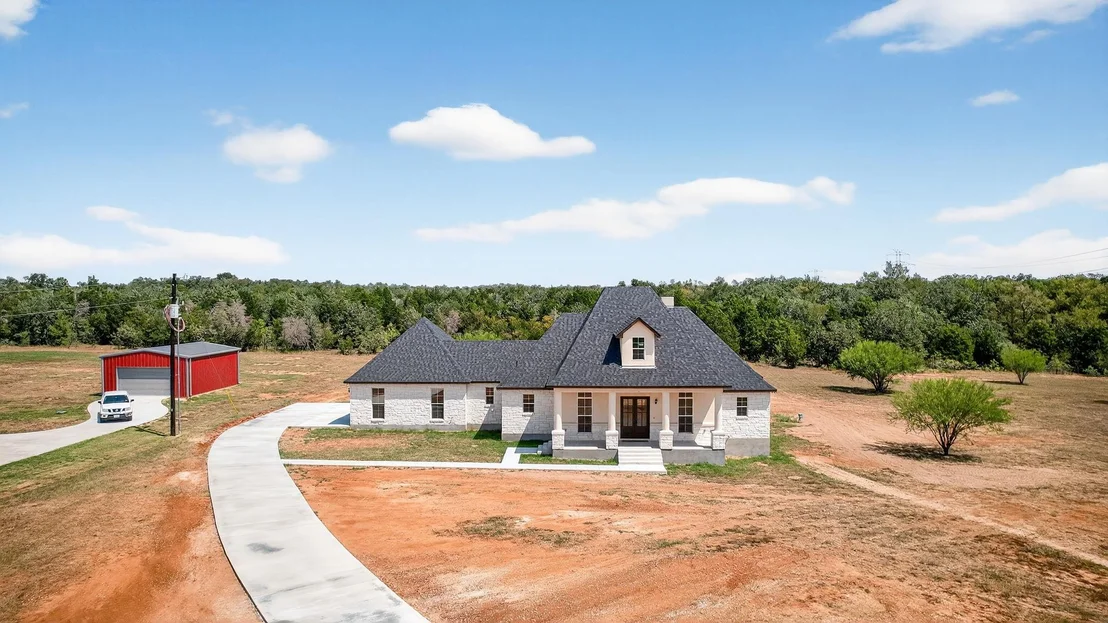
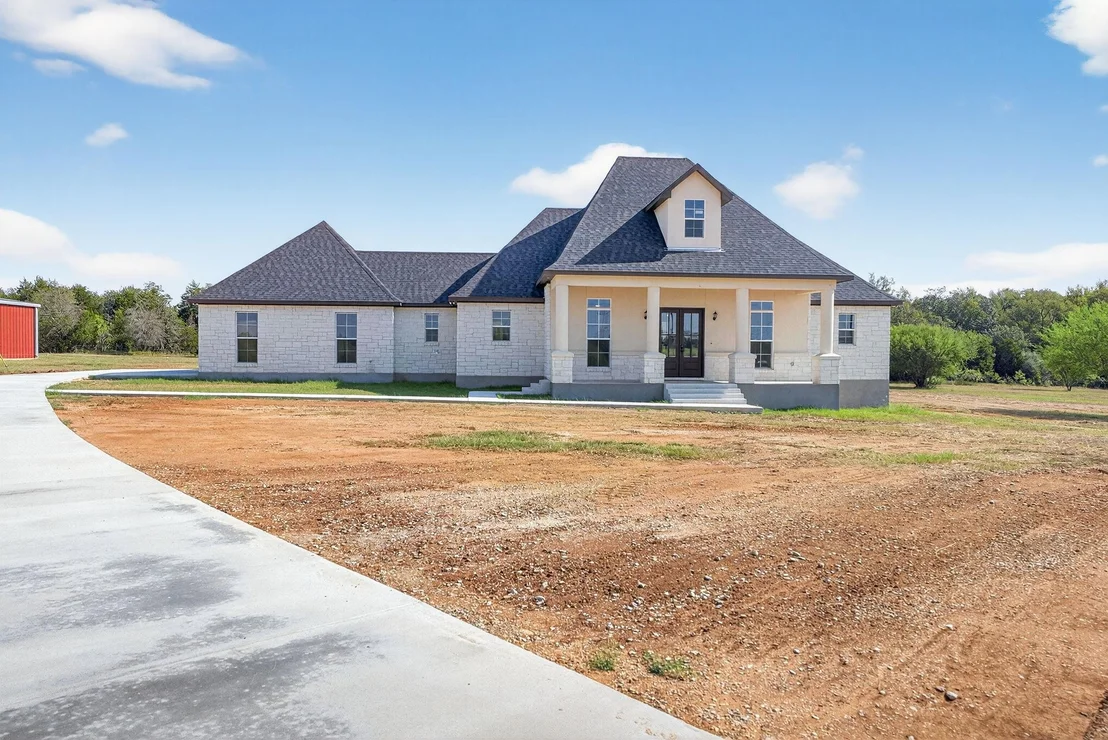
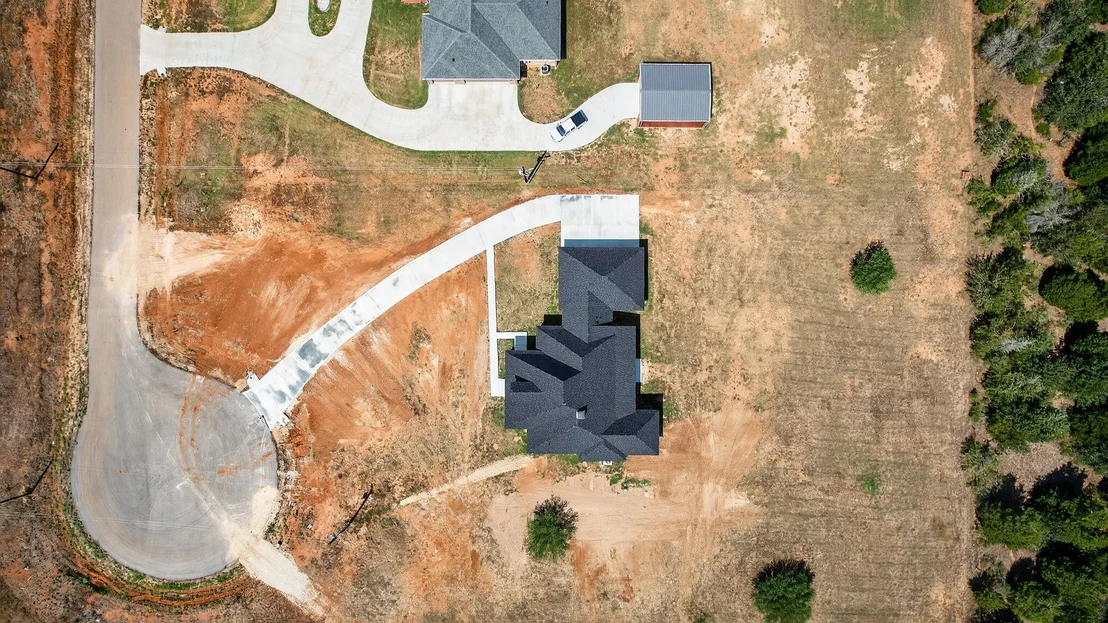
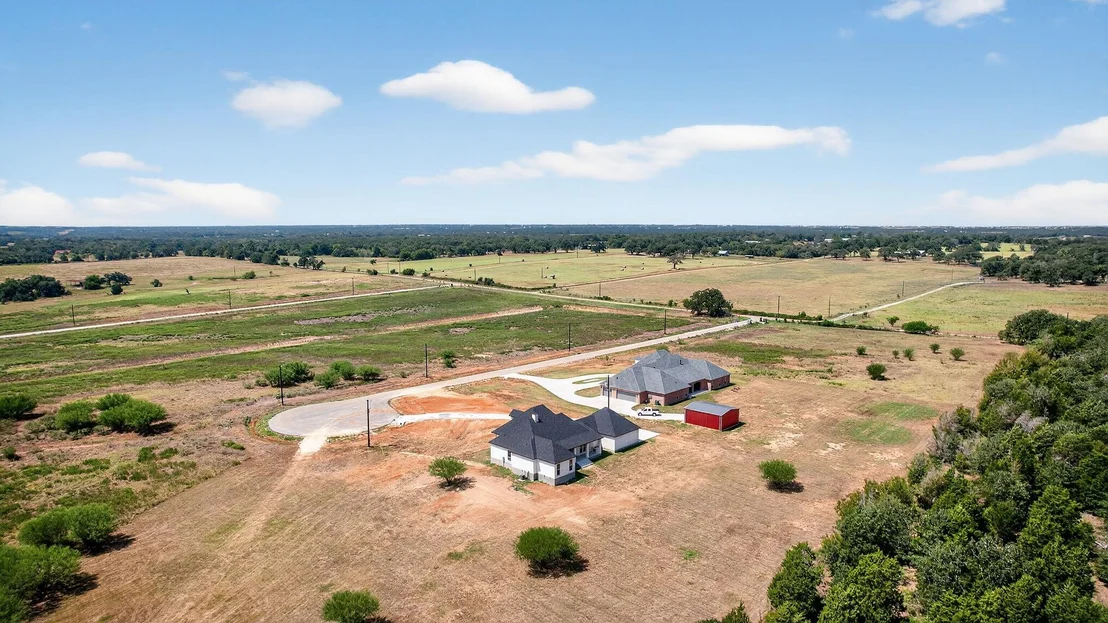
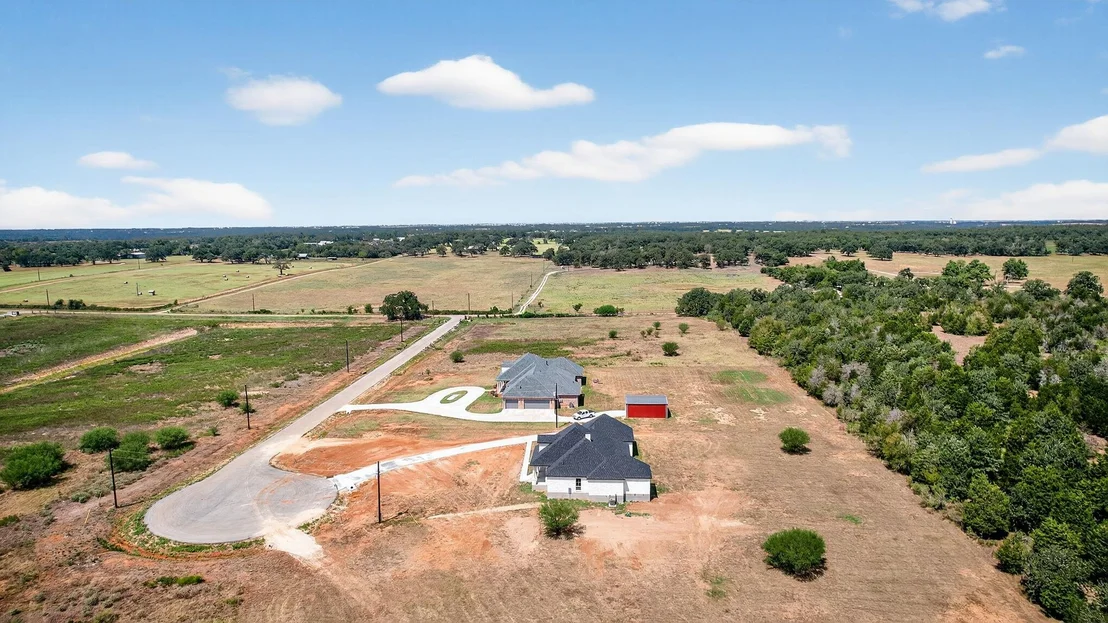
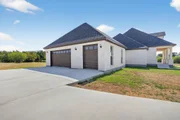
This home is a rare find offering upscale features and room to grow in a peaceful, spacious setting.
Payment Calculator
Your Estimated Monthly Payment
Cap Rate Calculator
What does this mean?
Based on our analysis, the cap rate of this property is 1.25%. A negative cap rate indicates that the property might not be feasible as an income-producing asset. The median cap rate for a near zip code 11238 is 4.23%.
How much can I actually make?
Actual monthly rental income may vary between $4,760 and $7,140 depending on unit-specific characteristics. You can change the amount using the slider to further explore.
How is cap rate calculated?
Cap Rate = Net Operating Income (NOI) / Property Asset Value.
When calculating the cap rate, we assume 100% occupancy. Leverage (mortgage) is not considered.
Cap Rate provided by RealtyHop and RentHop, learn more about cap rate here.
Price History
| Date / Event | Date | Event | Price |
|---|---|---|---|
| Sep 16, 2026 | No longer available | - | |
| No longer available | |||
| Apr 15, 2026 | Price Decreased |
$600,000
↓ $100K
(14.3%) | |
| Price Decreased | |||
| Jan 15, 2026 | Price Decreased |
$700,000
↓ $50K
(6.7%) | |
| Price Decreased | |||
| Nov 3, 2025 | Price Decreased |
$750,000
↓ $50K
(6.3%) | |
| Price Decreased | |||
| Sep 23, 2025 | Listed by eXp Realty, LLC | $800,000 | |
| Listed by eXp Realty, LLC | |||
Property Highlights
Comparables
Status
Price/ft²
Listed On
Sold On
Past Sales
| Date | Unit | Beds | Baths | Sqft | Price | Closed | Listed By |
|---|
Similar Homes for Sale
Currently no similar homes around
Listed Office: eXp Realty, LLC - Listing courtesy of Unlock MLS
Phone: (888) 519-7431
Last Updated: 2026-09-16 04:04:11
Data Source: Unlock MLS, MLS# ACT4421561
Based on information from Unlock MLS (alternatively, from ACTRIS). Neither the Board nor ACTRIS guarantees or is in any way responsible for its accuracy. All data is provided “AS IS” and with all faults. Data maintained by the Board or ACTRIS may not reflect all real estate activity in the market. Information being provided is for consumers’ personal, non-commercial use and may not be used for any purpose other than to identify prospective properties consumers may be interested in purchasing. Some IDX listings have been excluded from this website.













 Your Privacy Choices
Phone: 425-283-2930
Address: 335 Madison Avenue, New York, NY 10017