| Date / Event | Date | Event |
Price
|
| Jun 24, 2026 | Withdrawn |
-
|
|
Withdrawn
|
| Jun 21, 2026 | Price Decreased |
$622,900
↓ $2K
(0.3%) |
|
Price Decreased
|
| May 16, 2026 | Price Decreased |
$624,900
↓ $5K
(0.8%) |
|
Price Decreased
|
| May 8, 2026 | Price Decreased |
$629,900
↓ $5K
(0.8%) |
|
Price Decreased
|
| Apr 25, 2026 | Price Decreased |
$634,999
↓ $5K
(0.7%) |
|
Price Decreased
|
| Mar 10, 2026 | Listed |
$639,500
|
|
Listed
|
| |
|
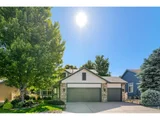
Private Lower-Level Retreat in St. Vrain Ranch!Why settle for a basement when you can have a finished sanctuary? This expansive home offers the perfect balance of togetherness and independence. The lower level is a true standout-featuring a living area, bedroom, bath, and kitchen, it's an ideal guest house or the "Teenager's Dream" privacy they've been craving.Home Highlights: Space & Scale: Over 3,000 sq. ft. with a versatile floor plan. The "Wow" Factor: Dramatic cathedral ceilings greet you upon entry. Accommodations: 4 Bedrooms, 4 Baths, and a spacious heated 3-car garage. Office with French doors. Entertainment Ready: Formal areas for hosting plus a private Family Room for movie nights. Appliances : Stainless steel Samsung appliances 2022 , refrigerator is fun with color changing panels - orange and white provided. Basement has Radon Mitigation System (installed 2024) The Lifestyle:Life in Firestone just feels easier! Located in the sought-after St. Vrain Ranch neighborhood, you are steps away from miles of walking and biking trails that begin right at your sidewalk. Enjoy top-rated schools, beautiful local parks, and an effortless commute to both Denver and Fort Collins.Don't miss out on the most versatile floor plan in Firestone-and best of all, NO Metro Tax!
|
| Jul 10, 2024 | Sold | |
|
Sold
|
| Jun 18, 2024 | In contract |
-
|
|
In contract
|
| Jun 9, 2024 | Relisted |
$630,000
|
|
Relisted
|
| Jun 8, 2024 | In contract |
-
|
|
In contract
|
| May 9, 2024 | Listed by Colorado Flat Fee Realty Inc |
$630,000
|
|
Listed by Colorado Flat Fee Realty Inc
|
| |
|
$10,000 buyer concession with full price offer, this can be used for closing costs and/or help interest rate buy-down! 2-story Charmer! 4 bedrooms, 4 bathrooms plus office/study. Updated with tons of natural light and lush mature landscaping. Home is lovely and meticulously maintained. As you enter this home, you are engulfed in a light and bright entry way, inviting neutral interior paint tones, soaring ceilings and beautiful decor. The open living and dining areas allow for such great entertaining spaces. The kitchen has new and updated kitchen cabinets, sizable pantry, all the kitchen appliances are included, stunning counters with undermounted kitchen sink, lots of windows and backyard access directly off kitchen area. A large main level study with French doors, just off the entry way, it's the perfect place to work from home. The family room features a stunning stone fireplace, custom shelving and opens to the amazing updated kitchen. Formal dining room and living room. Upper level boasts 3 bedrooms, 2 full baths and the convenience of an upper laundry room. Primary suite features tall ceilings, a huge walk-in closet with custom shelving, large soaking tub, dual vanity sink and glass enclosed stand alone shower. The basement has a functional and gorgeous wet bar kitchen complete with a refrigerator, a spacious bonus/family/flex room, new light toned LVP flooring, a sizable bedroom and new stylish 3/4 bathroom with dual sink vanity, modern mosaic tile floors and a huge glass enclosed shower, absolutely lovely. Home also features a high efficiency furnace, tankless water heater, tasteful lighting, close to schools, superb location and a very well established neighborhood, Firestone trail and park. Near shopping and restaurants. Easy access to main highway.
|
| Oct 24, 2022 | Sold | |
|
Sold
|
| Sep 21, 2022 | Listed |
$610,000
|
|
Listed
|
| Dec 2, 1999 | Sold | |
|
Sold
|





 Your Privacy Choices
Phone: 425-283-2930
Address: 335 Madison Avenue, New York, NY 10017