


103 Winchester Drive


About This Property
Payment Calculator
Your Estimated Monthly Payment
Cap Rate Calculator
What does this mean?
Based on our analysis, the cap rate of this property is 1.25%. A negative cap rate indicates that the property might not be feasible as an income-producing asset. The median cap rate for a near zip code 11238 is 4.23%.
How much can I actually make?
Actual monthly rental income may vary between $4,760 and $7,140 depending on unit-specific characteristics. You can change the amount using the slider to further explore.
How is cap rate calculated?
Cap Rate = Net Operating Income (NOI) / Property Asset Value.
When calculating the cap rate, we assume 100% occupancy. Leverage (mortgage) is not considered.
Cap Rate provided by RealtyHop and RentHop, learn more about cap rate here.
Price History
| Date / Event | Date | Event | Price |
|---|---|---|---|
| Aug 23, 2022 | Sold | ||
| Sold | |||
| Jun 9, 2022 | Listed by Keller Williams Realty West Monmouth | $405,000 | |
| Listed by Keller Williams Realty West Monmouth | |||
| | |||
|
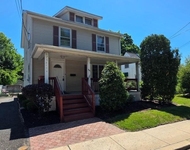
Single-family, detached, Barclay model in Princeton East Development. No association fees or maintenance fees. 1st floor with laminated floor. Living Room with vaulted ceiling. The Eat-in Kitchen overlooks the combined Family Room/Dining Room space which features a floor-to-celling stone surrounded by a wood-burning fireplace. Freshly painted, new recessed lights, new granite countertops and backsplash, and new laminated floor on 2nd floor. 3 BRs and 2 full baths on the 2nd floor. Master BR suite with two walk-in closets and master bath, 2nd BR with vaulted ceiling and large walk-in closet. Washer/Dryer on 2nd floor. Attached is one car garage and a fully fenced back yard with a paver patio and garden. Close to major highways, shopping, and recreation.
| |||
| Aug 7, 2020 | Sold | ||
| Sold | |||
| May 29, 2020 | Listed by BHHS Fox & Roach - Princeton | $280,000 | |
| Listed by BHHS Fox & Roach - Princeton | |||
| | |||
|
Plenty of space in this free-standing "Barclay" model home in the "Princeton East" development. No association fees or maintenance fees. Family room with pegged hardwood floors is highlighted by a vaulted ceiling. The eat-in kitchen overlooks the combined living room/dining room space which features a floor to ceiling stone surround wood-burning fireplace. Second floor highlights include: Master bedroom suite with two walk-in closets and master bath; Second bedroom with vaulted ceiling and large storage room/closet. Washer/Dryer are also on the second floor. Completing the home is an attached one-car garage and a fully fenced side and back yard with paver patio and garden. Enjoy being close to major highways, shopping, and recreation. *Room dimensions are approximate.
| |||
| Nov 21, 2013 | Sold | ||
| Sold | |||

Property Highlights
Building Info
Comparables
Status
Price/ft²
Listed On
Sold On
About Mercer
Similar Homes for Sale
Currently no similar homes aroundNearby Rentals


KELLER WILLIAMS WEST MONMOUTH
Last Updated: 12 months ago
Data Source: CJMLS , MLS# 2251642M
 Your Privacy Choices
Phone: 425-283-2930
Address: 335 Madison Avenue, New York, NY 10017