Check Availability
Lakeway 78734
103 Crescent Bluff
$650,000
↓ $25K (3.7%)
● House - For Sale

103 Crescent Bluff

Lakeway, TX 78734
bedrooms
4 Beds
bathrooms
4 Baths, 1 Half Bath
square feet
3,069 Ft²
Upcoming Open House
1PM - 3PM, Sat, Oct 3 -
Book now
$4,435
Est. Monthly
$250
HOA / Fees

About This Property

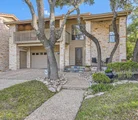
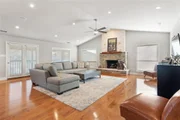
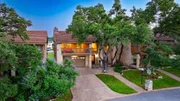
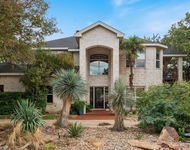
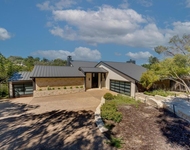
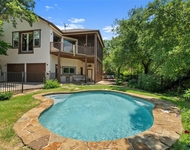
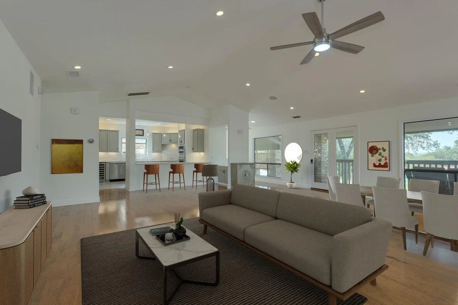
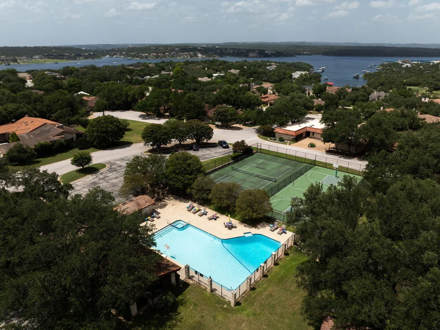
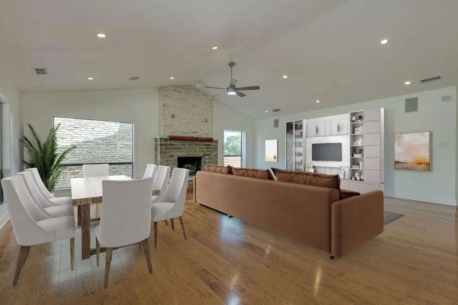
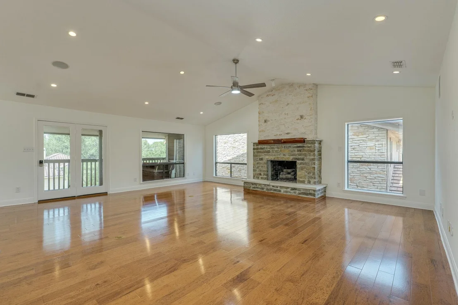
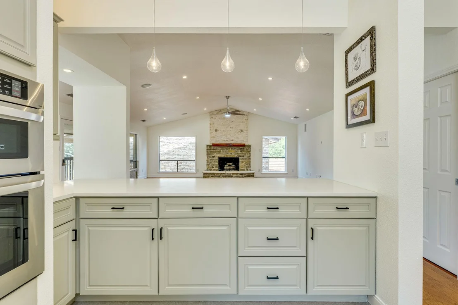
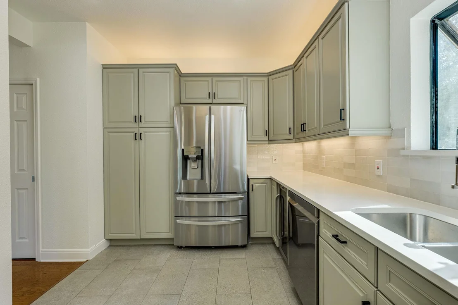
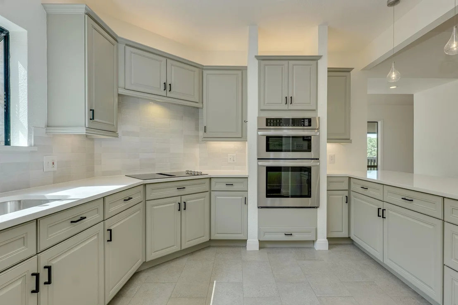
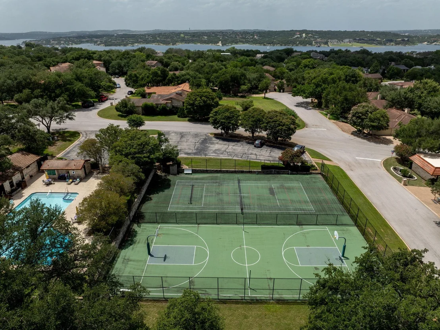
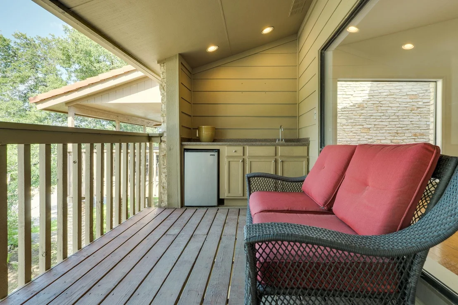
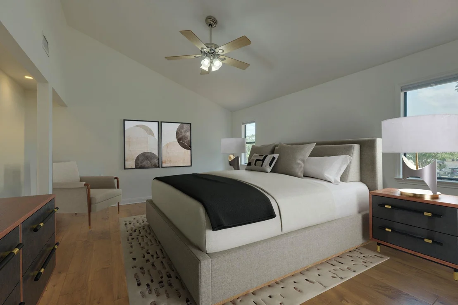
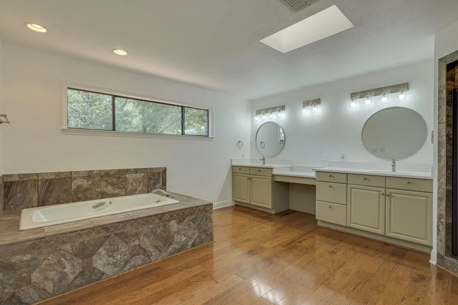
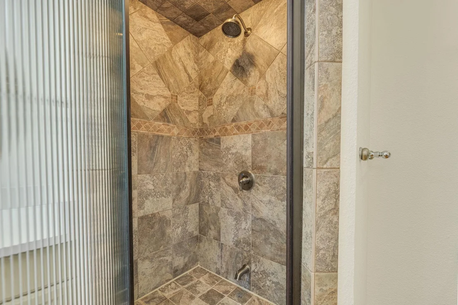
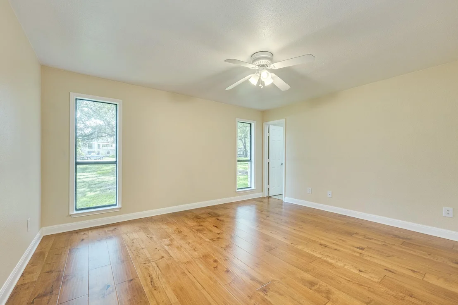
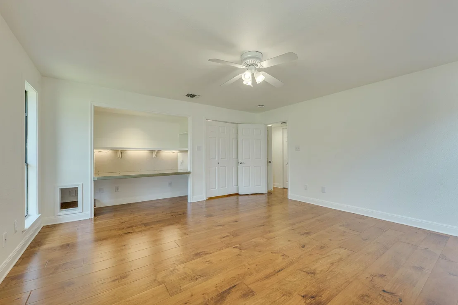
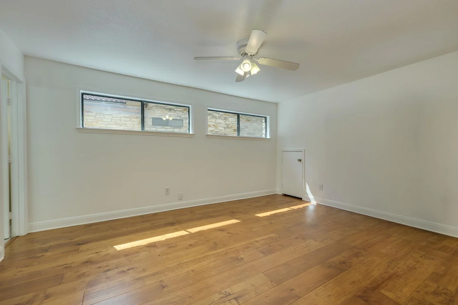
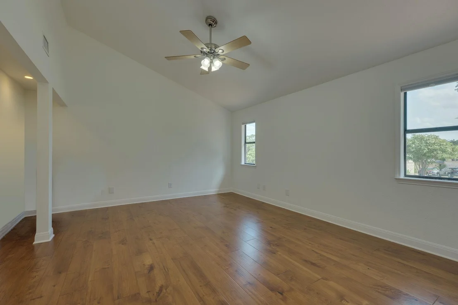
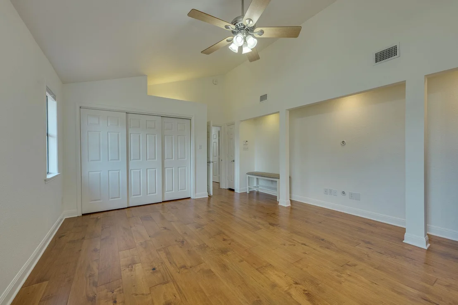
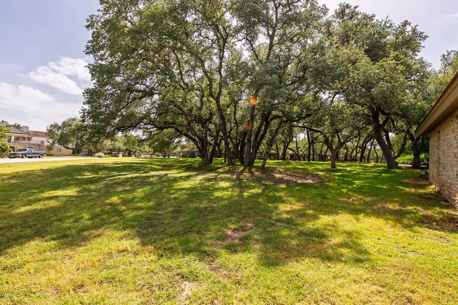
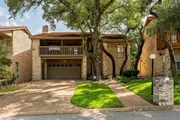
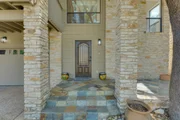
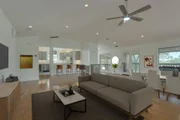
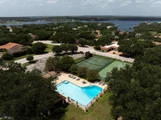
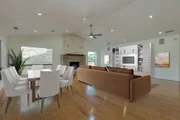
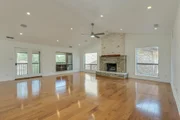
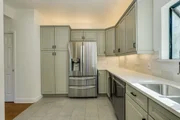
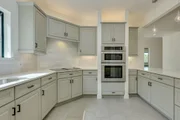
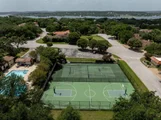
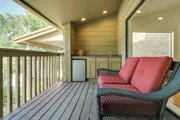
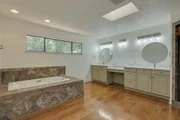
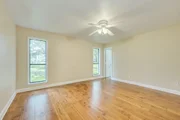
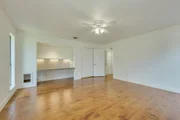
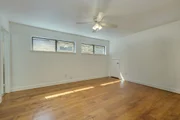
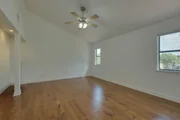
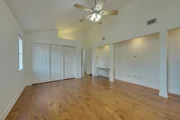
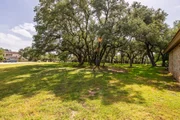
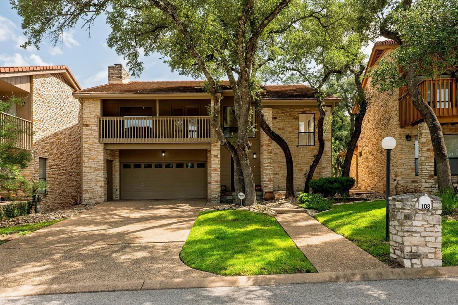
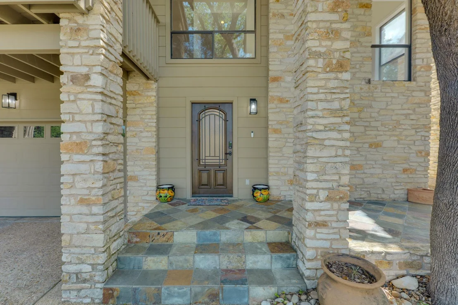
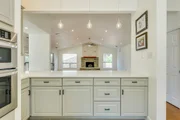
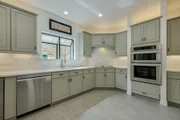
Come experience this unique getaway retreat in the Heart of Lakeway! Embrace a tranquil, treehouse lifestyle in this meticulously designed updated residence where innovative architecture meets modern luxury. No carpet. The home features an exceptional inverse floor plan, placing the main living areas on the upper level to perfectly capture elevated breezes, abundant natural light and Lake Travis views framed by front picture windows. Enjoy morning coffee on covered deck overlooking peaceful shady views. The heart of the home is a seamless, open-concept great room with a fireplace that effortlessly links the living, dining and kitchen. Remodeled kitchen boasts quartz countertops, high-end stainless appliances including wine refrigerator and abundant cabinet and counter space. The primary suite provides a private sanctuary complete with large walk-in closet and a spa-like bath, walk-in shower and dual vanities. The lower level is ideal for family or guests with three additional spacious bedrooms. Two bedrooms feature private en-suite baths, while the third bedroom offers a flexible layout with direct guest-bath access ideal for an executive home office, media room or private gym. Enjoy a true lock-and-leave lifestyle with the landscaped front yard and rear green space fully maintained by the HOA. Solar panels for lower electricity bills. Situated in an exclusive 60-home enclave, you are directly across the street from private resort amenities including a sparkling pool, clubhouse, hot tub, pickleball and sports court.  Minutes from Lake Travis, Lakeway City Park, local shopping, restaurants, fitness center and much more. Lake Travis ISD
Unit Size
3,069 Ft²
Days on Market
-
Land Size
0.12 acres
Price per sqft
$212
Property Type
House
Property Taxes
$992
HOA Dues
$250
Year Built
1982

Listed By

Mary Hickey
Mary Hickey
Keller Williams - Lake Travis

Payment Calculator

Cap Rate Calculator

Last updated: 2 days ago (Unlock MLS #ACT7280032)

Price History

Date / Event Date Event Price
Sep 7, 2026 Price Decreased $650,000
↓ $25K (3.7%)
Price Decreased
Jul 24, 2026 Listed by Keller Williams - Lake Travis $675,000
Listed by Keller Williams - Lake Travis
Apr 19, 2025 In contract -
In contract
Mar 25, 2025 Price Decreased $655,000
↓ $5K (0.8%)
Price Decreased
Feb 18, 2025 Listed by Keller Williams - Lake Travis $660,000
Listed by Keller Williams - Lake Travis
Tranquil treehouse living experience in this meticulously designed home with living upstairs to take advantage of views, natural light and breezes. Perfectly positioned to maximize the picture window lake view, this residence boasts a beautifully laid out inverse floor plan that offers both style and functionality, catering to modern lifestyles. You’ll enjoy the serene views from large, strategically placed windows across the front of the house. The open-concept design seamlessly connects the living, dining, and kitchen areas, creating an inviting space perfect for entertaining and family gatherings. The kitchen is a chef’s dream, featuring stainless steel appliances, ample counter space, and custom cabinetry. The expansive counter serves as a focal point for casual dining and socializing. The owner’s suite, located on the upper floor, offers two spacious closets, and a large en-suite bathroom with a soaking tub, walk-in shower and generous dual vanity. The lower level of this home hosts 3 additional spacious bedrooms. Two have en suite bathrooms and one is ideal for a home office, gym, or guest suite, with direct access to a guest bathroom. And, bonus! The landscaped front yard and greenspace behind the house are maintained by the neighborhood HOA. Situated in a desirable neighborhood, this home sits across the street from private amenities including a large swimming pool, club house, hot tub, pickleball court, and other sport court activities all private to the roughly 60 home neighborhood. Only minutes from Lake Travis, shopping and other local amenities, recreational activities, and Lake Travis schools. Experience the perfect blend of innovative design, luxury, and natural beauty in this extraordinary home.
Show More

Property Highlights

Garage
Air Conditioning
Fireplace
Parking Details
Has Garage
Parking Features: Garage Door Opener, Garage Faces Front, Door-Single
Garage Spaces: 2
Interior Details
Half Bathrooms: 1
Full Bathrooms: 4
Interior Features: Breakfast Bar, Ceiling Fan(s)
Appliances: Electric Cooktop, Electric Oven, Wine Refrigerator
Flooring Type: Tile, Wood
Has Fireplace
Fireplace Features: Gas Log
Fireplaces: 1
Exterior Details
Square Footage: 3069
Square Footage Source: $0
Green Sustainability
Security Features: Smoke Detector(s)
Property Condition: Updated/Remodeled
Year Built Source: Public Records
Year Built: 1982
Waterfront Features: None
Levels: Two
Other Structures: None
Window Features: Blinds
Construction Materials: Stone, Masonry – All Sides
Patio and Porch Features: Covered, Deck
Pool Features: None
Lot Features: Interior Lot, Landscaped, Wooded, Sprinkler - Automatic
Lot Size Area: 5131.37
Lot Size Units: Square Feet
Lot Size Acres: 0.1178
Lot Size Square Feet: 5131.37
Water Source: MUD
Financial Details
Tax Map Number: 6
Tax Assessed Value: $644,888
Tax Annual Amount: $11,909
Utilities Details
Cooling Type: Ceiling Fan(s), Central Air, Electric
Heating Type: Central, Electric, Fireplace(s)
Sewer : Public Sewer
Location Details
HOA/Condo/Coop Fee Includes: Maintenance Grounds, Landscaping
HOA/Condo/Coop Amenities: Dog Park, Picnic Area, Trail(s)
HOA Fee: $250
HOA Fee Frequency: Monthly

Building Info

Overview

    General

  • Year Built: 1982
  • Effective Year Built: 1982
  • Building Count: 1
  • Bedroom Count: 4
  • Bathroom Count: 5
  • Full Bathrooms: 4
  • Partial Bathrooms: 5
  • Building Condition: 6
  • Building Quality: 7
  • Construction Type: 17
  • Building Style: 29
  • Exterior Walls Type: 0
  • Interior Walls Type: 0
  • Roof Shape Type: 1
  • Roof Cover Type: 18
  • Floor Count: 200
  • Living Units: 1
  • Floor Cover: 0
  • Basement Type: 0
  • Basement Area: 0
  • Parking Type: 1
  • Garage Type: 1
  • Garage Square Area: 528
  • Parking Space Count: 2
  • Patio Type: 59
  • Porch Type: 102
  • Pool Type: 0

    Dimensions

  • Lot Size Square Feet: 5,131
  • Lot Size Depth Feet: 950
  • Lot Size Frontage Feet: 540
  • Total Building Area: 3,543
  • Gross Building Area: 3,543
  • Building Area: 3,015
  • Building Area Measurement: L

    Heating and Cooling

  • Fireplace Count: 1
  • Air Conditioning: 1
  • Heating: 3
  • Heated Square Feet: 3,015
  • Heating Fuel Type: 0

    Utilities

  • Sewer System: 0
  • Water Service: 0

Building

  • Building Type: 0
  • Property Class: R
  • Subdivision: CEDAR GLEN SEC 1
  • Land Acres: 0000000118
  • Standard Land Use Code: 1004
  • County Land Use Code: A4
  • State Land Use Code: A4
  • Legal Description 1: LOT 6 CEDAR GLEN SEC 1 PLUS 1.6949% INT IN COMMON AREA

Neighborhood

  • School District Name: Lake Travis Independent School District
  • School Tax School District: LAKE TRAVIS ISD
  • Census Tract: 033100

Geography

  • Assessors Map Reference: 0145730806
  • Account Number: 147754
  • Parcel: 147754
  • Lot: 6
  • Municipality: CITY OF LAKEWAY
  • Latitude: 30.3793
  • Longitude: -97.9721

    Address

  • Full Address: 103 Crescent Blf
  • Address - House Number: 103
  • Address - Street Name: Crescent
  • Address - Suffix Type: Blf
  • State: TX
  • City Name: Lakeway
  • Carrier Code: R082
  • 4-Digit Zip Code: 3458
  • Zip Code: 78734

Valuation

    Tax

  • Tax Year: 2022
  • Tax Amount: $637,198
  • Tax Rate Code Area: 52

    Appraisal Valuation

  • Standard Deviation: 0.1873
  • Valuation Date: Jan 31, 2024
  • Confidence Score: 75
  • Final Value: 816,417
  • High Value: 969,392
  • Low Value: 663,442

    Market Valuation

  • Market Total Value: $1,051,577
  • Market Land Value: $35,910
  • Market Improvement Value: $1,015,667

    Assessments Valuation

  • Assessed Year: 2023
  • Assessed Total Value: $476,764

    Exemptions

  • Homeowner Exemption: Yes

    Sales

  • Current Sale Contract Date: Mar 01, 2018
  • Current Sale Recording Date: Mar 02, 2018
  • Current Sale Price:
  • Current Sale Document Type: 70
  • Current Sale Input Document Number: 2018031424
  • Previous Sale Recording Date: Mar 14, 2017
  • Previous Sale Contract Date: Mar 10, 2017
  • Previous Sale Amount: $335,000
  • Previous Sale Document Type: 70
Data used for valuation calculations is provided by RealtyHop, and other third party sources

Comparables

Unit
Status
Type
Beds
Baths
ft²
Price/ft²
Asking Price
Listed On
Closing Price
Sold On
HOA + Taxes

About Lakeway


Similar Homes for Sale

Currently no similar homes around

Nearby Rentals

Unit for rent at 215 Tellus St, Lakeway, TX, 78734

$5,900 /mo

  • 4 Beds
  • 3 Baths
  • 3,606 ft²
215 Tellus St, Lakeway, TX, 78734 Listing by Sean Oberg
Unit for rent at 718 Bermuda St, Lakeway, TX, 78734

$5,250 /mo

  • 3 Beds
  • 4 Baths
  • 3,251 ft²
718 Bermuda St, Lakeway, TX, 78734 Listing by Sean Oberg
Unit for rent at 101 Firebird St, Lakeway, TX, 78734

$4,000 /mo

  • 3 Beds
  • 2 Baths
  • 2,865 ft²
101 Firebird St, Lakeway, TX, 78734 Listing by Ellen Steele


Frequently Asked Questions

When was property at 103 Crescent Bluff built and last sold?
The property at 103 Crescent Bluff was built in 1982 and last sold on Mar 1, 2018 for $271,900.
How much is this home worth?
The estimated value of the home located at 103 Crescent Bluff is $668,523.
What are some comparable homes to 103 Crescent Bluff?
There are currently no comparable homes to 103 Crescent Bluff.